


1 Saint Andrews Drive, Belleville
$825,000
5 Bedrooms/4 Baths
4,678 Square Feet
Tax History: $12,208.00 in 2025
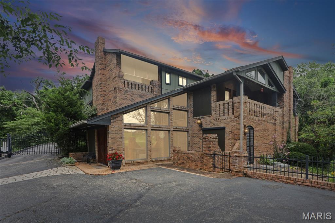
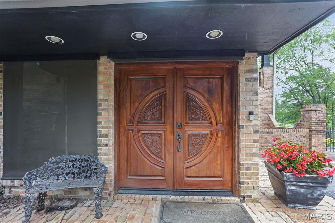
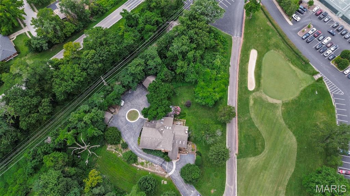
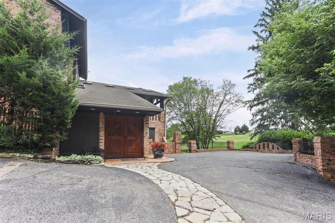
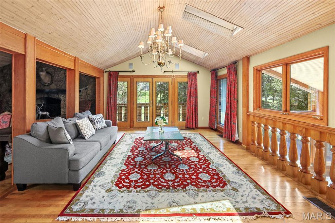
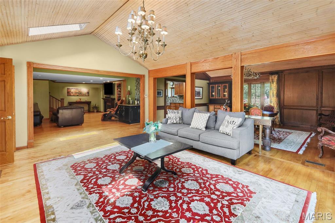
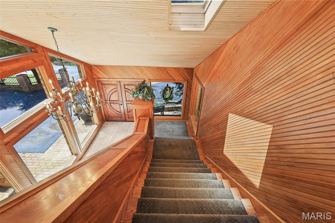
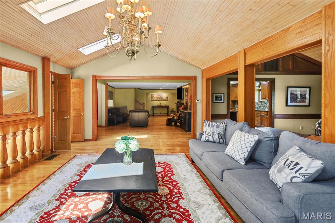
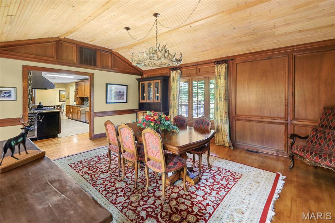
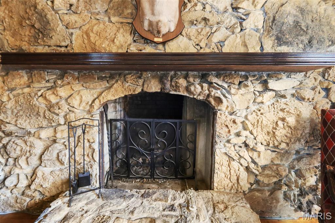
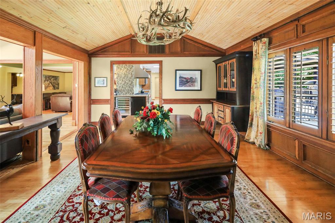
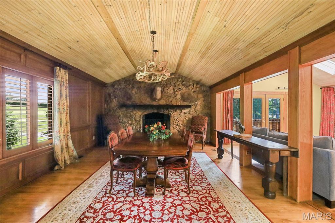
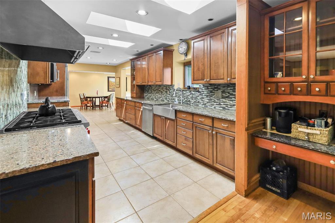
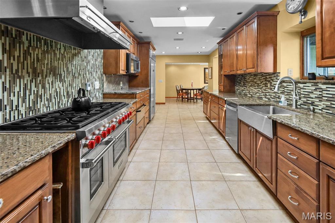
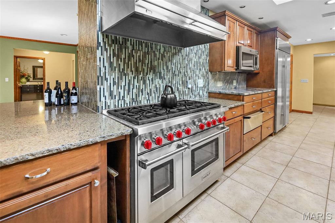
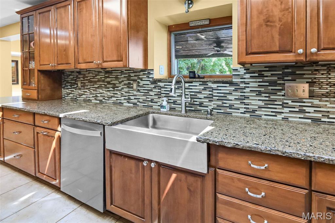
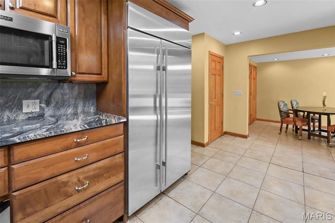
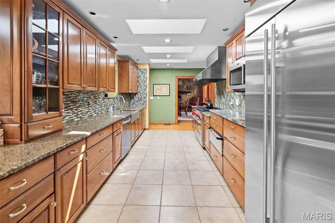
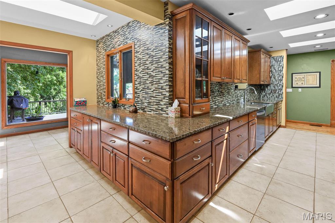
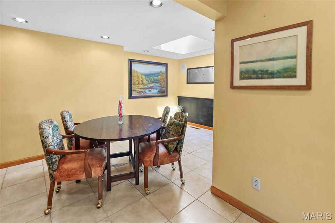
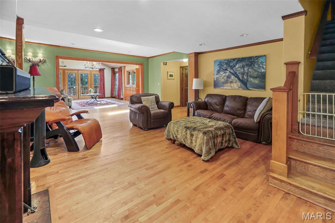
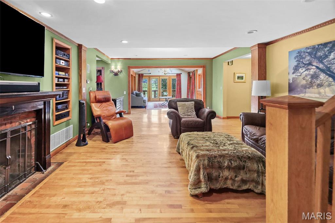
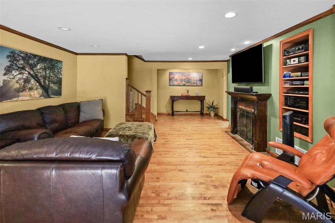
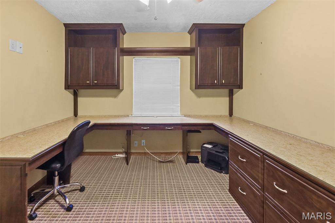
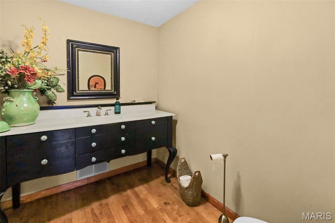
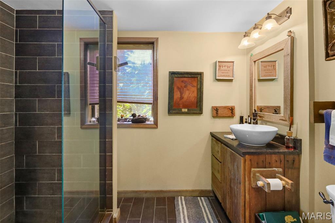
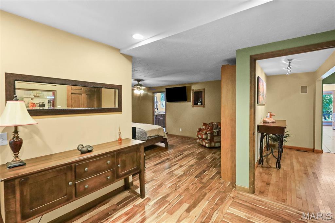
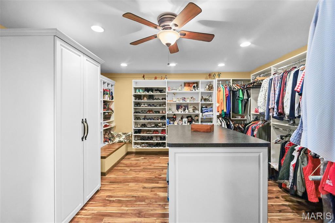
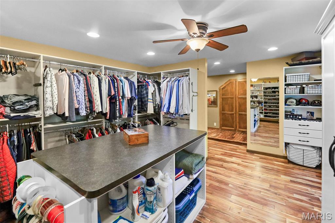
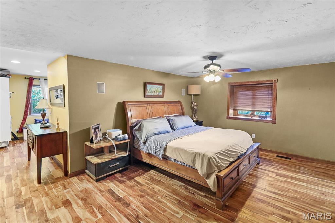
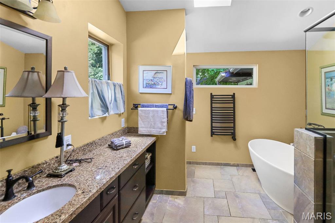
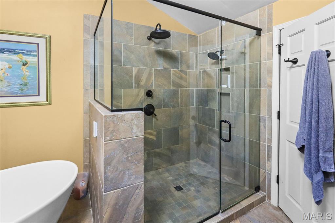
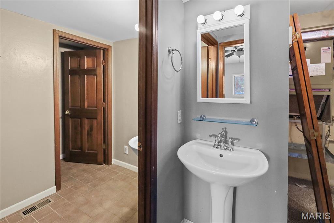
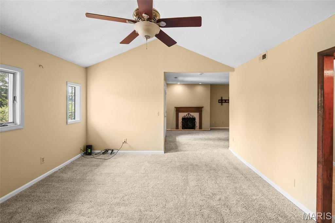
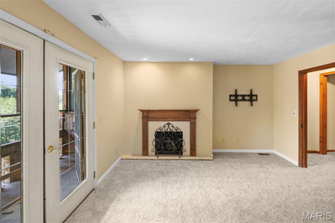
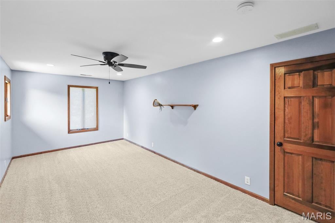
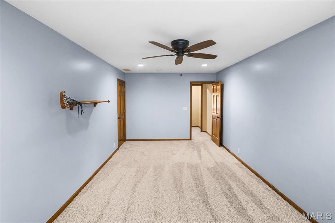
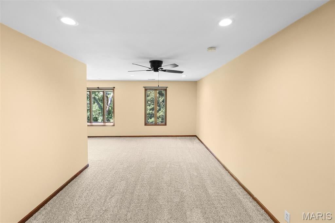
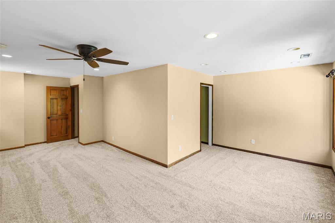
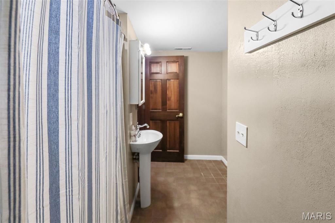

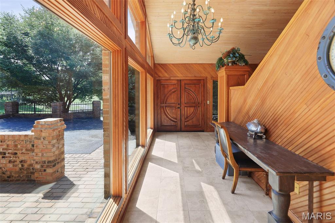
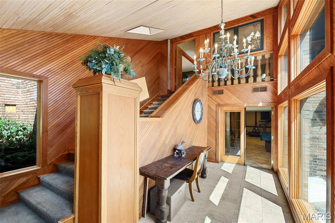
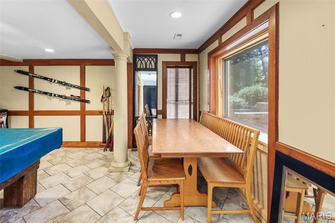
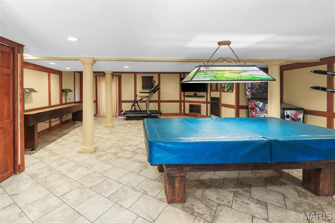
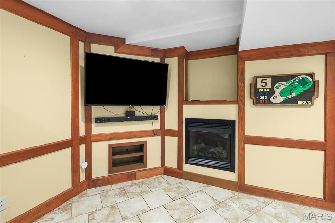
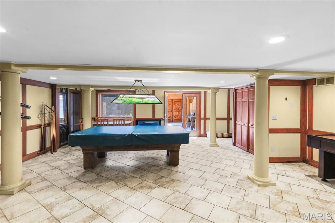

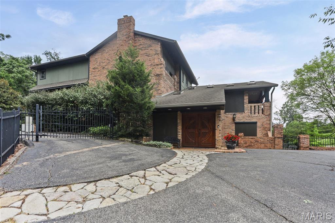
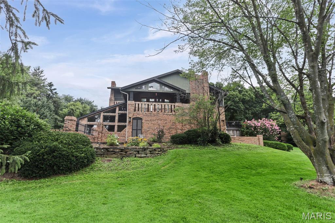
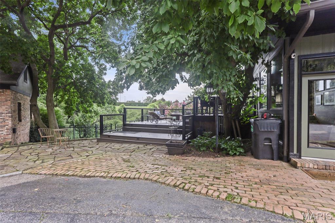
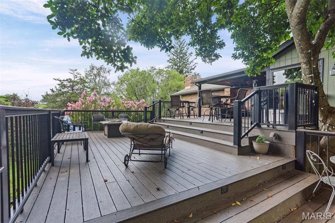
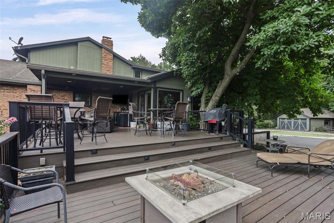
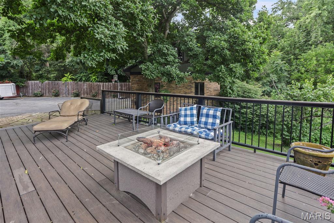
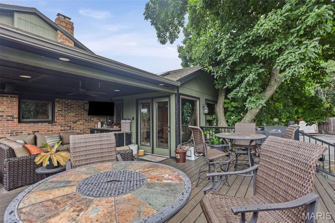
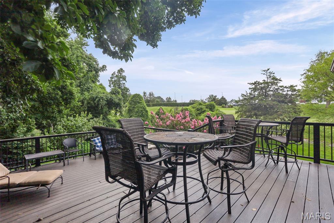
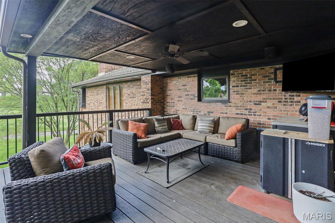
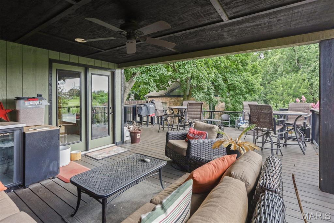
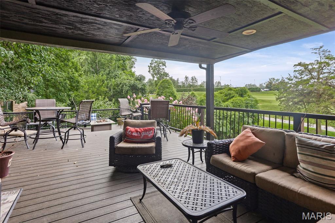
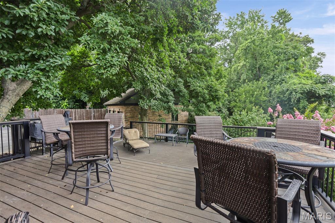
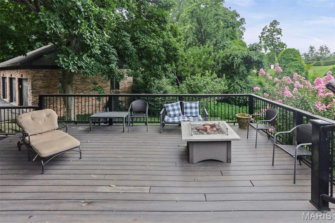
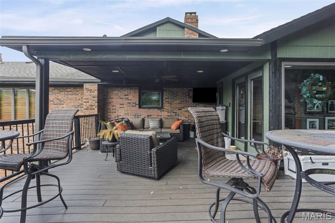
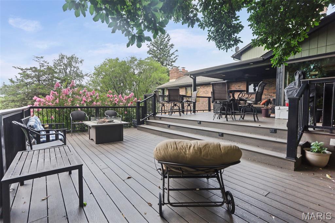
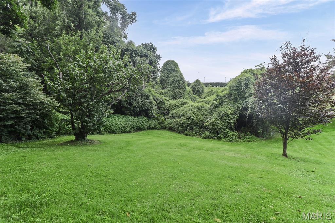
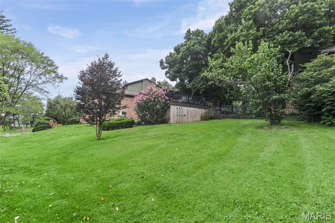
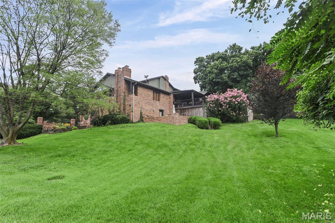
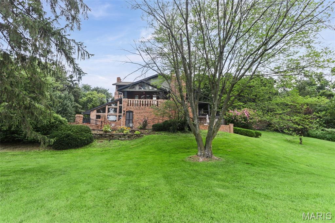
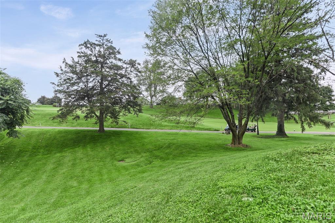
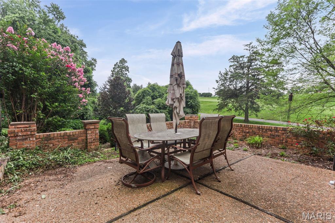
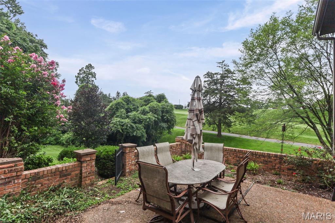
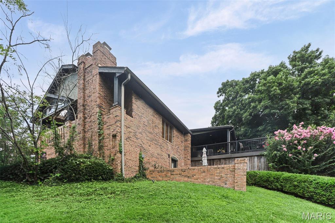
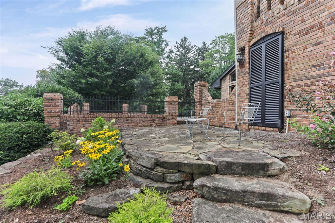
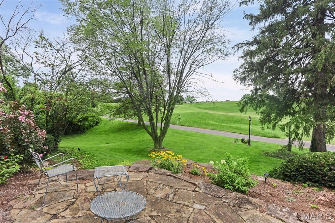
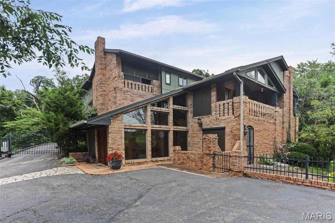
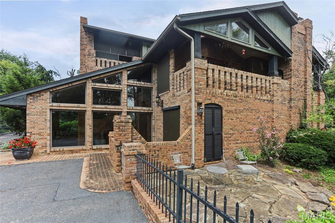
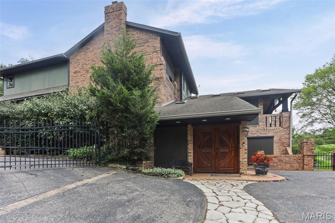
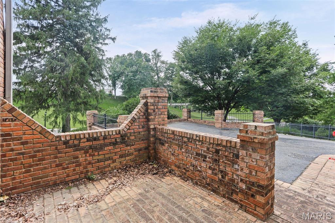
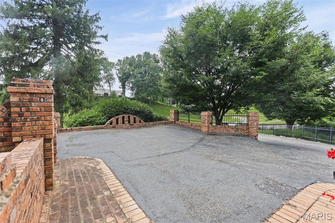
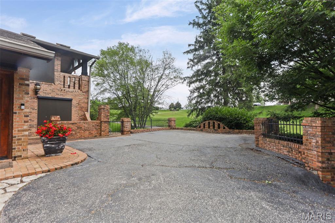
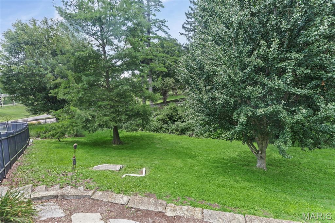
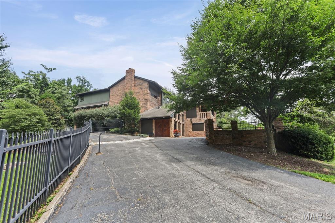
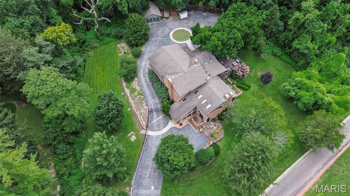
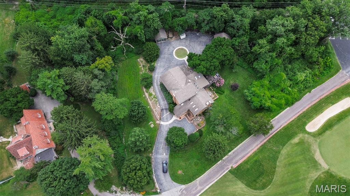
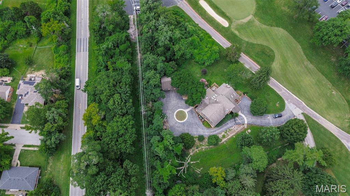
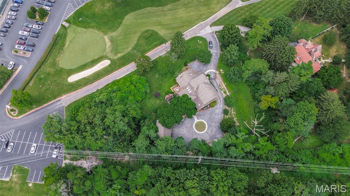
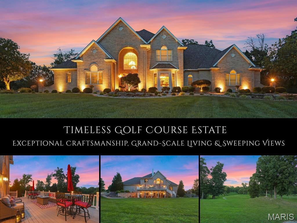
Welcome to an extraordinary custom brick estate where timeless craftsmanship meets modern comfort, perfectly positioned along the lush fairways of a private golf course. Lovingly maintained and thoughtfully updated, this one-of-a-kind residence offers an exceptional blend of elegance, warmth, and breathtaking views. From the moment you arrive, you'll appreciate the home's impressive presence, spacious design, and quality construction. Inside, generous living spaces are filled with natural light and enhanced by tasteful updates that preserve the home's unique character while providing today's modern conveniences. Whether entertaining guests or enjoying a quiet evening at home, every room has been designed with comfort and functionality in mind. Step outside to discover multiple expansive decks that create the perfect setting for morning coffee, outdoor dining, or simply relaxing while taking in panoramic views of the rolling greens and picturesque golf course. The private outdoor living spaces seamlessly extend the home's inviting interior, offering a peaceful retreat in every season. This remarkable property is more than just a home—it's a lifestyle. Combining privacy, exceptional craftsmanship, stunning golf course views, and thoughtful updates, this rare offering presents an opportunity to own a truly distinctive residence in an unforgettable setting.
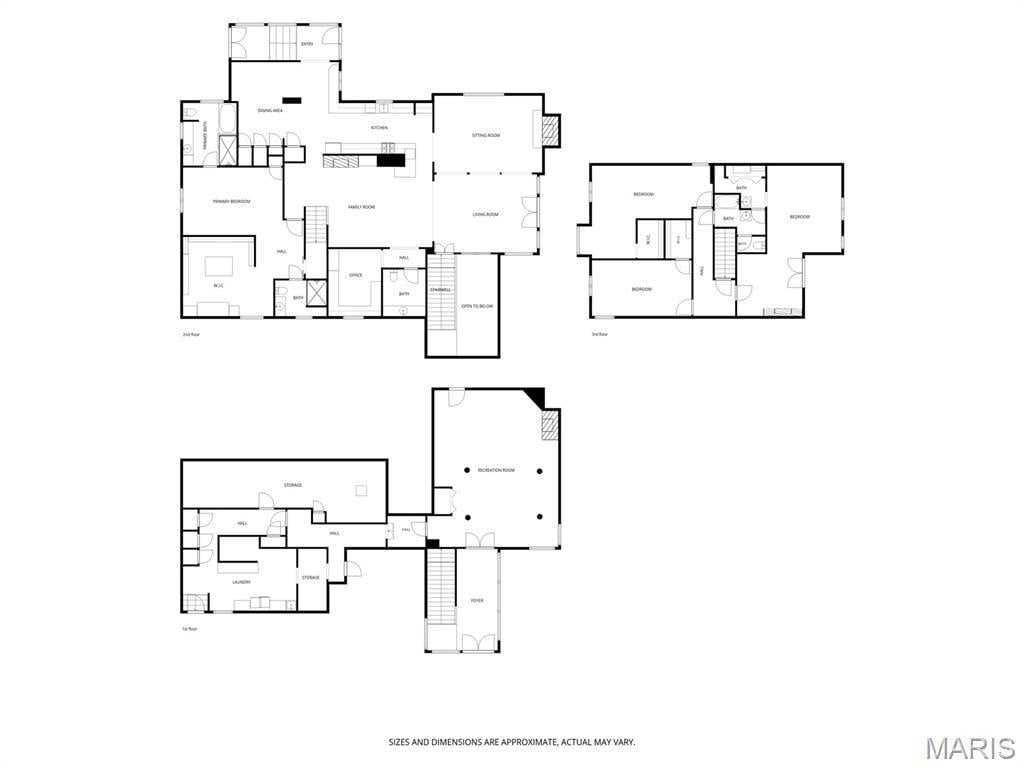
This house was built in 1940 has 5 bedroom(s), 4 baths(s) and is approximately 4678 sq. ft.
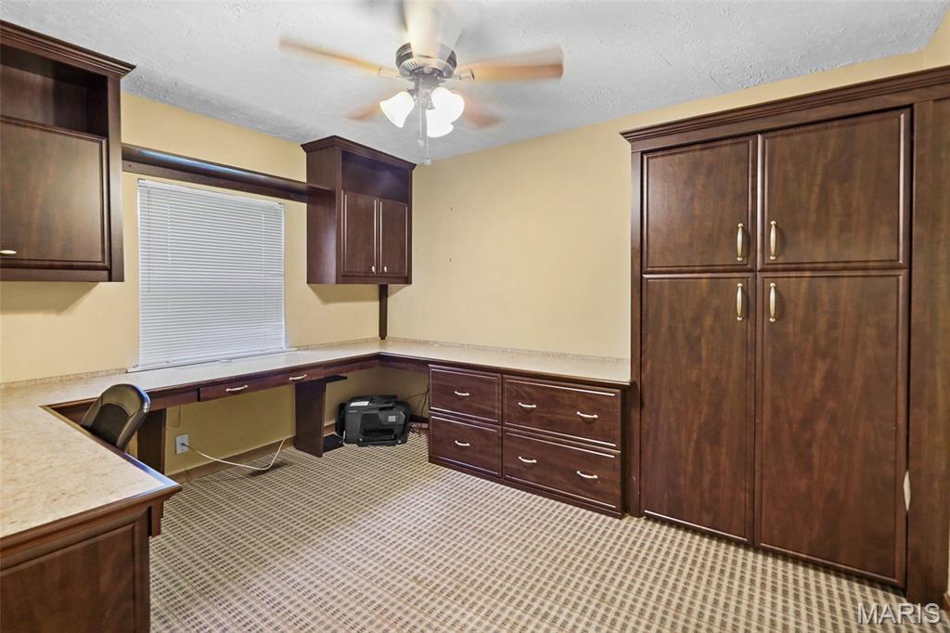
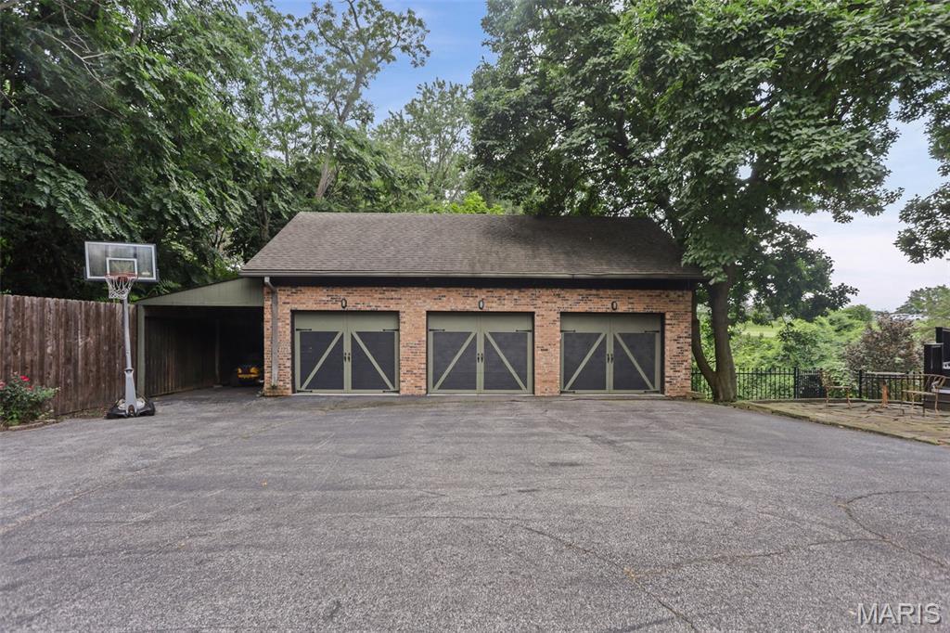
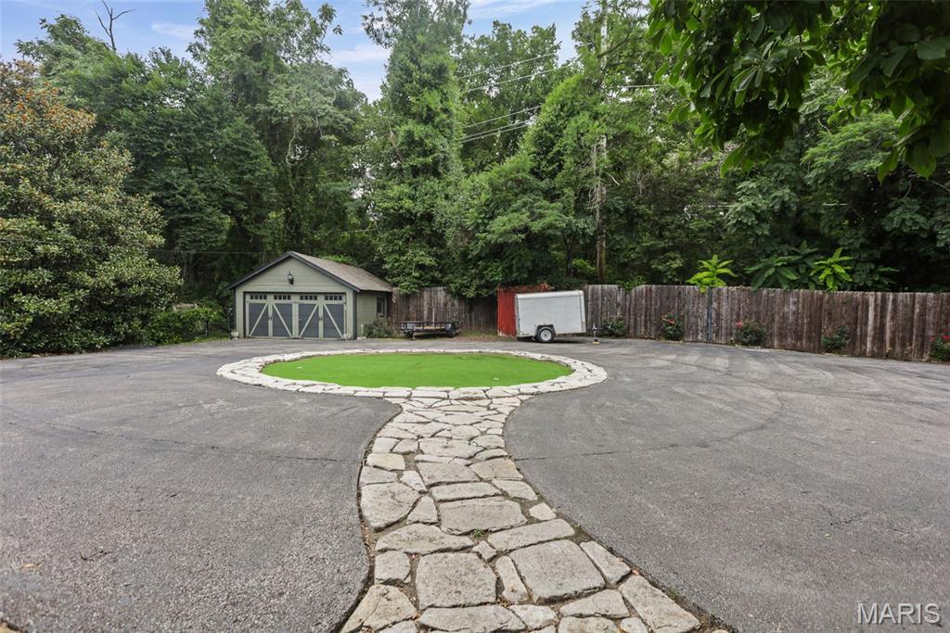
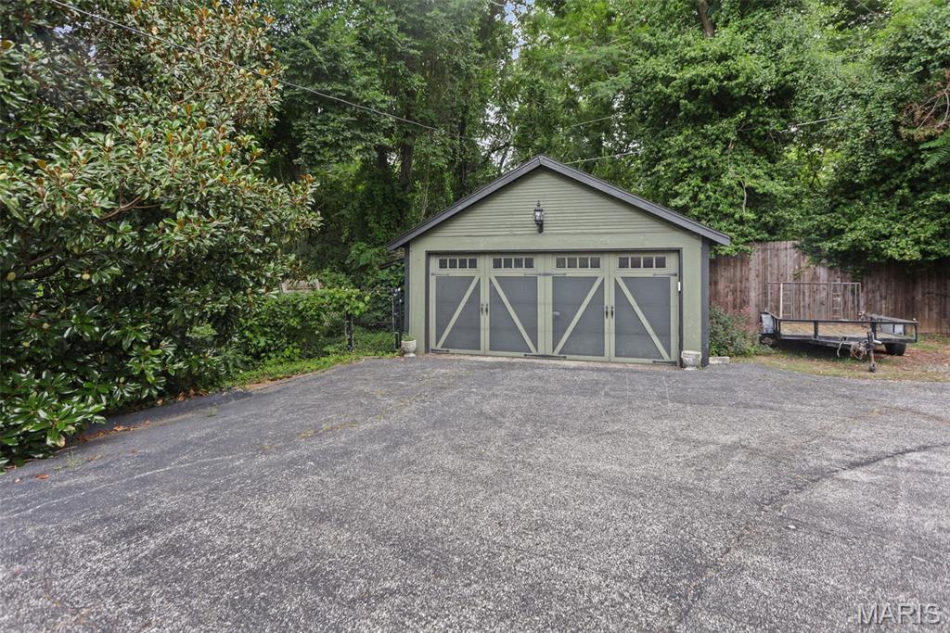
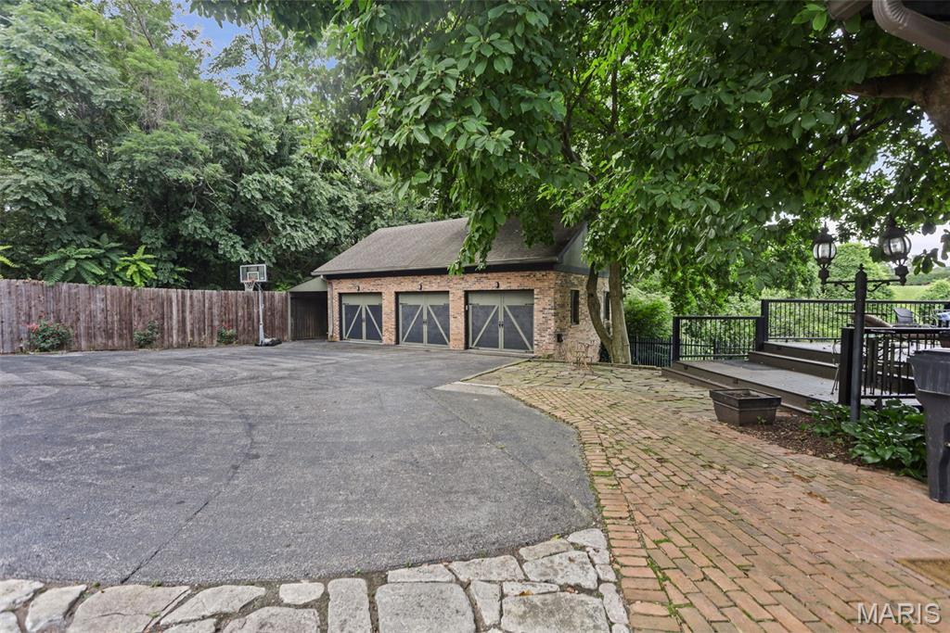
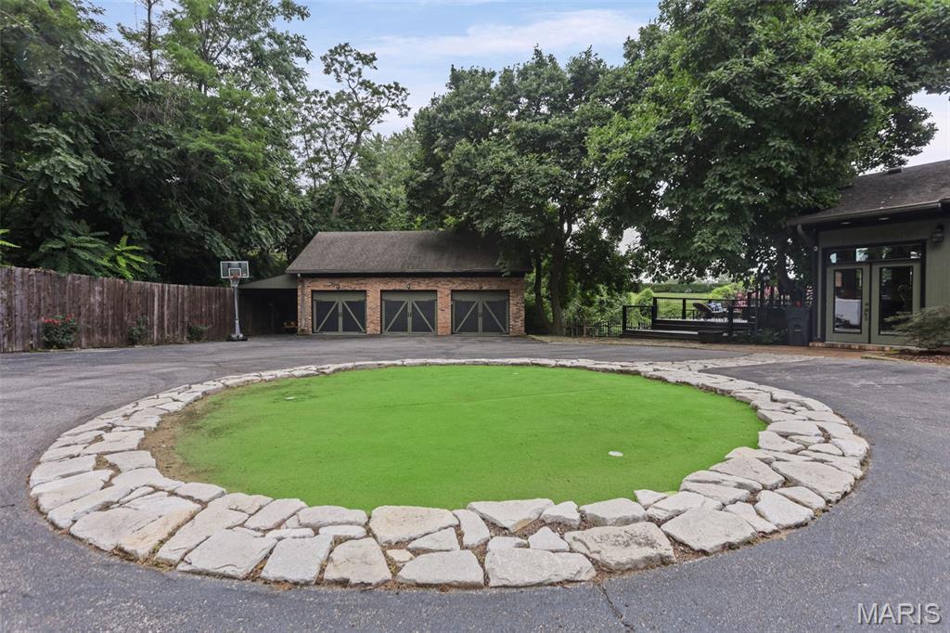
The home has 15 rooms. This home has a 3 car garage. This property is located on 1.23 Acre(s).
Approximate lot size is 1 Acre(s)
Elementary School: HARMONY EMGE DIST 175
Middle School: HARMONY EMGE DIST 175
High School: Belleville High School-West
- Similar Listings
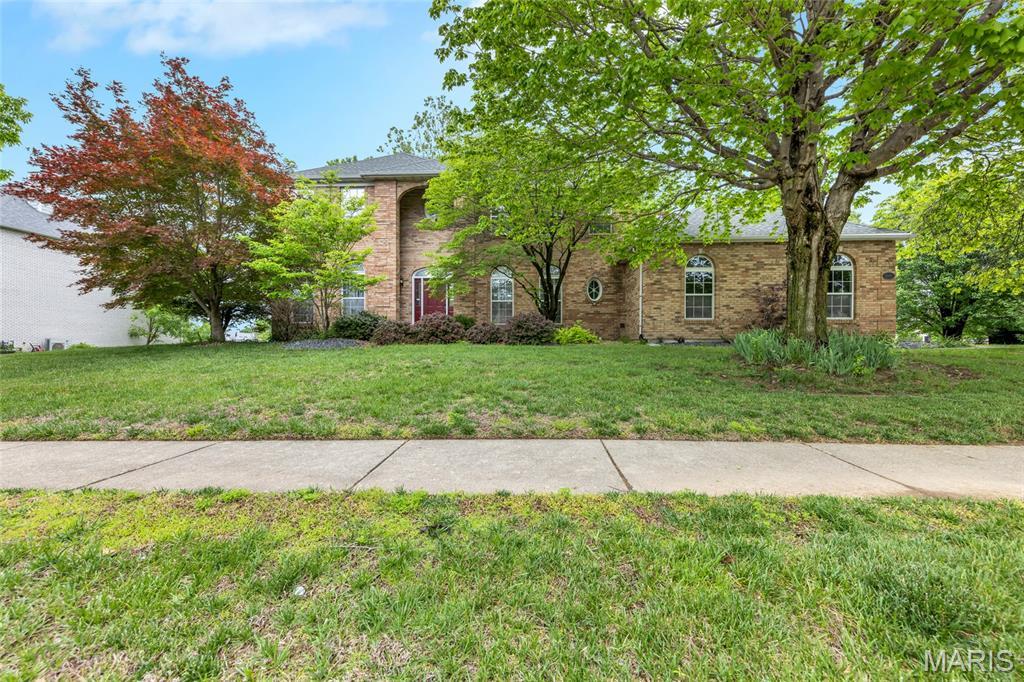
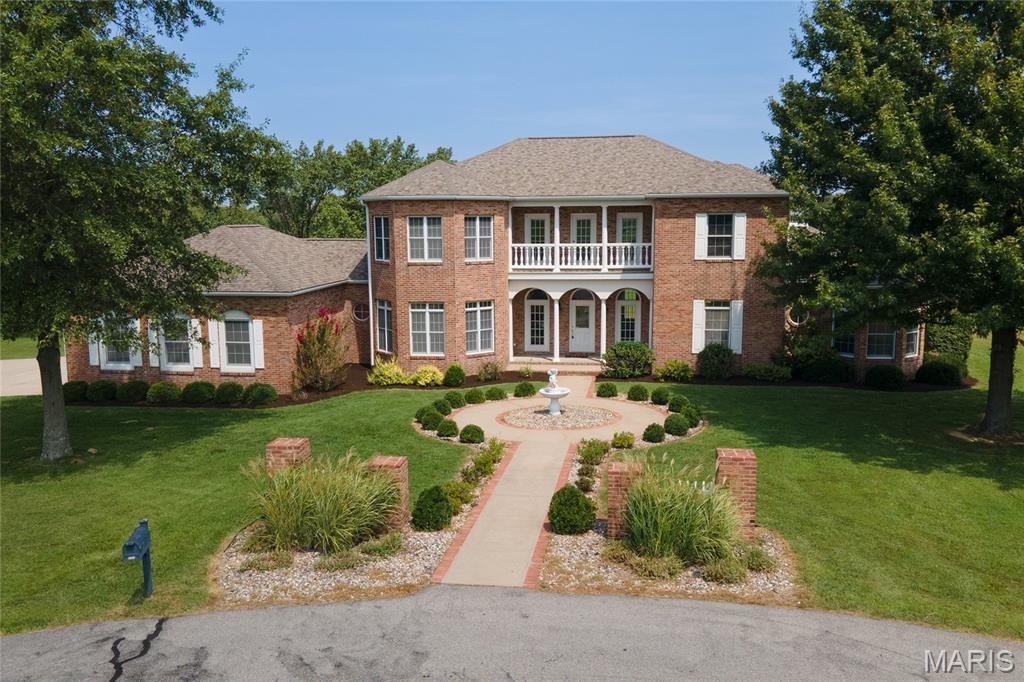
119 Clubhouse Drive, Makanda, IL
$580,000
105 Fox Hill Court, Edwardsville, IL
$1,050,000
MLS#: 26042274
Listing ID: 87492
Updated: 08/13/2026
Posted: 07/31/2026
Listing provided by
Margaret Riley
Nester Realty
* The Estimated Payment is offered as a tool for your convenience and is not an offer of credit. Actual mortgage rates and fees vary depending on your lender. Please check with your local lender for accurate mortgage rate information.
Note: Broker may not have reviewed or approved listing. All information that is provided by the listing agent/broker is deemed reliable but it is not guaranteed and should always be independently verified.
Copyright © 2026, Mid America Regional Information Systems, Inc.(MARIS). All rights reserved. the publisher of this website does not display the entire IDX database of Mid America Regional Information Systems, Inc. (MARIS MLS) on this web site. Property listings of some REALTOR™ brokerage firms have been excluded. Listings displaying the MARIS logo are courtesy of the participants of Mid America Regional Information Systems Internet Data Exchange. Information provided deemed to be reliable but is not guaranteed to be accurate. Buyers are advised to verify all facts before making a decision on purchasing a property. No warranties, expressed or implied, are provided for the data herein, or for their use or interpretation by the user. Mid America Regional information Systems, Inc. (MARIS) will not be held responsibility for the content of such records.


