


1205 Simeon Drive, Shiloh
$4,000
5 Bedrooms/4 Baths
4,178 Square Feet
Tax History: $9,354.00 in 2025
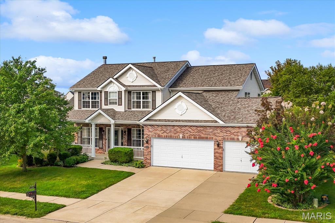
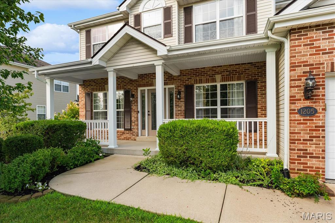
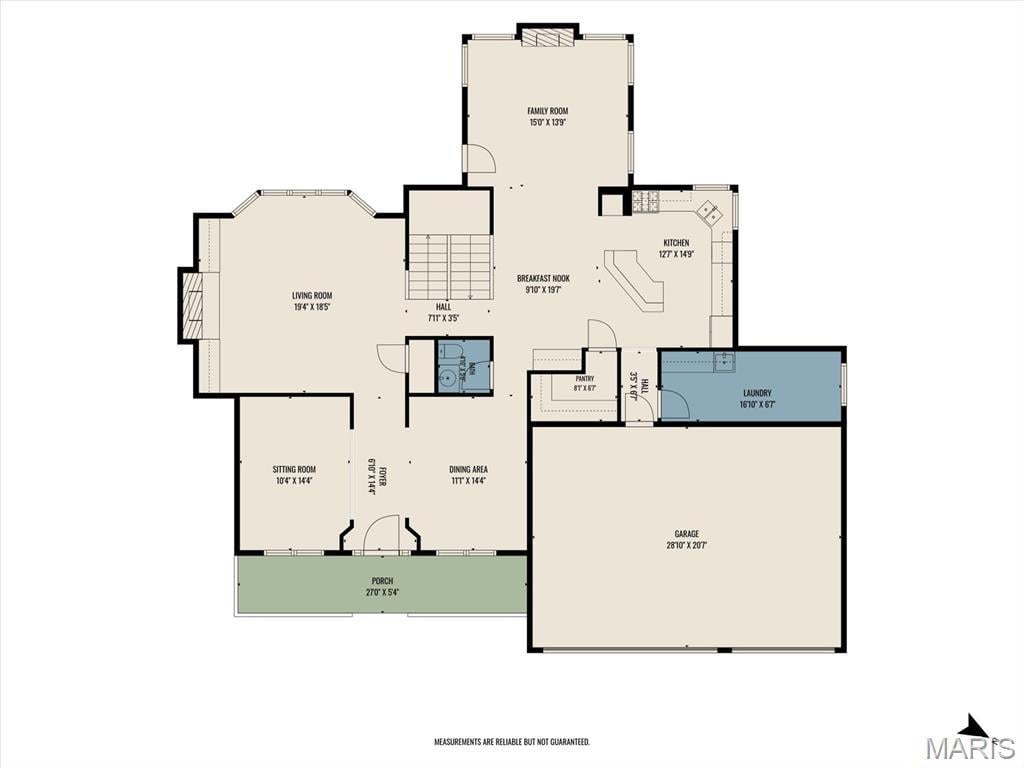
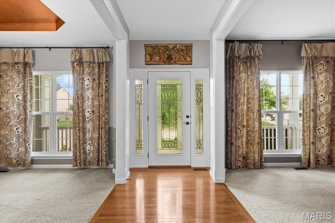
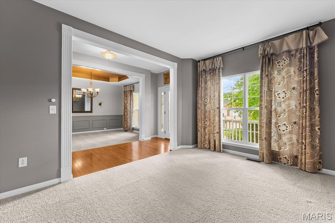
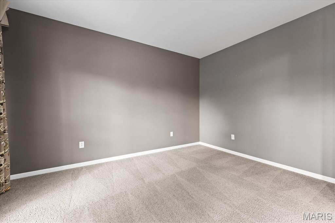
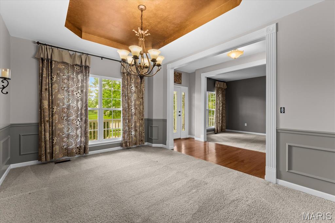
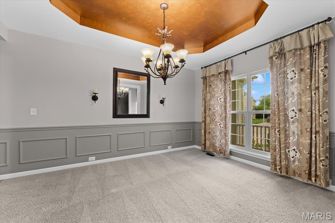
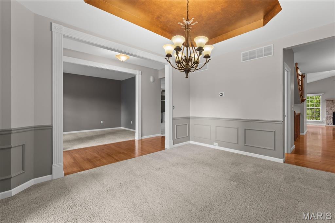
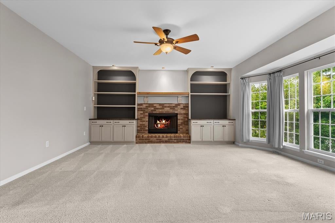
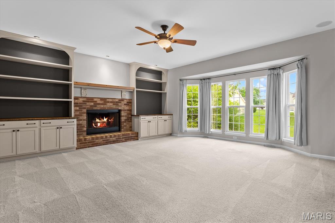
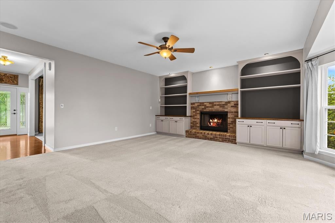
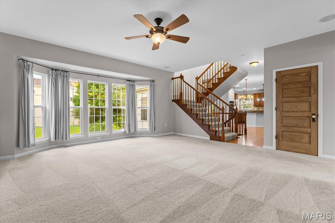
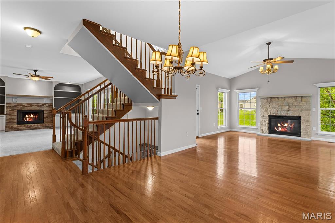
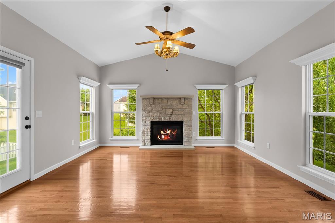
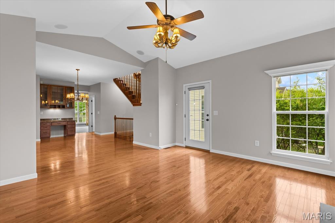
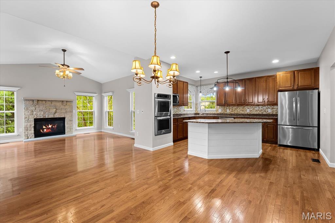
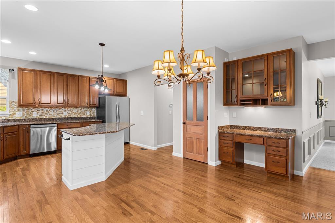
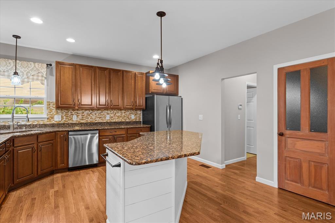
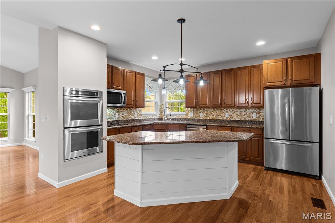
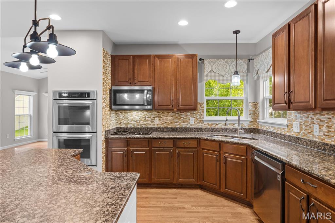
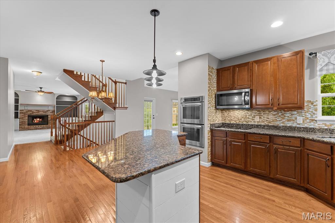
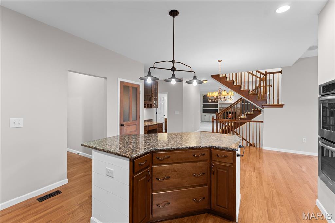
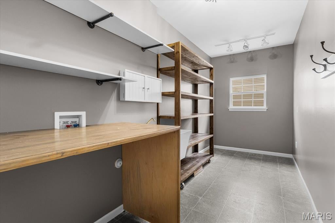
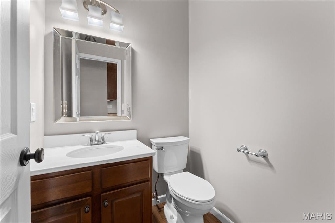
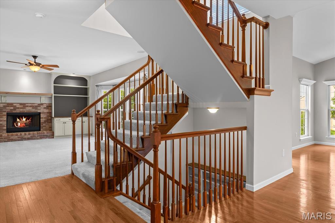
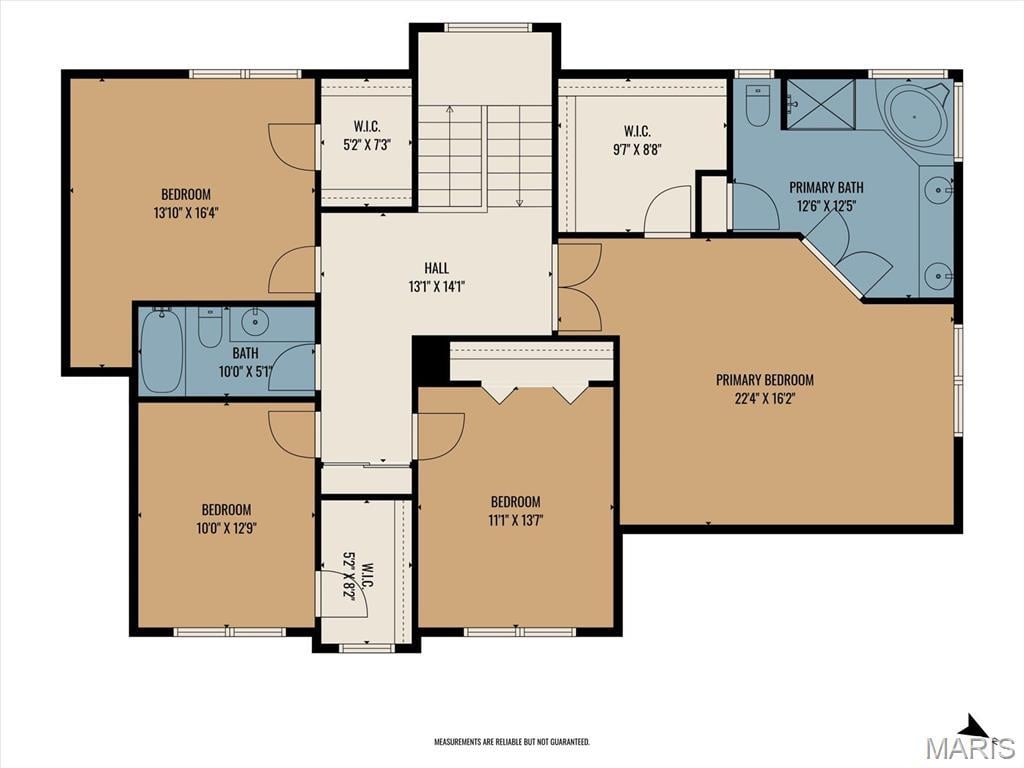
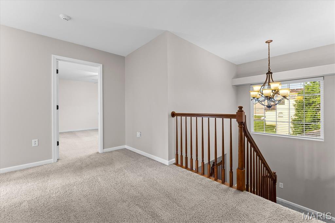
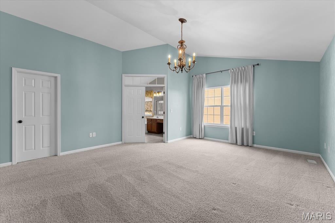
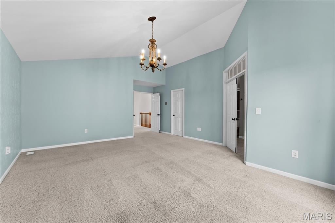
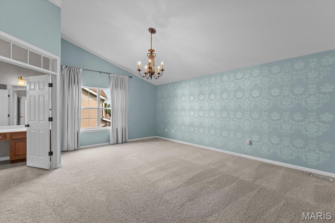
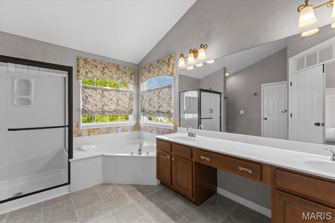
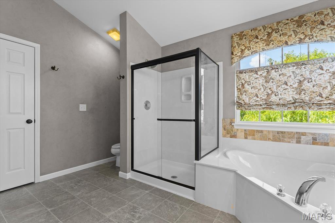
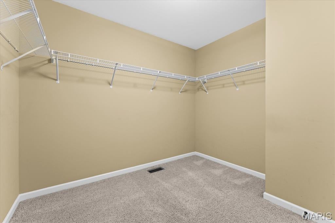
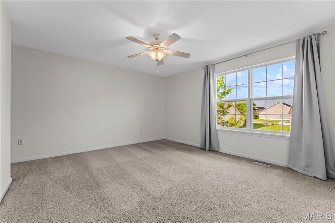
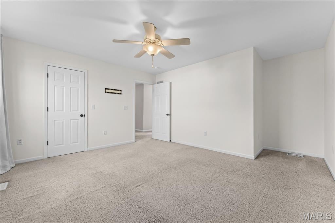
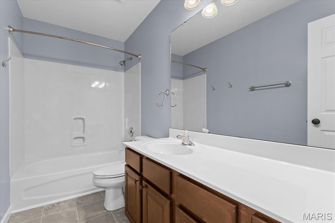
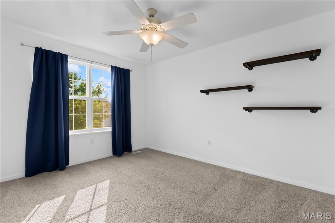
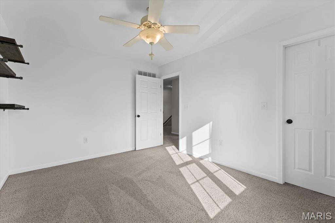
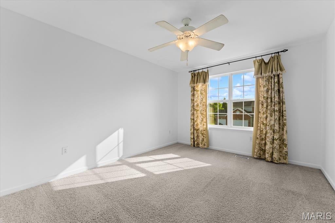
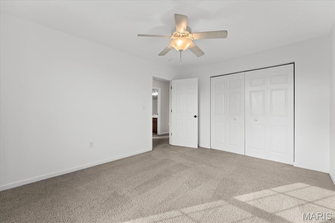
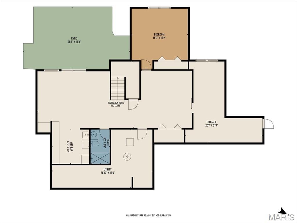
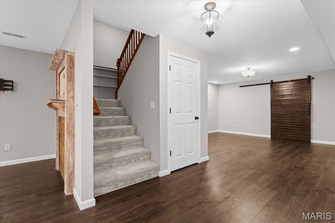
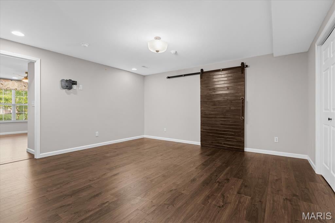
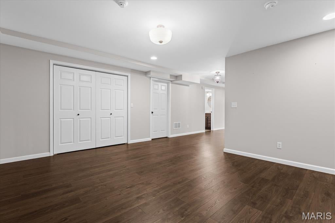
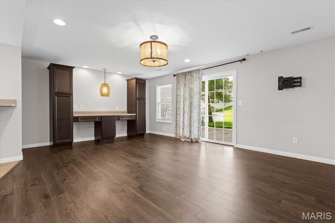
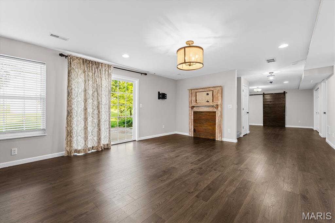
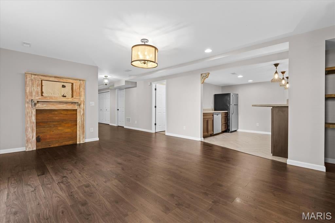
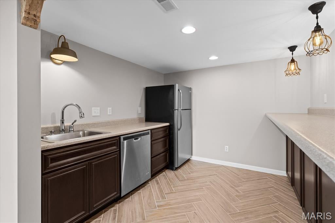
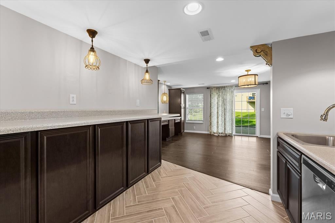
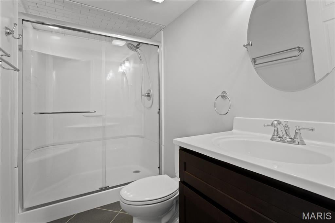
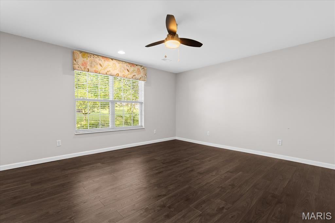
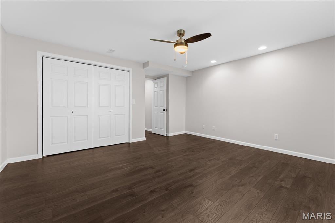
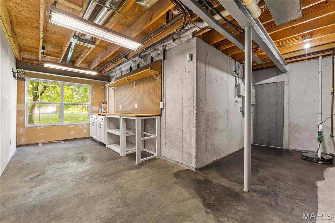
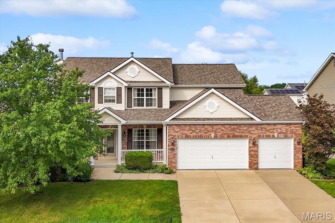
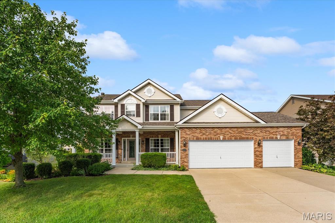
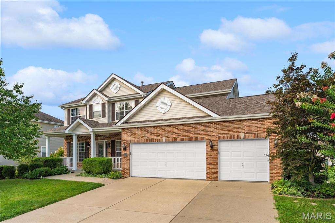
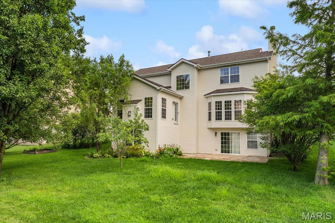
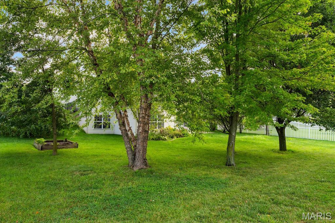
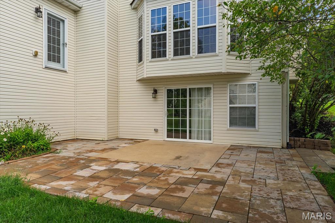
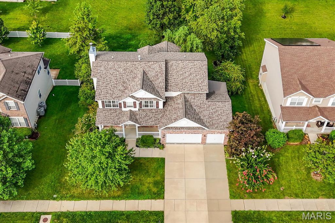
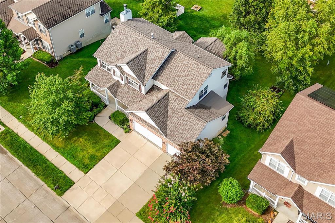
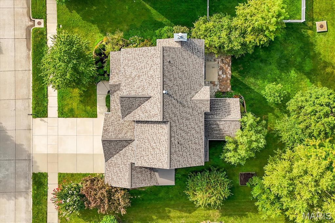
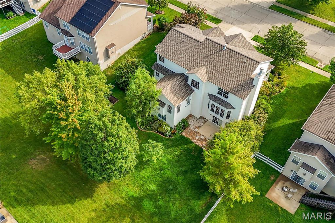
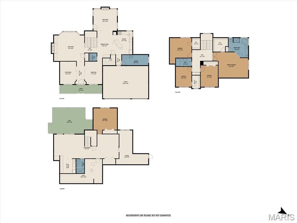
Experience upscale living in this beautifully maintained 5-bedroom, 3.5-bath home in the highly desirable Greystone Estates community. Offering over 4,100 square feet of finished living space, this impressive residence combines generous room sizes with elegant finishes and thoughtful design. The open floor plan features soaring ceilings, two fireplaces, hardwood flooring, a private office, formal dining room, and an inviting hearth room. The gourmet kitchen is equipped with granite countertops, a large center island, custom cabinetry, stainless steel appliances, double wall ovens, and a spacious walk-in pantry. Upstairs, the luxurious primary suite offers a spa-inspired bath and oversized walk-in closet, while the finished lower level provides exceptional flexibility with a large recreation area, custom bar, kitchenette, fifth bedroom, full bath, and abundant storage—ideal for guests, entertaining, or extended living. Outside, enjoy a professionally landscaped yard, expansive patio, and three-car attached garage. Residents also have access to the Greystone Estates community pool. Conveniently located just minutes from Scott Air Force Base, St Elizabeth Hospital, Memorial Hospital, shopping, dining, parks, golf courses, and major highways. A rare opportunity to lease an executive home in one of Shiloh’s premier neighborhoods.
This house was built in 2008 has 5 bedroom(s), 4 baths(s) and is approximately 4178 sq. ft.
The home has 13 rooms. This home has a 3 car garage.
Elementary School: WHITESIDE DIST 115
Middle School: WHITESIDE DIST 115
High School: Belleville High School-East
- Similar Listings
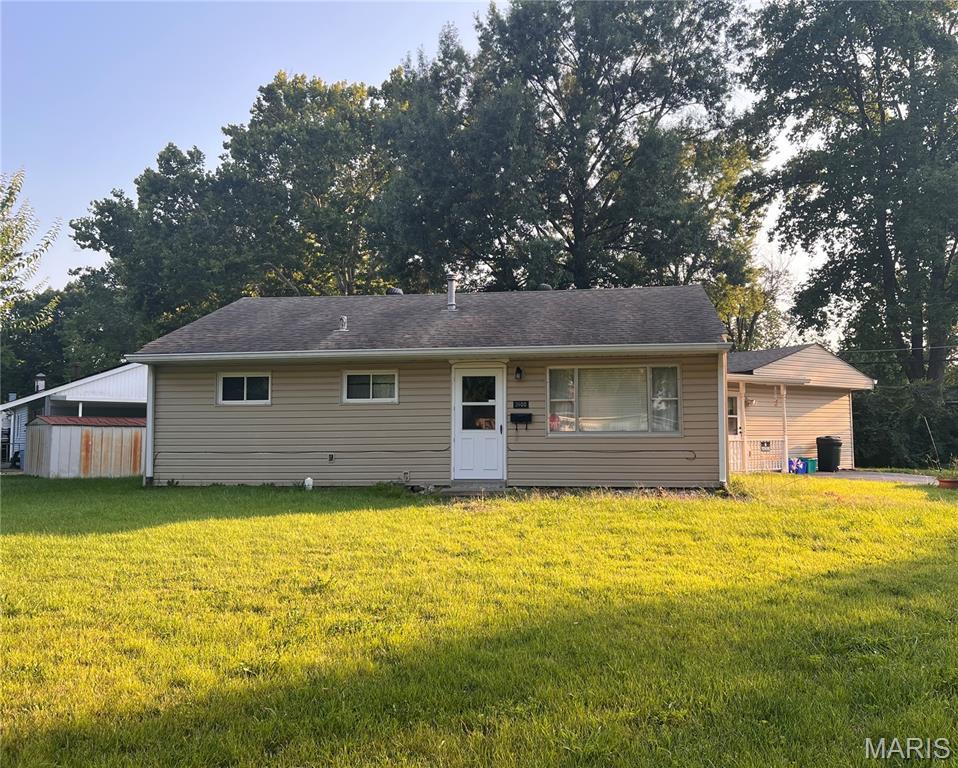
3900 Park Drive, Belleville, IL
$123,000
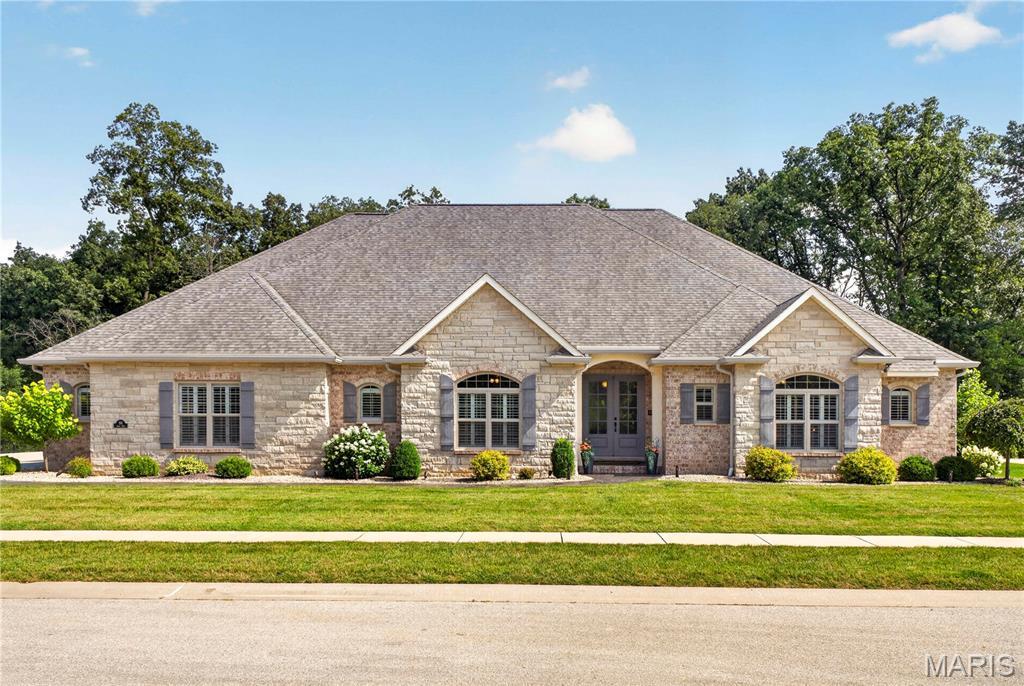
134 Jacks Bend, O'Fallon, IL
$1,295,000
MLS#: 26049287
Listing ID: 87498
Updated: 08/22/2026
Posted: 07/31/2026
Listing provided by
Diana Massey
Berkshire Hathaway HomeServices Select Properties
* The Estimated Payment is offered as a tool for your convenience and is not an offer of credit. Actual mortgage rates and fees vary depending on your lender. Please check with your local lender for accurate mortgage rate information.
Note: Broker may not have reviewed or approved listing. All information that is provided by the listing agent/broker is deemed reliable but it is not guaranteed and should always be independently verified.
Copyright © 2026, Mid America Regional Information Systems, Inc.(MARIS). All rights reserved. the publisher of this website does not display the entire IDX database of Mid America Regional Information Systems, Inc. (MARIS MLS) on this web site. Property listings of some REALTOR™ brokerage firms have been excluded. Listings displaying the MARIS logo are courtesy of the participants of Mid America Regional Information Systems Internet Data Exchange. Information provided deemed to be reliable but is not guaranteed to be accurate. Buyers are advised to verify all facts before making a decision on purchasing a property. No warranties, expressed or implied, are provided for the data herein, or for their use or interpretation by the user. Mid America Regional information Systems, Inc. (MARIS) will not be held responsibility for the content of such records.


