


609 Johnny Drive, Maryville
$449,900
4 Bedrooms/4 Baths
2,825 Square Feet
Tax History: $703.00 in 2024
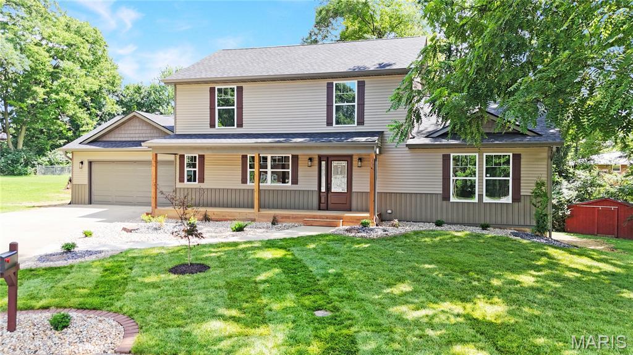
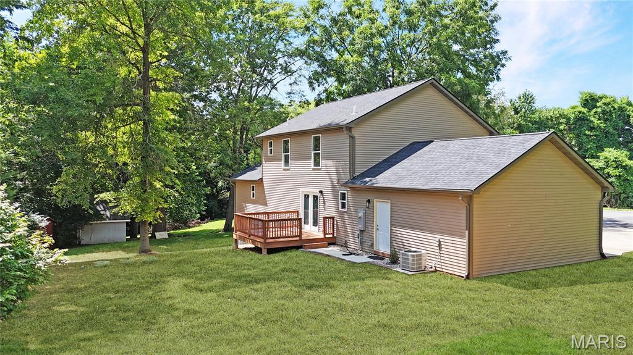
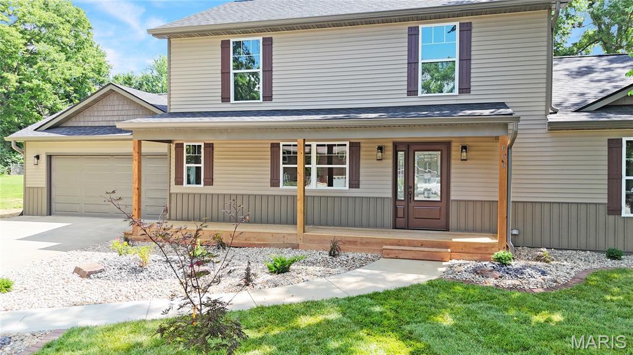
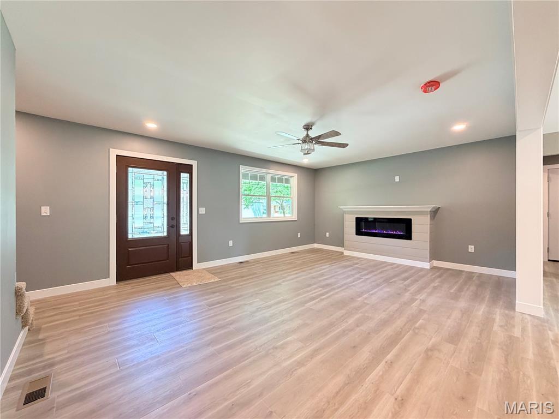
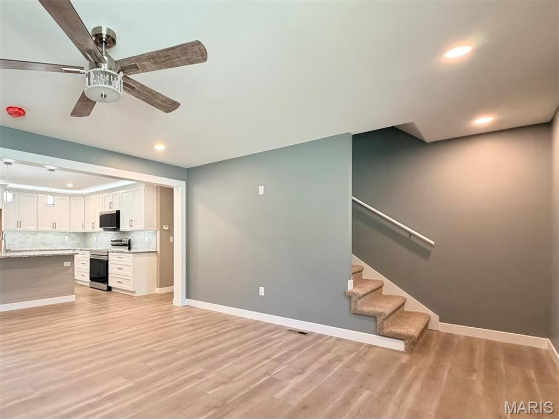
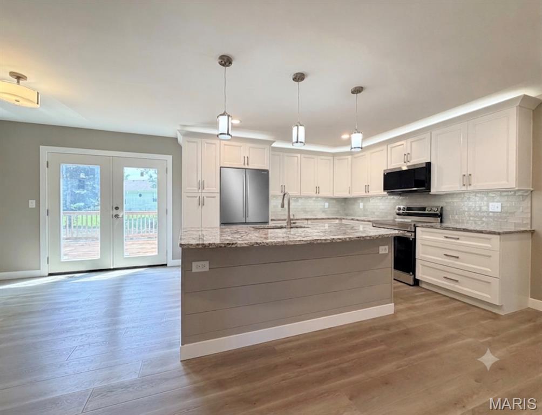
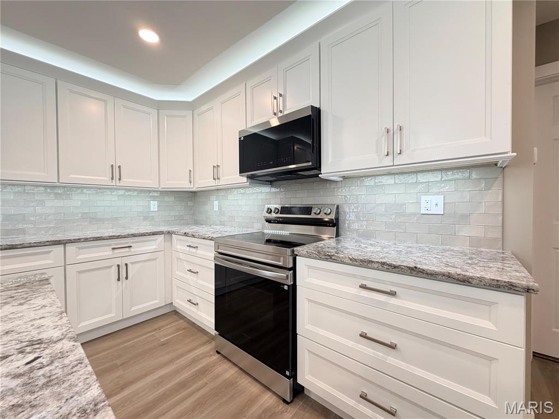
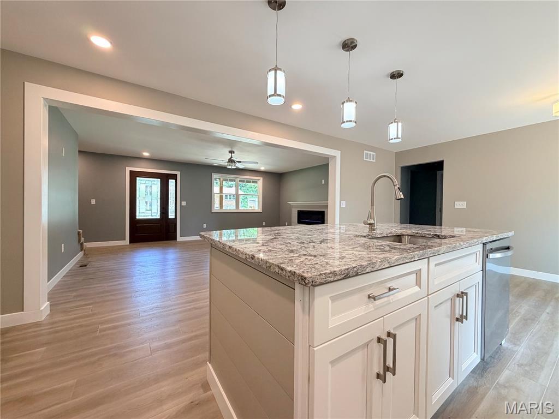
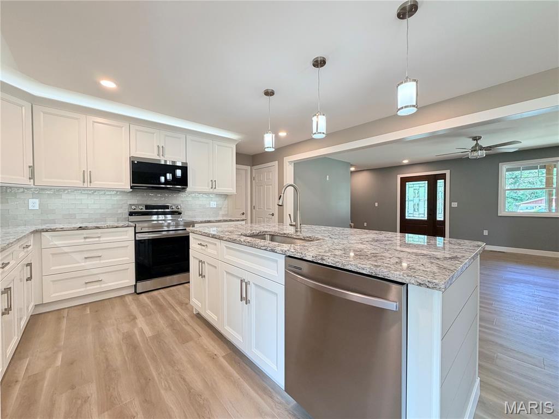
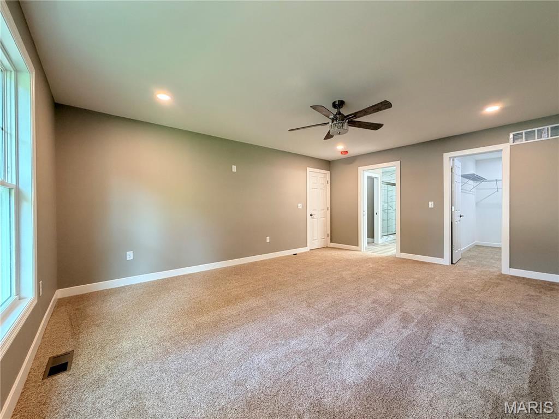
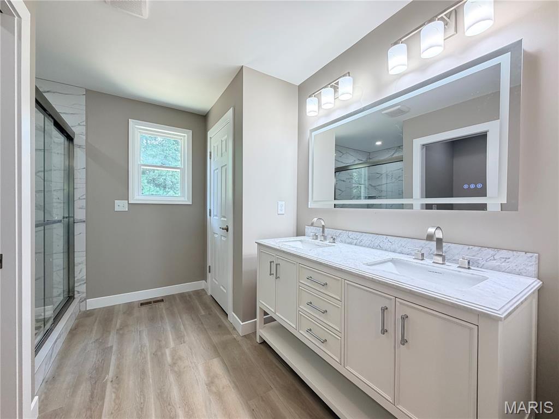
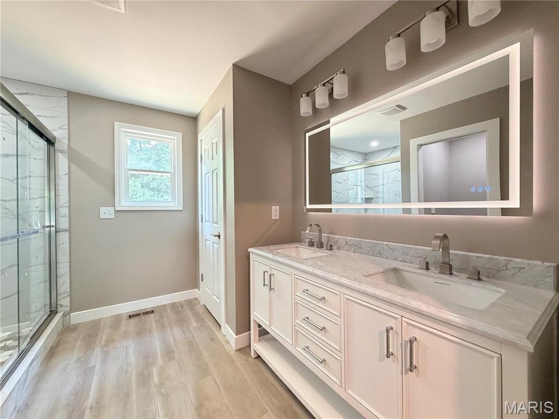
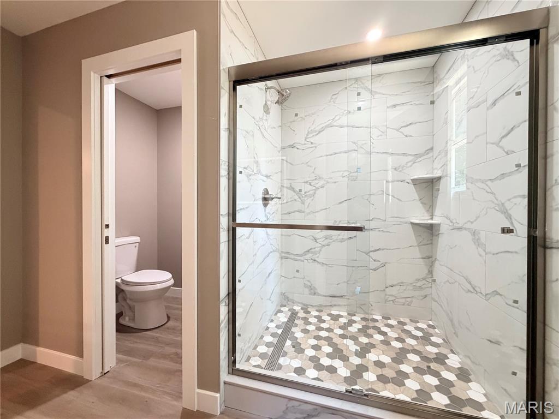
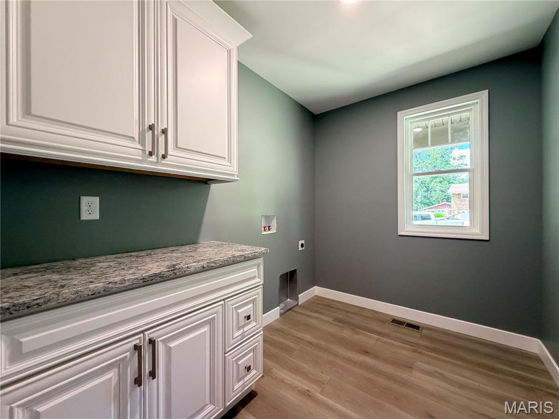
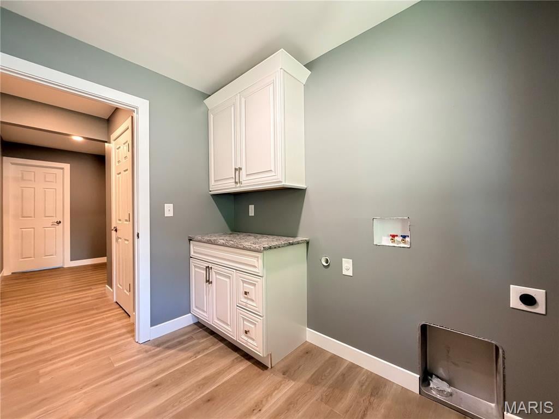
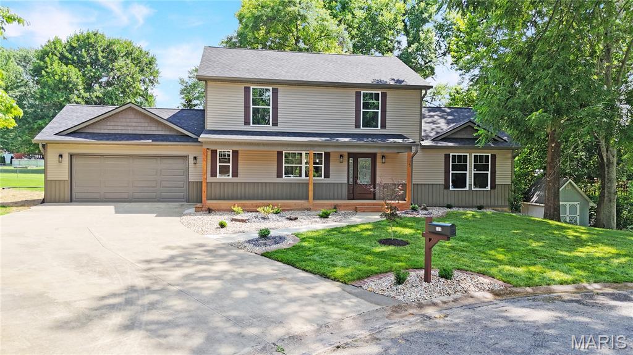
Brand-New Construction on a Premium Cul-de-Sac Lot! This stunning 1.5-story home in Maryville offers modern luxury, thoughtful design and nearly a half-acre of outdoor freedom. Built on an established foundation, every inch of this 4-bedroom, 4-bathroom residence is completely new and loaded with high-end finishes. Step from the expansive, covered front porch into a bright, open interior featuring seamless luxury vinyl plank (LVP) flooring throughout the entire home. The main level is designed for effortless living, anchored by a private primary suite boasting an oversized walk-in closet and a custom, oversized tile shower with sleek glass doors and dual separate vanities. Convenience is key with a dedicated main-floor laundry room equipped with built-in cabinetry and functional countertop workspace. Upstairs. every single bedroom features its own generous walk-in closet. The finished, walk-out lower level dramatically expands your living space, offering a family room, an ideal home office/bonus room with a double closet, a full bath and a large storage room to keep you organized. Car enthusiasts and tech lovers will appreciate the attached 2-car garage, already outfitted with a dedicated electric vehicle (EV) charging hookup. Outside, enjoy the sprawling, park-like yard complete with a storage shed. Packed with upscale extras like integrated LED lit mirrors in the bathrooms, this move-in-ready rare find. Schedule your tour today!
This house was built in 2026 has 4 bedroom(s), 4 baths(s) and is approximately 2825 sq. ft.
The home has 10 rooms. This home has a 2 car garage. This property is located on 0.4069 Acre(s).
Approximate lot size is 0 Acre(s)
Elementary School: COLLINSVILLE DIST 10
Middle School: COLLINSVILLE DIST 10
High School: Collinsville
- Similar Listings
95 Sunflower Drive, Highland, IL
$298,000
MLS#: 26046115
Listing ID: 87557
Updated: 08/05/2026
Posted: 08/01/2026
Listing provided by
Chad Doyle
RE/MAX Preferred
* The Estimated Payment is offered as a tool for your convenience and is not an offer of credit. Actual mortgage rates and fees vary depending on your lender. Please check with your local lender for accurate mortgage rate information.
Note: Broker may not have reviewed or approved listing. All information that is provided by the listing agent/broker is deemed reliable but it is not guaranteed and should always be independently verified.
Copyright © 2026, Mid America Regional Information Systems, Inc.(MARIS). All rights reserved. the publisher of this website does not display the entire IDX database of Mid America Regional Information Systems, Inc. (MARIS MLS) on this web site. Property listings of some REALTOR™ brokerage firms have been excluded. Listings displaying the MARIS logo are courtesy of the participants of Mid America Regional Information Systems Internet Data Exchange. Information provided deemed to be reliable but is not guaranteed to be accurate. Buyers are advised to verify all facts before making a decision on purchasing a property. No warranties, expressed or implied, are provided for the data herein, or for their use or interpretation by the user. Mid America Regional information Systems, Inc. (MARIS) will not be held responsibility for the content of such records.
- Sign In
- Home
- Video
- News
-
Weather
 Sponsored by Michael Ryan Exteriors - Roofing Professionals
 - Sports
- Obits
- Events
- Radio
- AP News
- Shop Local
- Classifieds
- Autos
- Real Estate
- Directory
Get the RiverBender App


Follow Us
Copyright © 2026 RiverBender.com All rights reserved.
primary