


5546 Woods Manor Drive, Smithton
$379,900
3 Bedrooms/3 Baths
1,872 Square Feet
Tax History: $7,643.00 in 2025
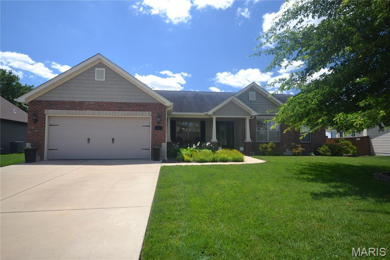
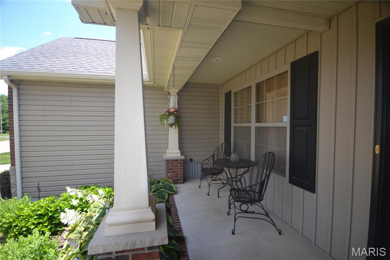
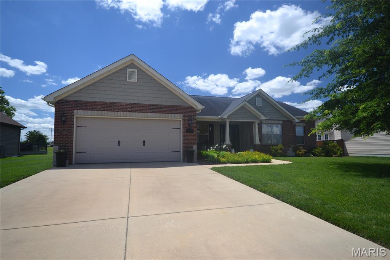
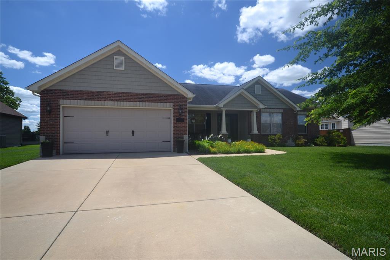
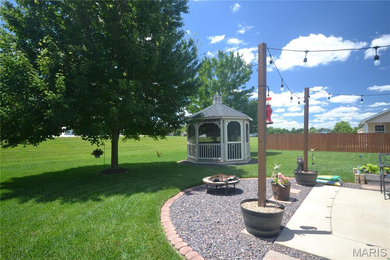
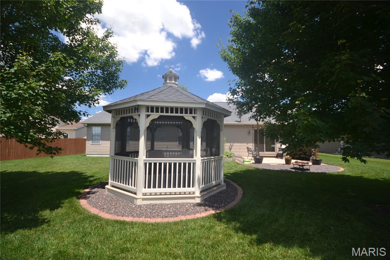
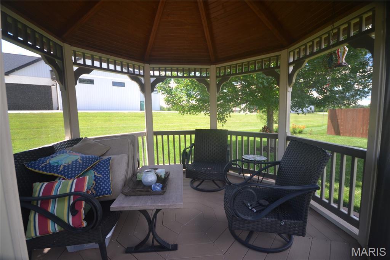
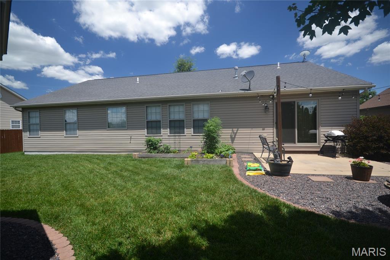
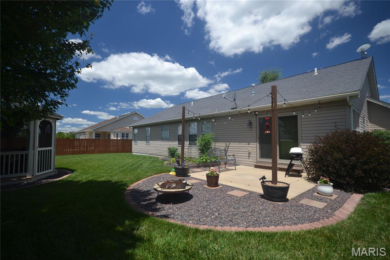
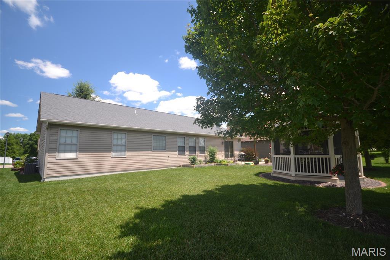
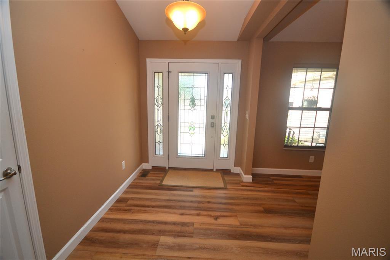
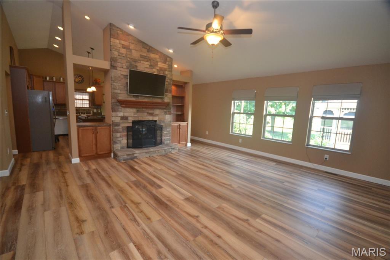
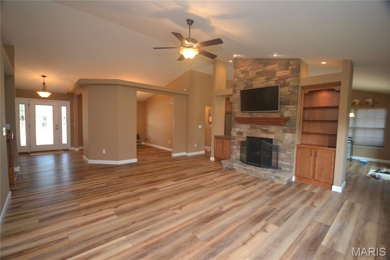
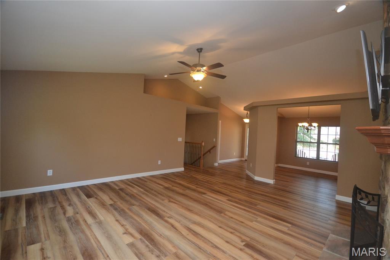
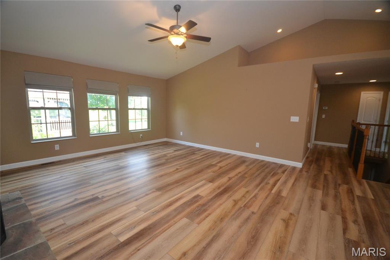
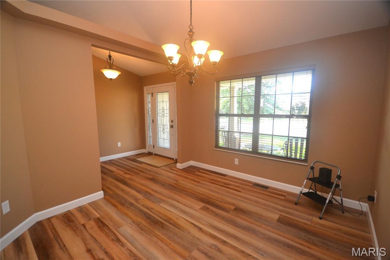
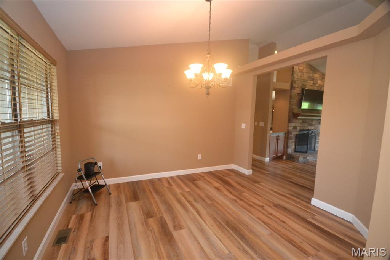
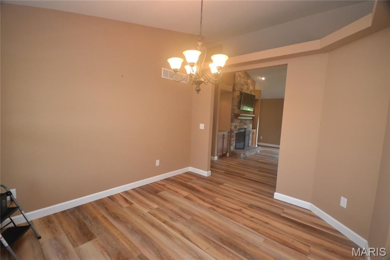
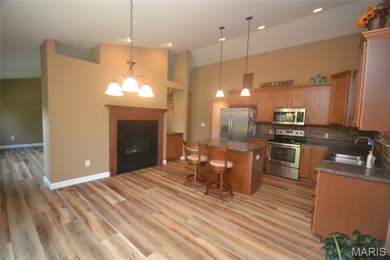
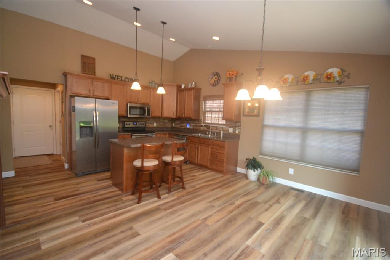
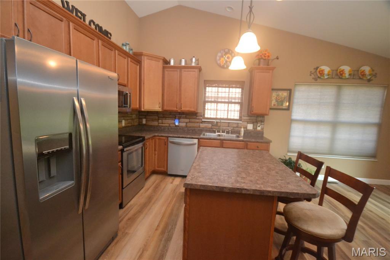
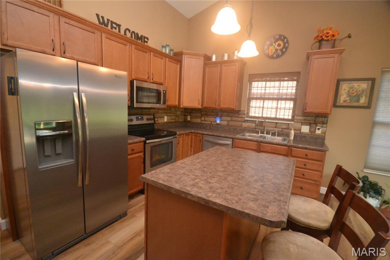
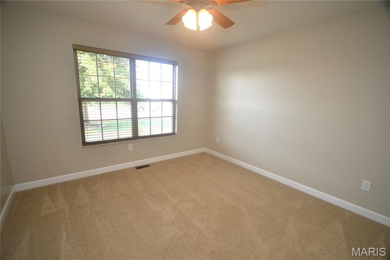
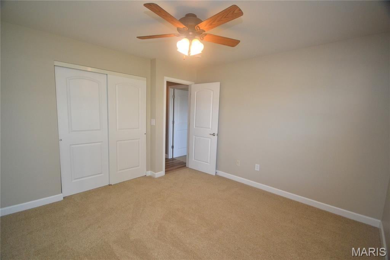
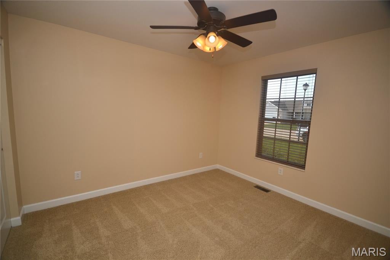
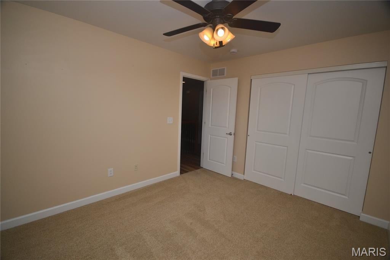
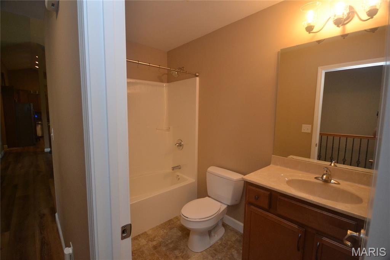
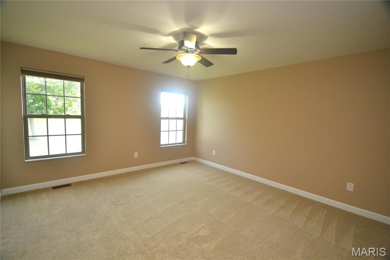
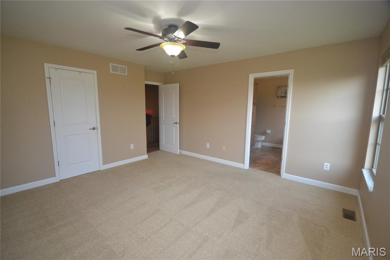
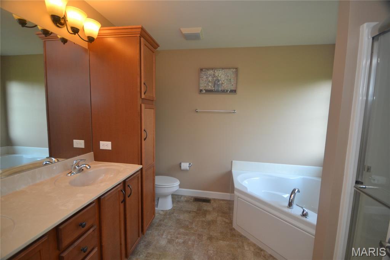
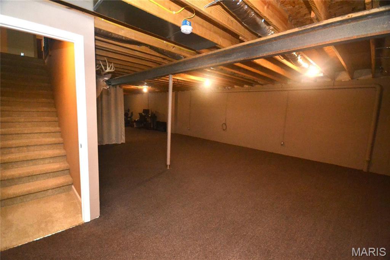
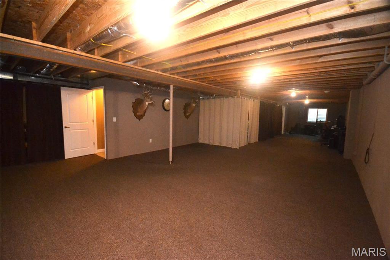
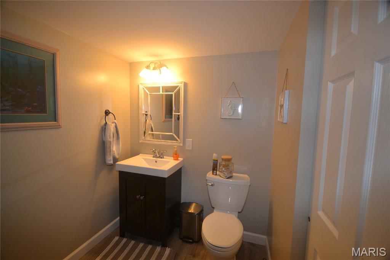
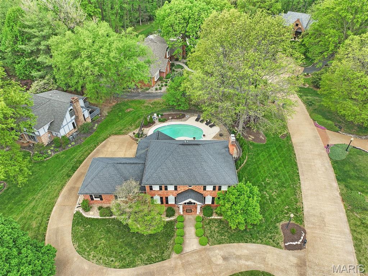
A former model home of exceptional presence, this South Woods residence blends refined architectural detail with warm, inviting elegance—crafted to impress from the very first glance. Beyond its beautifully manicured landscaping and stately covered porch, the home opens to a grand foyer dressed in newer luxury vinyl plank flooring that flows gracefully throughout the main living areas, creating a seamless, upscale aesthetic. The Dining Room, open to both the foyer and Great Room, offers an elevated setting for intimate dinners or sophisticated entertaining. Just beyond, the Great Room rises with a cathedral ceiling and showcases a dramatic floor-to-ceiling double-sided fireplace, finished in stacked stone—an architectural centerpiece framed by a wall of windows overlooking the serene backyard. The Kitchen is both stylish and functional, featuring a center island, full appliance suite, and an expansive Breakfast Room that invites natural light and opens directly to the patio for effortless indoor-outdoor living. The Primary Suite is a private retreat, offering a walk-in closet, ceiling fan, and a spa-inspired bathroom with a separate shower and soaking tub. Secondary bedrooms are bright, spacious, and thoughtfully positioned near the hall bath. The lower level provides exceptional potential, with a half bath, egress window, sump pump with backup, and radon system already in place—ideal for future luxury expansion. Outdoors, the backyard is a sanctuary of its own, offering space for gardening, play, or relaxation. A beautiful gazebo anchors the space, creating a perfect setting for alfresco dining or quiet evenings under the stars. An attached two-car garage completes this distinguished home.
This house was built in 2012 has 3 bedroom(s), 3 baths(s) and is approximately 1872 sq. ft.
The home has 11 rooms. This home has a 2 car garage. This property is located on 0.23 Acre(s).
Approximate lot size is 0 Acre(s)
Elementary School: SMITHTON DIST 130
Middle School: SMITHTON DIST 130
High School: Freeburg
- Similar Listings
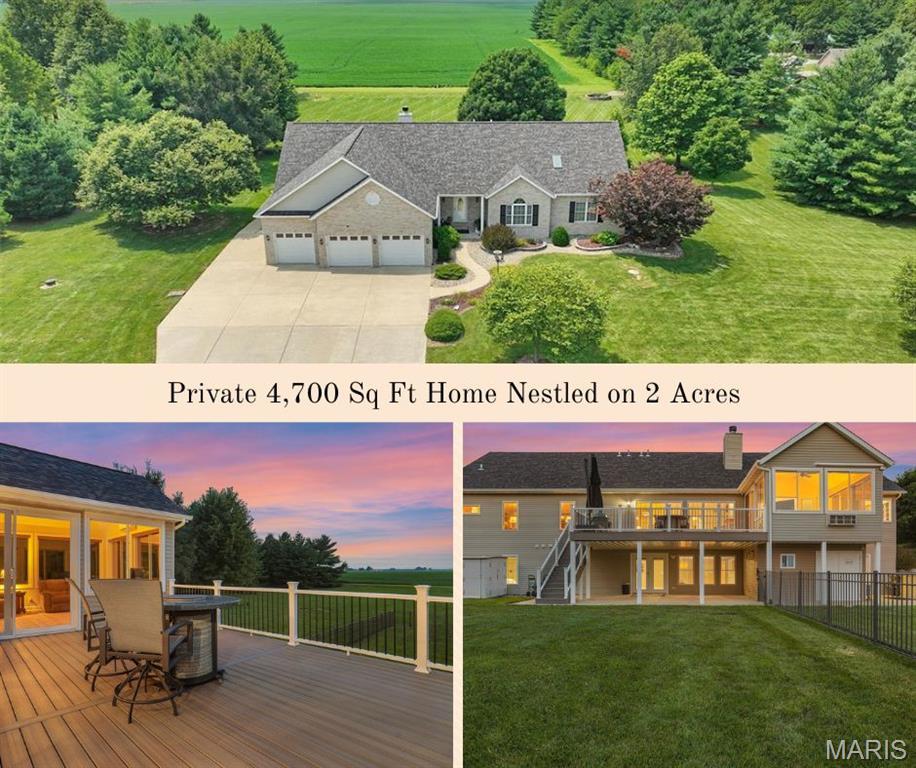
4117 Staunton Road, Edwardsville, IL
$795,000
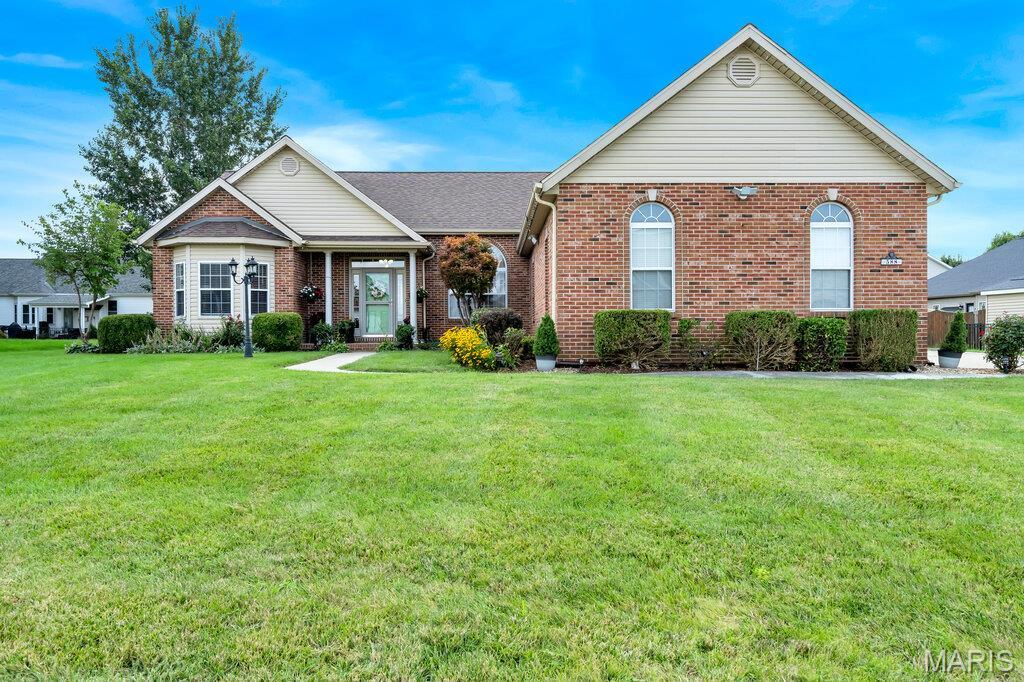
588 Manor Lane, Millstadt, IL
$444,000
6 Pinebrook Court, Edwardsville, IL
$575,000
MLS#: 26049378
Listing ID: 87566
Updated: 08/01/2026
Posted: 08/01/2026
Listing provided by
Douglas Payne
Southern Illinois Realty, LLC
* The Estimated Payment is offered as a tool for your convenience and is not an offer of credit. Actual mortgage rates and fees vary depending on your lender. Please check with your local lender for accurate mortgage rate information.
Note: Broker may not have reviewed or approved listing. All information that is provided by the listing agent/broker is deemed reliable but it is not guaranteed and should always be independently verified.
Copyright © 2026, Mid America Regional Information Systems, Inc.(MARIS). All rights reserved. the publisher of this website does not display the entire IDX database of Mid America Regional Information Systems, Inc. (MARIS MLS) on this web site. Property listings of some REALTOR™ brokerage firms have been excluded. Listings displaying the MARIS logo are courtesy of the participants of Mid America Regional Information Systems Internet Data Exchange. Information provided deemed to be reliable but is not guaranteed to be accurate. Buyers are advised to verify all facts before making a decision on purchasing a property. No warranties, expressed or implied, are provided for the data herein, or for their use or interpretation by the user. Mid America Regional information Systems, Inc. (MARIS) will not be held responsibility for the content of such records.
- Sign In
- Home
- Video
- News
-
Weather
 Sponsored by Michael Ryan Exteriors - Roofing Professionals
 - Sports
- Obits
- Events
- Radio
- AP News
- Shop Local
- Classifieds
- Autos
- Real Estate
- Directory
Get the RiverBender App


Follow Us
Copyright © 2026 RiverBender.com All rights reserved.
primary