


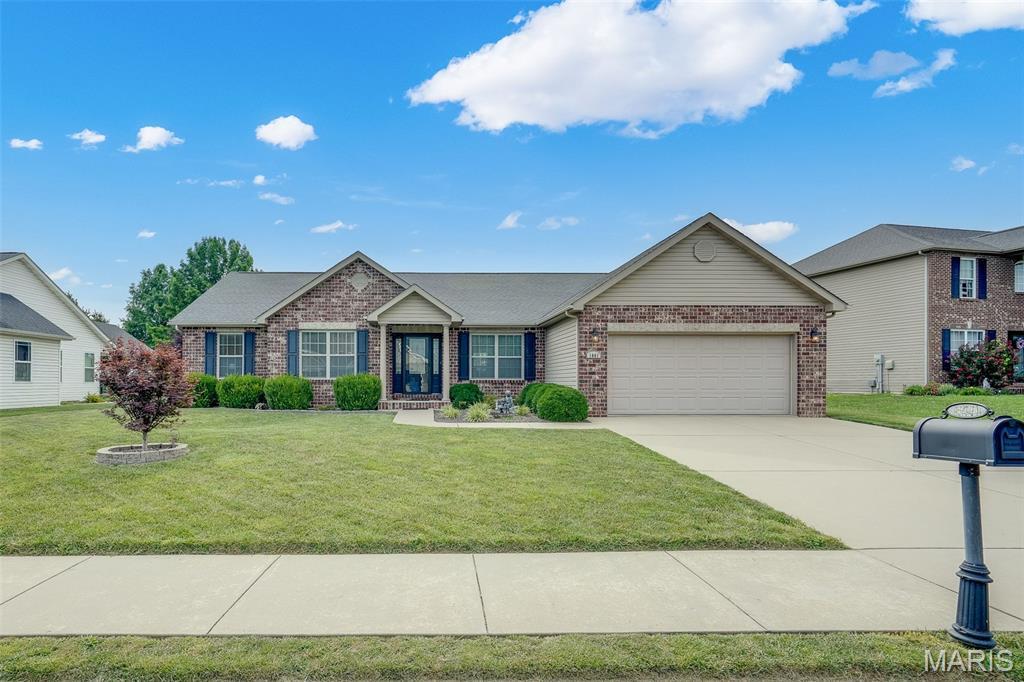
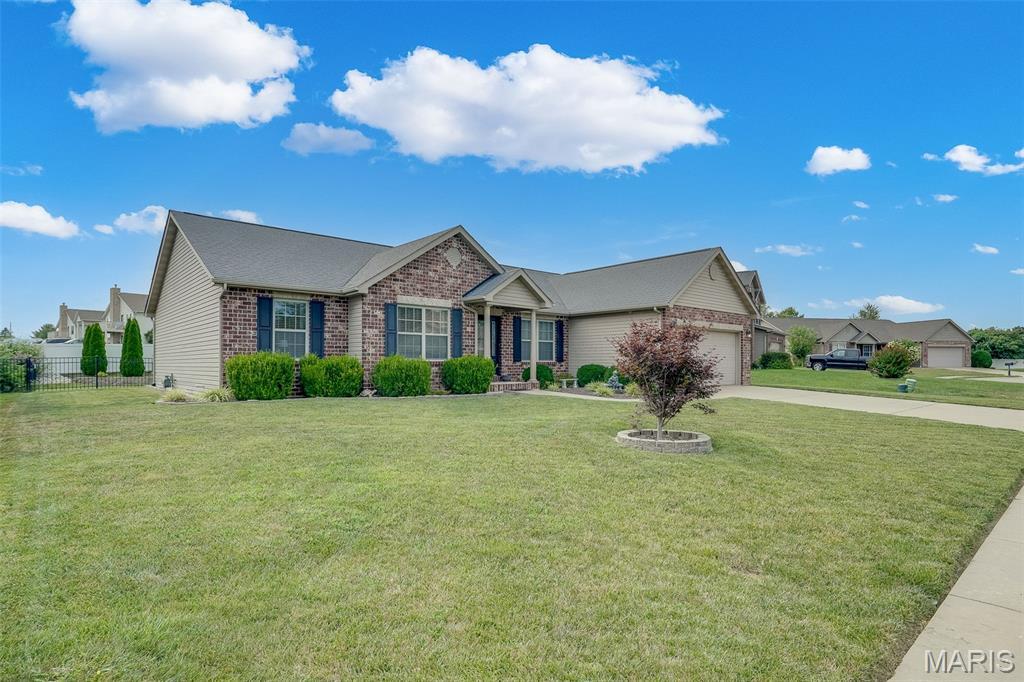
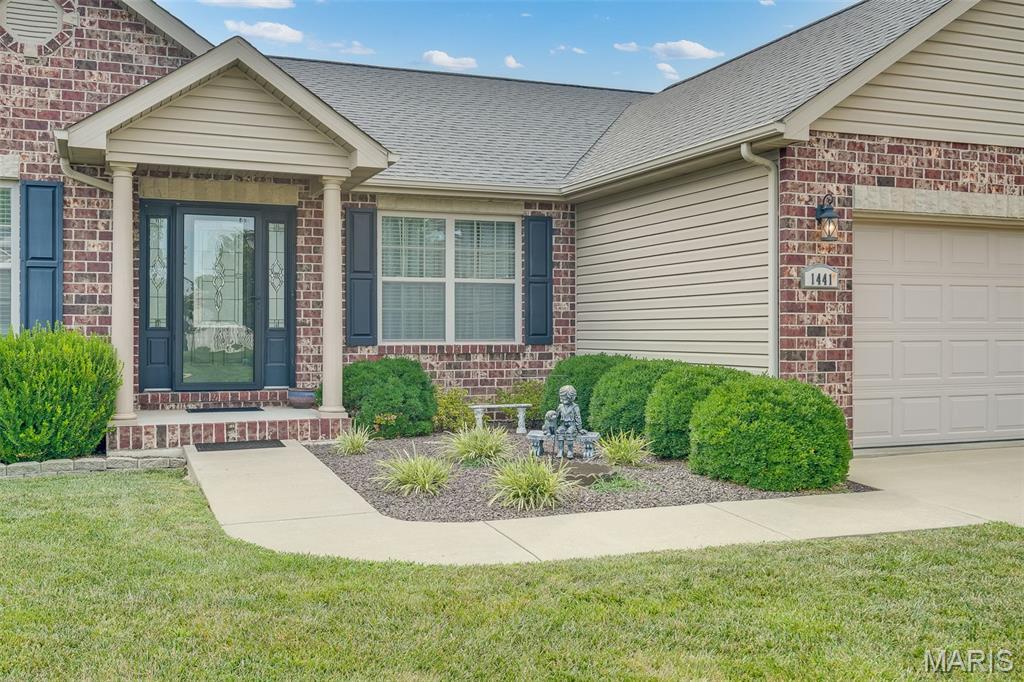
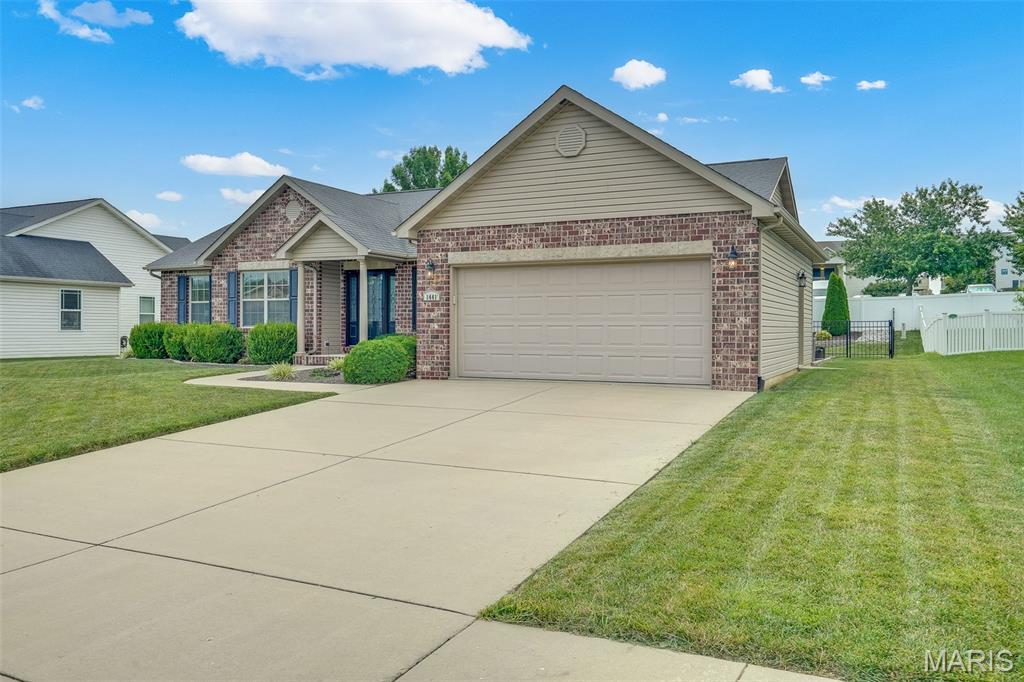
1441 Arley Hill Drive, O'Fallon
$399,900
3 Bedrooms/3 Baths
2,363 Square Feet
Tax History: $7,683.00 in 2024
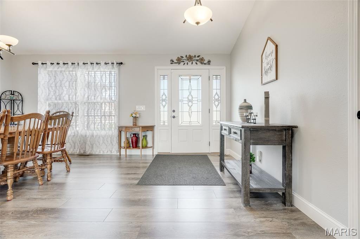
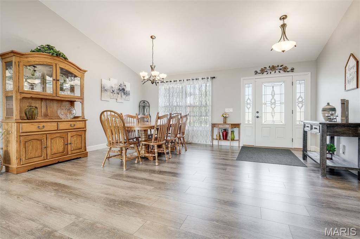
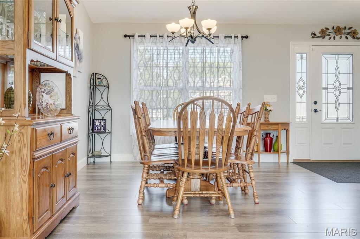
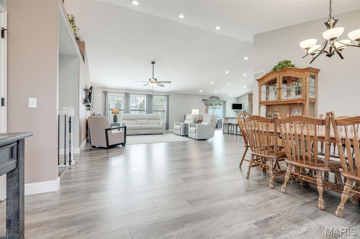
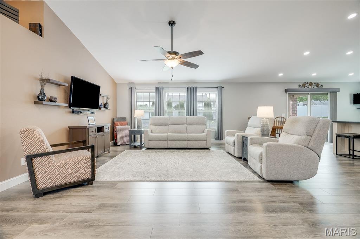
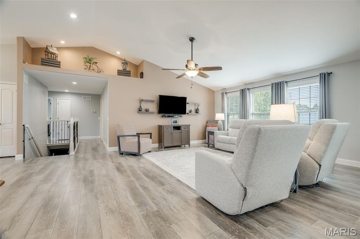
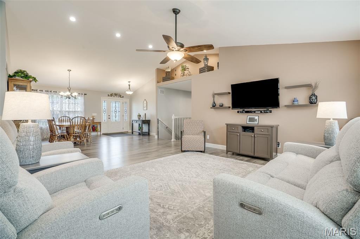
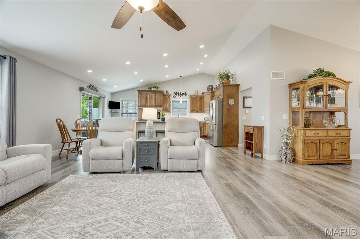
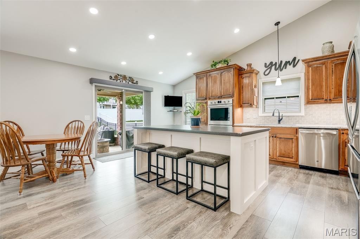
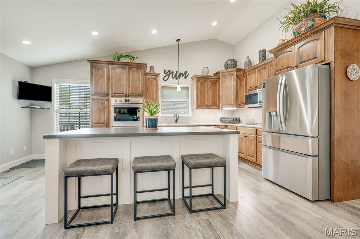
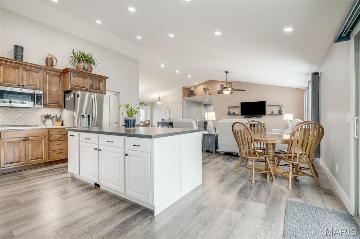
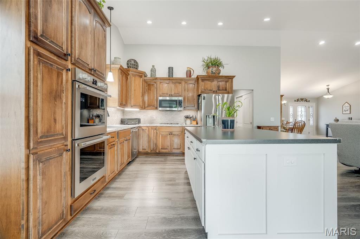
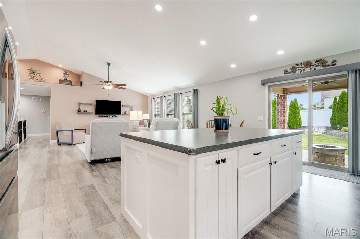
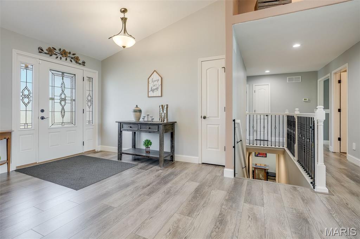
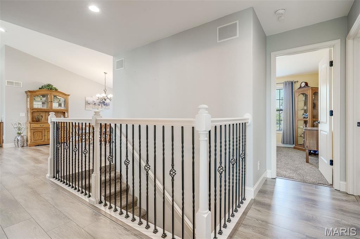
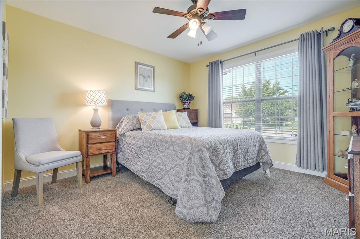
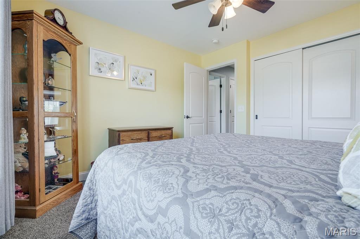
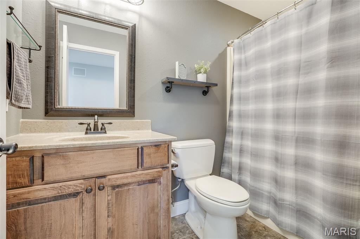
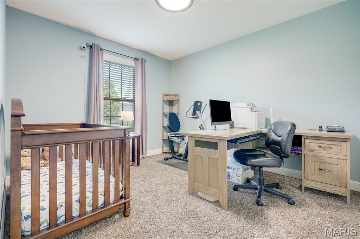
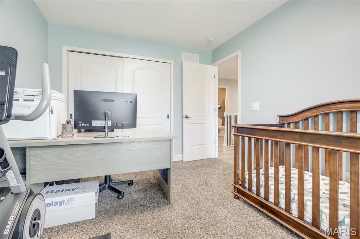
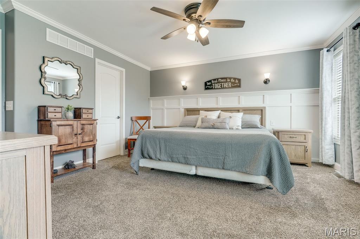
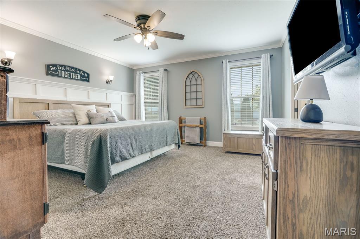
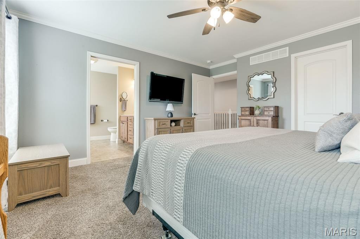
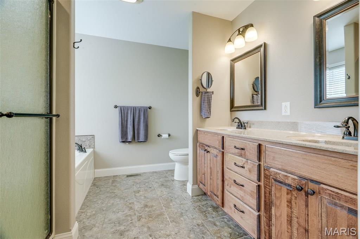
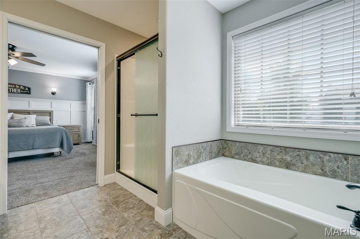
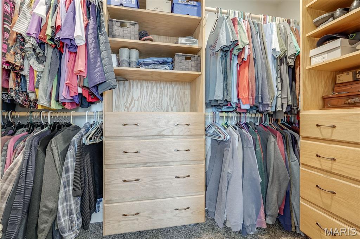
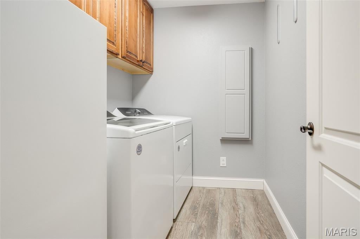
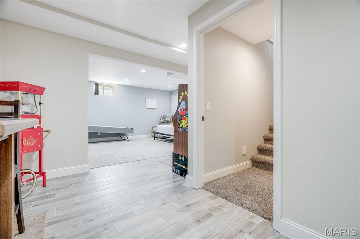
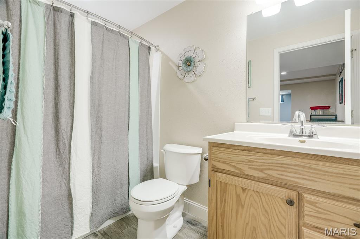
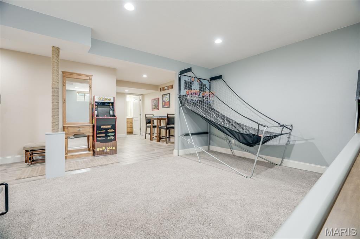
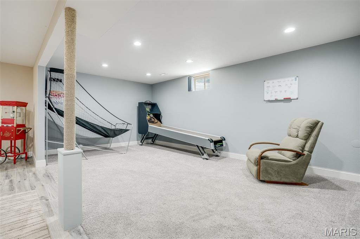
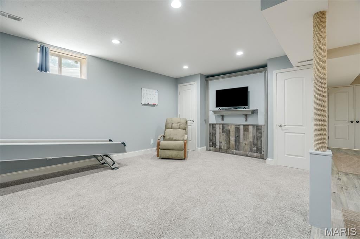
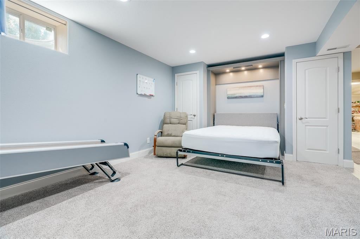
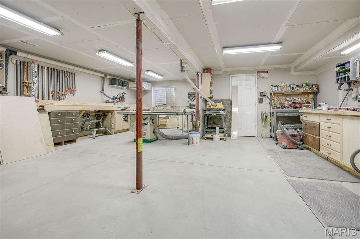
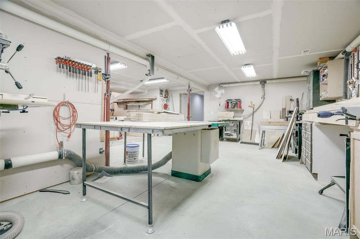
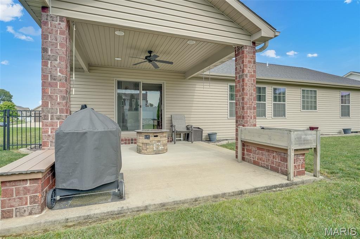
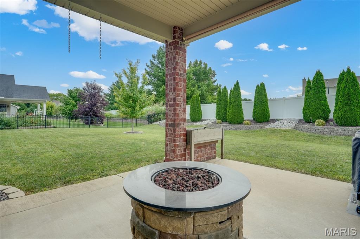
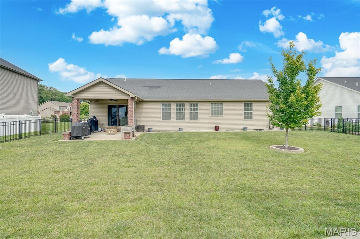
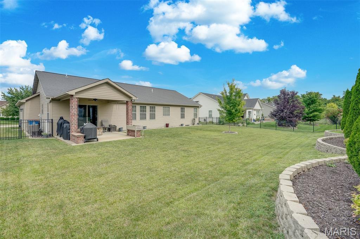
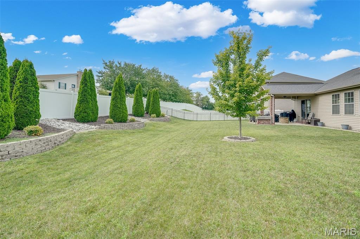
Welcome home to this thoughtfully designed open floor plan custom residence featuring quality craftsmanship and standout finishes throughout. The heart of the home is an impressive chef's kitchen with beautifully crafted custom cabinetry, premium stainless steel appliances, a gas cooktop, built-in electric convection double ovens, convection microwave, built-in KitchenAid mixer on stand in kitchen island and abundant storage—creating a space that's both functional and one of a kind. The main-level primary suite offers a relaxing retreat with a walk-in closet and a luxurious en-suite bath featuring dual vanities, a soaking tub, and a separate shower. Two additional bedrooms and a full guest bathroom complete the main floor. Downstairs, the finished lower level provides a generous family room with a queen-sized Murphy bed, a full bathroom, and an oversized workshop that's perfect for hobbies, projects, or extra storage. Outside, enjoy a fenced backyard with a covered patio that's ideal for entertaining or relaxing. Conveniently located in the desirable O'Fallon School District with quick access to Interstate 64 and Scott Air Force Base, this home combines custom quality, comfort, and an unbeatable location. Buyer to independently verify all MLS information, including but not limited to square footage, room measurements, lot size, taxes, and school district.
This house was built in 2014 has 3 bedroom(s), 3 baths(s) and is approximately 2363 sq. ft.
The home has 10 rooms. This home has a 2 car garage. This property is located on 0.26 Acre(s).
Approximate lot size is 0 Acre(s)
Elementary School: CENTRAL DIST 104
Middle School: CENTRAL DIST 104
High School: OFallon
- Similar Listings
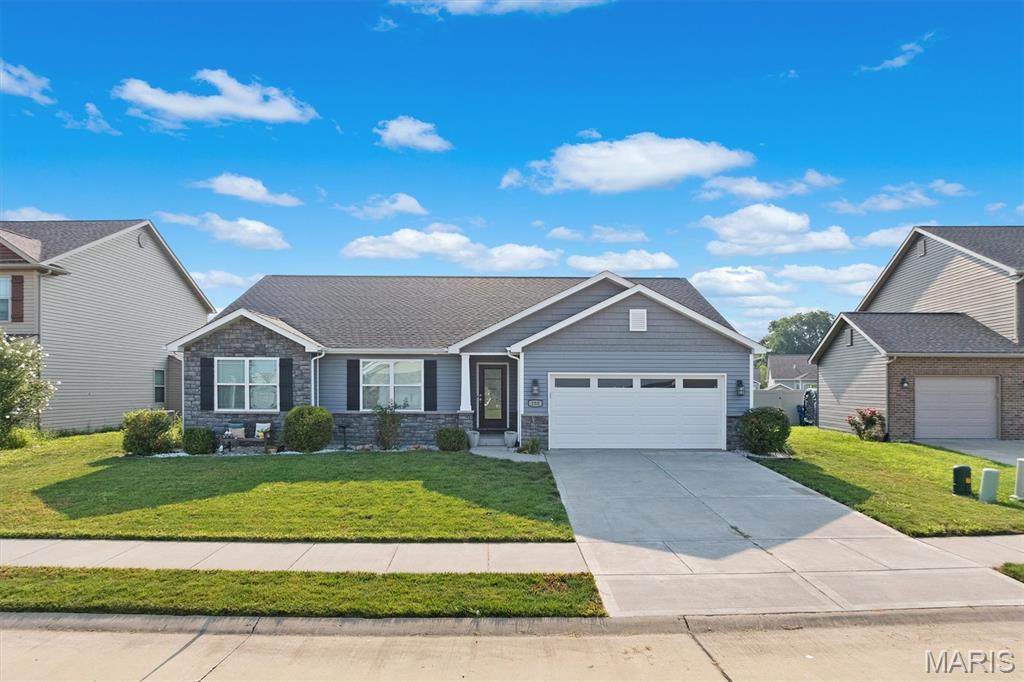
250 Beauregard Drive, Shiloh, IL
$460,000
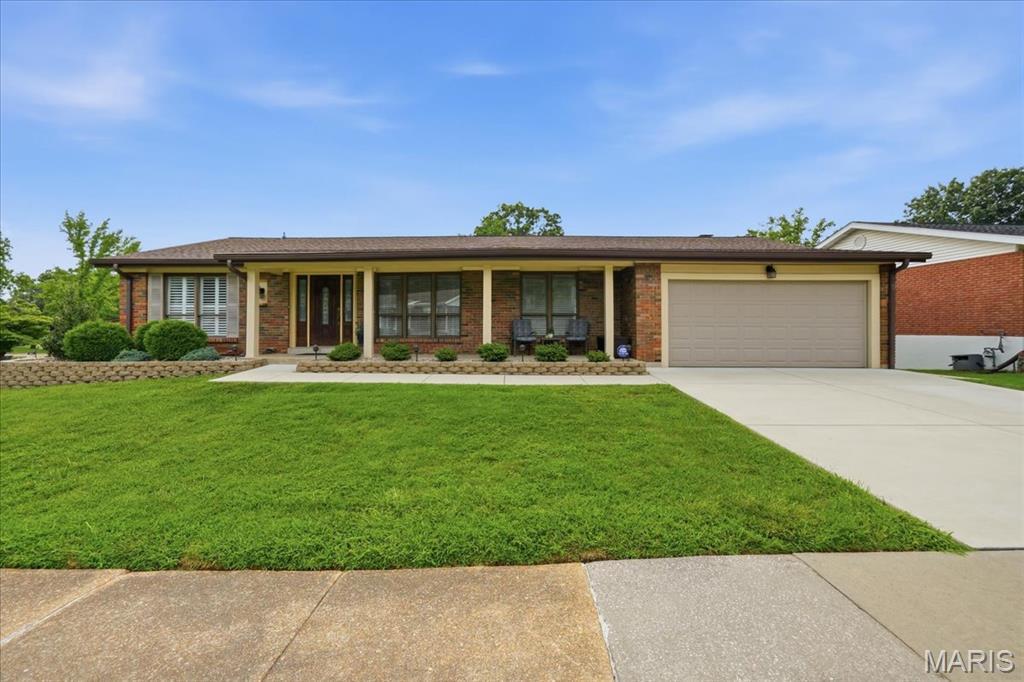
2702 Cathedral Drive, Oakville, MO
$397,000
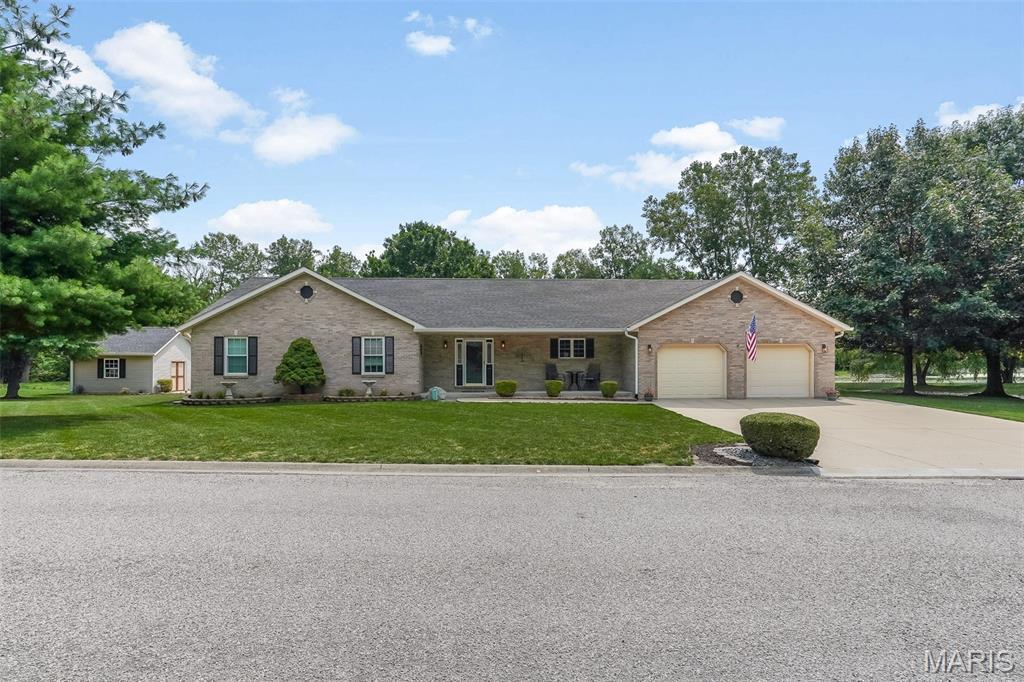
MLS#: 26041938
Listing ID: 87668
Updated: 08/10/2026
Posted: 08/04/2026
Listing provided by
Ryan Stephens
Keller Williams Marquee
* The Estimated Payment is offered as a tool for your convenience and is not an offer of credit. Actual mortgage rates and fees vary depending on your lender. Please check with your local lender for accurate mortgage rate information.
Note: Broker may not have reviewed or approved listing. All information that is provided by the listing agent/broker is deemed reliable but it is not guaranteed and should always be independently verified.
Copyright © 2026, Mid America Regional Information Systems, Inc.(MARIS). All rights reserved. the publisher of this website does not display the entire IDX database of Mid America Regional Information Systems, Inc. (MARIS MLS) on this web site. Property listings of some REALTOR™ brokerage firms have been excluded. Listings displaying the MARIS logo are courtesy of the participants of Mid America Regional Information Systems Internet Data Exchange. Information provided deemed to be reliable but is not guaranteed to be accurate. Buyers are advised to verify all facts before making a decision on purchasing a property. No warranties, expressed or implied, are provided for the data herein, or for their use or interpretation by the user. Mid America Regional information Systems, Inc. (MARIS) will not be held responsibility for the content of such records.


