


2702 Cathedral Drive, Oakville
$397,000
3 Bedrooms/3 Baths
1,806 Square Feet
Tax History: $4,182.00 in 2025
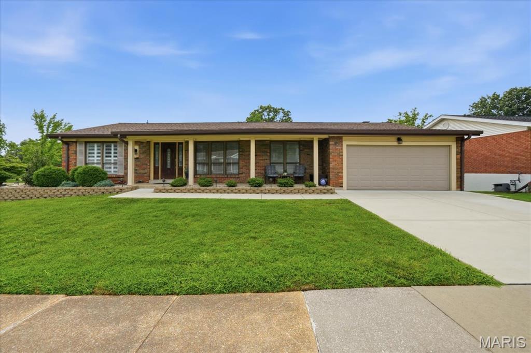
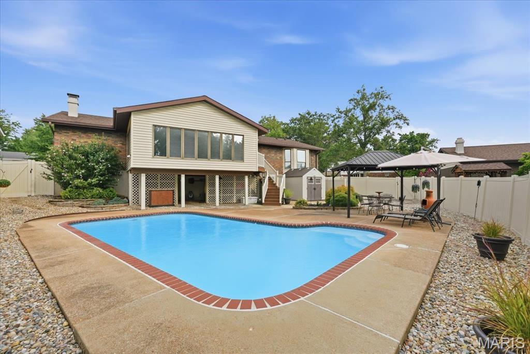
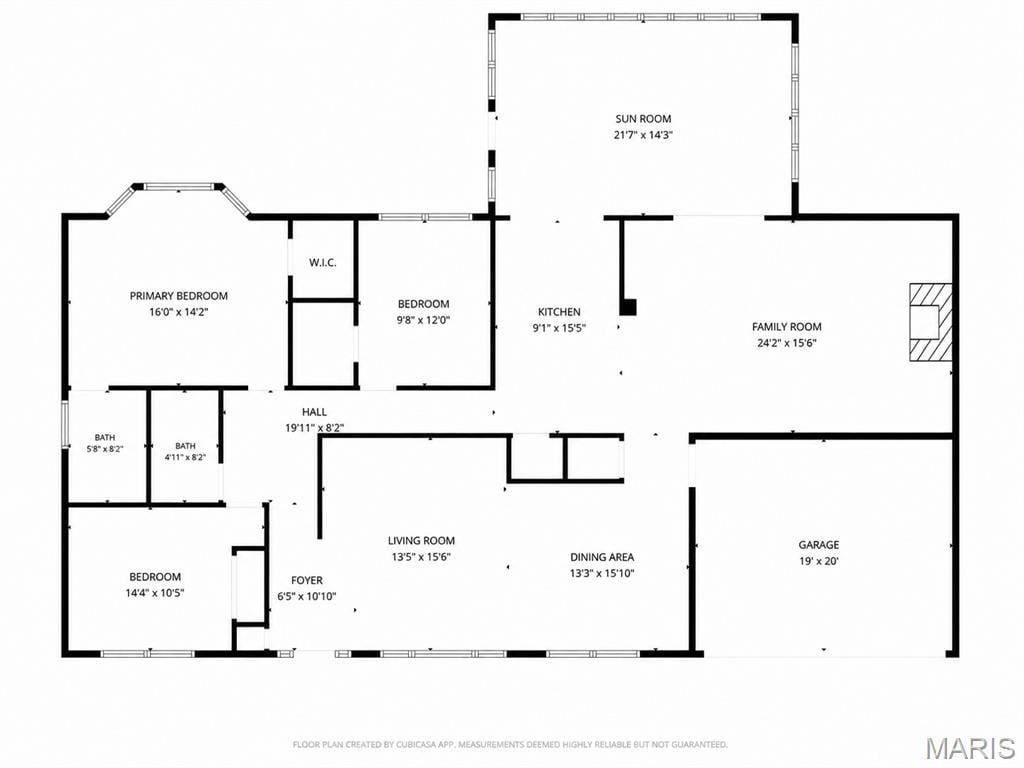
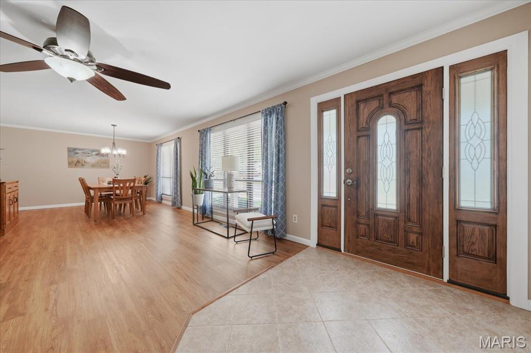
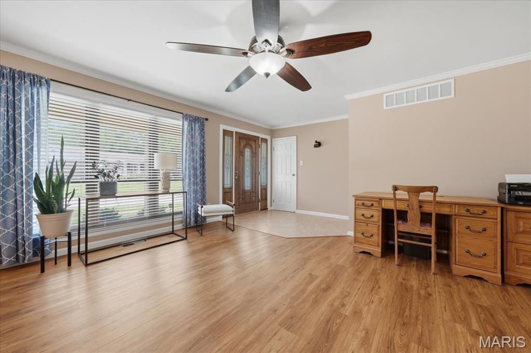
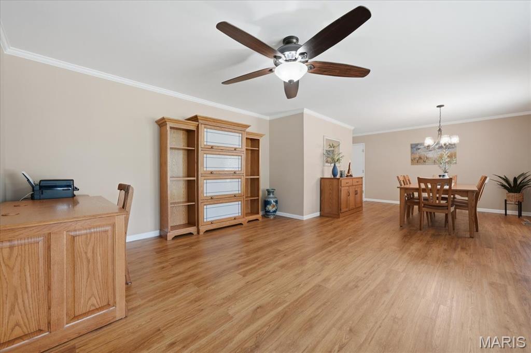
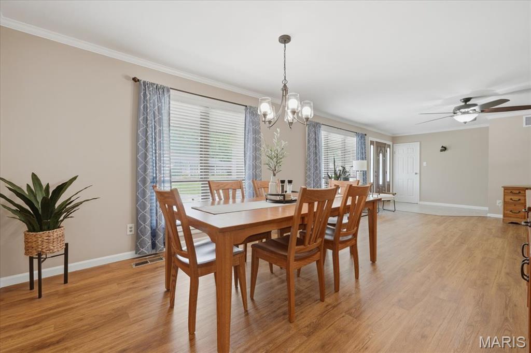
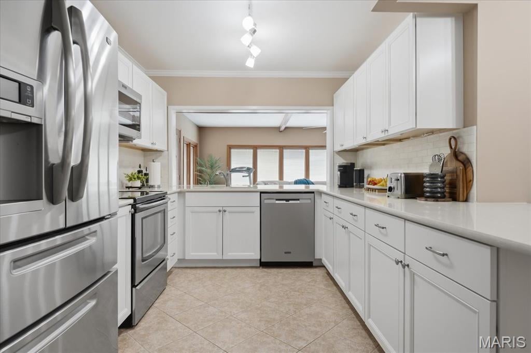
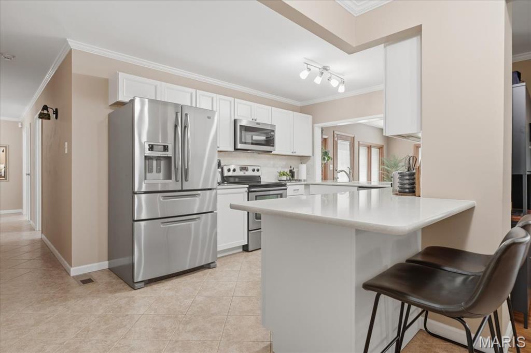
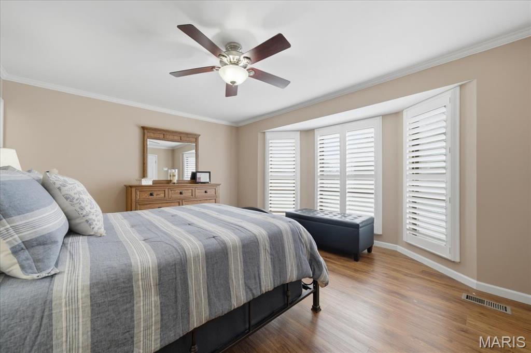
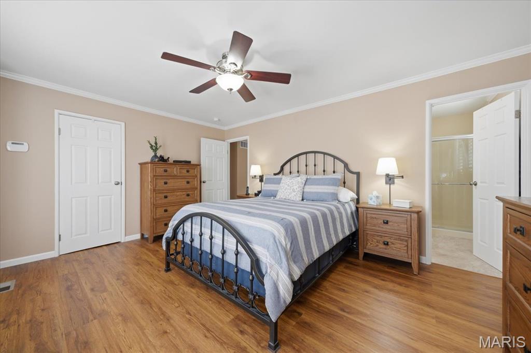
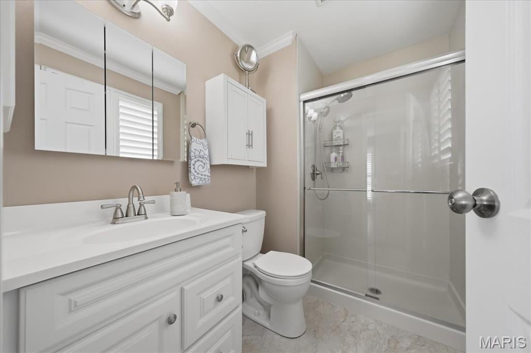
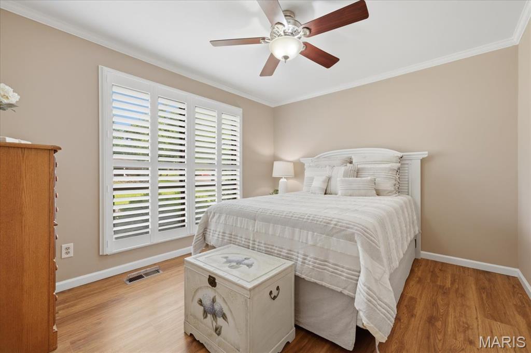
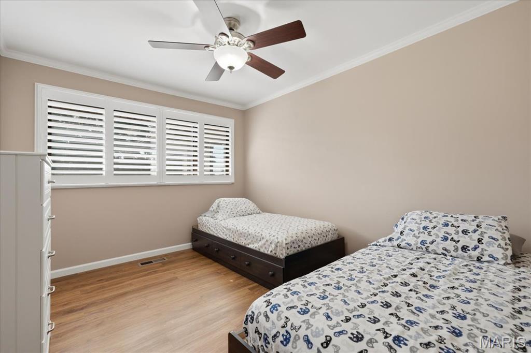
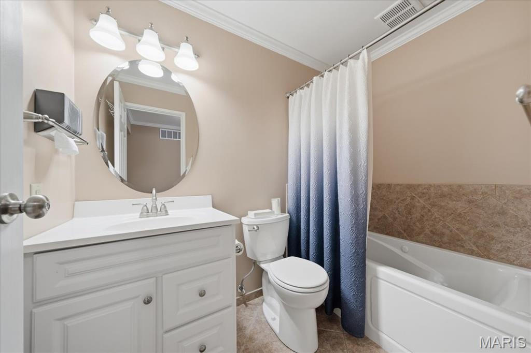
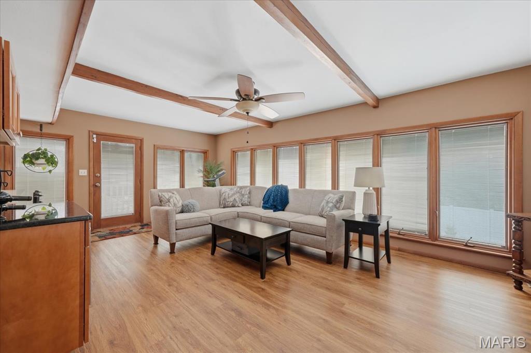
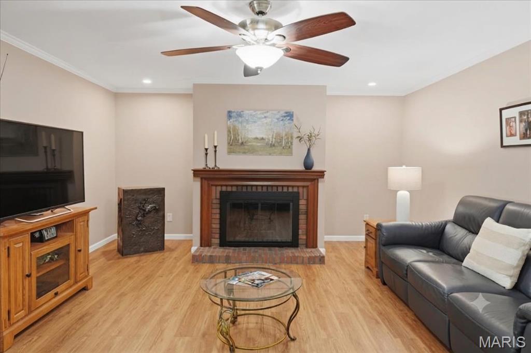
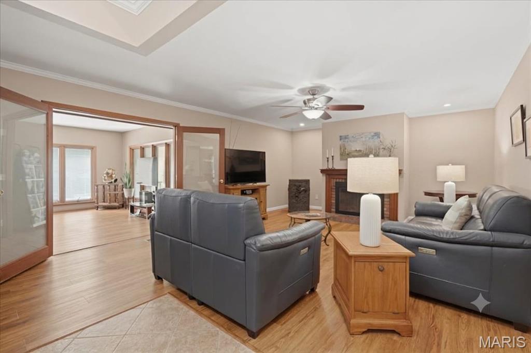
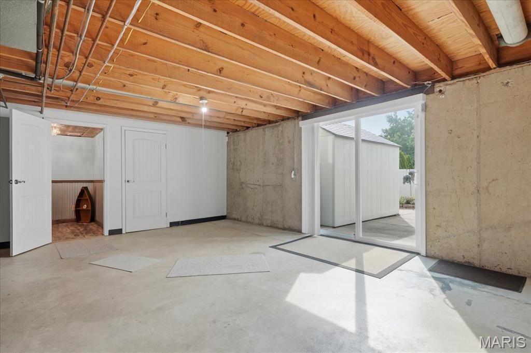
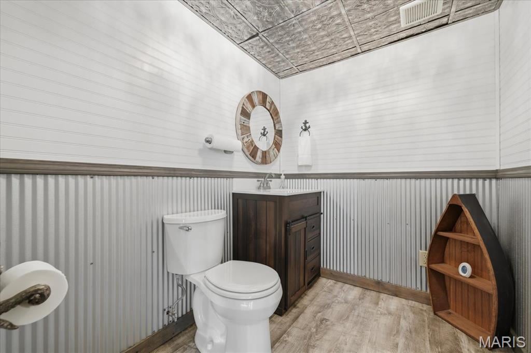
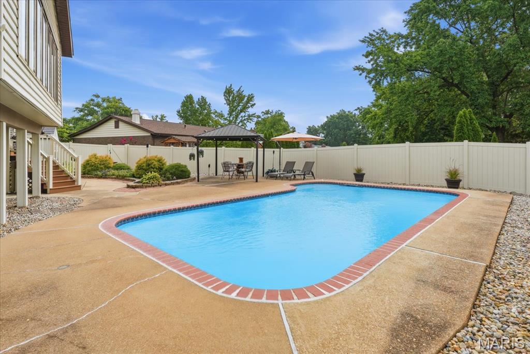
Vacation at home every day! Welcome to this beautifully updated 3-bedroom, 2.5-bath brick ranch in desirable Chestnut Park, where timeless quality meets modern style and an incredible backyard oasis awaits. Inside, you'll love the spacious, open feel created by multiple living areas, luxury vinyl plank flooring, crown molding, plantation shutters, and abundant natural light. The updated kitchen features white cabinetry, solid surface countertops, subway tile backsplash, stainless steel appliances, breakfast bar, and opens to the oversized family room with a wood-burning fireplace. The showstopping 21' x 14' four-season sunroom offers walls of windows overlooking the sparkling in-ground pool, expansive patio, gazebo, and beautifully landscaped, maintenance-free fenced backyard—perfect for entertaining or relaxing all season long. The spacious primary suite includes bay windows, a walk-in closet, and an updated private bath with walk-in shower. Two additional bedrooms and an updated hall bath complete the main level. The walkout lower level features a stylish half bath, laundry area, workshop, abundant storage, and endless possibilities for future finished living space. An oversized two-car garage, excellent curb appeal, and convenient location in the Mehlville School District complete this exceptional move-in ready home. Don't miss this rare opportunity to own one of Oakville's premier backyard retreats!
This house was built in 1973 has 3 bedroom(s), 3 baths(s) and is approximately 1806 sq. ft.
The home has 10 rooms. This home has a 2 car garage. This property is located on 0.3778 Acre(s).
Approximate lot size is 0 Acre(s)
Elementary School: Oakville Elem.
Middle School: Bernard Middle
High School: Oakville Sr. High
MLS#: 26048717
Listing ID: 87773
Updated: 08/06/2026
Posted: 08/05/2026
Listing provided by
Gary Seid
Keller Williams Marquee
* The Estimated Payment is offered as a tool for your convenience and is not an offer of credit. Actual mortgage rates and fees vary depending on your lender. Please check with your local lender for accurate mortgage rate information.
Note: Broker may not have reviewed or approved listing. All information that is provided by the listing agent/broker is deemed reliable but it is not guaranteed and should always be independently verified.
Copyright © 2026, Mid America Regional Information Systems, Inc.(MARIS). All rights reserved. the publisher of this website does not display the entire IDX database of Mid America Regional Information Systems, Inc. (MARIS MLS) on this web site. Property listings of some REALTOR™ brokerage firms have been excluded. Listings displaying the MARIS logo are courtesy of the participants of Mid America Regional Information Systems Internet Data Exchange. Information provided deemed to be reliable but is not guaranteed to be accurate. Buyers are advised to verify all facts before making a decision on purchasing a property. No warranties, expressed or implied, are provided for the data herein, or for their use or interpretation by the user. Mid America Regional information Systems, Inc. (MARIS) will not be held responsibility for the content of such records.


