


4117 Staunton Road, Edwardsville
$795,000
4 Bedrooms/5 Baths
4,705 Square Feet
Tax History: $0.00 in 2025
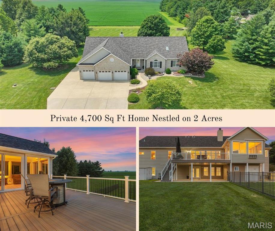
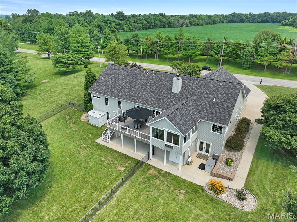
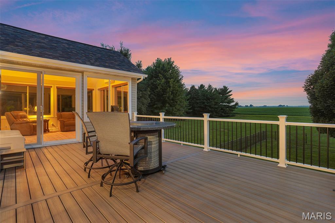
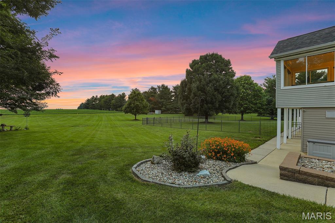
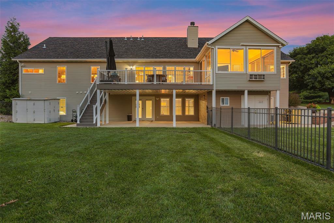
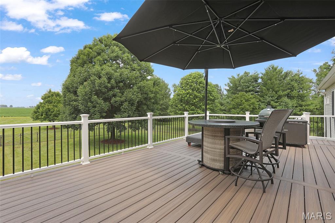
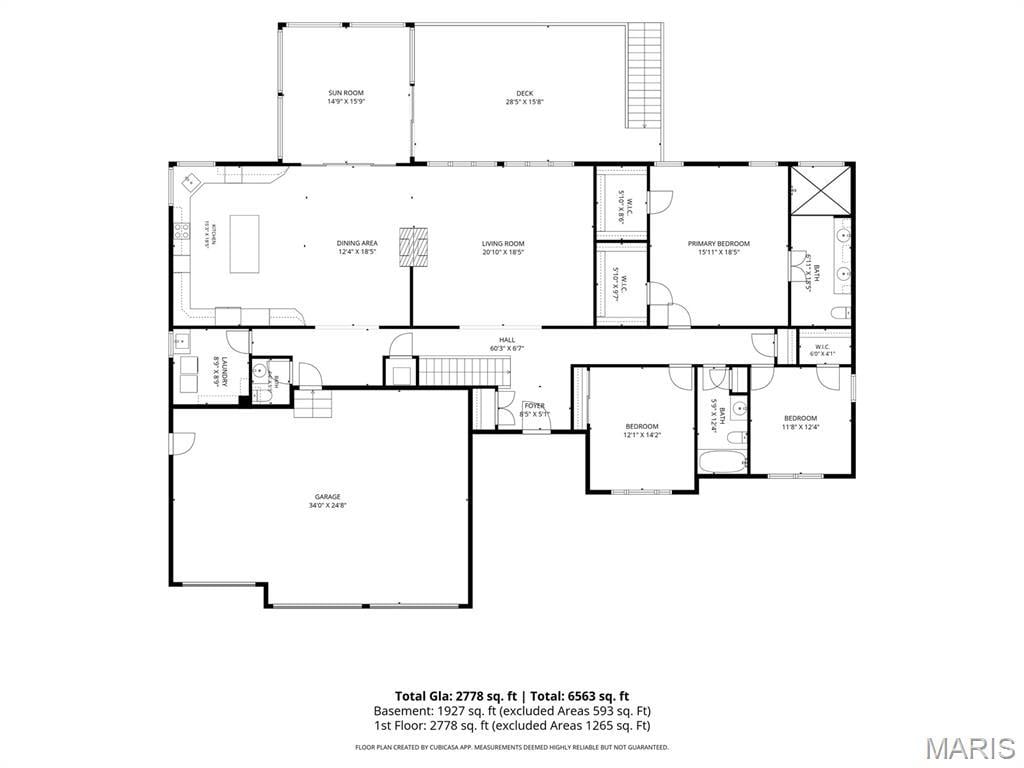
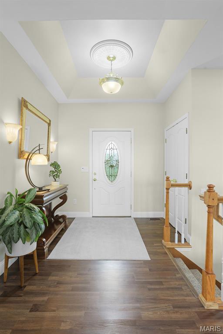
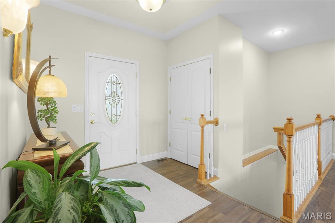
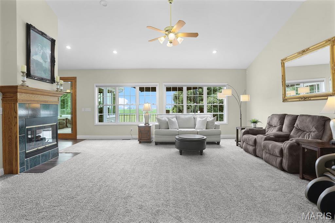
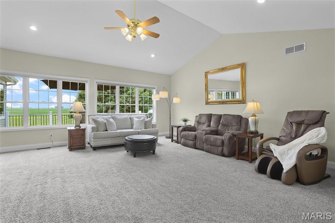
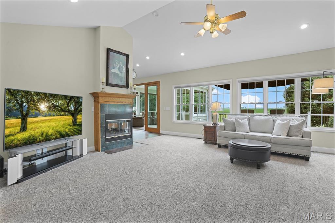
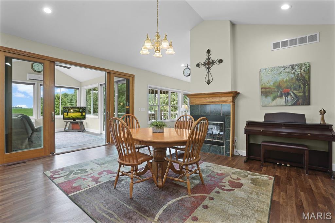
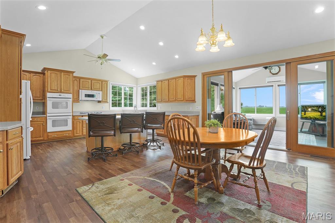
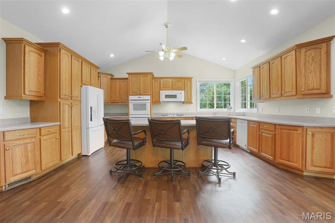
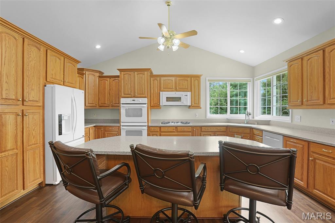
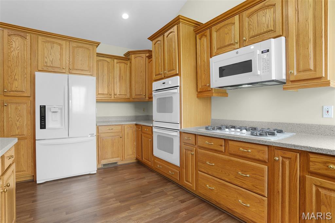
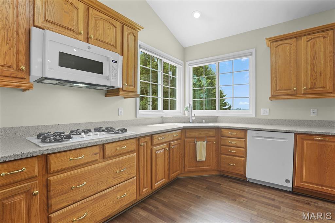
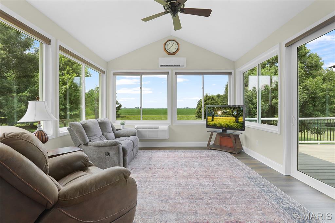
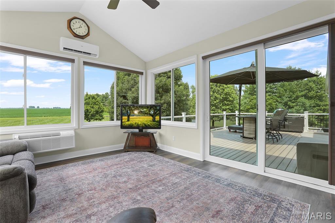
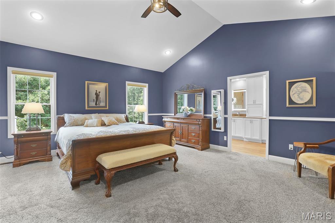
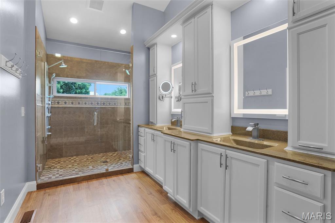
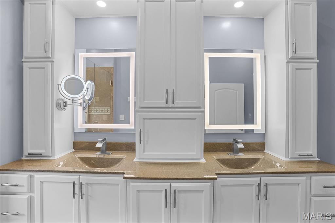
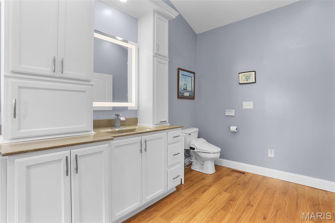
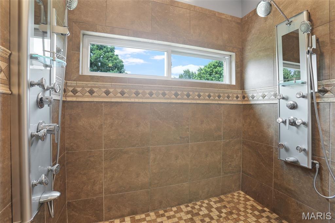
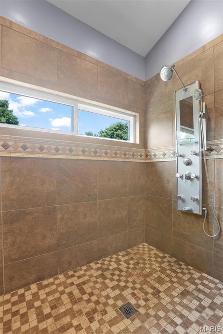
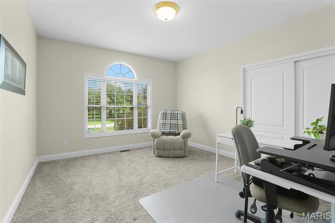
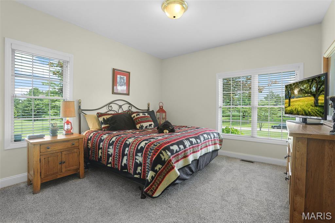
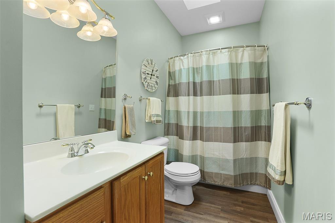
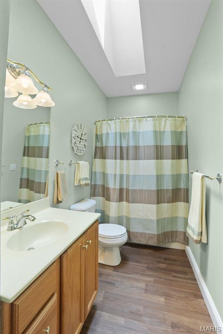
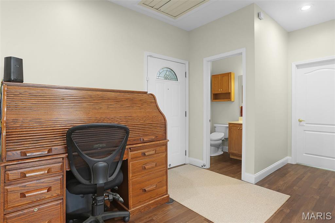

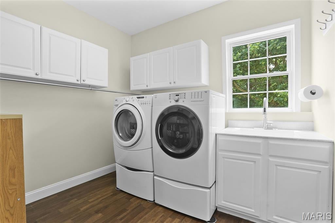
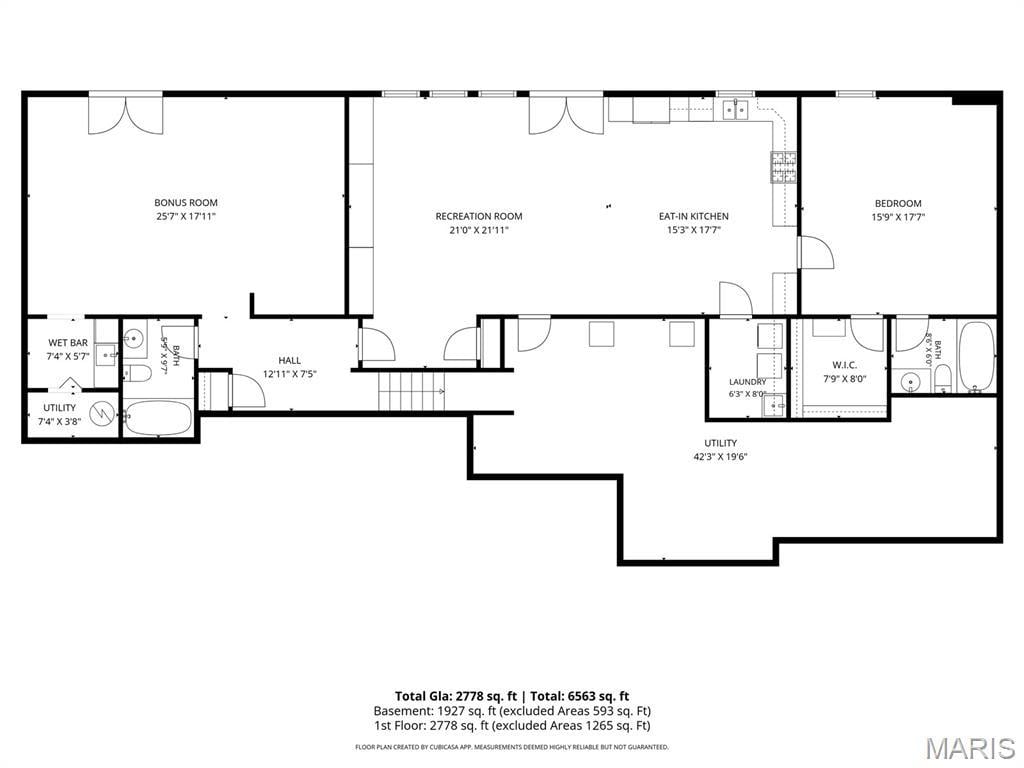
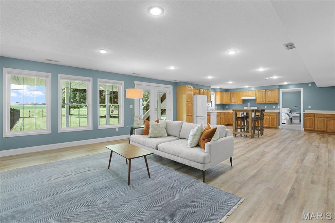
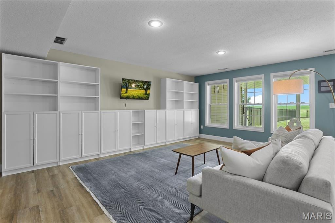
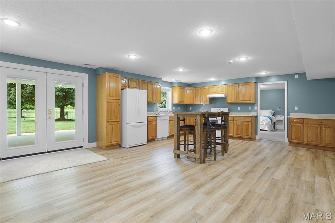
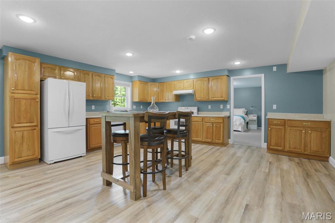
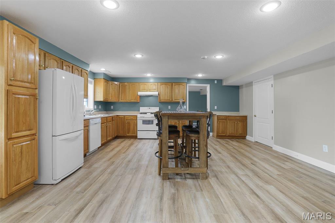
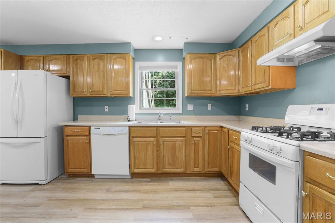
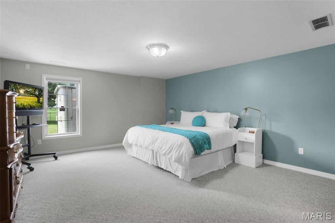
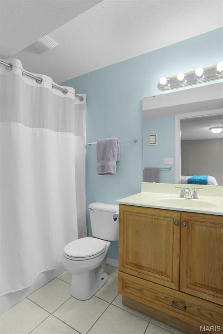
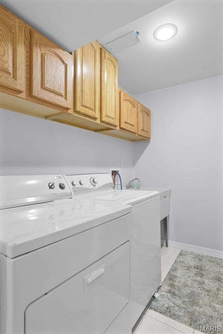
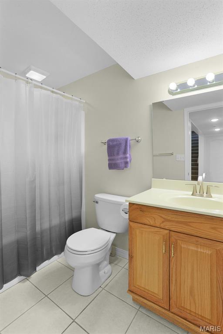
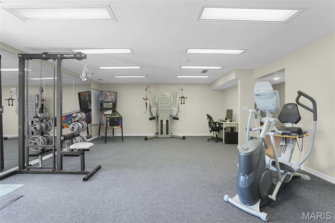
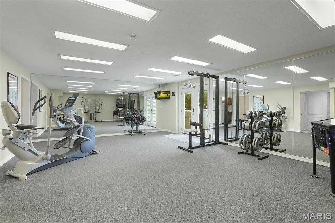
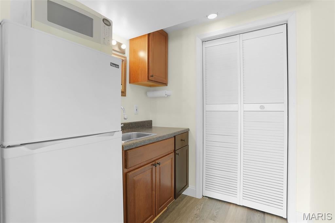
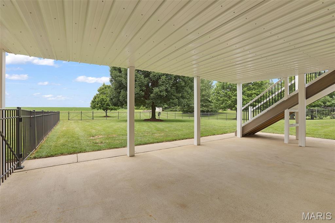
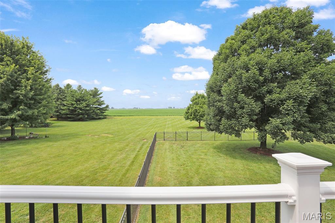
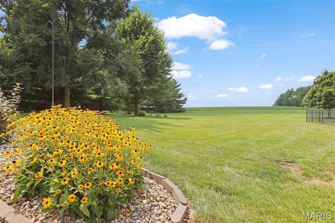
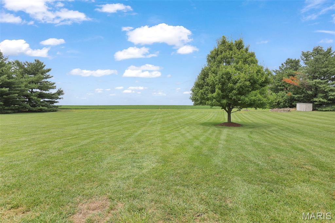
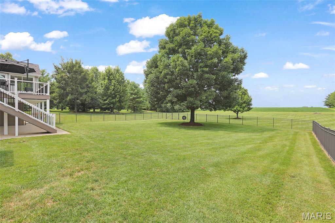
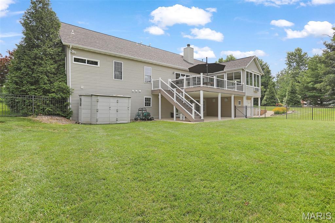
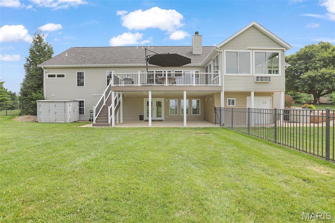
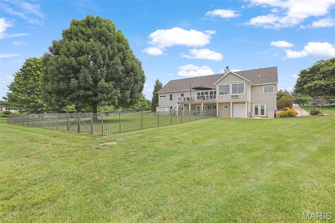
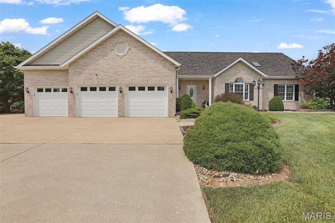
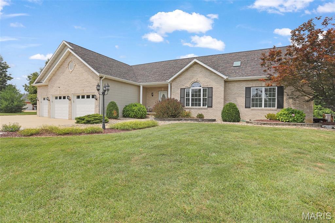
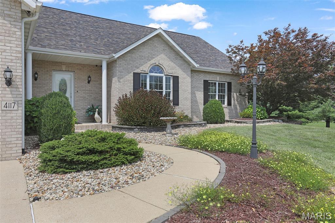
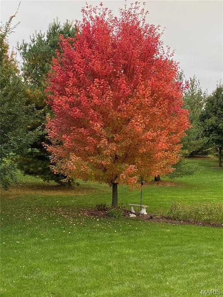
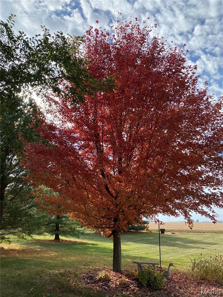
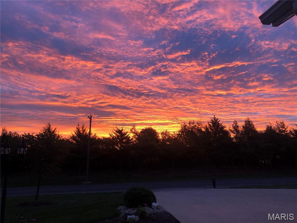
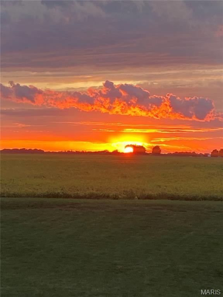
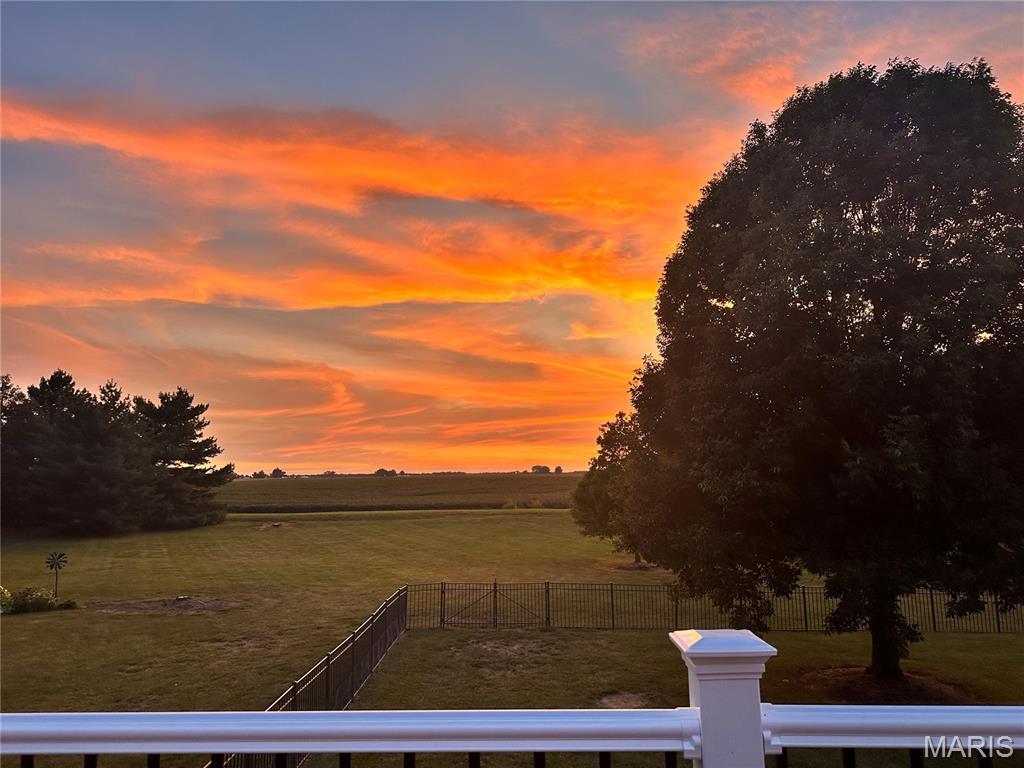
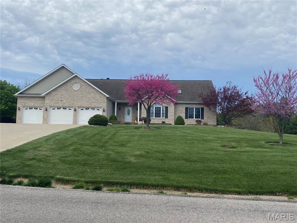
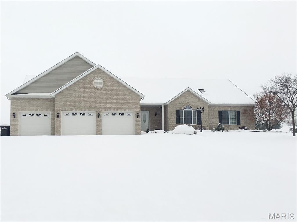
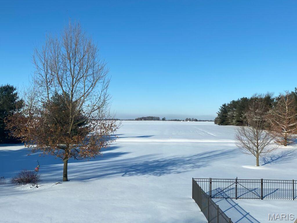
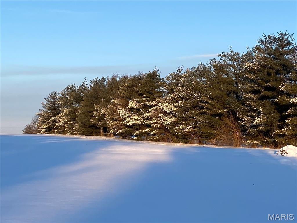
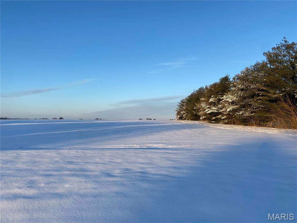
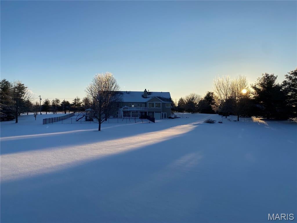
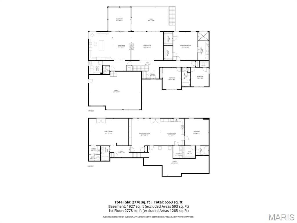
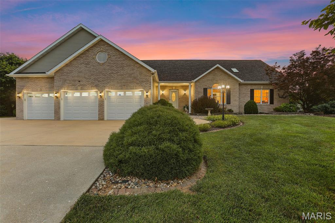
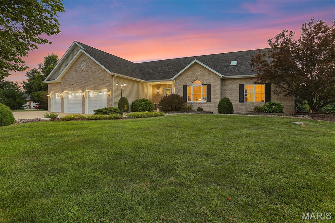
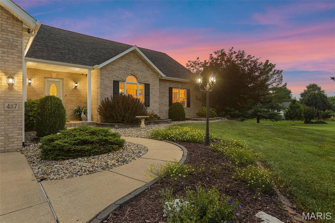
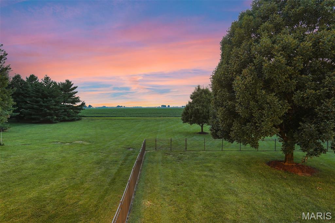
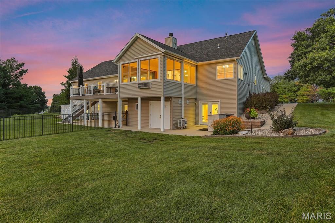
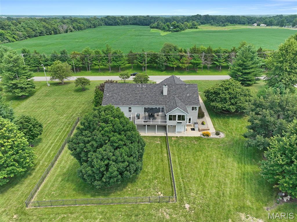
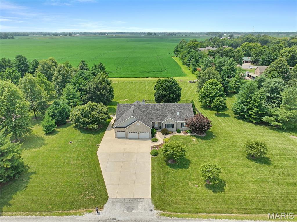
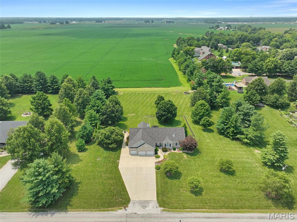
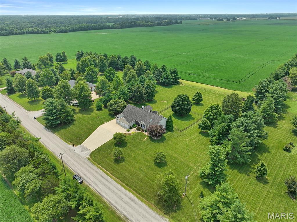
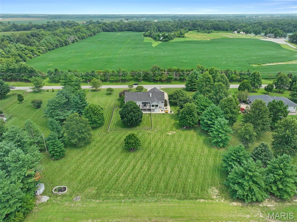
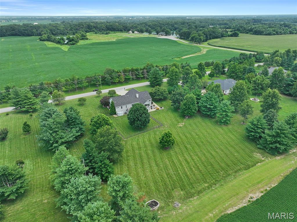
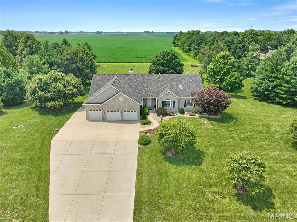
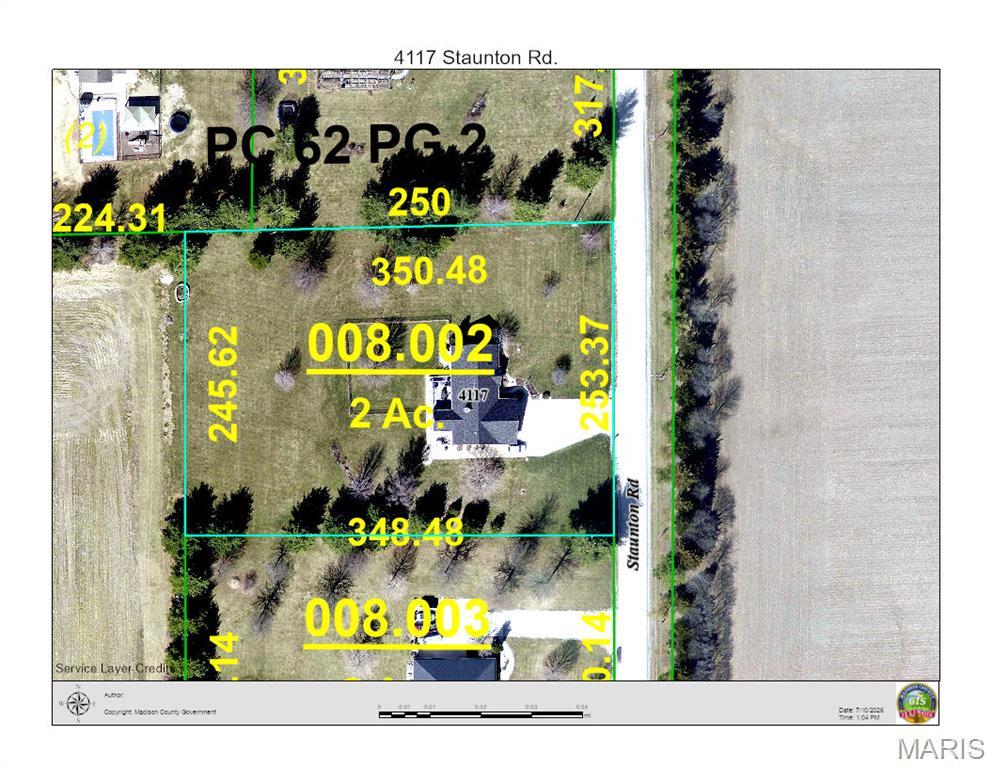
Nestled on a private 2-acre parcel, with mature trees bordering the sides and rear and peaceful views of the open field beyond, this impeccably maintained walkout ranch offers the perfect blend of privacy, comfort, and versatility. Step inside to discover an expansive kitchen & dining space designed for everyday living and effortless entertaining, featuring abundant cabinetry, solid-surface countertops, luxury vinyl plank flooring, and a charming see-through 3-sided fireplace shared with the inviting living room. Just beyond, the bright four-seasons room w/cathedral ceiling, opens to a maintenance-free deck, creating the ideal setting to enjoy morning coffee, host family gatherings, or simply take in the picturesque surroundings. The spacious primary suite is a true retreat with a cathedral ceiling, generous walk-in closet, and beautifully updated bath showcasing an expansive walk-in tile shower, dual vanities w/extra cabinetry and LVP flooring. Two additional bedrooms, a full bath with skylight, a convenient laundry room with sink and cabinetry, and a powder room complete the thoughtfully designed main level. The finished walkout lower level offers exceptional flexibility to fit a variety of lifestyles. A dedicated workout room (which could also function as an additional bedroom) adjoins a bonus room with a sink and refrigerator, and a nearby 3rd full bath. An impressive in-law suite features a fourth bedroom, a full second kitchen with appliances, a second laundry area, and its own private full bath—perfect for multigenerational living, or extended guests. Outside, enjoy the beautifully landscaped setting from the lower patio or maintenance-free deck, while the partially fenced, pool-sized backyard provides additional functionality. An oversized three-car garage, under-sunroom storage, zoned high-efficiency HVAC, two water heaters (one tankless on-demand), provide comfort, convenience, and peace of mind. Recent updates include 2 HVAC Systems-2025, Roof/Gutters/Garage Doors & Openers-2025, Water Softener-2024, Trex Deck-2025 Offering an ideal combination of thoughtful updates, flexible living spaces, and a peaceful country setting just minutes from everyday conveniences, this exceptional property is truly a rare opportunity. Conveniently located to highways, the MCT bike trail and within 2 miles of Oak Brook 36-hole golf course. Ask you favorite realtor for a copy of upgrades, features & additional information!
This house was built in 2003 has 4 bedroom(s), 5 baths(s) and is approximately 4705 sq. ft.
The home has 16 rooms. This home has a 3 car garage. This property is located on 2 Acre(s).
Approximate lot size is 2 Acre(s)
Elementary School: EDWARDSVILLE DIST 7
Middle School: EDWARDSVILLE DIST 7
High School: Edwardsville
- Similar Listings
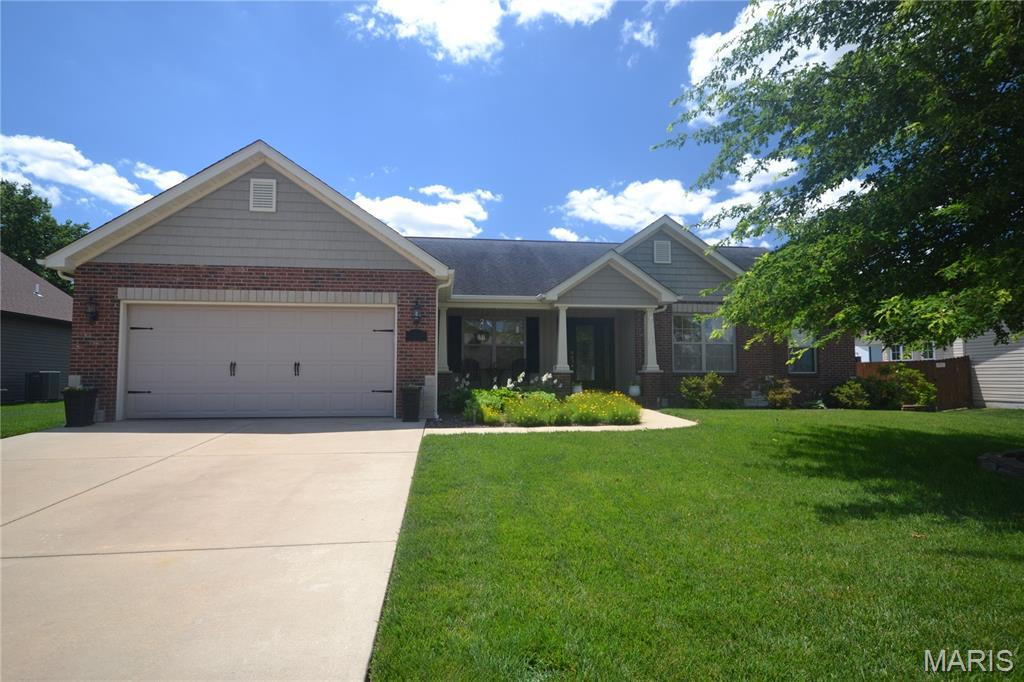
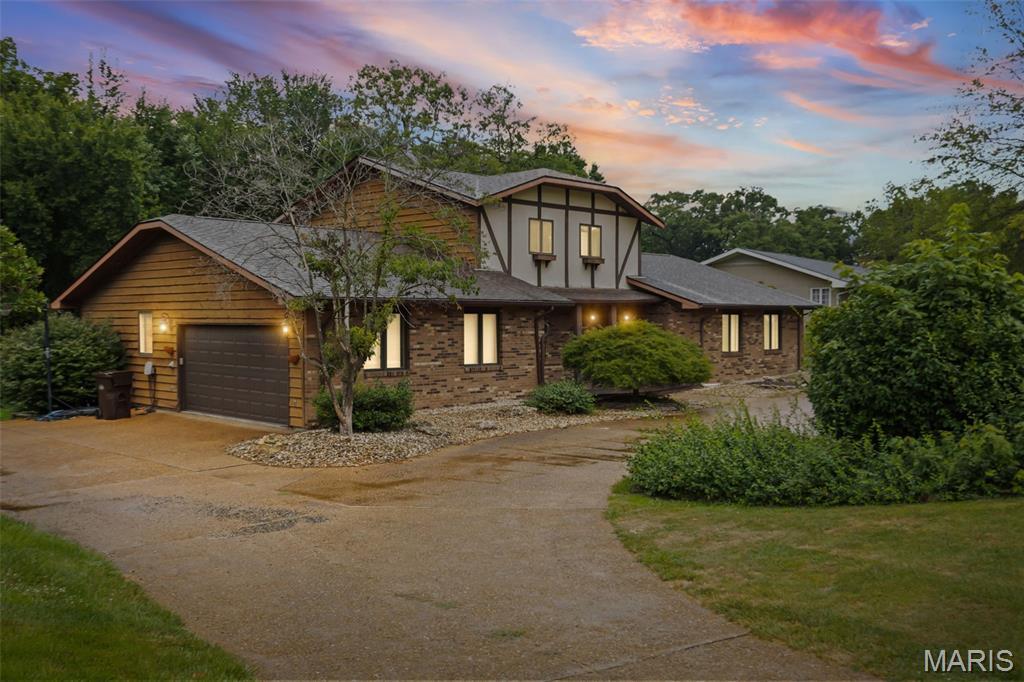
5546 Woods Manor Drive, Smithton, IL
$379,900
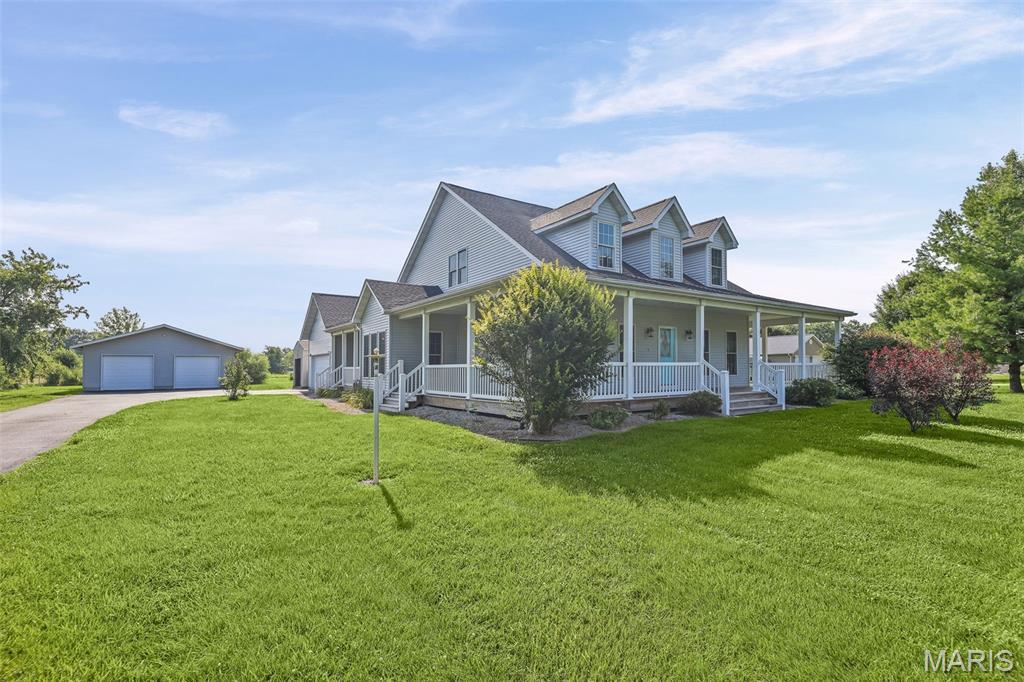
37 Oakwood Place, Jerseyville, IL
$315,000
MLS#: 26044185
Listing ID: 87807
Updated: 08/05/2026
Posted: 08/05/2026
Listing provided by
Julie Fleck
RE/MAX Alliance
* The Estimated Payment is offered as a tool for your convenience and is not an offer of credit. Actual mortgage rates and fees vary depending on your lender. Please check with your local lender for accurate mortgage rate information.
Note: Broker may not have reviewed or approved listing. All information that is provided by the listing agent/broker is deemed reliable but it is not guaranteed and should always be independently verified.
Copyright © 2026, Mid America Regional Information Systems, Inc.(MARIS). All rights reserved. the publisher of this website does not display the entire IDX database of Mid America Regional Information Systems, Inc. (MARIS MLS) on this web site. Property listings of some REALTOR™ brokerage firms have been excluded. Listings displaying the MARIS logo are courtesy of the participants of Mid America Regional Information Systems Internet Data Exchange. Information provided deemed to be reliable but is not guaranteed to be accurate. Buyers are advised to verify all facts before making a decision on purchasing a property. No warranties, expressed or implied, are provided for the data herein, or for their use or interpretation by the user. Mid America Regional information Systems, Inc. (MARIS) will not be held responsibility for the content of such records.
- Sign In
- Home
- Video
- News
-
Weather
 Sponsored by Michael Ryan Exteriors - Roofing Professionals
 - Sports
- Obits
- Events
- Radio
- AP News
- Shop Local
- Classifieds
- Autos
- Real Estate
- Directory
Get the RiverBender App


Follow Us
Copyright © 2026 RiverBender.com All rights reserved.
primary