


9106 Summit Drive, Fairview Heights
$195,000
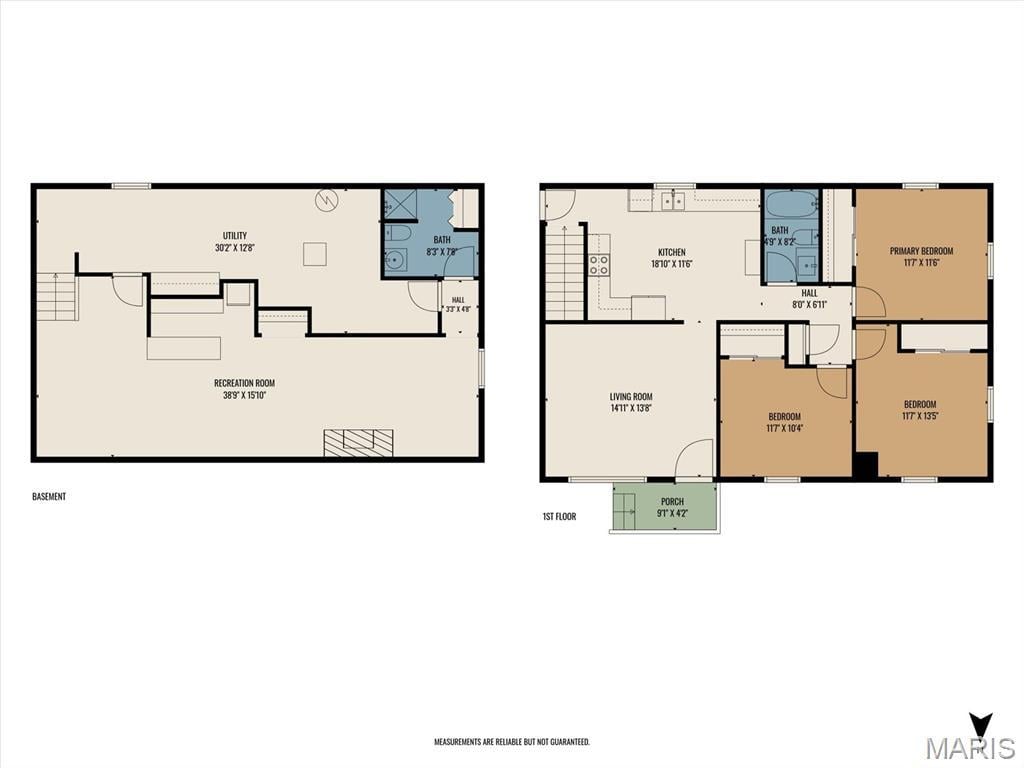
3 Bedrooms/2 Baths
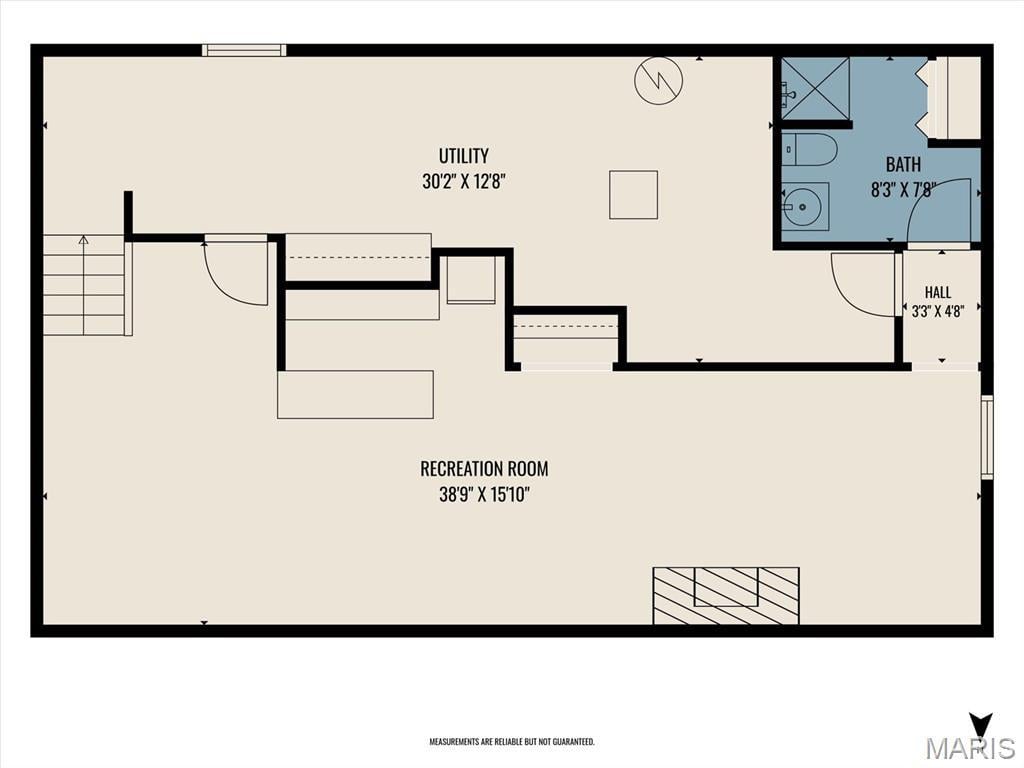
1,710 Square Feet
Tax History: $2,127.00 in 2025
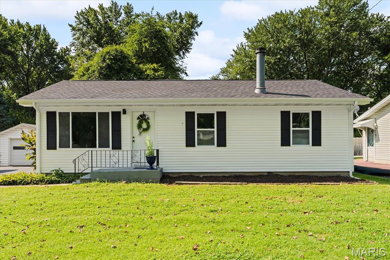
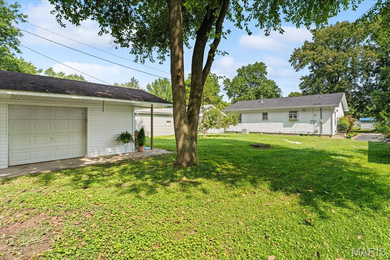
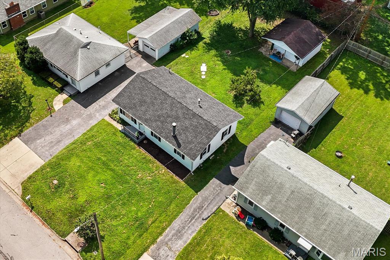
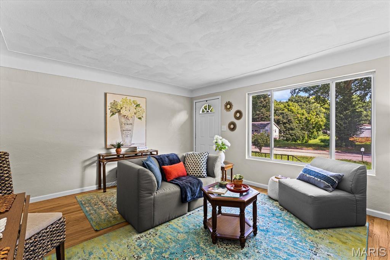
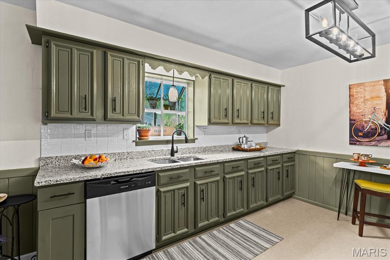
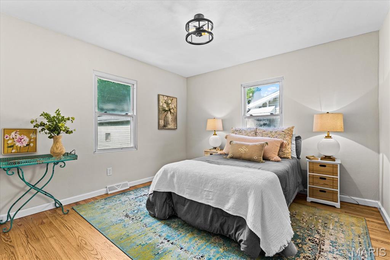
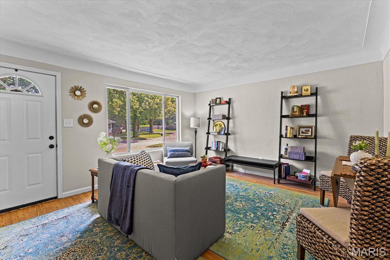
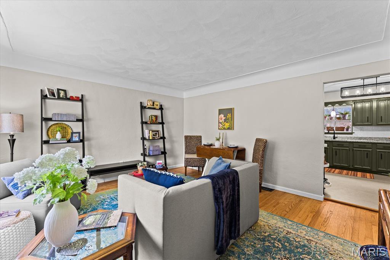
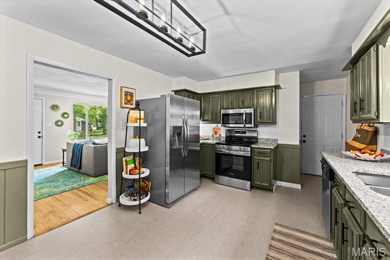
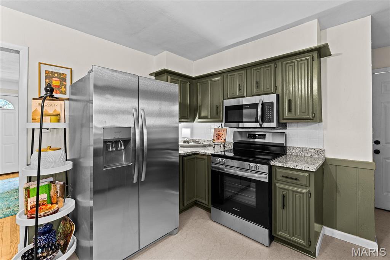
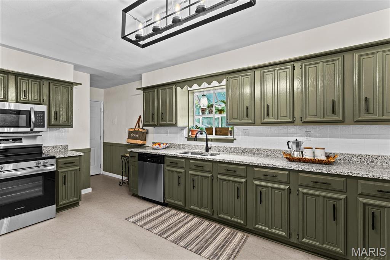
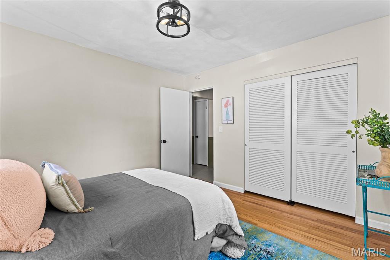
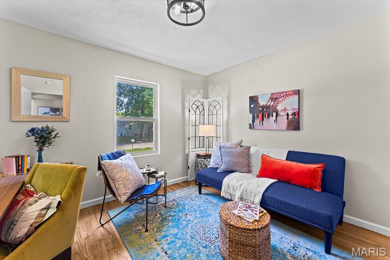
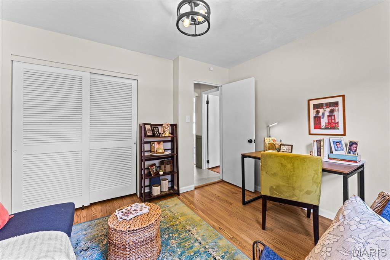
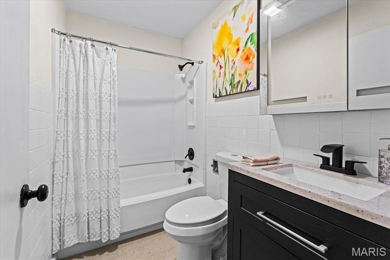
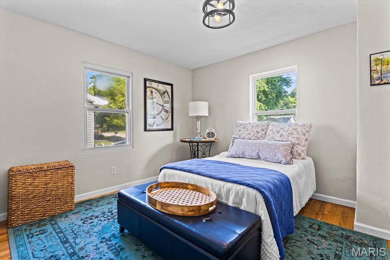
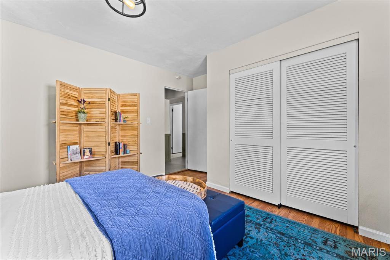
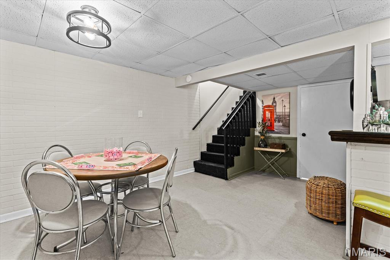
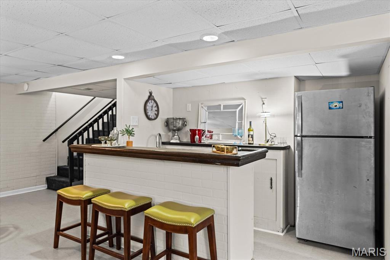
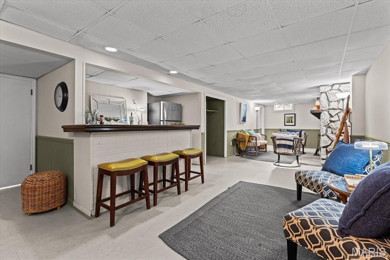
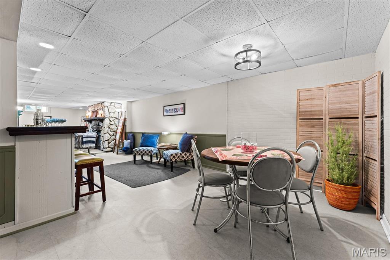
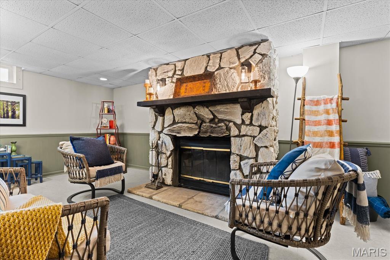
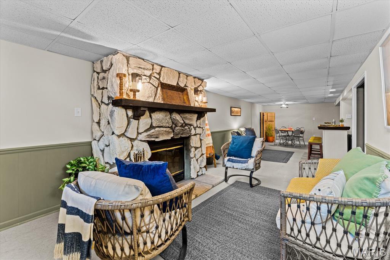
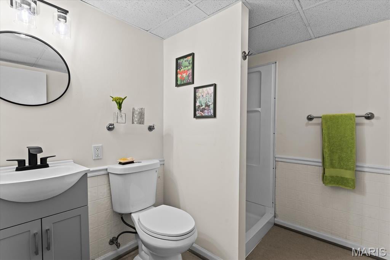
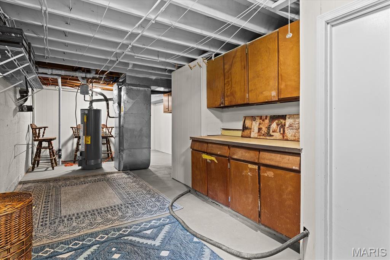
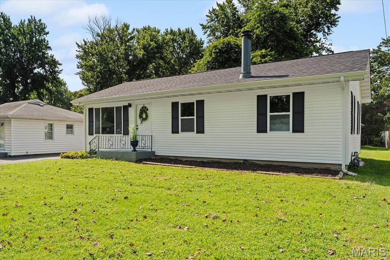
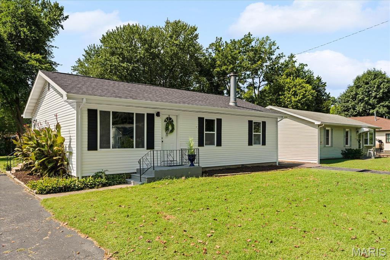
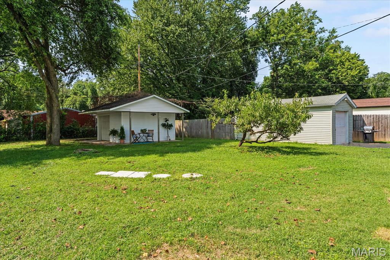
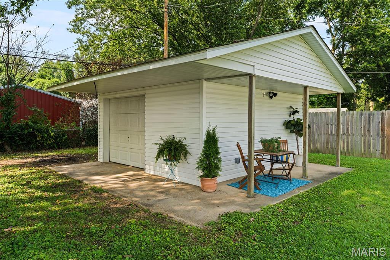
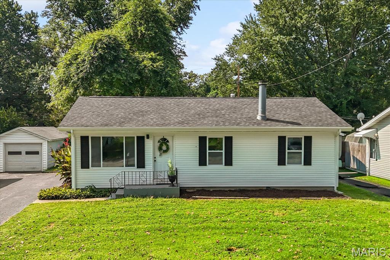
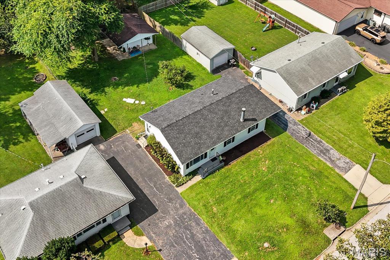
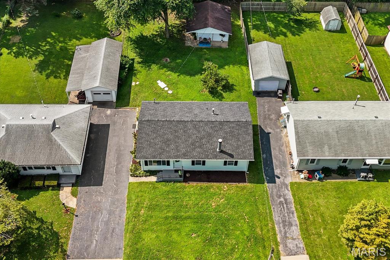
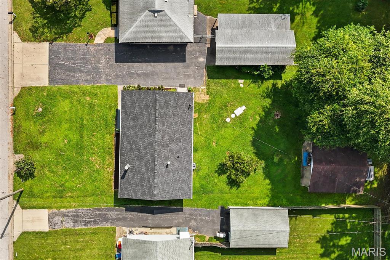
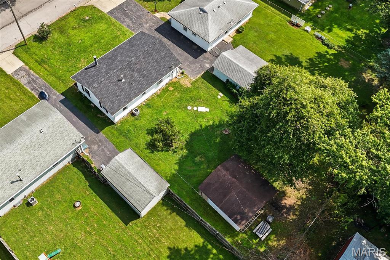
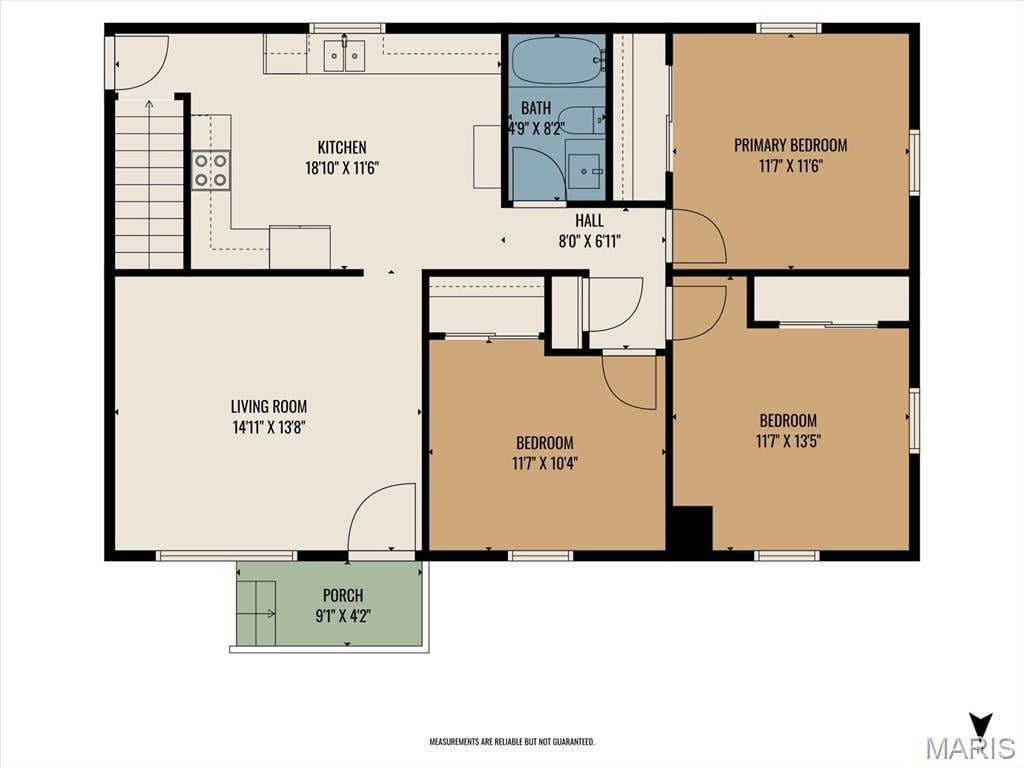
Welcome to 9106 Summit Drive, where timeless charm meets modern luxury. Tucked away in a peaceful, established setting, this beautifully remodeled home offers the perfect balance of privacy and convenience while remaining just minutes from shopping, dining, parks, and interstate access. Step inside to discover beautifully refinished original hardwood floors, abundant natural light, and quality updates throughout. The stunning kitchen is the heart of the home, featuring granite countertops, brand-new stainless steel appliances, designer light fixtures, and a functional layout that flows seamlessly into the living space. Both bathrooms have been completely renovated with stylish, modern finishes, making this home truly move-in ready. The finished lower level is an entertainer's dream, complete with a spacious recreation area, cozy fireplace, built-in bar, and a full bathroom, perfect for hosting family gatherings, game days, or relaxing nights at home. Outside, you'll enjoy the peaceful backyard featuring a mature peach tree and a detached garage that's ideal for a workshop, hobby space, or additional storage. For added peace of mind, the sellers have already completed many of the major items on a buyer's checklist. The aeration system has been professionally inspected, including the lines to the tank, the home has been treated by Bi-State, the fireplace has been inspected, and the home has already passed occupancy, making this a truly move-in-ready opportunity. Beautifully updated, meticulously prepared, and located in a quiet setting with everyday conveniences just around the corner, 9106 Summit Drive is the complete package. Schedule your private showing today!
This house was built in 1959 has 3 bedroom(s), 2 baths(s) and is approximately 1710 sq. ft.
The home has 8 rooms. This home has a 1 car garage. This property is located on 0.21 Acre(s).
Approximate lot size is 0 Acre(s)
Elementary School: GRANT DIST 110
Middle School: GRANT DIST 110
High School: Belleville High School-East
- Similar Listings
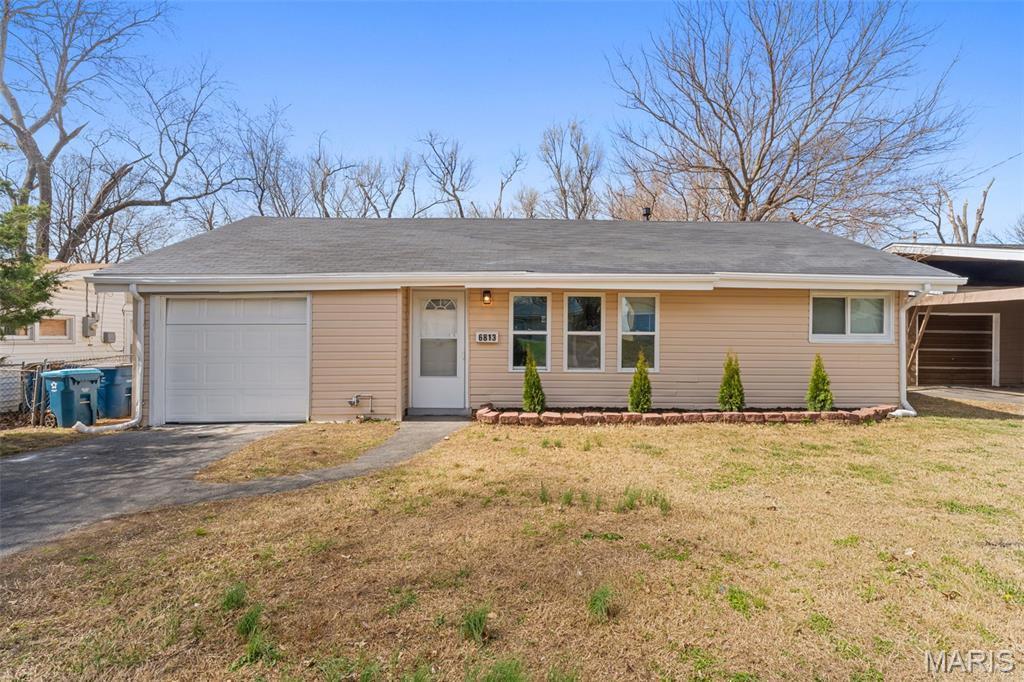
6813 Saint Olaf Drive, Berkeley, MO
$127,000
MLS#: 26050266
Listing ID: 87898
Updated: 08/17/2026
Posted: 08/07/2026
Listing provided by
Alexandra Anderson
Strano & Associates
* The Estimated Payment is offered as a tool for your convenience and is not an offer of credit. Actual mortgage rates and fees vary depending on your lender. Please check with your local lender for accurate mortgage rate information.
Note: Broker may not have reviewed or approved listing. All information that is provided by the listing agent/broker is deemed reliable but it is not guaranteed and should always be independently verified.
Copyright © 2026, Mid America Regional Information Systems, Inc.(MARIS). All rights reserved. the publisher of this website does not display the entire IDX database of Mid America Regional Information Systems, Inc. (MARIS MLS) on this web site. Property listings of some REALTOR™ brokerage firms have been excluded. Listings displaying the MARIS logo are courtesy of the participants of Mid America Regional Information Systems Internet Data Exchange. Information provided deemed to be reliable but is not guaranteed to be accurate. Buyers are advised to verify all facts before making a decision on purchasing a property. No warranties, expressed or implied, are provided for the data herein, or for their use or interpretation by the user. Mid America Regional information Systems, Inc. (MARIS) will not be held responsibility for the content of such records.


