


302 Main Street, Trenton
$300,000
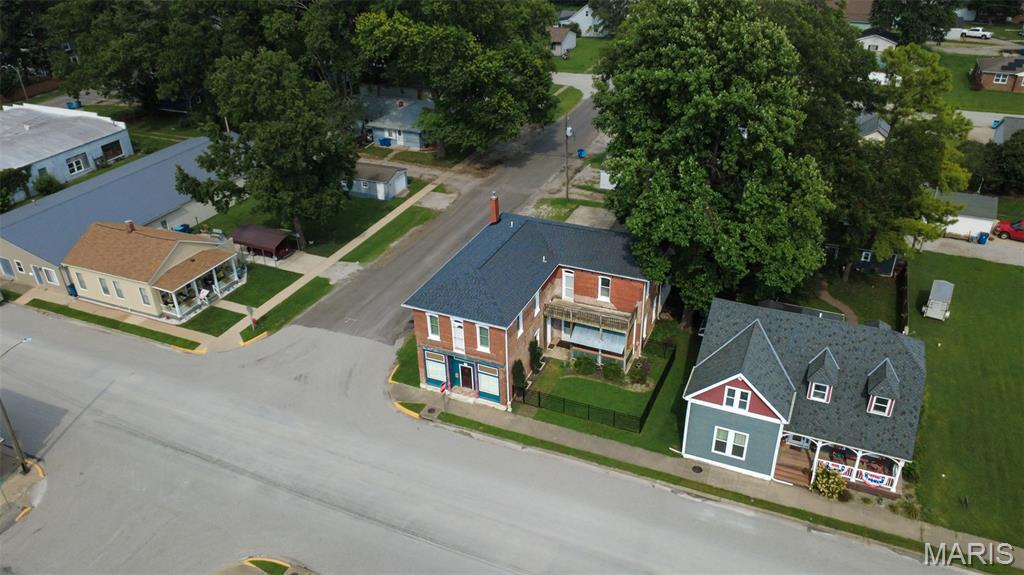
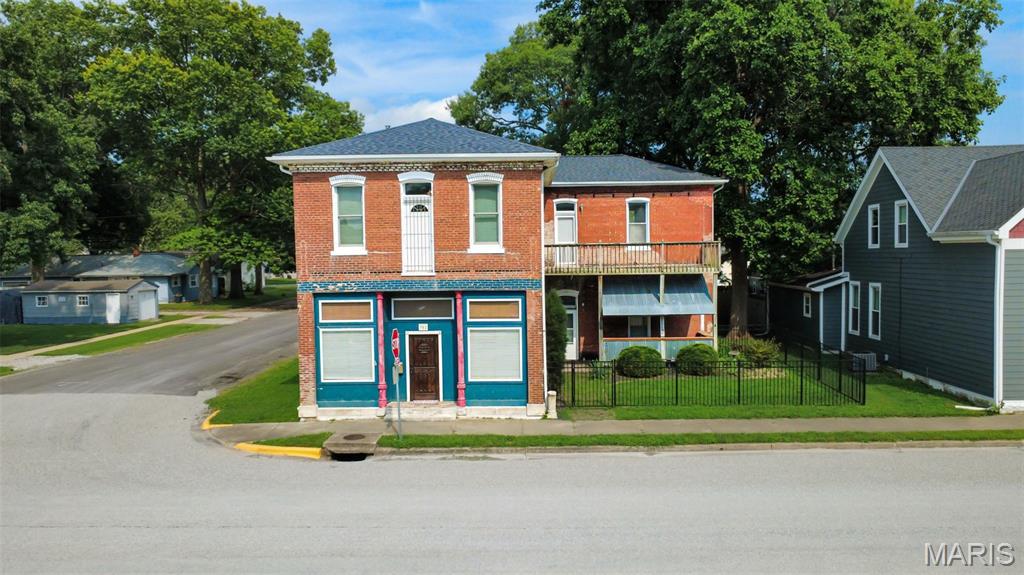
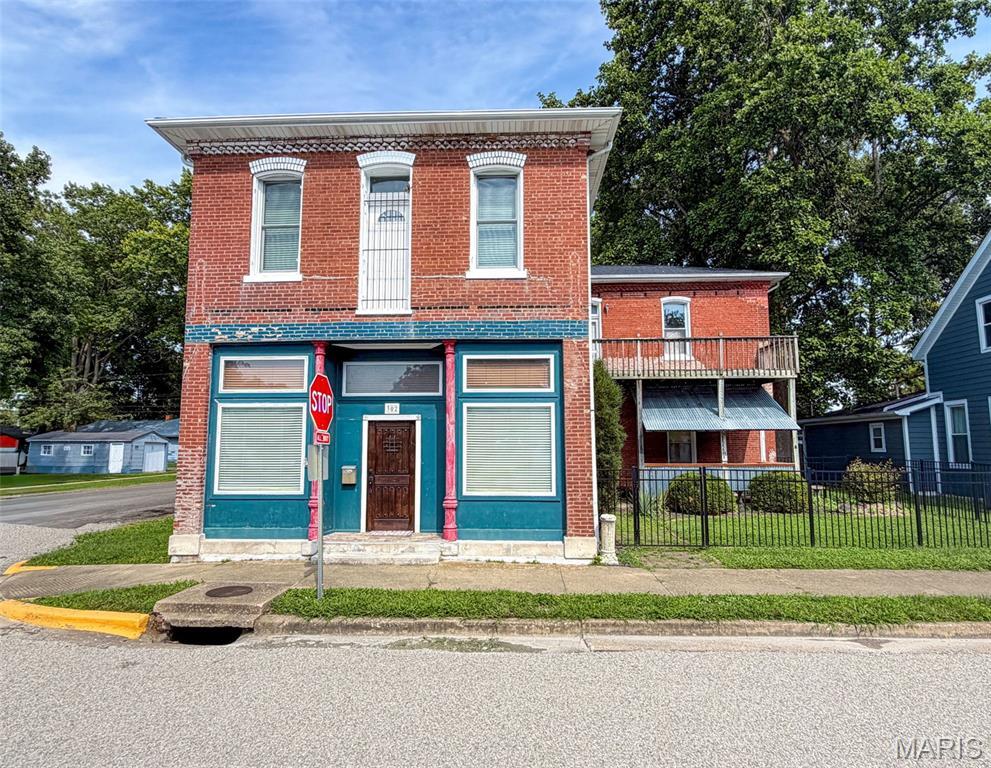
3 Bedrooms/3 Baths
3,226 Square Feet
Tax History: $0.00 in
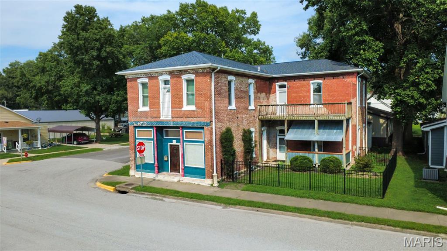
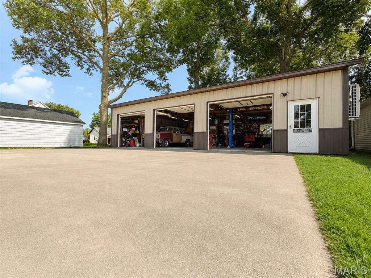
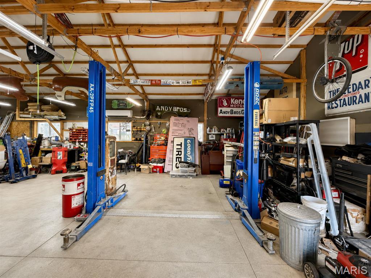
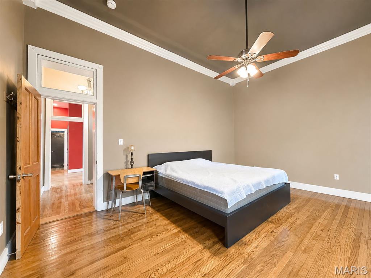
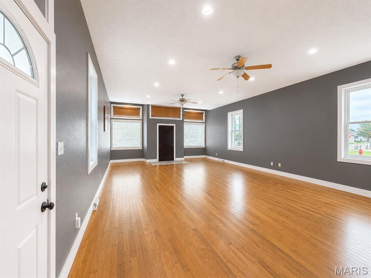
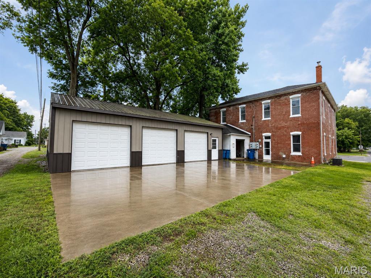
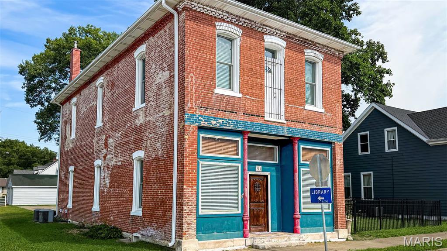
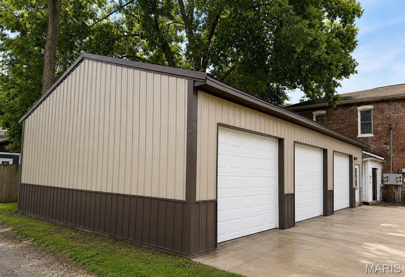
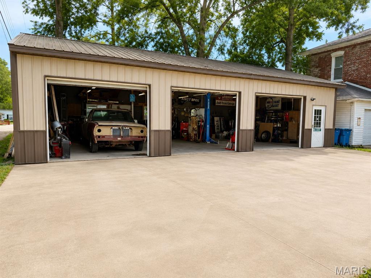
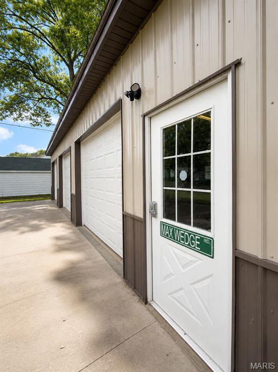
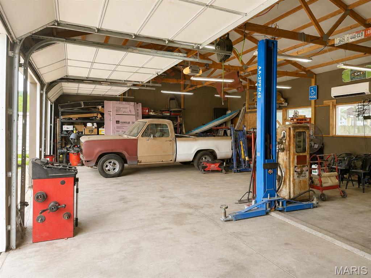
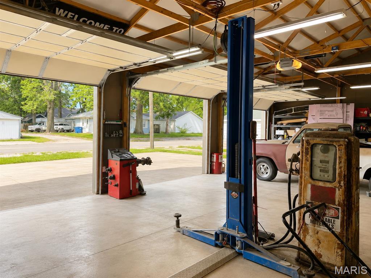
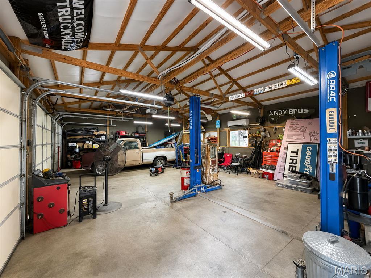
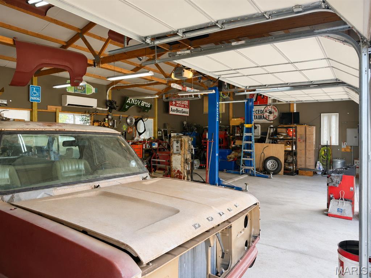
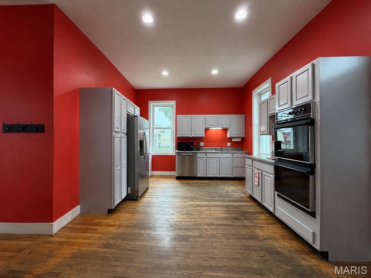
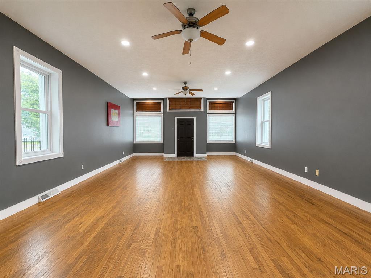
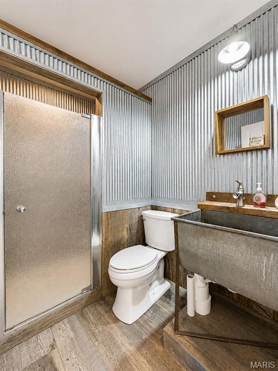
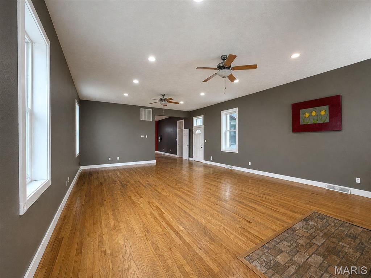
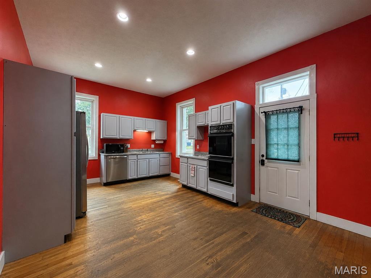
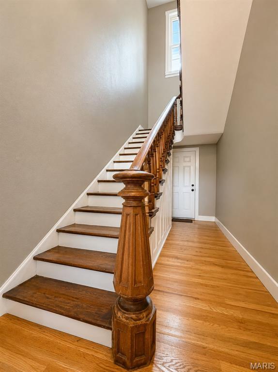
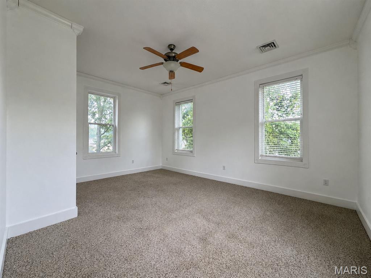
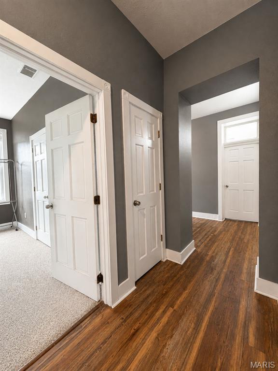
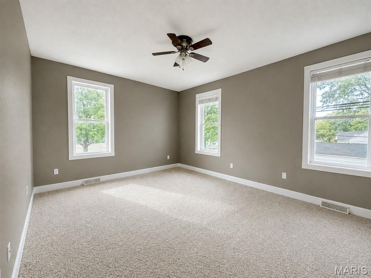
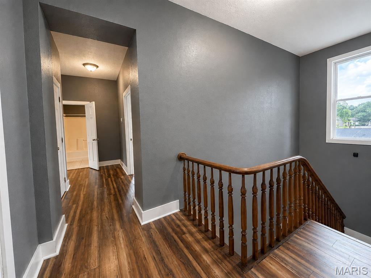
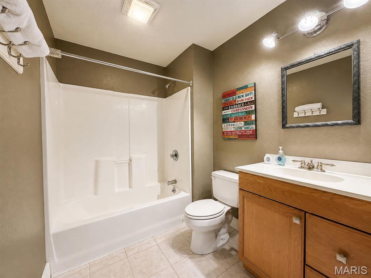
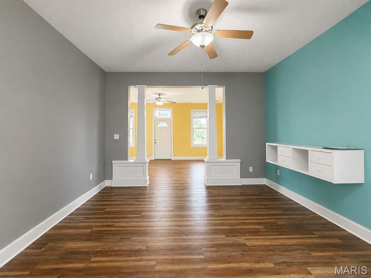
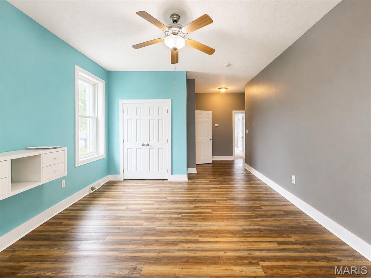
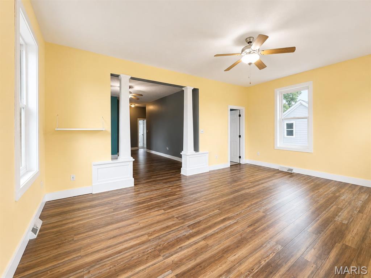
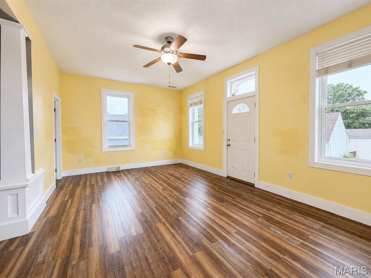
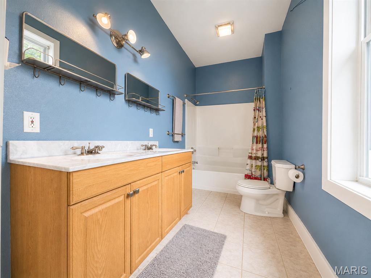
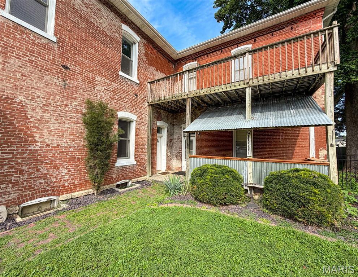
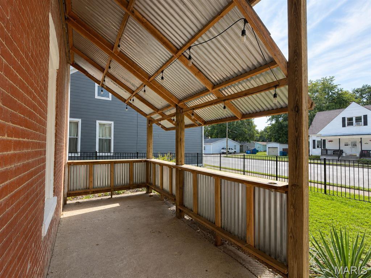
If your garage matters as much as your living room, welcome home. This is a house built by and for people who love their vehicles. Picture Saturday mornings in a 27x45 detached shop, climate-controlled by a mini-split so it's perfect no matter the season, music going, the truck up on the lift, projects on the bench, and the center-bay power door rolled open to the breeze. Five-inch concrete floors, 110 and 220 power, a dedicated parking pad, and an attached garage on top of it. Eight off-street parking spots. This is the kind of setup gearheads spend years trying to build, and it's already done. And the home is just as big. Step inside to 3,226 square feet of rich hardwood floors, high ceilings, and oversized bedrooms that feel like rooms, not afterthoughts, 3 bedrooms, 3 full baths, second-floor laundry, and a spacious primary with a sitting area or bonus family space. Every system has been dialed in for the way real families live: 10 new Renewal by Andersen windows in 2025, a roof freshly finished in 2026, newer water heater, updated bath, blown-in insulation, fresh locks throughout. Move in, park it, and get to work on the fun stuff. Big rooms. Tall ceilings. A shop most people only dream about, with a lift that's negotiable. In-town space like this almost never comes available. Schedule your private showing before someone else pulls in first.
This house was built in 1900 has 3 bedroom(s), 3 baths(s) and is approximately 3226 sq. ft.
The home has 9 rooms. This home has a 4 car garage. This property is located on 0.149 Acre(s).
Approximate lot size is 0 Acre(s)
Elementary School: WESCLIN DIST 3
Middle School: WESCLIN DIST 3
High School: Wesclin
- Similar Listings
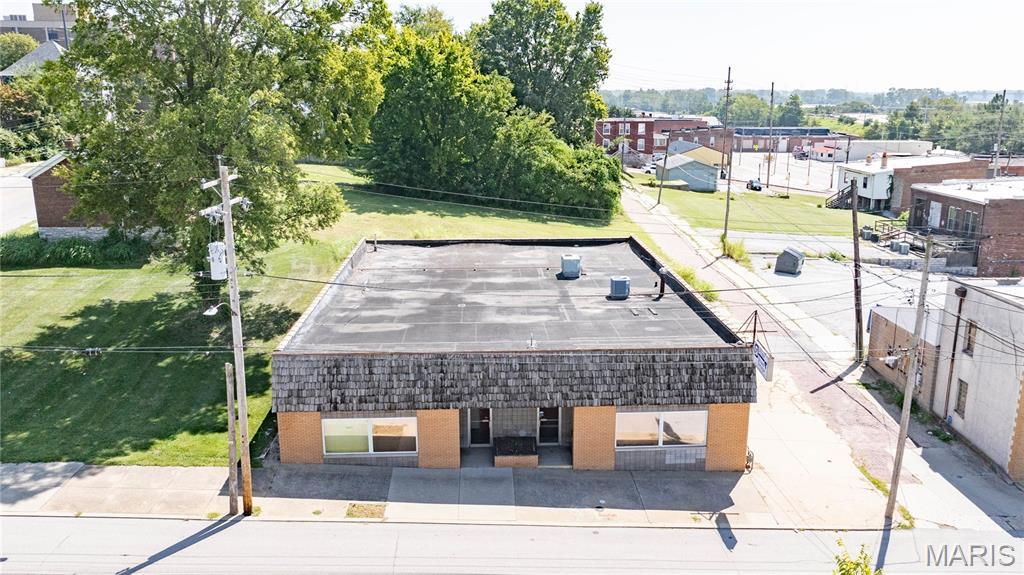
319 Ridge Street, Alton, IL
$125,000
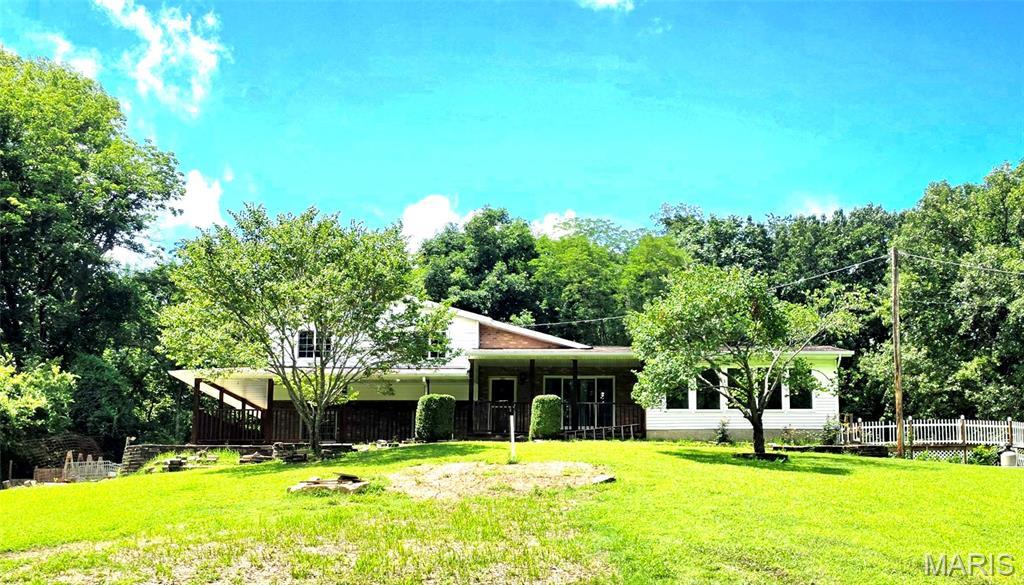
601 Erskine Street, Chester, IL
$345,000
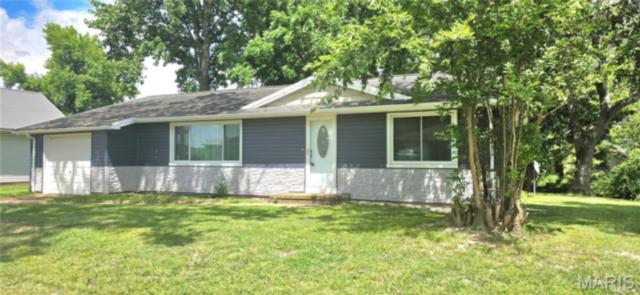
304 Main Street, Ellis Grove, IL
$142,000
MLS#: 26051147
Listing ID: 88238
Updated: 08/13/2026
Posted: 08/13/2026
Listing provided by
Chad Klein
Real Broker LLC
* The Estimated Payment is offered as a tool for your convenience and is not an offer of credit. Actual mortgage rates and fees vary depending on your lender. Please check with your local lender for accurate mortgage rate information.
Note: Broker may not have reviewed or approved listing. All information that is provided by the listing agent/broker is deemed reliable but it is not guaranteed and should always be independently verified.
Copyright © 2026, Mid America Regional Information Systems, Inc.(MARIS). All rights reserved. the publisher of this website does not display the entire IDX database of Mid America Regional Information Systems, Inc. (MARIS MLS) on this web site. Property listings of some REALTOR™ brokerage firms have been excluded. Listings displaying the MARIS logo are courtesy of the participants of Mid America Regional Information Systems Internet Data Exchange. Information provided deemed to be reliable but is not guaranteed to be accurate. Buyers are advised to verify all facts before making a decision on purchasing a property. No warranties, expressed or implied, are provided for the data herein, or for their use or interpretation by the user. Mid America Regional information Systems, Inc. (MARIS) will not be held responsibility for the content of such records.


