


1627 Luzerne Street, Highland
Open House Sunday, 08/16/2026 1:00 PM - 3:00 PM
$250,000
3 Bedrooms/2 Baths
1,892 Square Feet
Tax History: $3,629.00 in 2025
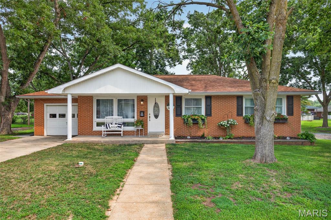
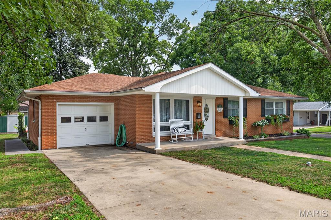
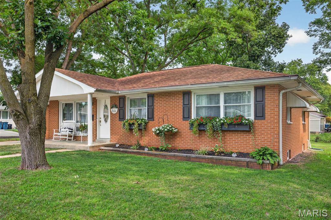
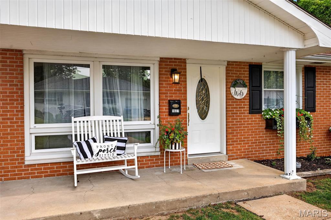
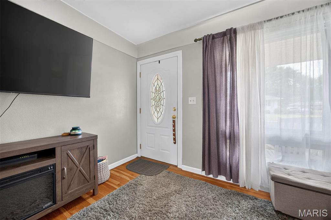
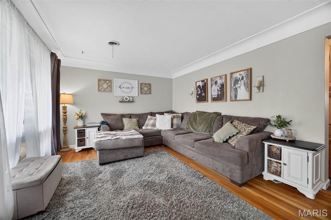
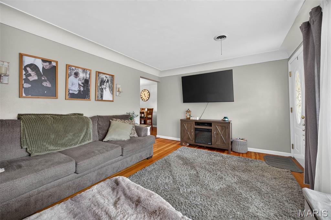
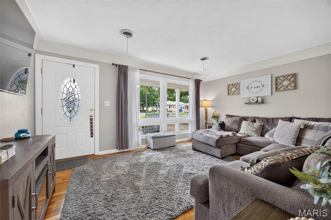
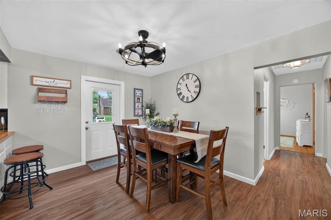
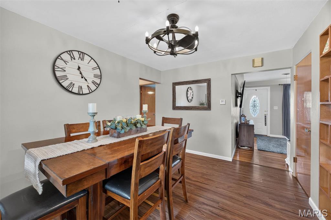
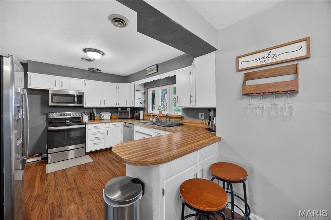
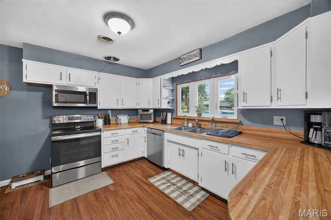
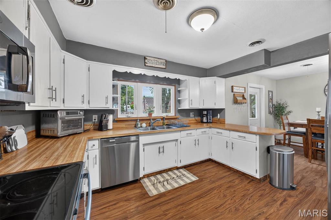
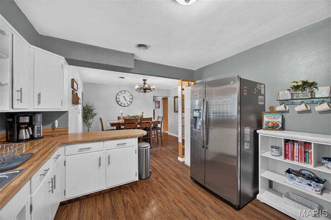
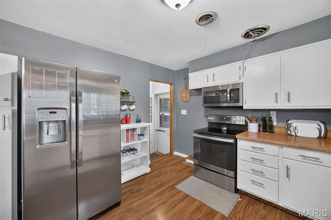
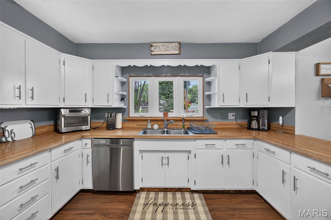
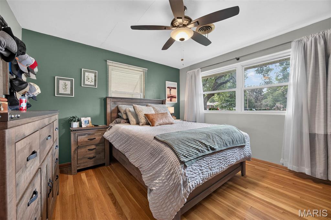
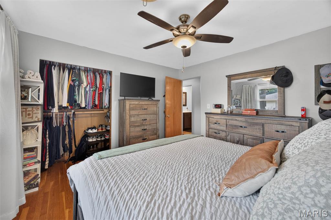
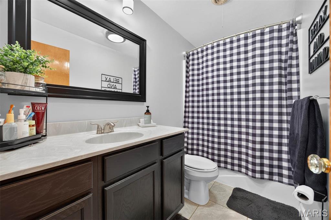
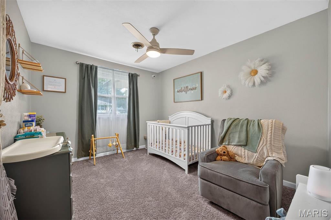
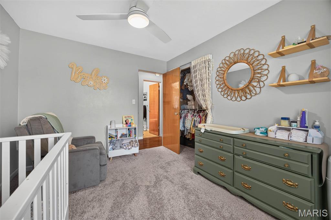
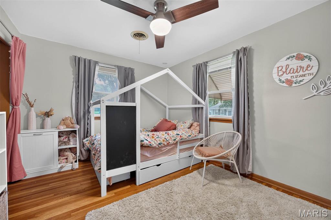
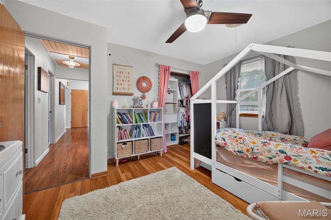
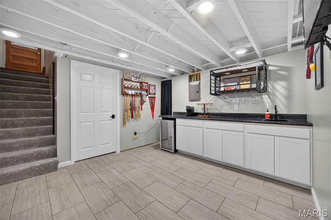
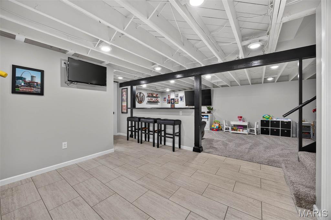
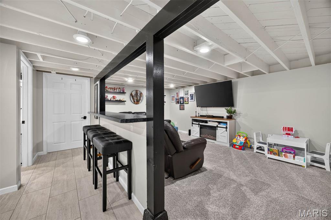
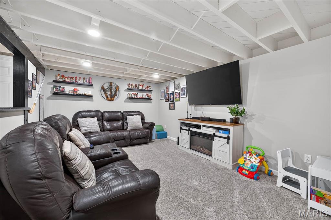
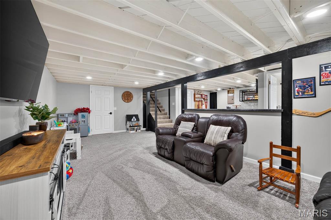
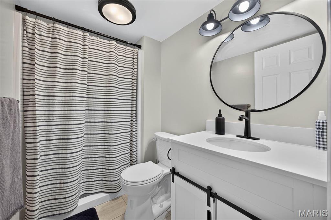
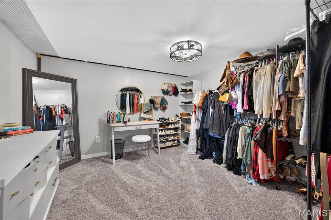
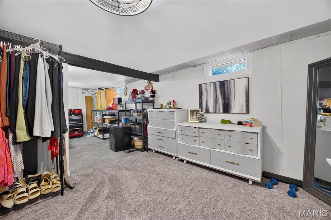
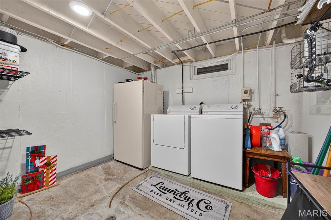
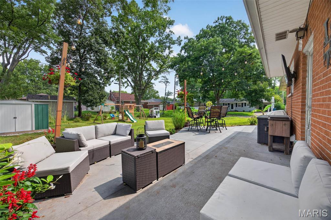
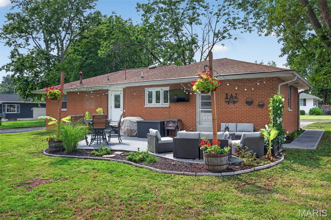
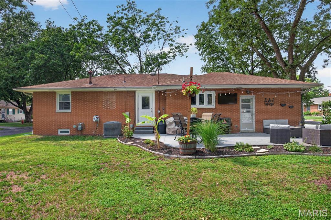
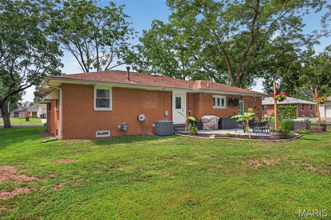
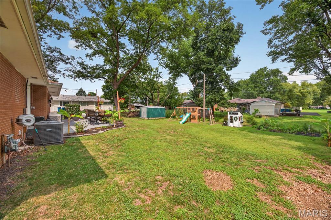
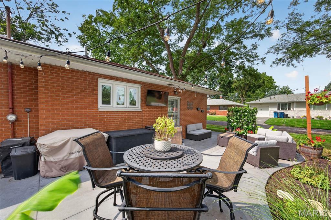
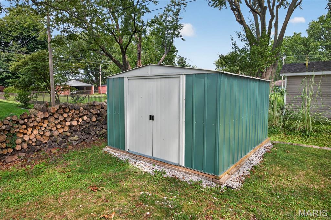
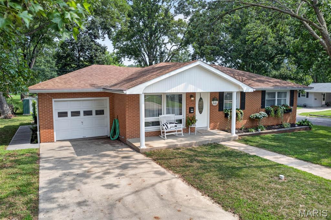
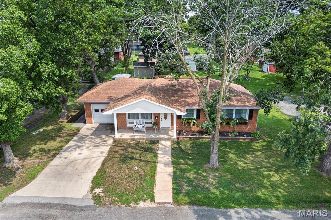
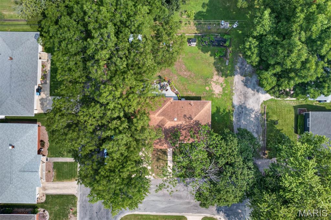
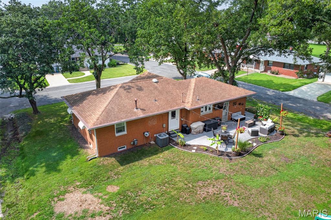
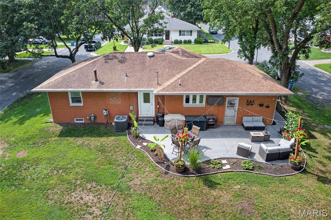
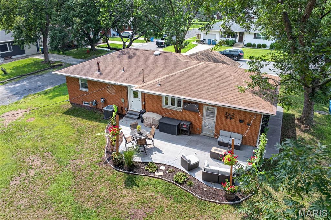
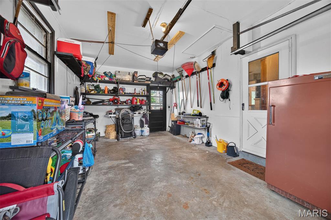
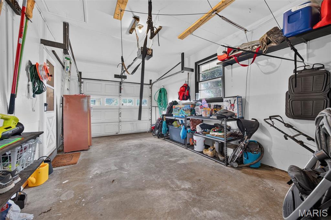
Open House Sunday, August 16th, 1-3 p.m. As CHARMING as they come! This beautifully updated brick ranch is perfectly situated on a Spacious, Park-Like lot and Offers 3 main-floor bedrooms, 2 full baths, and an incredibly functional floor plan! Upon arrival, be sure to Stop and Enjoy the gorgeous porch complete with a sitting area and spectacular “Window Boxes”! Step inside and be delighted by the charm and character of this beauty highlighted with a fresh neutral color palette, and universally appealing layout. Thoughtful updates throughout make this home truly move-in ready! Just a few of the phenomenal upgrades include Newer Windows, Lighting & Flooring! Living Room is accentuated with hardwood floors and a large picture window! Kitchen and Dining Room make mealtime a breeze! 3 nice-sized bedrooms and the newly remodeled main floor bathroom are sure to please! The finished lower level offers even more living and entertaining space with a comfortable Family Room, Kitchenette, Full bath with shower, and versatile bonus area! You’ll also appreciate the spacious laundry area, fantastic storage options, and dedicated workshop space. The exterior is equally impressive! An oversized scalloped concrete patio provides the perfect spot for relaxing or entertaining, while the addition of a new exterior door creates convenient access between the home and backyard. Additional highlights include a newer storage shed, garden area, gorgeous window boxes, and an oversized one-car garage. Beautifully maintained, wonderfully updated, and surrounded by a large, park-like setting, this Highland gem has so much to offer! Don’t miss your opportunity to make 1627 Luzerne Street your new home & haven! Stop by the Open House on Sunday, August 16th, 1-3 p.m. Roof 2016, H/W 2016, Plumbing updates 2024, Windows 2016, Boiler Serviced 2024, Attic A/C Condenser (outside) 2016, Kitchen Appliances 2022, Sewer Line 2024
This house was built in 1956 has 3 bedroom(s), 2 baths(s) and is approximately 1892 sq. ft.
The home has 8 rooms. This home has a 1 car garage. This property is located on 0.1652 Acre(s).
Approximate lot size is 0 Acre(s)
Elementary School: HIGHLAND DIST 5
Middle School: HIGHLAND DIST 5
High School: Highland
- Similar Listings
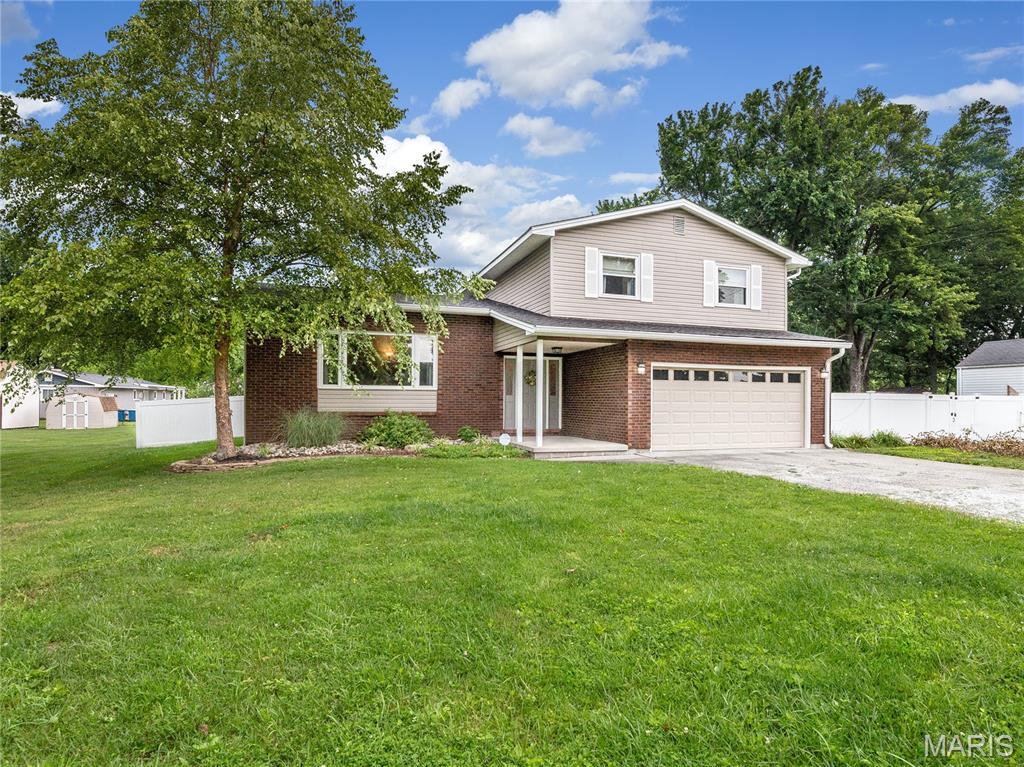
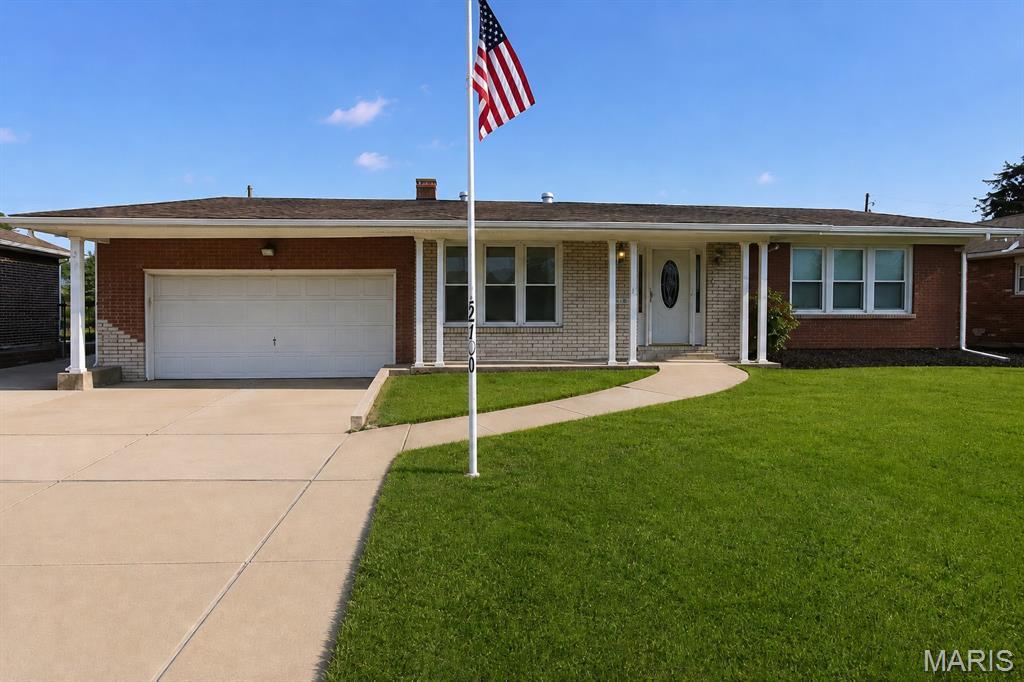
202 Willow Drive, Collinsville, IL
$310,000
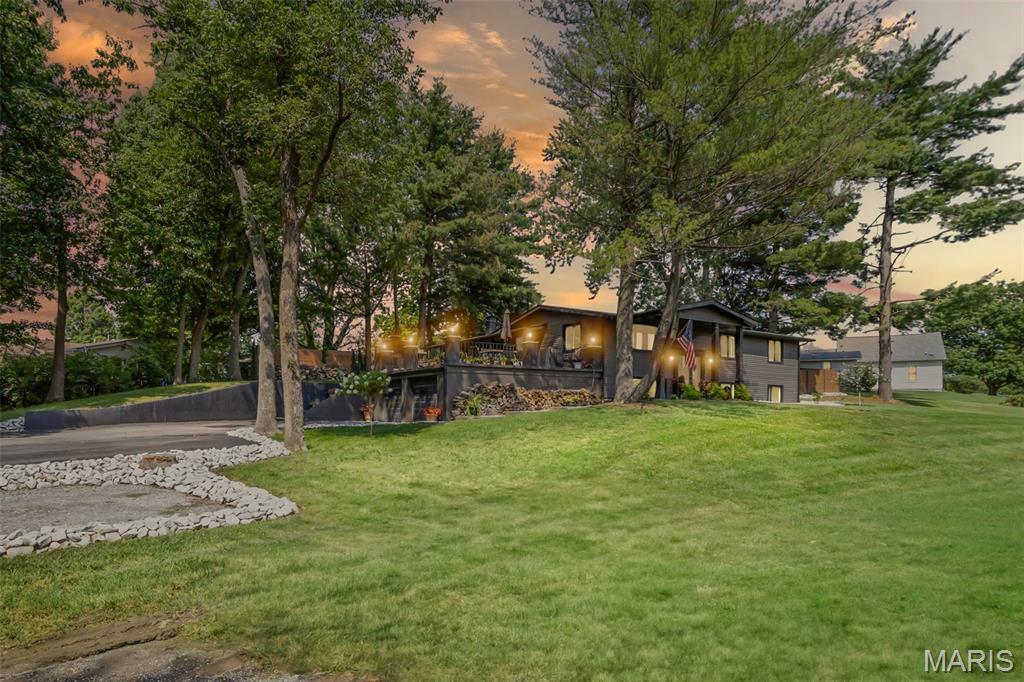
1101 Walnut Street, Jerseyville, IL
$290,000
MLS#: 26051427
Listing ID: 88241
Updated: 08/13/2026
Posted: 08/13/2026
Listing provided by
Kimberly Johnson
Equity Realty Group, LLC
* The Estimated Payment is offered as a tool for your convenience and is not an offer of credit. Actual mortgage rates and fees vary depending on your lender. Please check with your local lender for accurate mortgage rate information.
Note: Broker may not have reviewed or approved listing. All information that is provided by the listing agent/broker is deemed reliable but it is not guaranteed and should always be independently verified.
Copyright © 2026, Mid America Regional Information Systems, Inc.(MARIS). All rights reserved. the publisher of this website does not display the entire IDX database of Mid America Regional Information Systems, Inc. (MARIS MLS) on this web site. Property listings of some REALTOR™ brokerage firms have been excluded. Listings displaying the MARIS logo are courtesy of the participants of Mid America Regional Information Systems Internet Data Exchange. Information provided deemed to be reliable but is not guaranteed to be accurate. Buyers are advised to verify all facts before making a decision on purchasing a property. No warranties, expressed or implied, are provided for the data herein, or for their use or interpretation by the user. Mid America Regional information Systems, Inc. (MARIS) will not be held responsibility for the content of such records.


