180 Somerset Drive, Glen Carbon
$489,900
4 Bedrooms/3 Baths
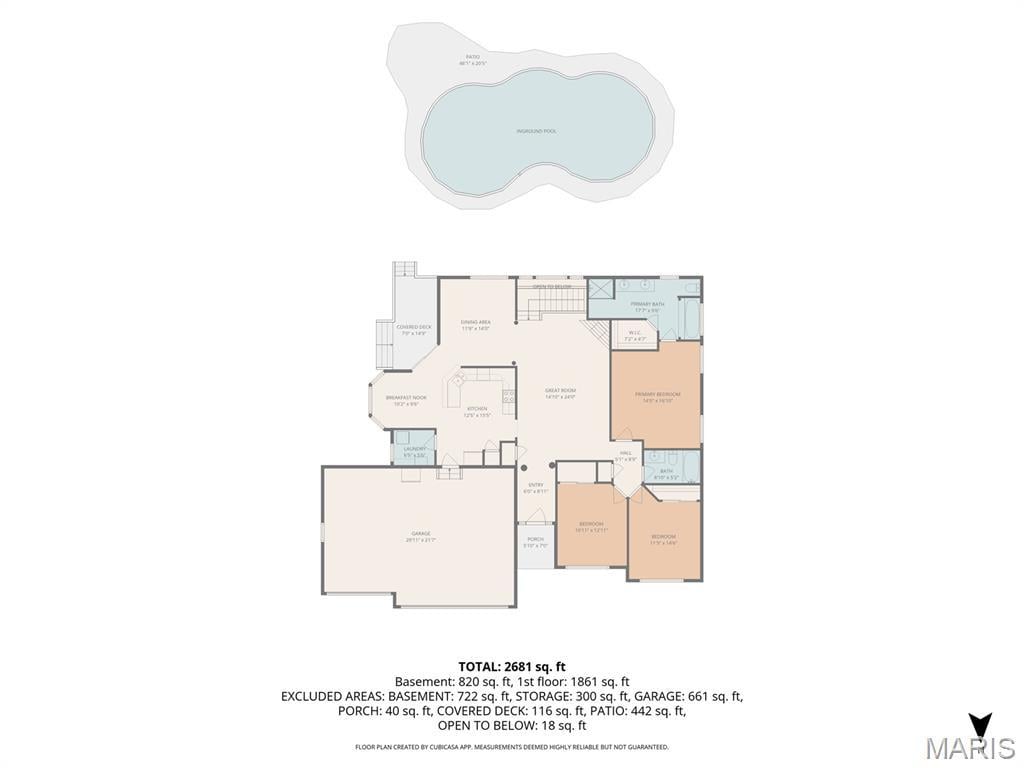
2,681 Square Feet
Tax History: $9,784.00 in 2025
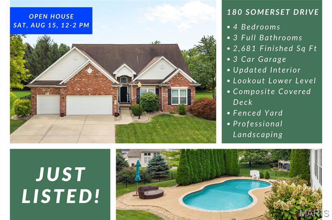
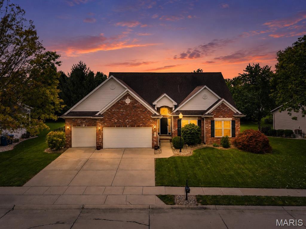
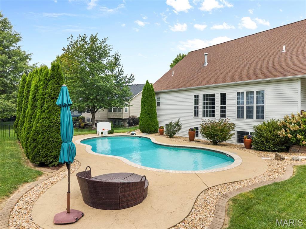
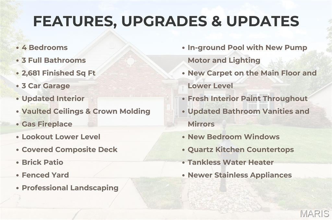
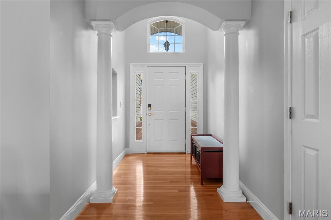
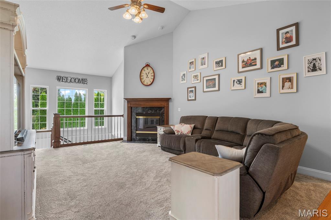
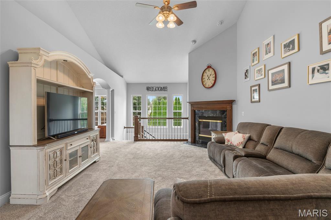
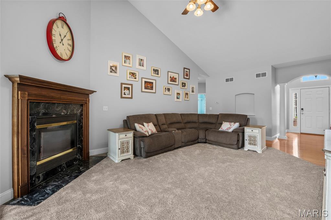
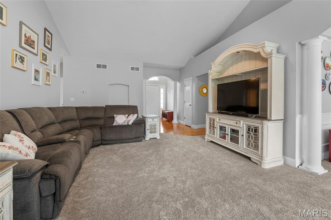
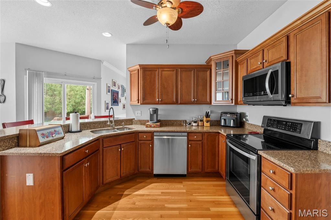
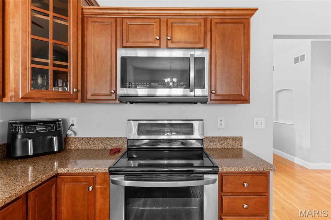
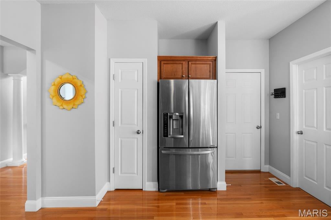
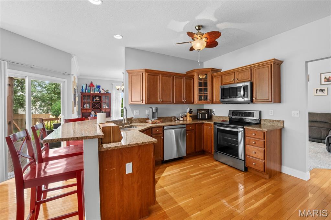
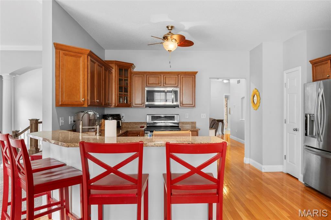
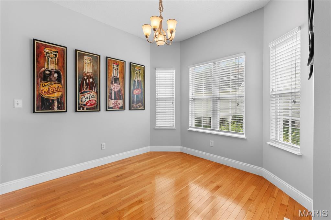
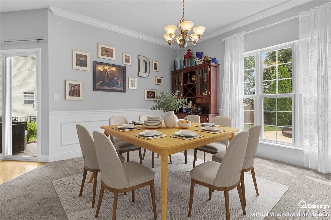
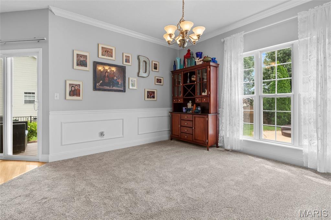
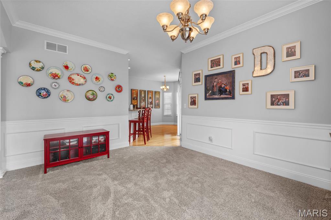
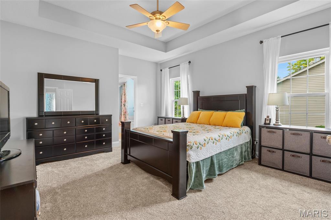
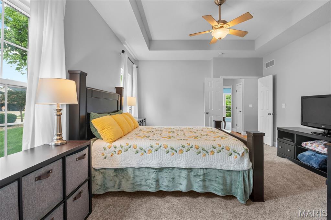
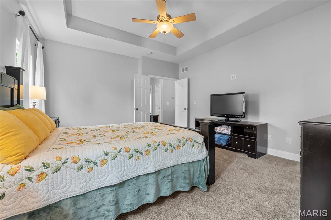
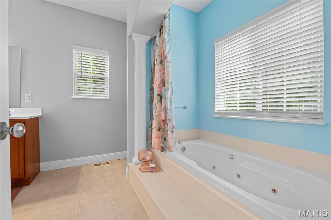
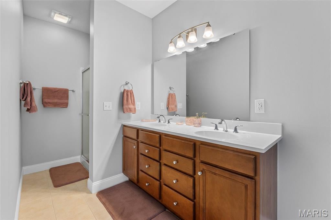
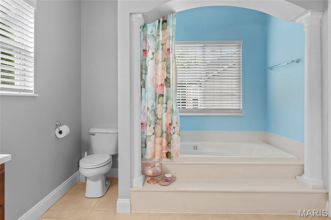
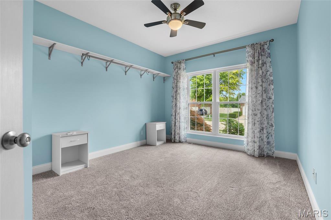
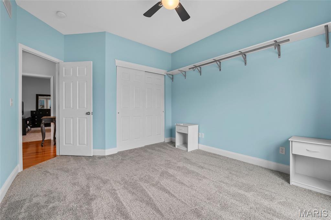
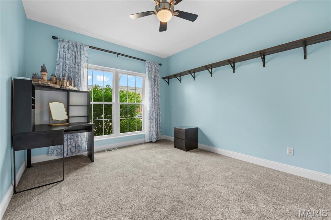
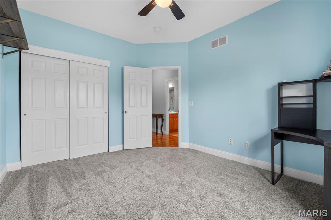
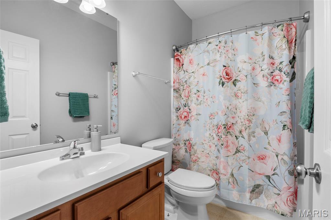
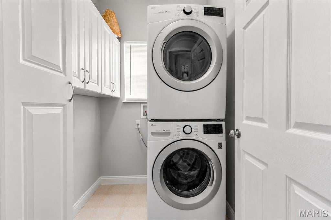
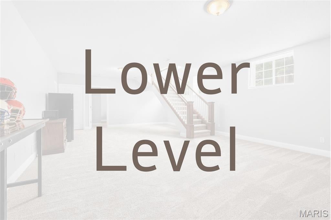
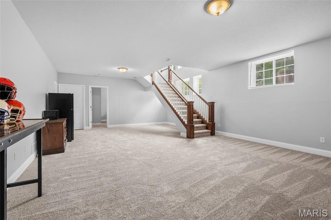
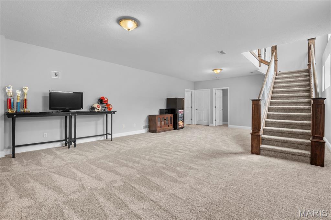
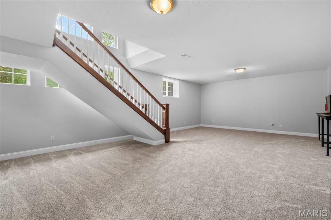
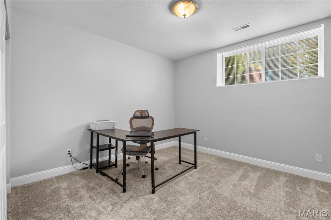
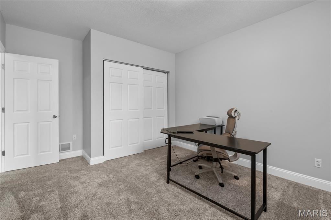
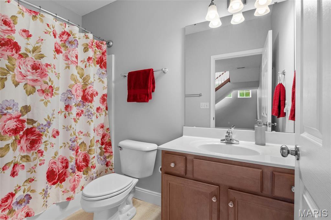
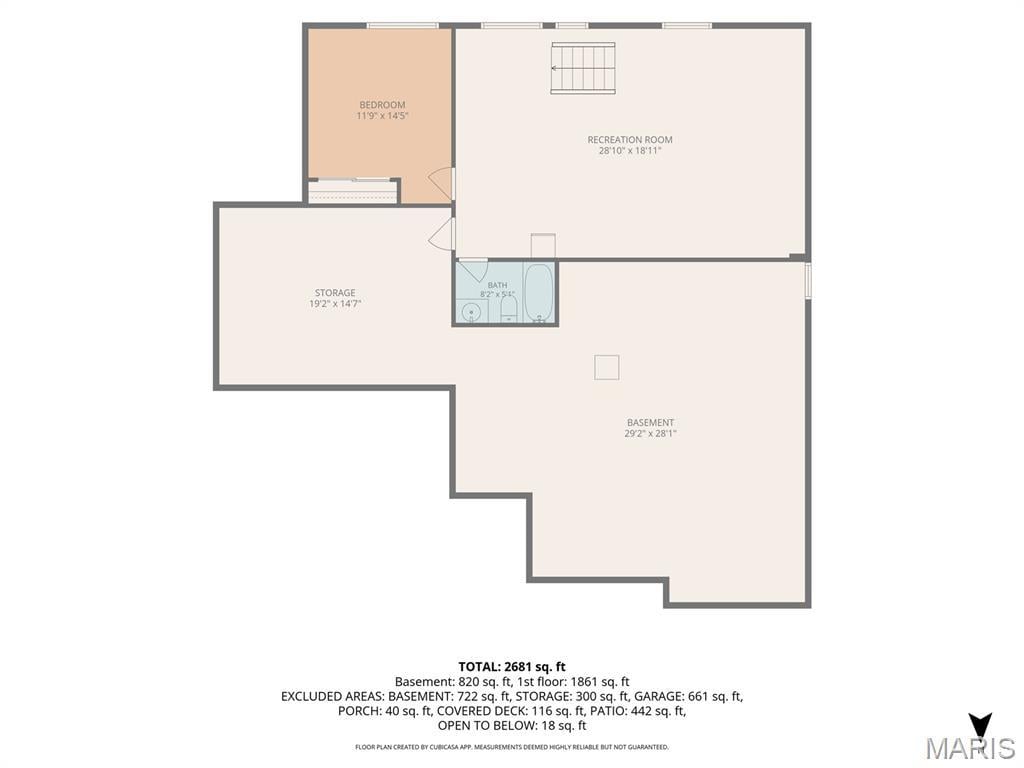
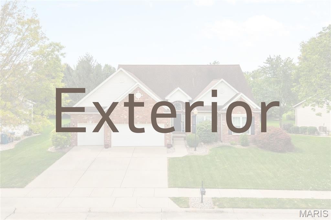
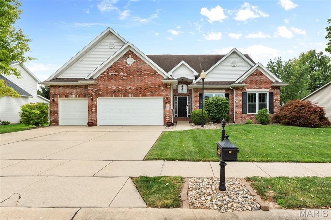
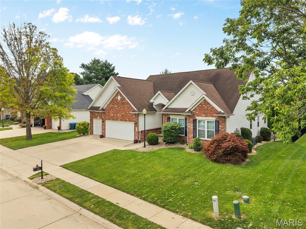
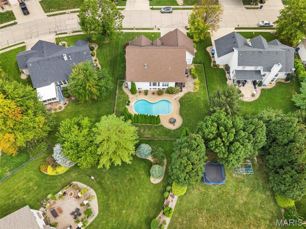
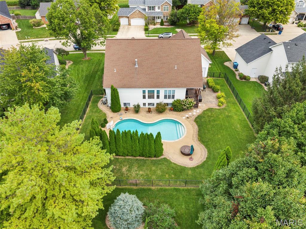
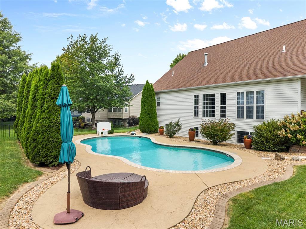
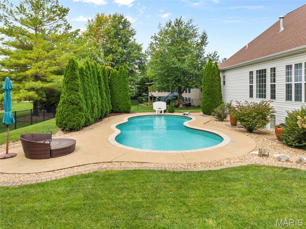
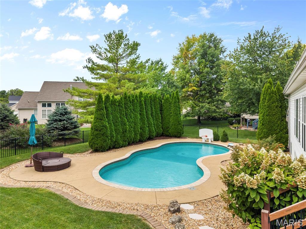
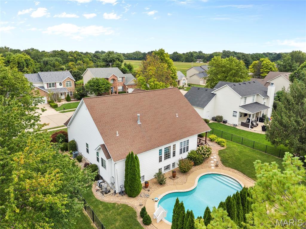
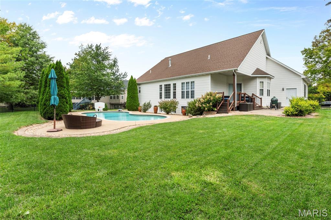
Welcome to 180 Somerset Drive, where comfortable everyday living meets a backyard made for enjoying every season! This spacious 4-bedroom, 3-bath ranch in Glen Carbon’s desirable Somerset subdivision offers plenty of room to gather, entertain and unwind. The vaulted great room with gas fireplace creates an inviting heart of the home, opening to a kitchen featuring quartz countertops, maple cabinetry, newer stainless appliances, pantry, breakfast bar and a sunny breakfast room. A separate dining room with crown and wall molding is perfect for holidays and special occasions. At the end of the day, retreat to the spacious primary suite with tray ceiling and private bath featuring double vanities, jetted tub and separate shower. Two additional generous sized bedrooms, a full bath and laundry complete the main level. Downstairs, the lookout lower level offers even more room to spread out with a large recreation room ready for movie nights, game days or entertaining, plus a 4th bedroom and full bath—ideal for guests or extended family. A generous unfinished area provides plenty of storage with room for a home gym, workshop or future finished space. The backyard is where this home really shines. Spend afternoons by the beautiful inground pool, then relax in the shade of the covered composite deck. The professionally landscaped, fenced yard provides a private setting for entertaining, grilling or simply enjoying a quiet evening at home. A 3-car garage and numerous recent improvements—including new carpet on the main and lower levels, fresh interior paint, updated bathroom sinks and mirrors, new bedroom windows, quartz kitchen countertops, tankless water heater, and a new pool pump motor and lighting—make this home ready to enjoy from day one.
This house was built in 2003 has 4 bedroom(s), 3 baths(s) and is approximately 2681 sq. ft.
The home has 7 rooms. This home has a 3 car garage. This property is located on 0.25 Acre(s).
Approximate lot size is 0 Acre(s)
Elementary School: EDWARDSVILLE DIST 7
Middle School: EDWARDSVILLE DIST 7
High School: Edwardsville
- Similar Listings
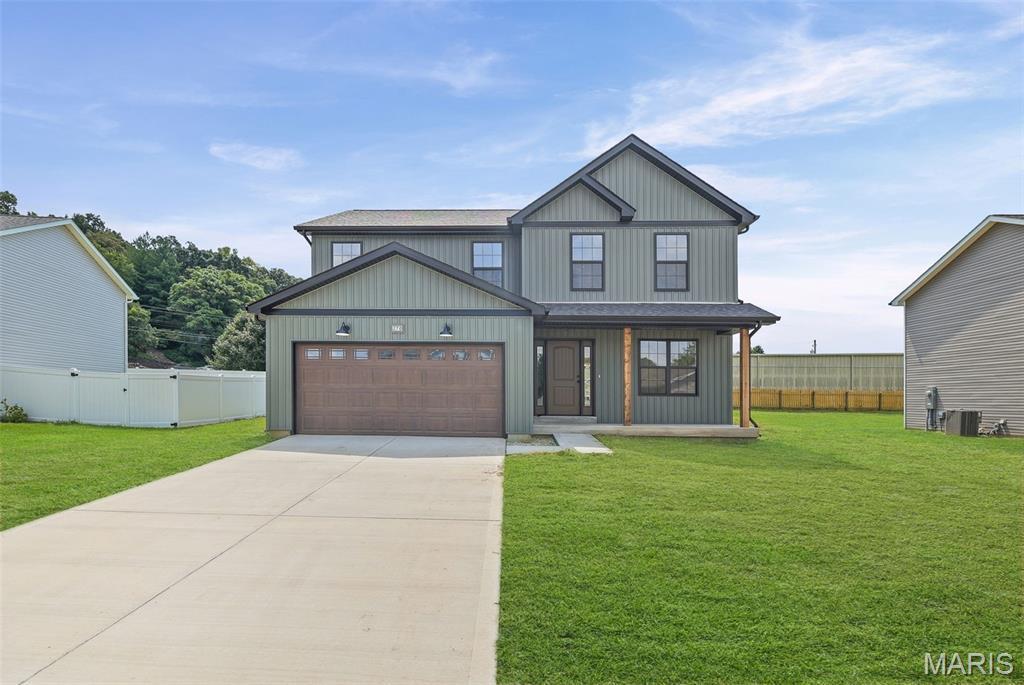
270 Nicole Drive, Caseyville, IL
$329,900
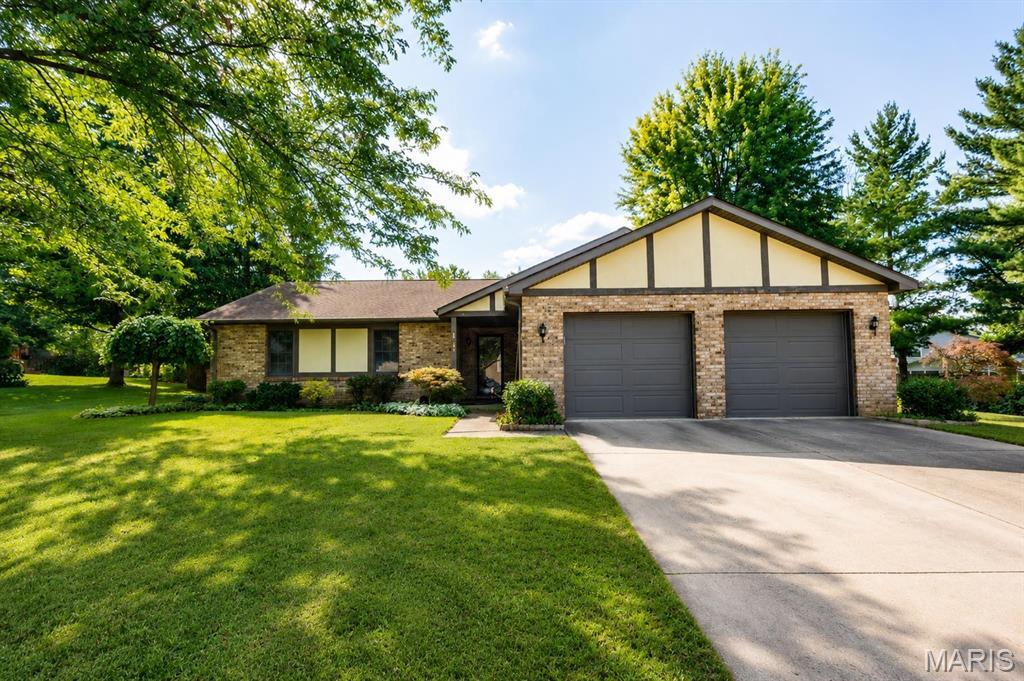
142 El Cerrito Drive, Belleville, IL
$255,000
MLS#: 26051979
Listing ID: 88261
Updated: 08/17/2026
Posted: 08/13/2026
Listing provided by
Karen Schoenthal
RE/MAX Alliance
* The Estimated Payment is offered as a tool for your convenience and is not an offer of credit. Actual mortgage rates and fees vary depending on your lender. Please check with your local lender for accurate mortgage rate information.
Note: Broker may not have reviewed or approved listing. All information that is provided by the listing agent/broker is deemed reliable but it is not guaranteed and should always be independently verified.
Copyright © 2026, Mid America Regional Information Systems, Inc.(MARIS). All rights reserved. the publisher of this website does not display the entire IDX database of Mid America Regional Information Systems, Inc. (MARIS MLS) on this web site. Property listings of some REALTOR™ brokerage firms have been excluded. Listings displaying the MARIS logo are courtesy of the participants of Mid America Regional Information Systems Internet Data Exchange. Information provided deemed to be reliable but is not guaranteed to be accurate. Buyers are advised to verify all facts before making a decision on purchasing a property. No warranties, expressed or implied, are provided for the data herein, or for their use or interpretation by the user. Mid America Regional information Systems, Inc. (MARIS) will not be held responsibility for the content of such records.