8485 Flat Bottom Trail, Hillsboro
$425,000
4 Bedrooms/3 Baths
3,353 Square Feet
Tax History: $4,775.00 in 2025
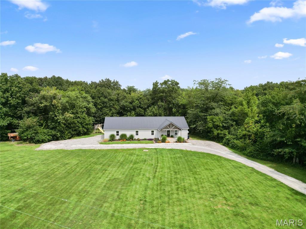
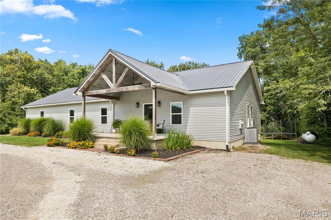
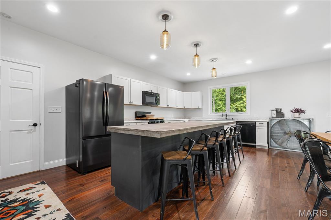
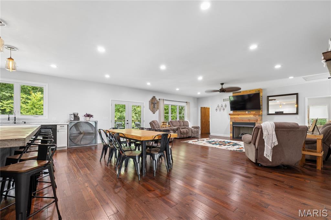
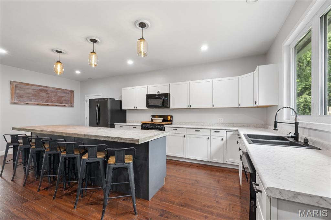
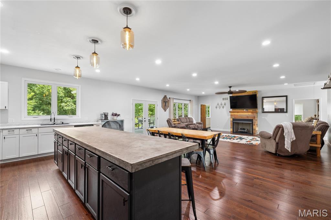
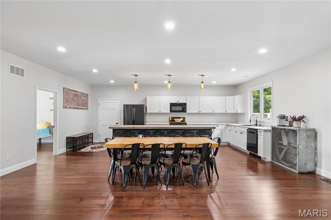
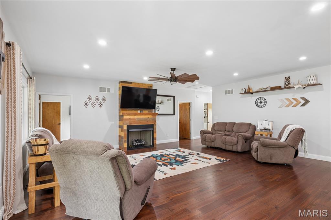
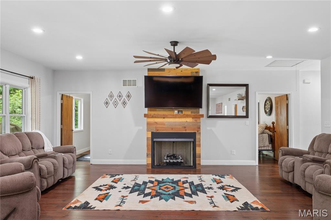
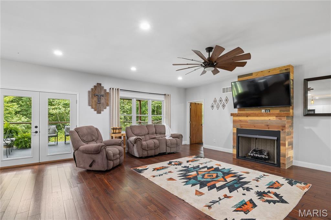
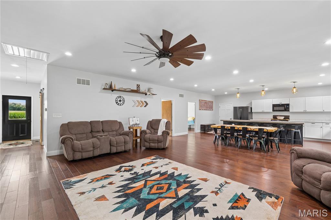
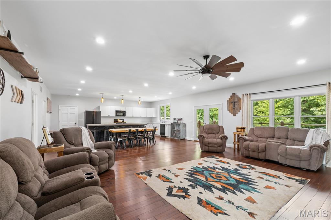
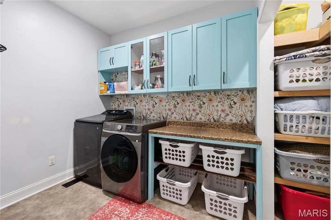
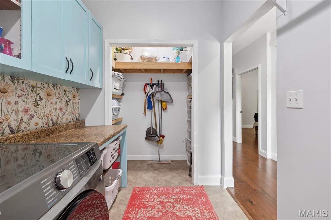
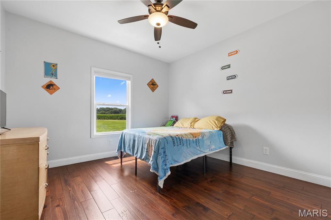
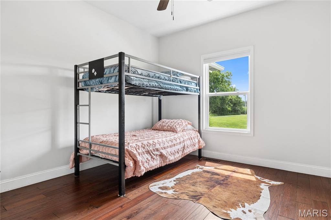
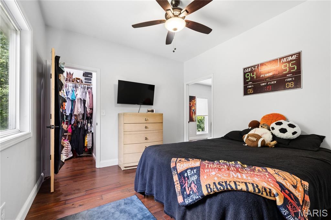
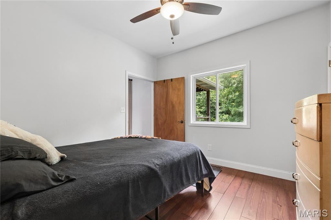
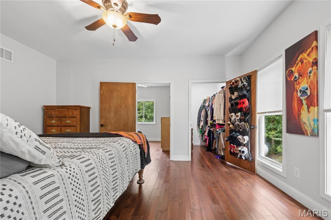
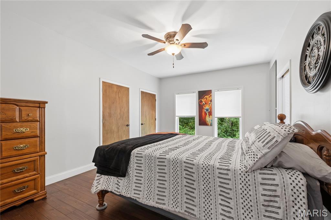
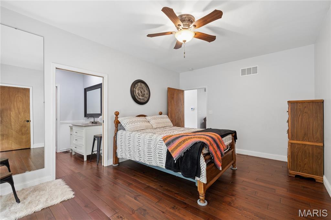
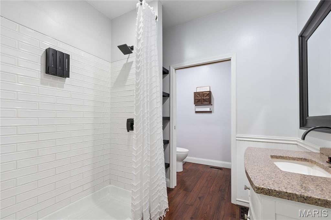
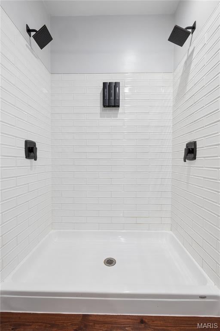
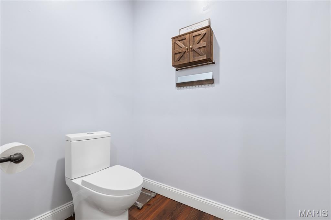
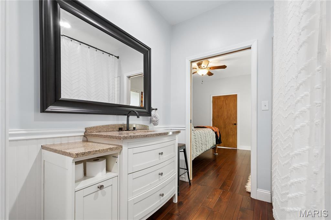
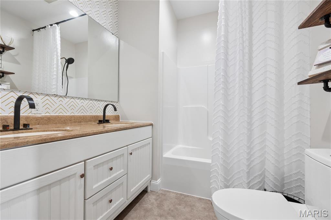
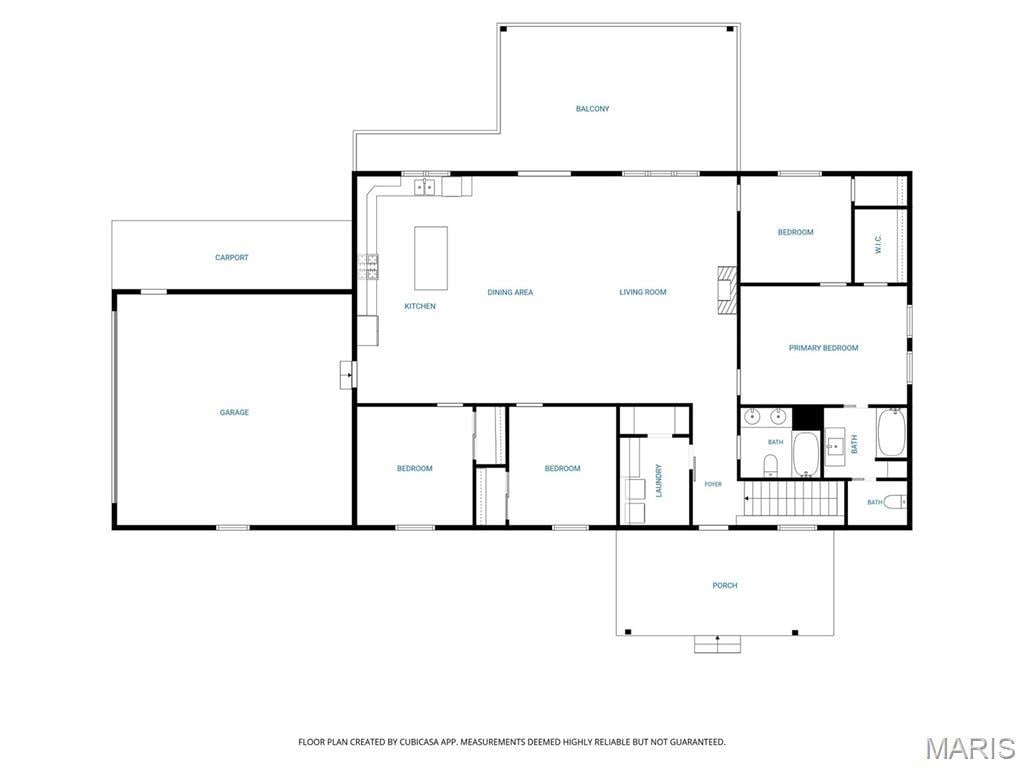
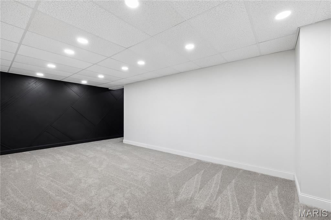
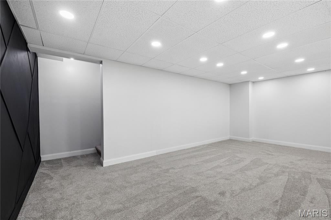
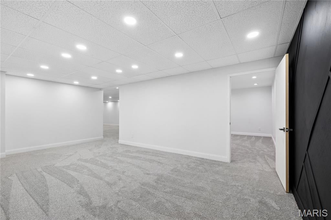
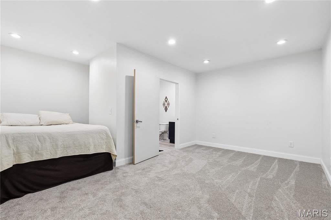
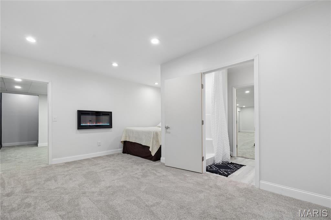
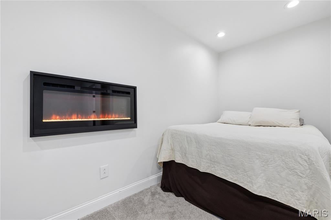
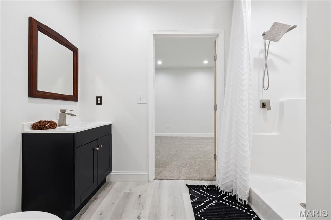
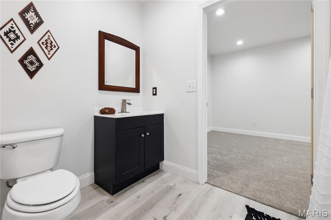
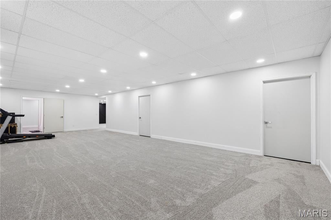
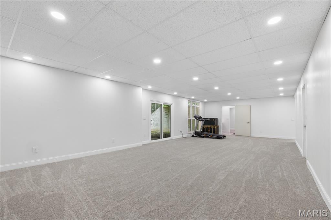
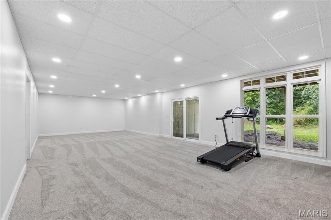
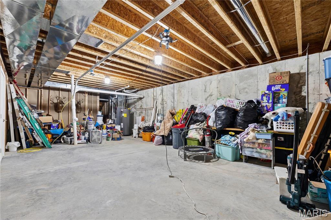

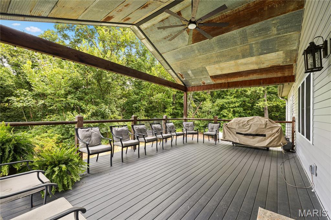
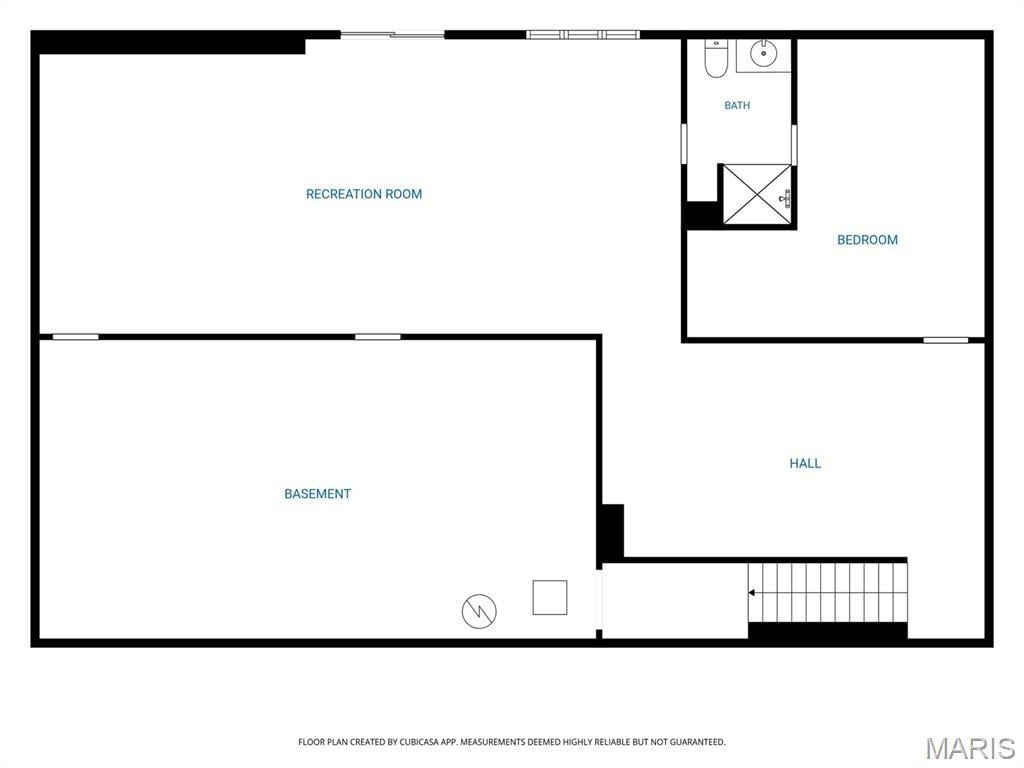
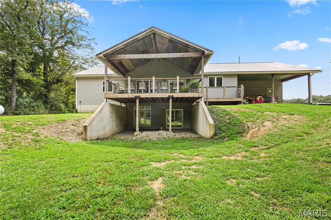
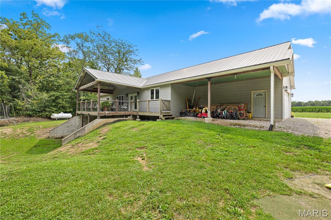
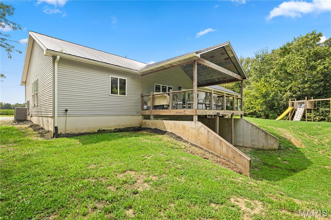
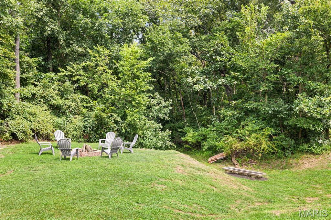
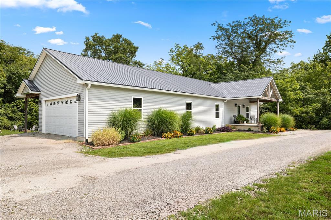
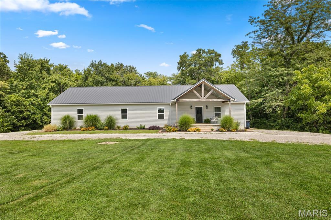
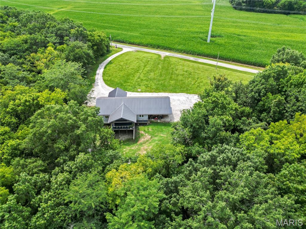
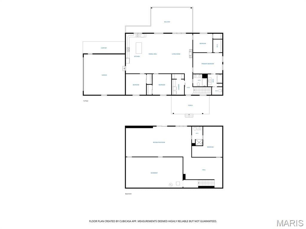
SPACIOUS RANCH ON 3+ ACRES WITH A WALKOUT BASEMENT! Enjoy plenty of space inside and out with this 4 bedroom, 3 bath ranch situated on just over 3 acres. The main level features an open floor plan that flows easily from the kitchen to the dining area and living room, making it a great space for everyday living and entertaining. The kitchen is centered around a large island with seating for 7 and concrete countertop. There is dedicated tankless water heater under the kitchen sink for easy heat up. A propane fireplace adds a cozy touch to the living room. All 4 bedrooms, 2 full bathrooms, and the laundry are all conveniently located on the main level. Just off the dining area, step outside to the large covered composite deck overlooking the backyard. The full walkout basement offers even more living space and was partially finished within the last year. It includes a family room, another room which could be used as any additional space, office with an electric fireplace, and a full bathroom that can be accessed from both the office and family room. There is also plenty of unfinished basement space for storage, a workshop, or future possibilities. Additional features include a metal roof, attached 2 car garage, a covered front porch, and an aeration system that is professionally serviced twice a year. With over 3 acres, multiple living spaces, and a flexible floor plan, this home has plenty to offer both inside and out. Gorgeous inside and out! Take a drone tour and see everything this property has to offer!
This house was built in 2018 has 4 bedroom(s), 3 baths(s) and is approximately 3353 sq. ft.

The home has 7 rooms. This home has a 2 car garage. This property is located on 3.07 Acre(s).
Approximate lot size is 3 Acre(s)
Elementary School: HILLSBORO DIST 3
Middle School: HILLSBORO DIST 3
High School: Hillsboro Community High Schoo
- Similar Listings
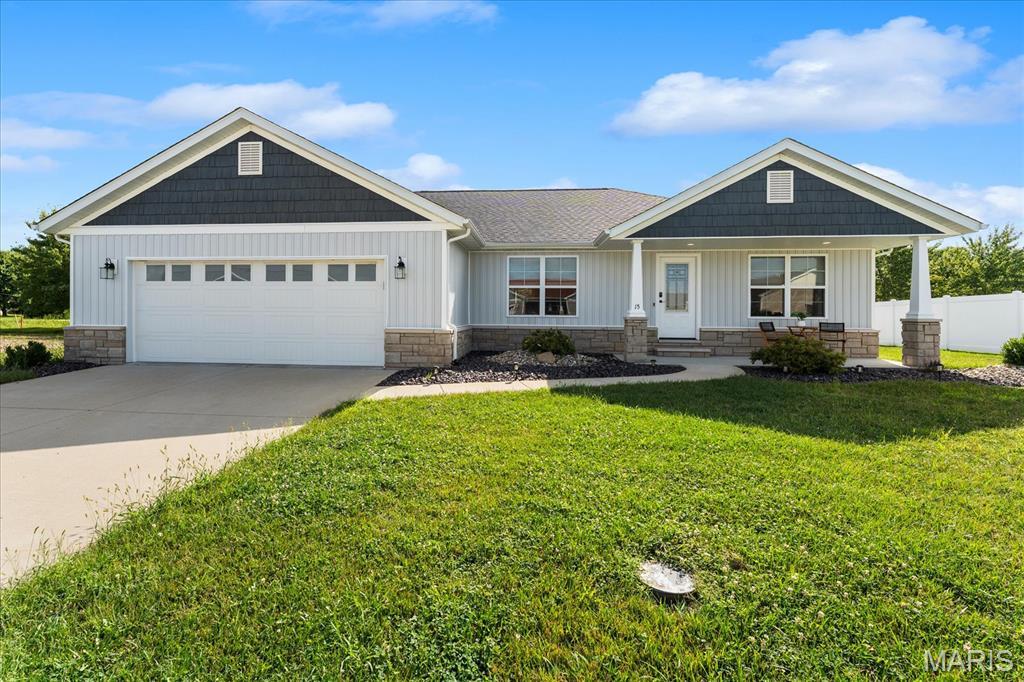
15 Atwood Court, Highland, IL
$425,000
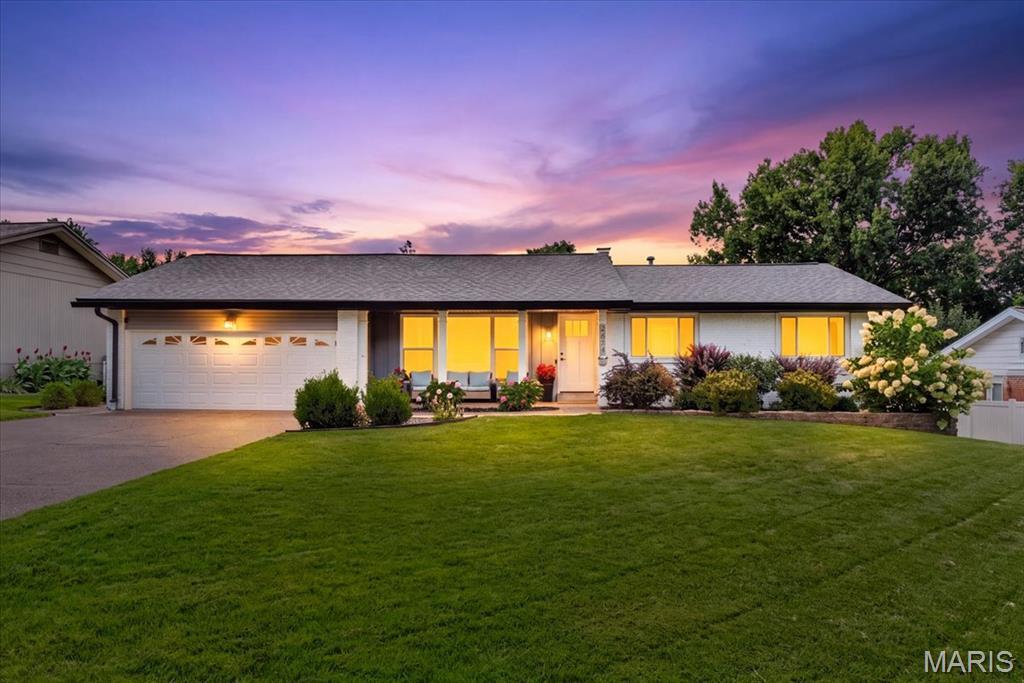
2674 Lido , St Louis, MO
$335,000
MLS#: 26051561
Listing ID: 88340
Updated: 08/20/2026
Posted: 08/14/2026
Listing provided by
Emily Odle
MCR Realty Professionals, Inc
* The Estimated Payment is offered as a tool for your convenience and is not an offer of credit. Actual mortgage rates and fees vary depending on your lender. Please check with your local lender for accurate mortgage rate information.
Note: Broker may not have reviewed or approved listing. All information that is provided by the listing agent/broker is deemed reliable but it is not guaranteed and should always be independently verified.
Copyright © 2026, Mid America Regional Information Systems, Inc.(MARIS). All rights reserved. the publisher of this website does not display the entire IDX database of Mid America Regional Information Systems, Inc. (MARIS MLS) on this web site. Property listings of some REALTOR™ brokerage firms have been excluded. Listings displaying the MARIS logo are courtesy of the participants of Mid America Regional Information Systems Internet Data Exchange. Information provided deemed to be reliable but is not guaranteed to be accurate. Buyers are advised to verify all facts before making a decision on purchasing a property. No warranties, expressed or implied, are provided for the data herein, or for their use or interpretation by the user. Mid America Regional information Systems, Inc. (MARIS) will not be held responsibility for the content of such records.