


2111 Tampico Drive, Belleville
$239,900
3 Bedrooms/3 Baths
1,709 Square Feet
Tax History: $3,364.00 in 2025
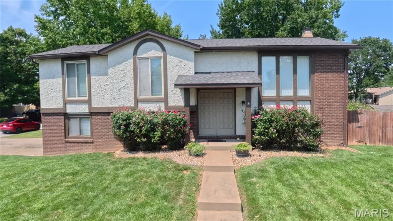
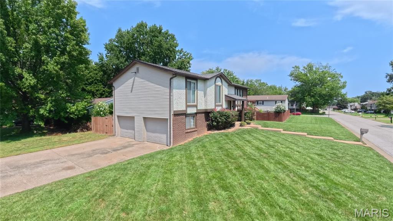
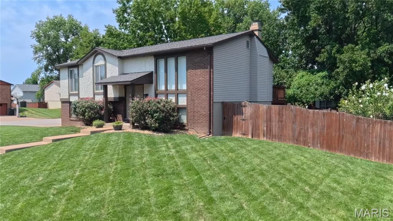
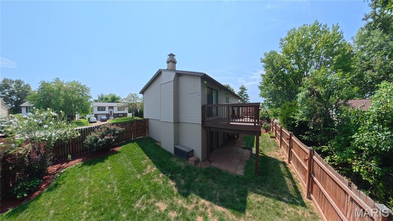
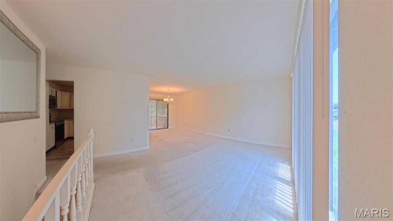
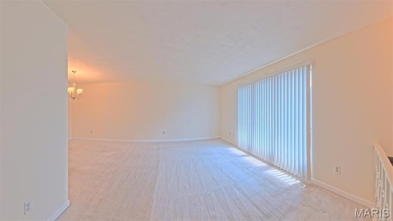
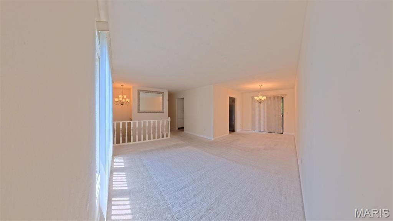
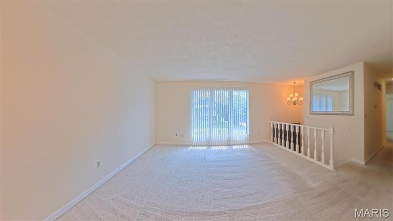
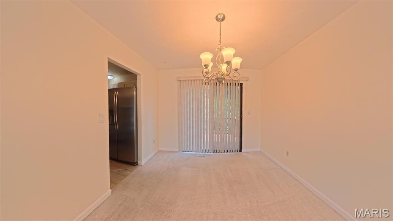
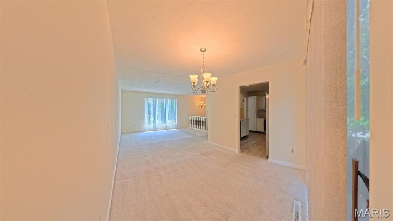
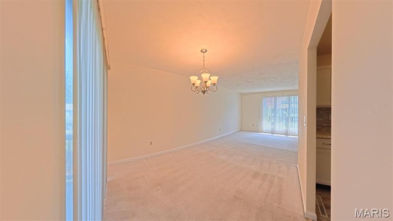
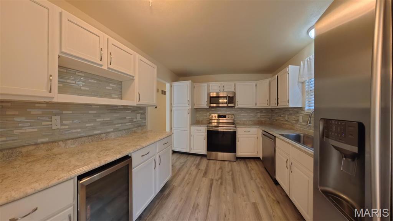
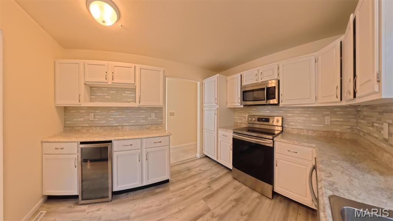
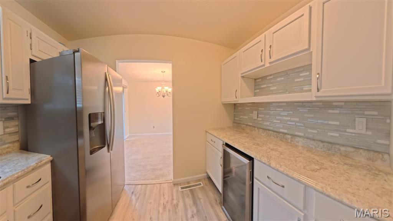
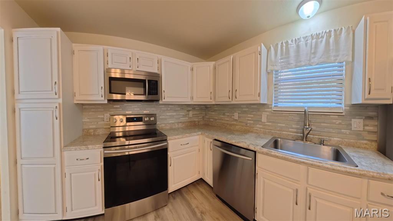
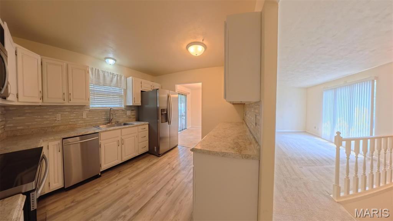
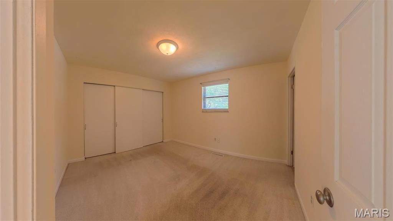
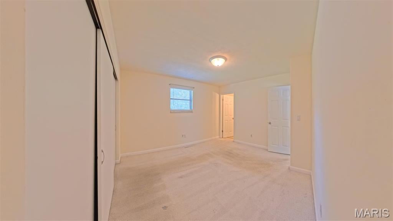
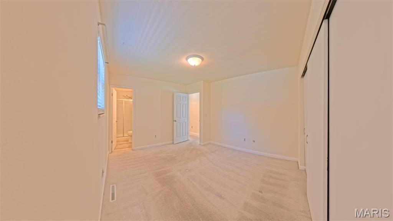
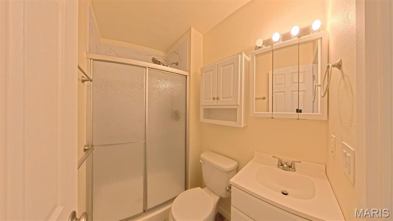
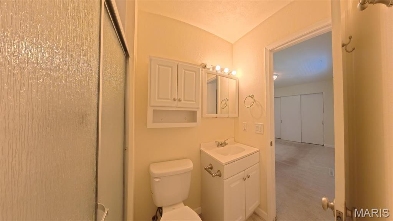
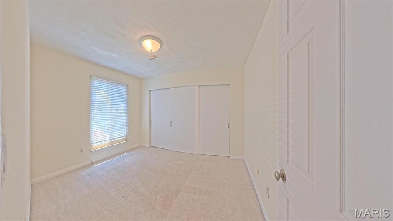
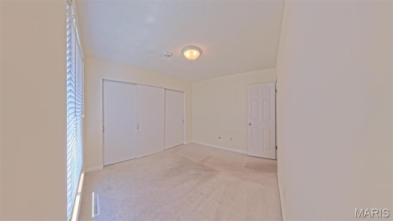
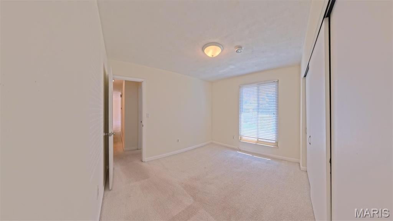
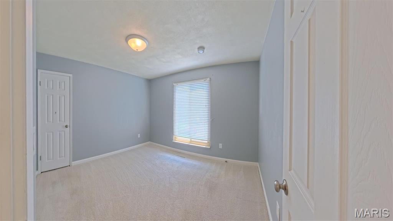
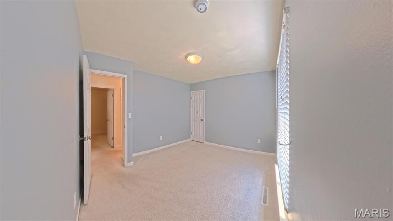
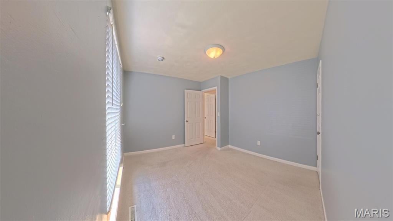
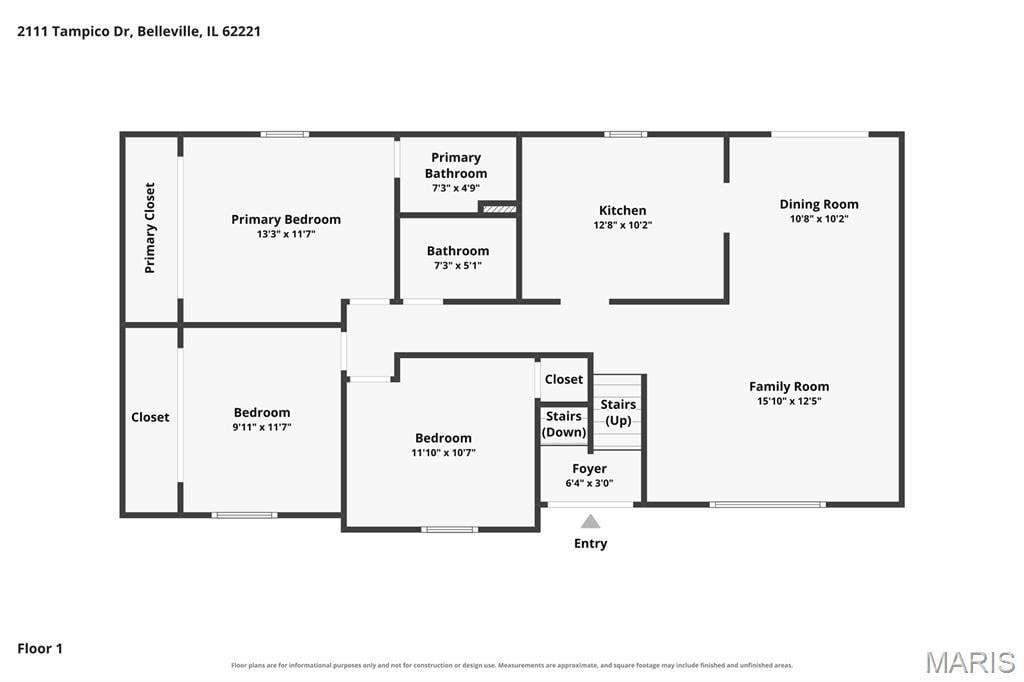
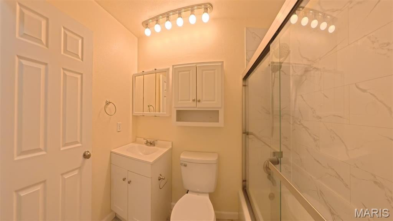
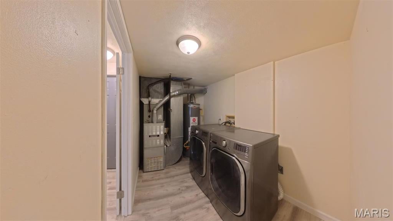
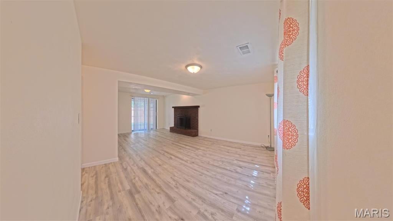
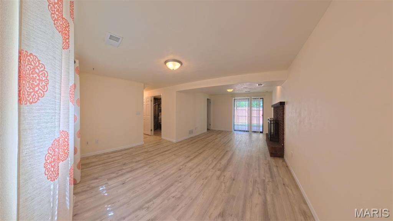
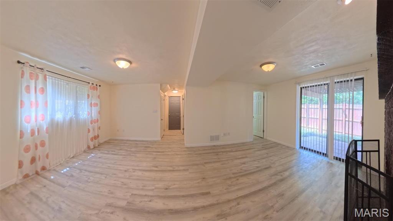
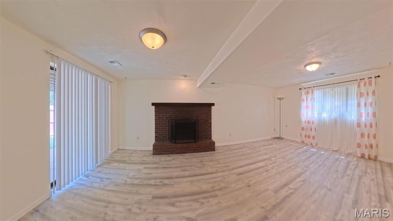
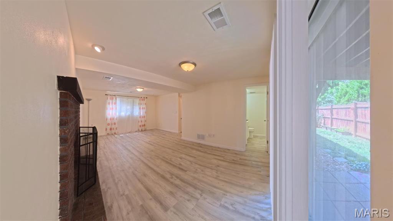
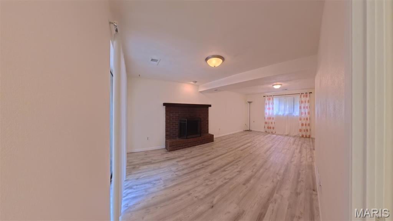
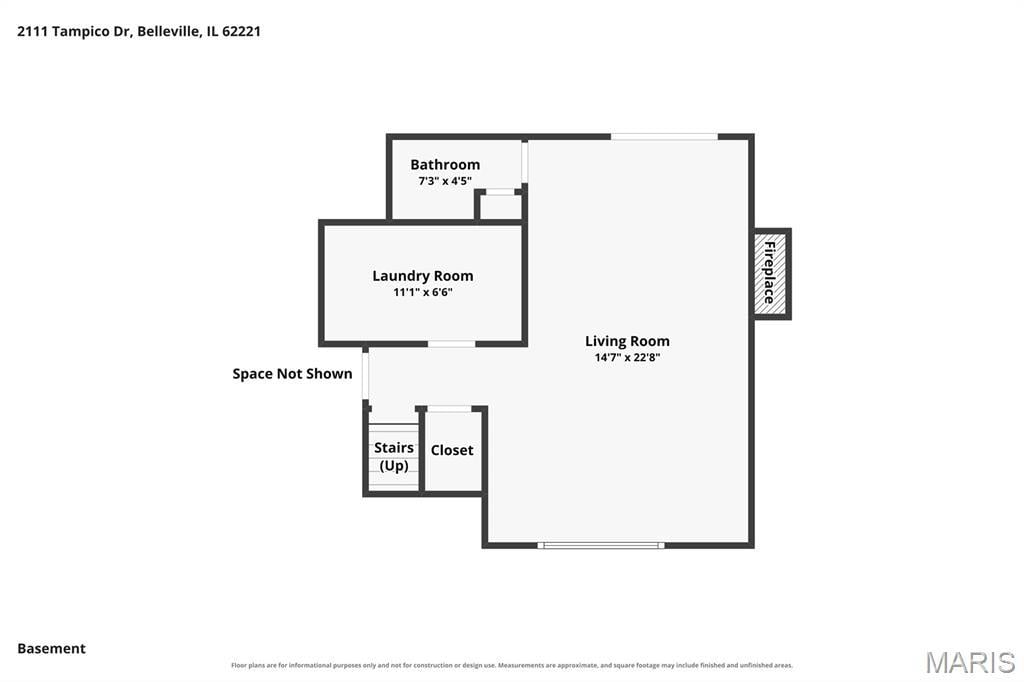
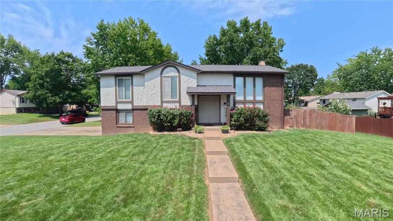
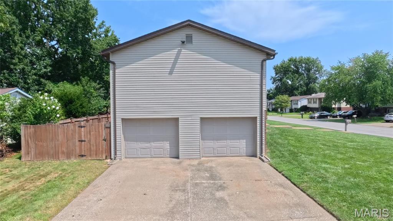
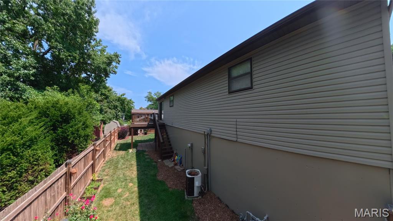
Move-in-ready and thoughtfully updated bi-level home situated on a spacious corner lot! This well-cared-for home offers 3 bedrooms, 2.5 bathrooms, multiple living spaces, an attached side-load garage, fenced backyard, newer deck, and a 2024 roof. The upper level features a spacious living and dining area, a primary bedroom with updated en-suite bathroom, two additional bedrooms, and a beautifully updated full bathroom. The updated kitchen features white cabinetry, modern countertops and backsplash, matching stainless steel appliances, updated flooring, and additional storage. The finished lower level offers a large second living space with LVP flooring, brick fireplace, half bathroom, and dedicated laundry room. Walkout access leads directly to the fenced backyard and deck, creating an easy connection between indoor and outdoor living. Newer HVAC and water heater add to the home's many updates and improvements. Conveniently located within walking distance of Whiteside Elementary, and minutes from Whiteside Middle School. Just minutes away from Centennial Park, nearby bike trail, and Scott Air Force Base. With 2.5 bathrooms, a finished walkout lower level, updated kitchen and bathrooms, 2024 roof, newer major mechanicals, fenced yard, and updates throughout, this home offers an exceptional combination of condition, space, updates, and everyday convenience.
This house was built in 1976 has 3 bedroom(s), 3 baths(s) and is approximately 1709 sq. ft.
The home has 11 rooms. This home has a 2 car garage. This property is located on 0.19 Acre(s).
Approximate lot size is 0 Acre(s)
Elementary School: WHITESIDE DIST 115
Middle School: WHITESIDE DIST 115
High School: Belleville High School-East
- Similar Listings
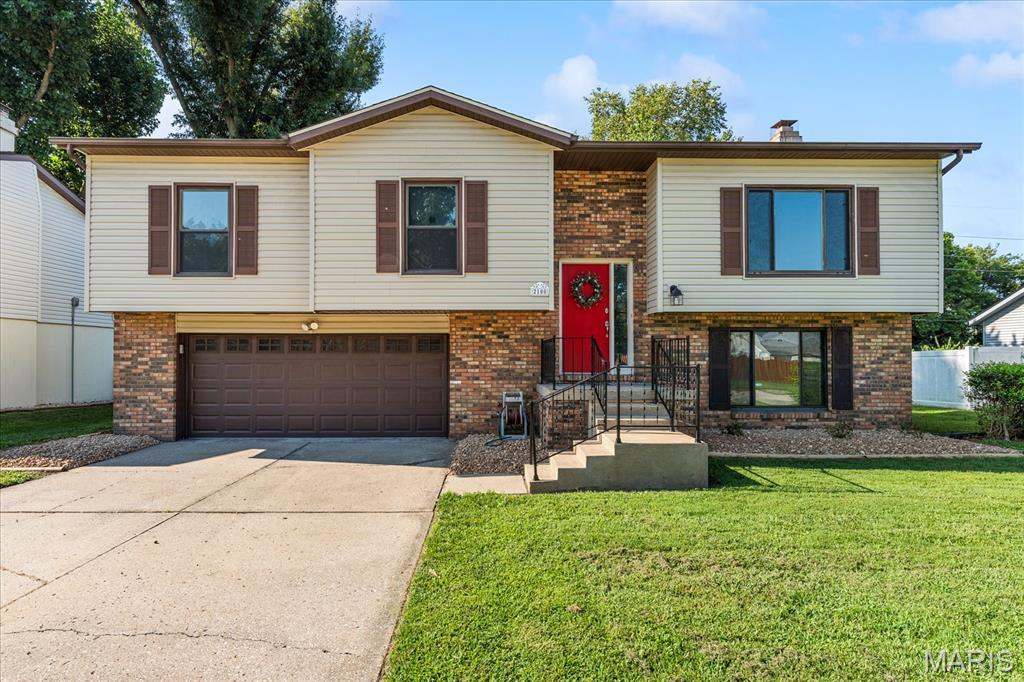
2100 Tampico Drive, Belleville, IL
$249,900
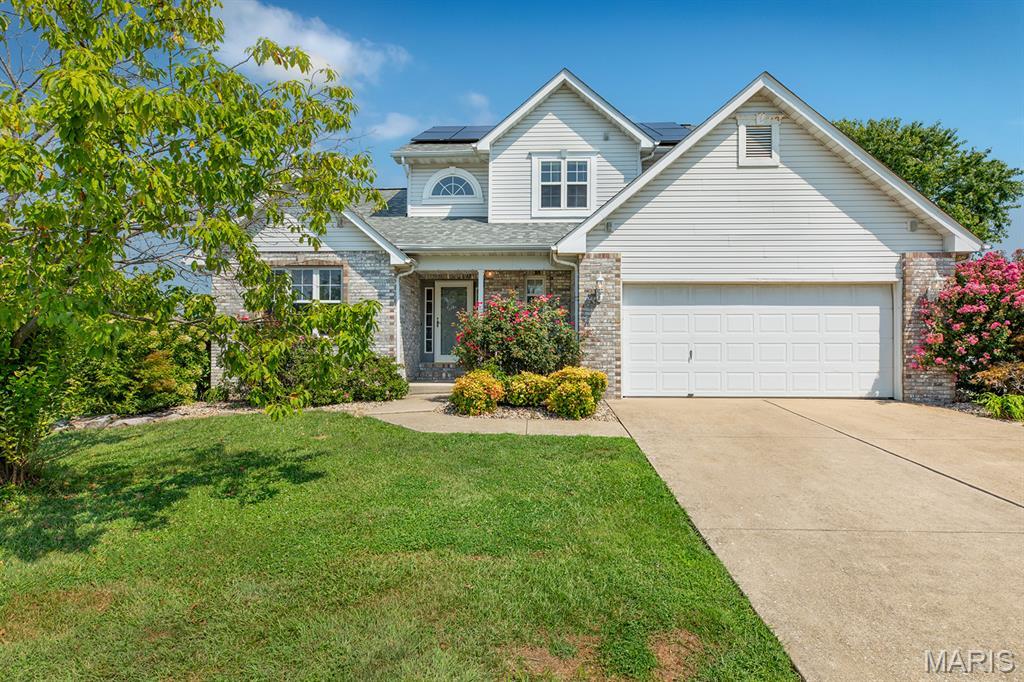
72 Mimosa Drive, Pontoon Beach, IL
$299,900
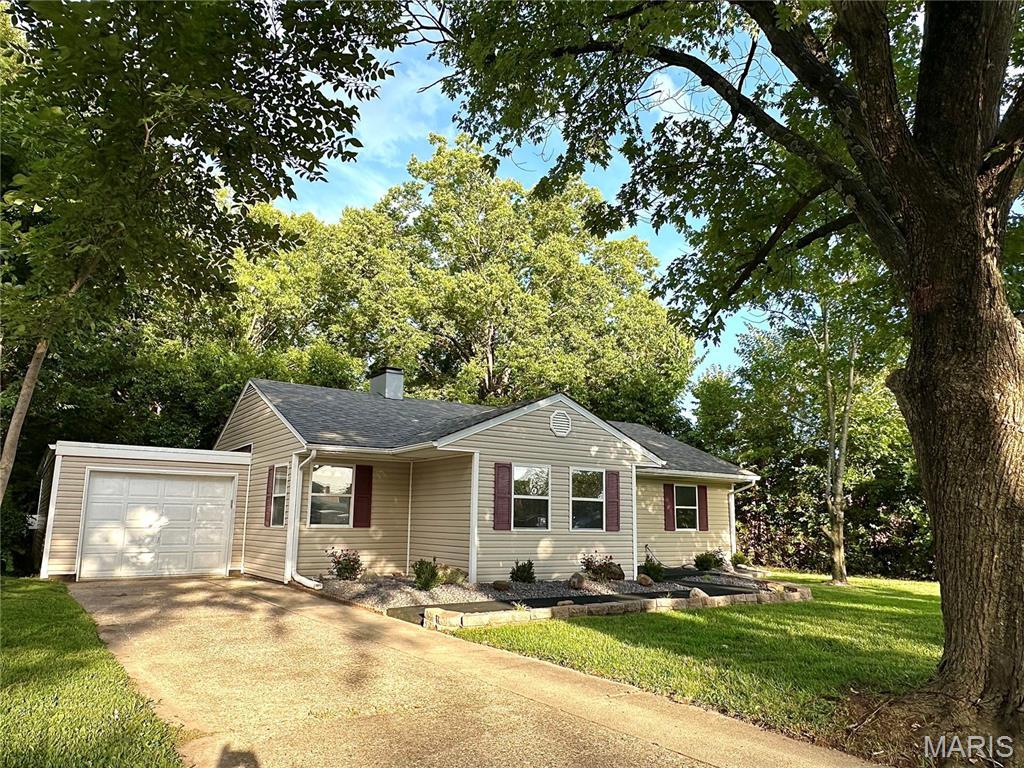
608 Devonshire Drive, Belleville, IL
$182,900
MLS#: 26051894
Listing ID: 88379
Updated: 08/21/2026
Posted: 08/15/2026
Listing provided by
Courtney Marsh
Red Door Realty Group Inc
* The Estimated Payment is offered as a tool for your convenience and is not an offer of credit. Actual mortgage rates and fees vary depending on your lender. Please check with your local lender for accurate mortgage rate information.
Note: Broker may not have reviewed or approved listing. All information that is provided by the listing agent/broker is deemed reliable but it is not guaranteed and should always be independently verified.
Copyright © 2026, Mid America Regional Information Systems, Inc.(MARIS). All rights reserved. the publisher of this website does not display the entire IDX database of Mid America Regional Information Systems, Inc. (MARIS MLS) on this web site. Property listings of some REALTOR™ brokerage firms have been excluded. Listings displaying the MARIS logo are courtesy of the participants of Mid America Regional Information Systems Internet Data Exchange. Information provided deemed to be reliable but is not guaranteed to be accurate. Buyers are advised to verify all facts before making a decision on purchasing a property. No warranties, expressed or implied, are provided for the data herein, or for their use or interpretation by the user. Mid America Regional information Systems, Inc. (MARIS) will not be held responsibility for the content of such records.


