


105 Fox Hill Court, Edwardsville
$1,050,000
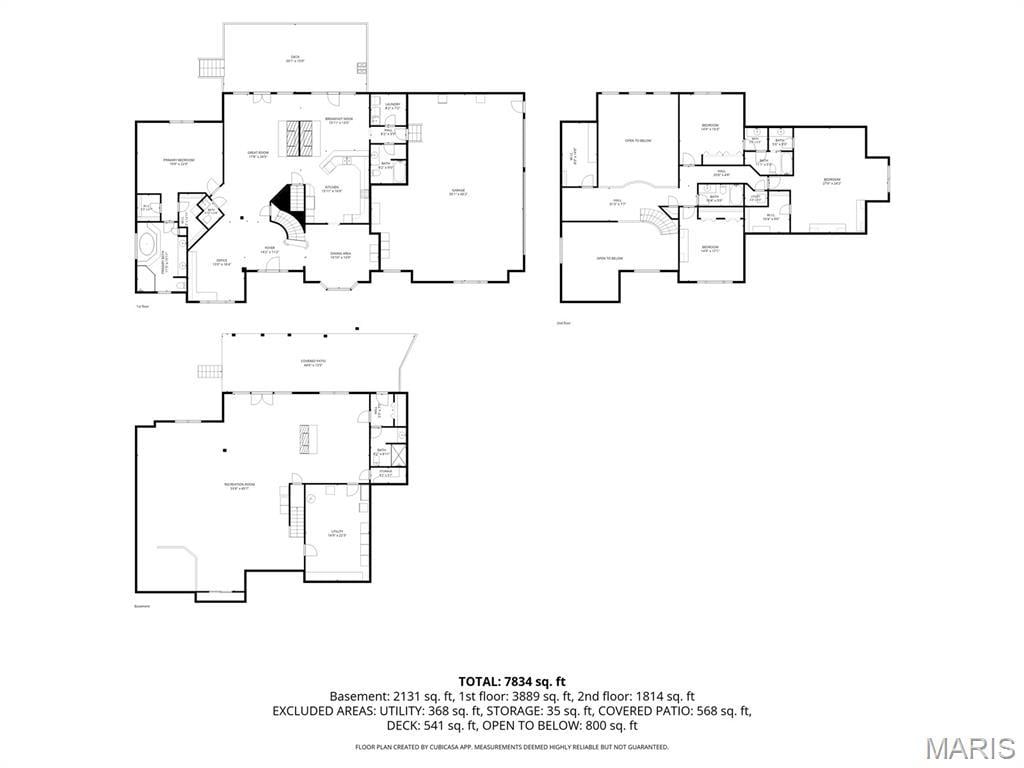
4 Bedrooms/5 Baths
6,004 Square Feet
Tax History: $14,755.00 in 2025
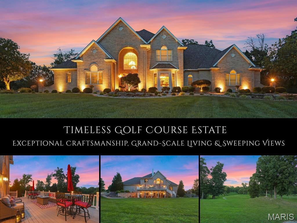
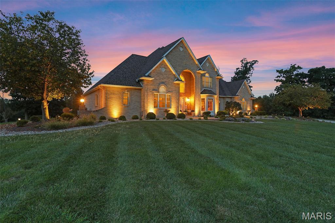
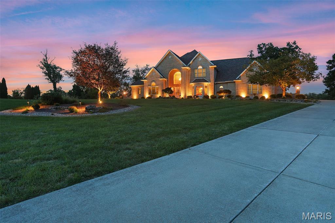
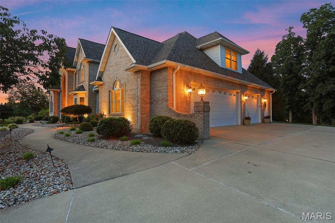
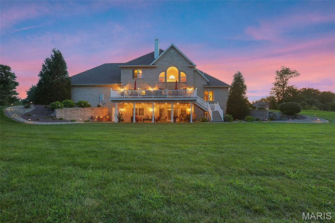
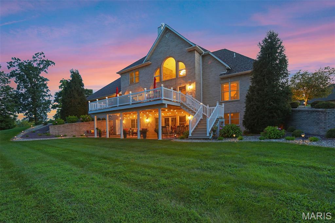
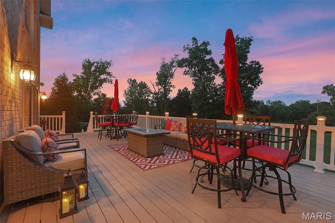
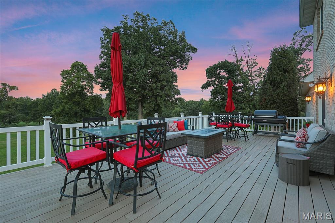
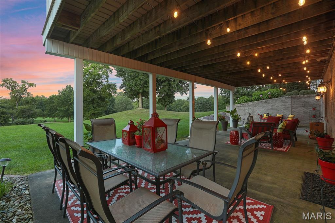
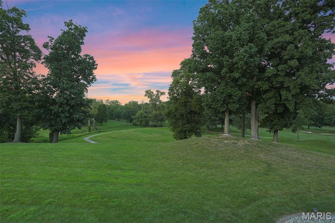
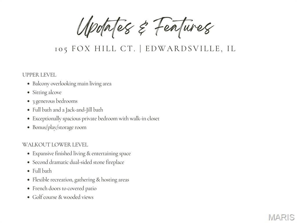
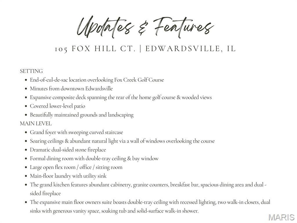
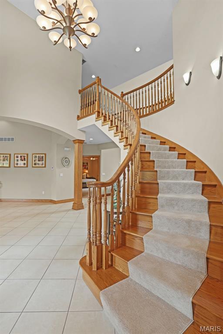
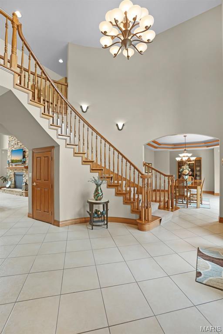
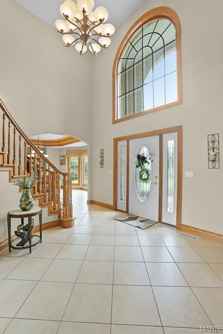
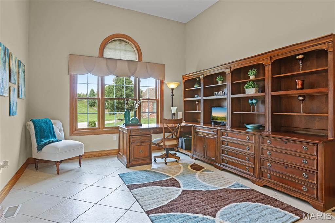
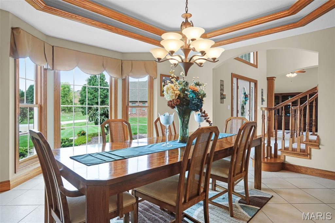
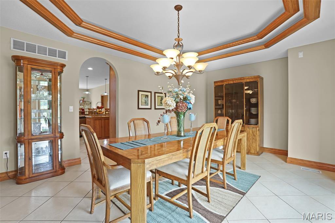
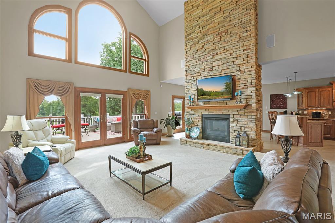
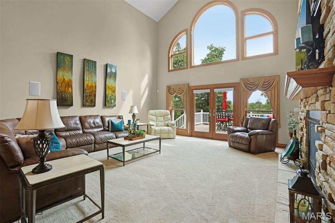
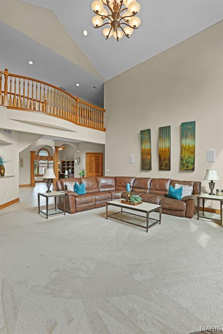
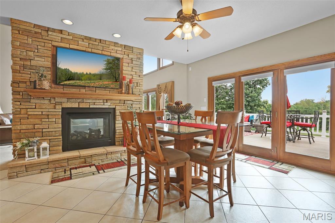
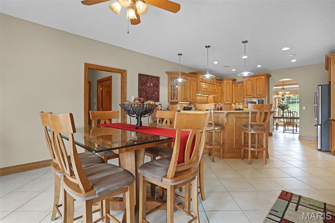
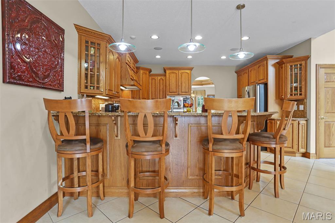
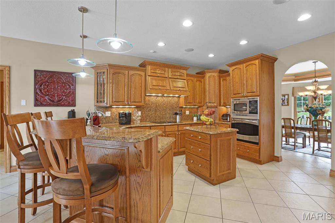
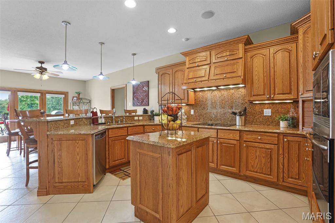
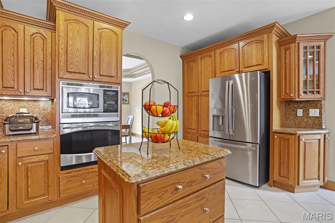
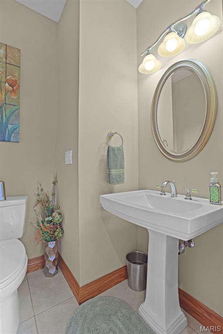
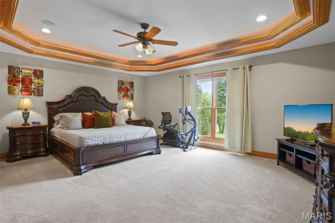
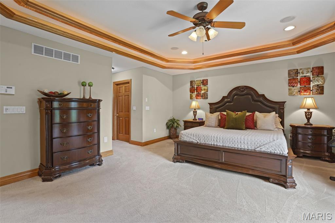
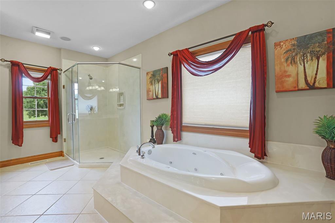
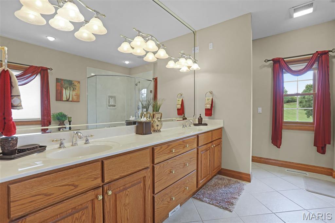
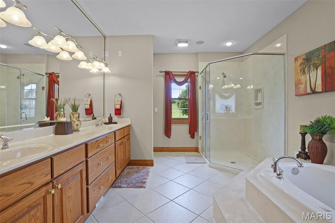
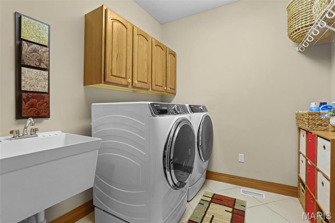
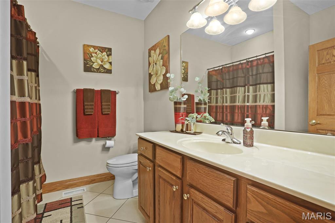
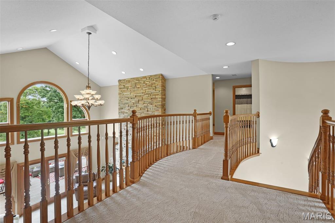
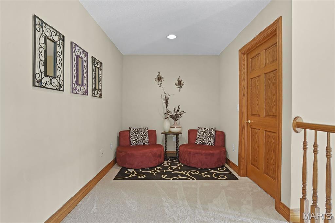
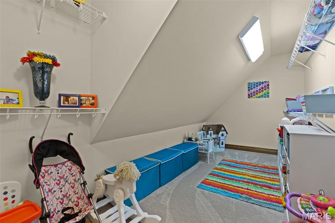
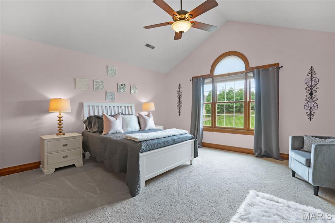
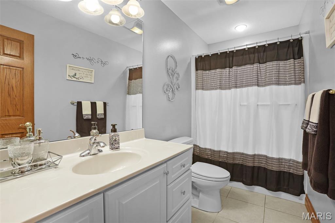
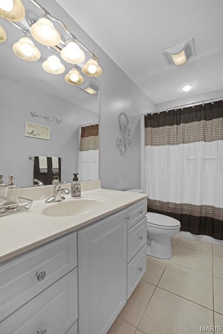
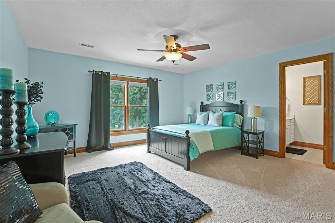
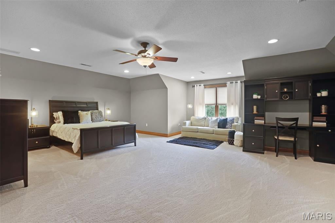
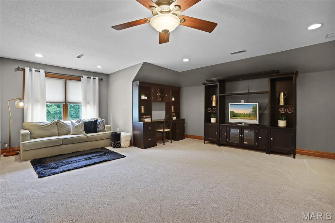
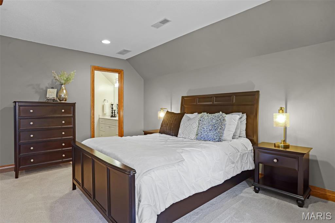
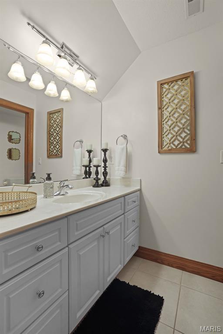
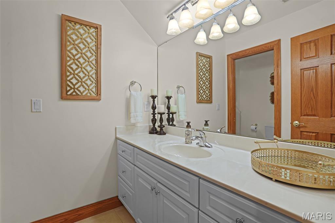
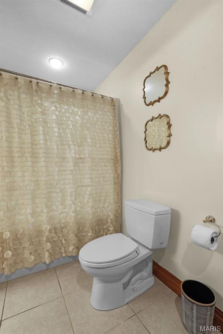
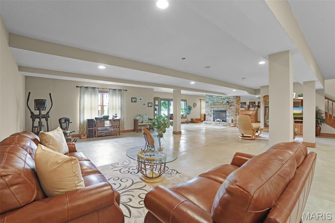
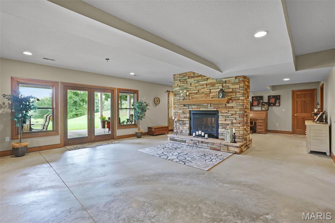
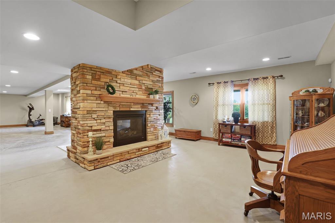
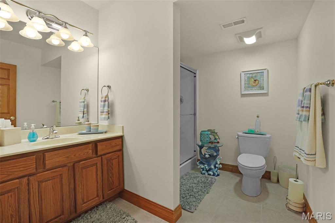
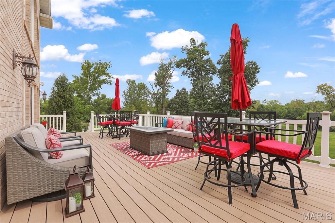
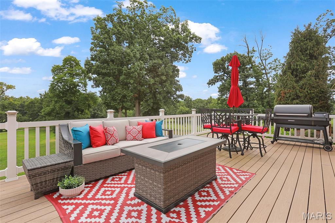
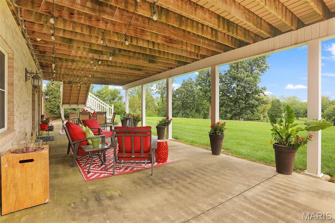
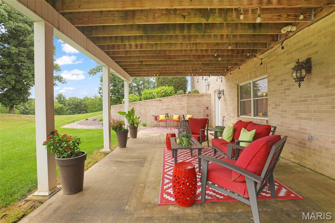
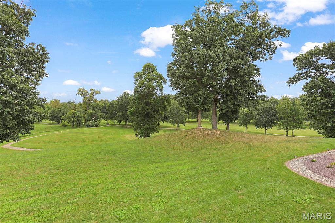
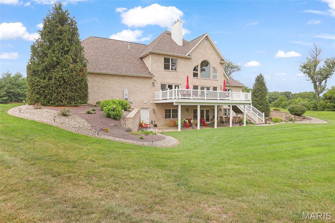
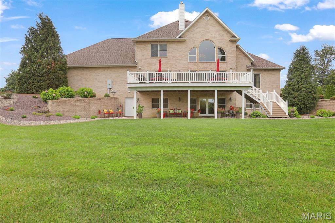
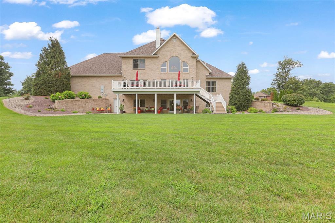
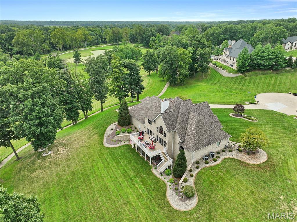
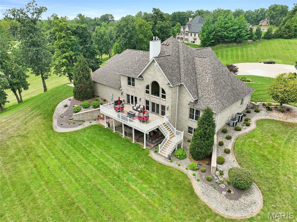
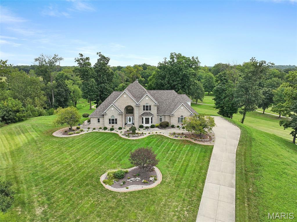
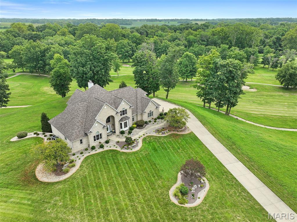
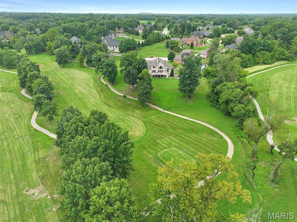
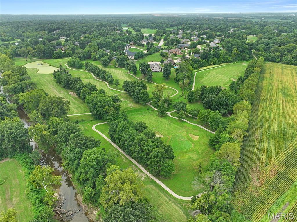
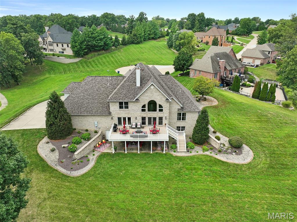
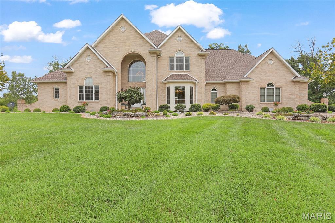
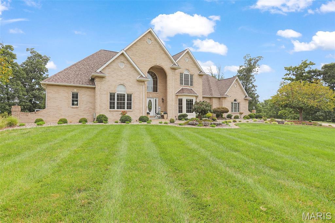
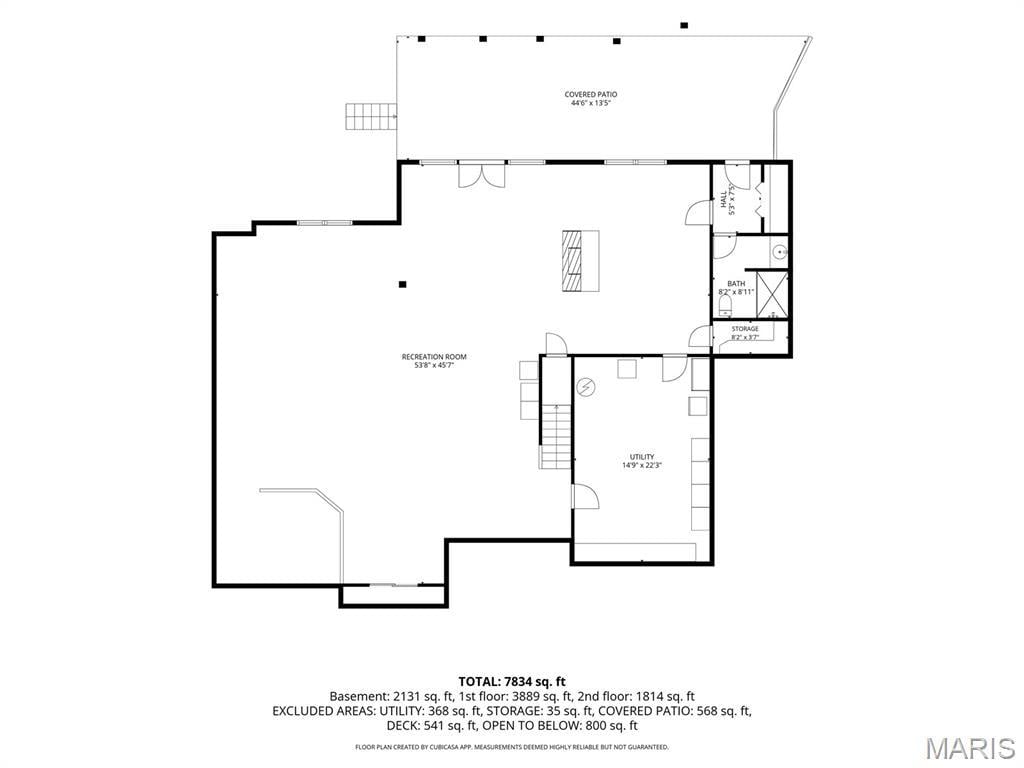
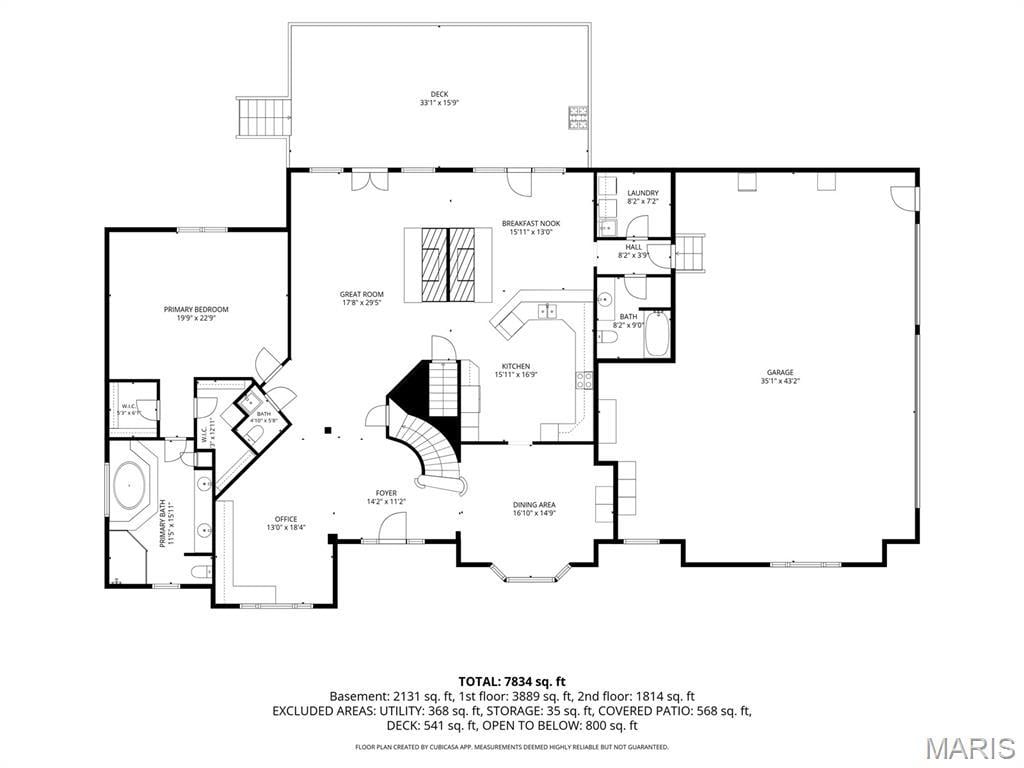
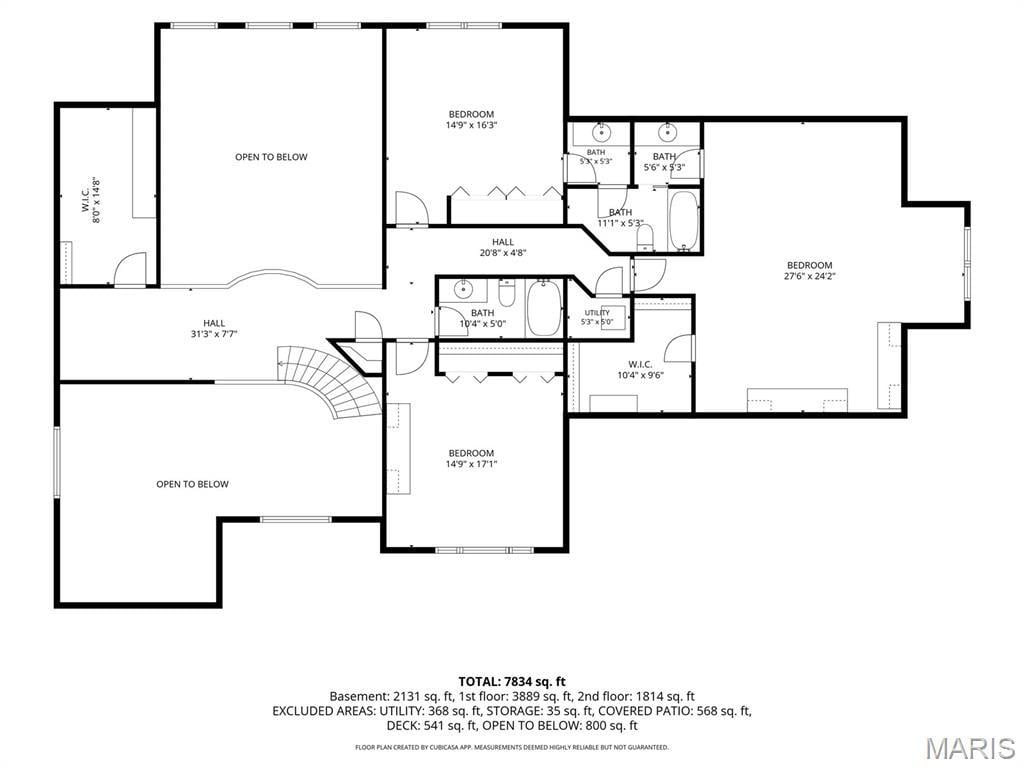
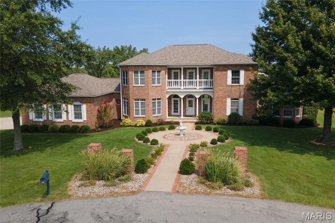
There is a certain quality that simply cannot be replicated and this exceptional golf course residence is a beautiful example. Privately positioned at the end of a cul-de-sac overlooking Fox Creek Golf Course, the home pairs timeless architecture, substantial craftsmanship & grand proportions with serene, tree-lined views. A sweeping curved staircase makes an unforgettable first impression, opening to soaring living spaces where a dramatic two-sided stone fireplace & wall of windows frame the course beyond. The richly appointed kitchen offers abundant cabinetry, granite surfaces & breakfast bar, flowing into casual dining with deck access, while the formal dining room brings classic elegance with a double-tray ceiling & bay window. The expansive main-floor owner's suite features dual walk-in closets & a generous ensuite, while a versatile front room, laundry & guest bath complete the level. Upstairs offers 3 spacious bedrooms, 2 baths (1 is jack & jill), sitting alcove & bonus room. Designed on an equally impressive scale, the walkout lower level features another two-sided stone fireplace, expansive entertaining space, full bath & French doors to the covered patio. A composite deck spans the rear of the home, capturing peaceful golf & wooded views just minutes from downtown Edwardsville.The oversized 3-bay garage can fit 4 vehicles. New water heater 2026.
This house was built in 2008 has 4 bedroom(s), 5 baths(s) and is approximately 6004 sq. ft.
The home has 13 rooms. This home has a 3 car garage. This property is located on 0.95 Acre(s).
Approximate lot size is 1 Acre(s)
Elementary School: EDWARDSVILLE DIST 7
Middle School: EDWARDSVILLE DIST 7
High School: Edwardsville
- Similar Listings
119 Clubhouse Drive, Makanda, IL
$580,000
MLS#: 26052310
Listing ID: 88403
Updated: 08/20/2026
Posted: 08/15/2026
Listing provided by
Tara Riggs
RE/MAX Alliance
* The Estimated Payment is offered as a tool for your convenience and is not an offer of credit. Actual mortgage rates and fees vary depending on your lender. Please check with your local lender for accurate mortgage rate information.
Note: Broker may not have reviewed or approved listing. All information that is provided by the listing agent/broker is deemed reliable but it is not guaranteed and should always be independently verified.
Copyright © 2026, Mid America Regional Information Systems, Inc.(MARIS). All rights reserved. the publisher of this website does not display the entire IDX database of Mid America Regional Information Systems, Inc. (MARIS MLS) on this web site. Property listings of some REALTOR™ brokerage firms have been excluded. Listings displaying the MARIS logo are courtesy of the participants of Mid America Regional Information Systems Internet Data Exchange. Information provided deemed to be reliable but is not guaranteed to be accurate. Buyers are advised to verify all facts before making a decision on purchasing a property. No warranties, expressed or implied, are provided for the data herein, or for their use or interpretation by the user. Mid America Regional information Systems, Inc. (MARIS) will not be held responsibility for the content of such records.


