


22 Rocky Ford Road, Belleville
$774,900
5 Bedrooms/4 Baths
5,012 Square Feet
Tax History: $13,197.00 in 2025
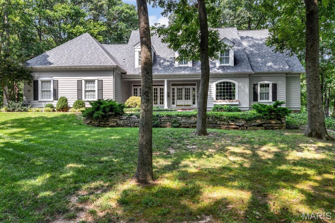
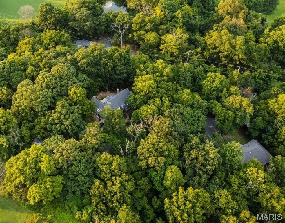
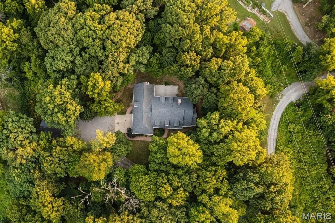
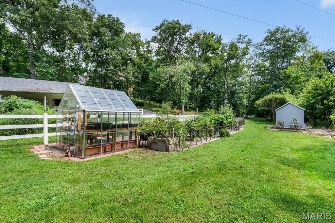
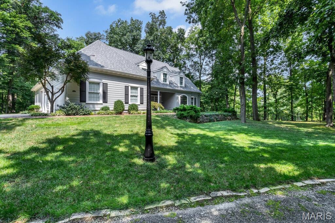
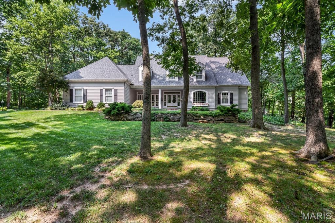
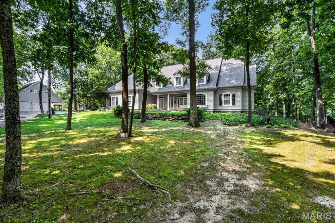
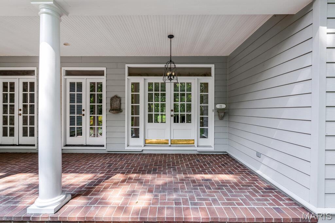
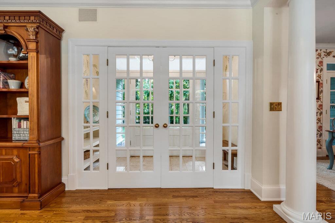
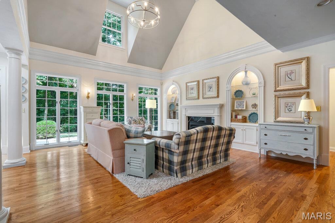
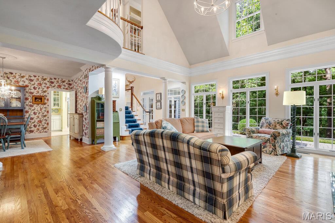
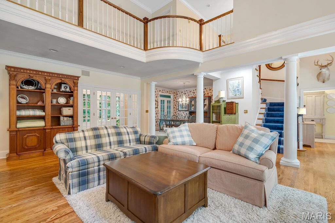
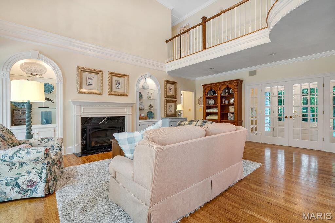
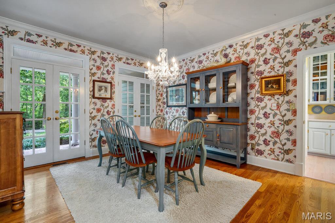
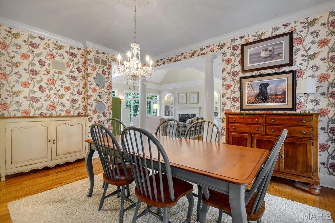
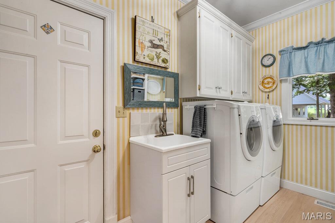
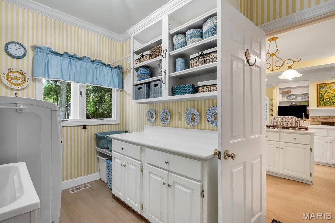
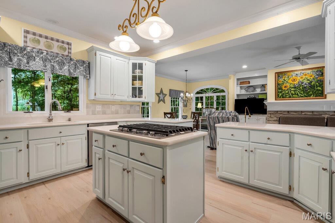
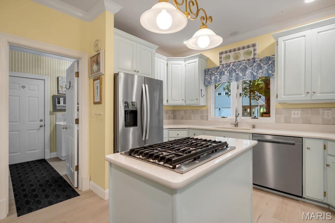
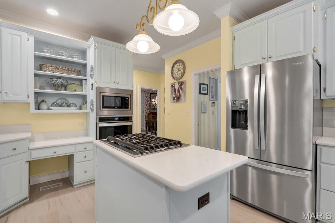
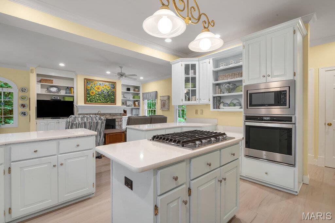
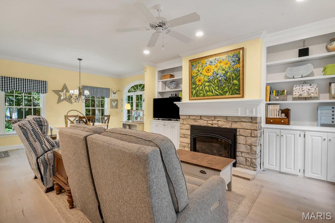
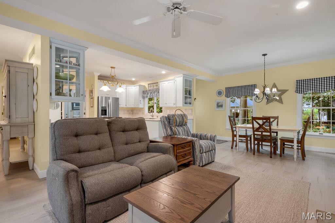
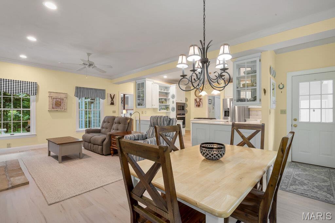
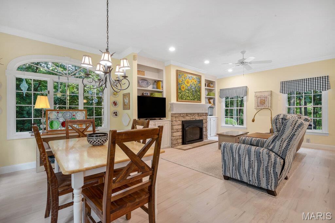
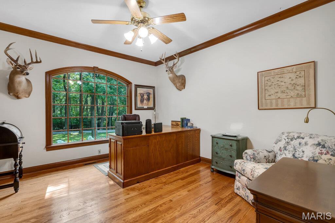
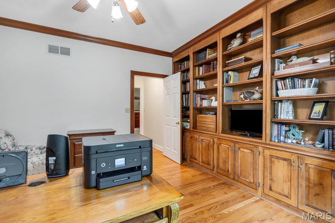
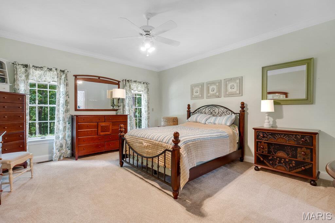
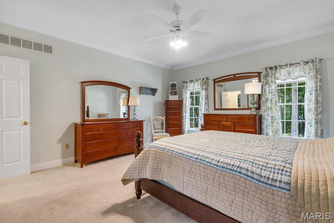
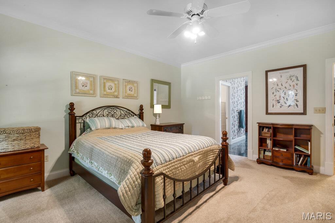
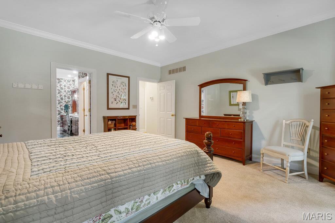
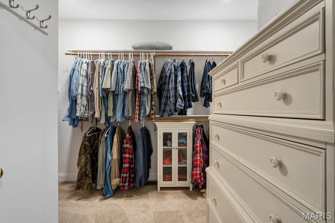
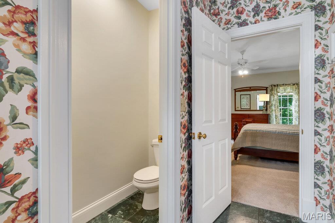
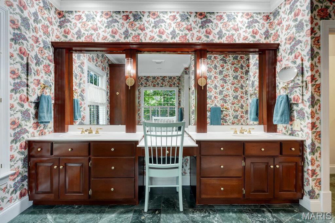
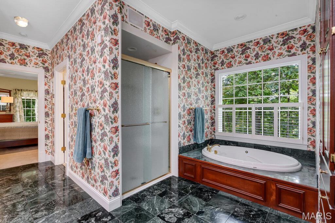
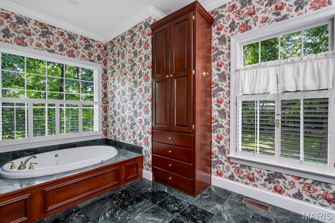
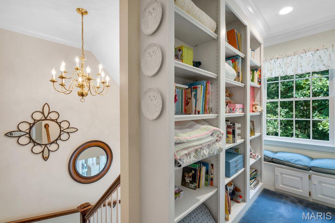
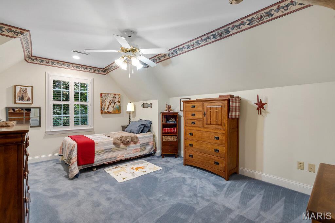
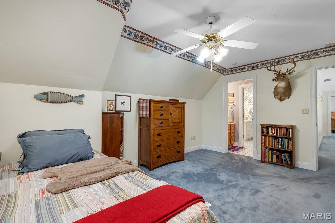
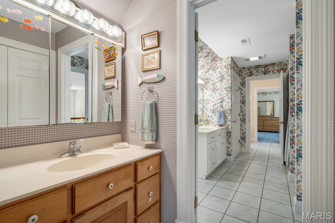
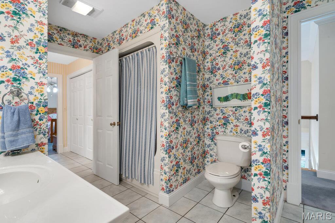
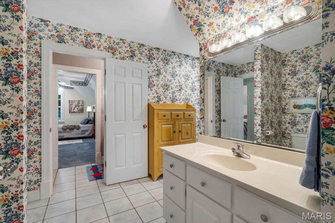
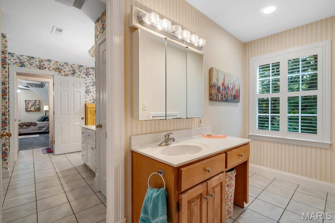
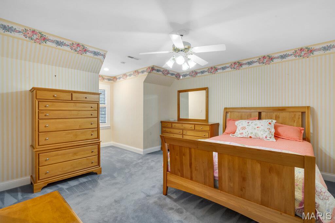
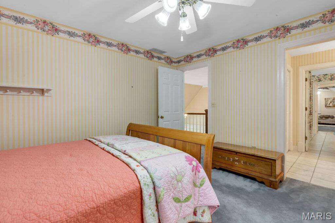
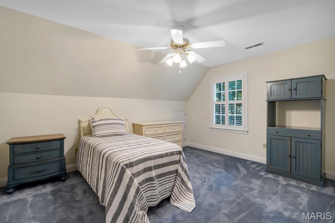
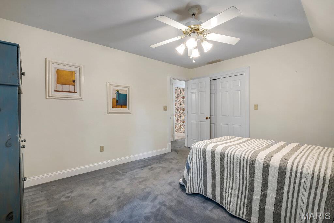
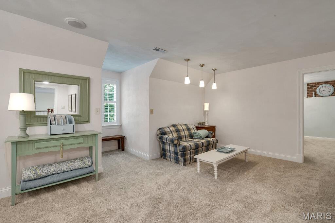
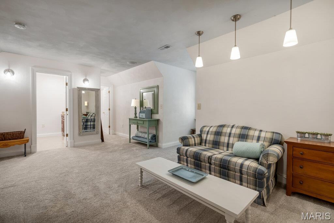
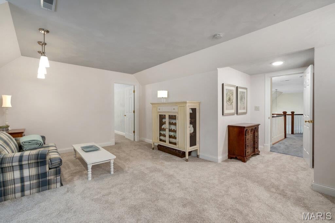
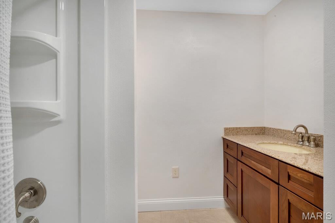
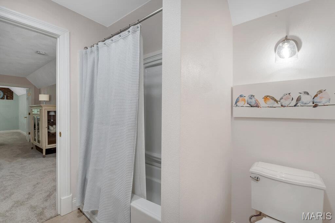
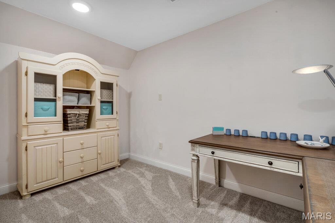
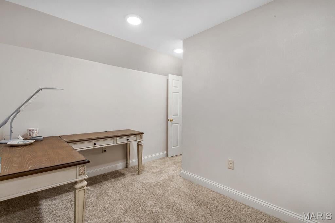
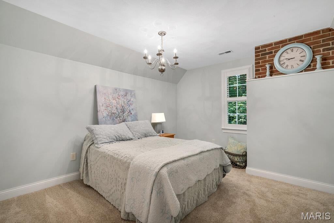
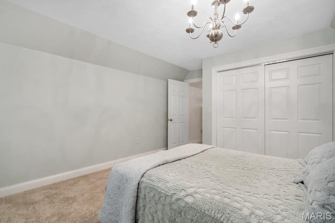
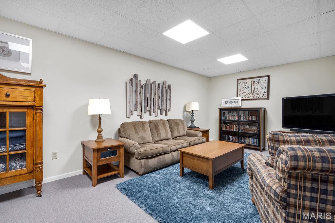
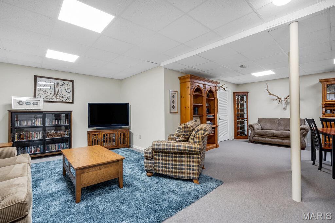
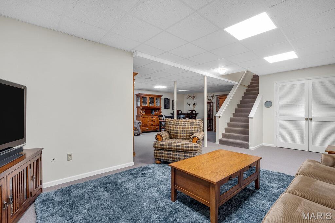
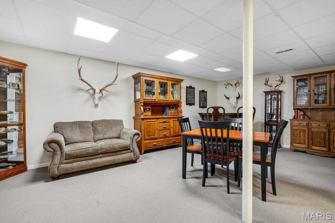
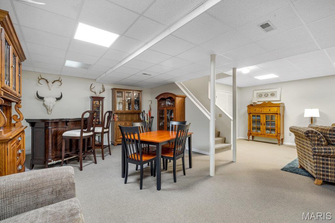
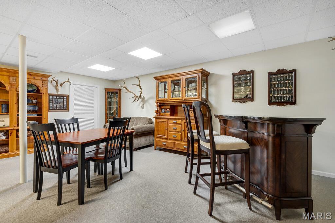
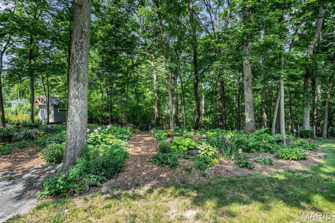
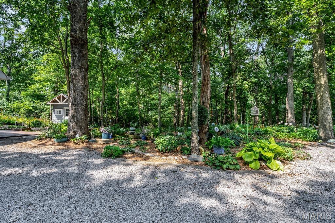
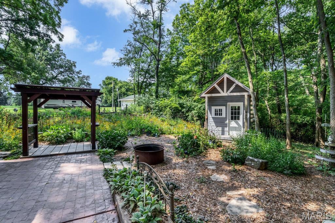
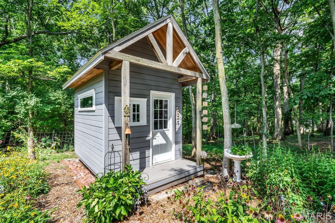
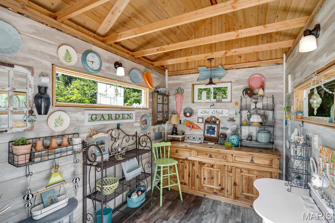
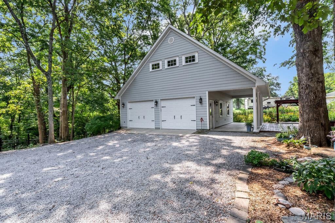
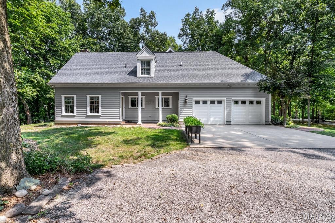
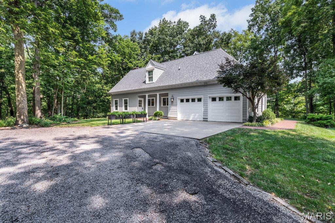
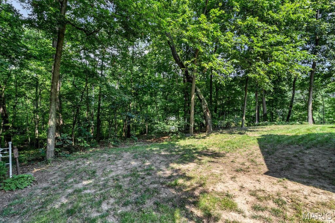
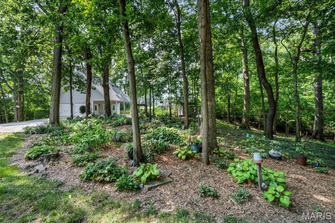
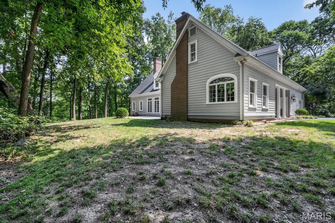
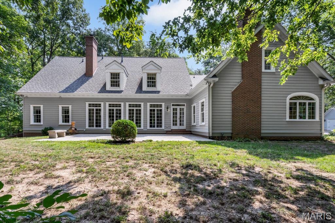
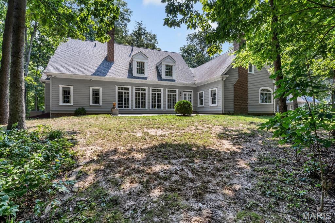
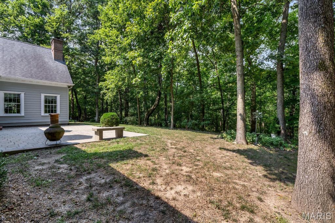
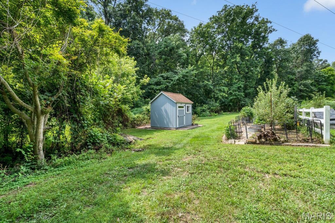
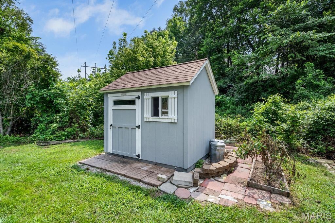
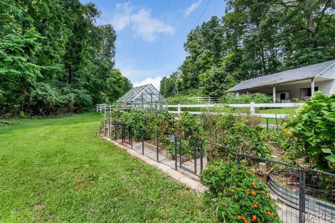
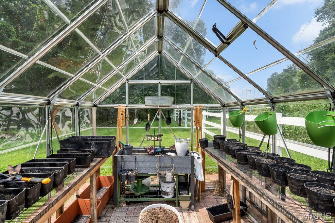
FREEBURG SCHOOLS! Stunning Southern-Inspired Estate on Nearly 3 Acres in coveted Covered Bridge. Prepare to fall in love with this breathtaking property. On nearly 3 pristine acres with 5,000+ sq. ft. of beautifully finished living space, this impeccably maintained 5-bedroom, 4-bath is a rare combination of elegance, craftsmanship, and comfort. The photos can't do this home justice! With a grand plantation-style façade, triple French doors, stately columns, and expansive front porch, this home looks straight from the pages of Southern Living Magazine. A charming brick walkway leads to the inviting front porch, with peaceful views of some of the most beautiful grounds imaginable. The gated private entrance with remote access fences the upper yard for privacy. Generac generator for peace of mind. A beautiful vestibule and formal foyer create an unforgettable first impression. Hand-finished hardwood floors, soaring ceilings, custom molding and millwork, solid doors, and hand-painted details showcase the quality found throughout. A dramatic two-story living room is flooded with natural light from floor-to-ceiling casement windows, for an incredible indoor-outdoor experience. A stunning fireplace is framed by custom arched built-in bookcases with illuminated shelving. A curved Cinderella-style balcony and catwalk overlook the living area, adding architectural and the perfect photo opportunity. Open primary living areas feature an elegant dining room, split staircase and detailed pillar and crown finishes. A handsome office with custom built-ins, arched windows, and exquisite warm woodwork offers an ideal work-from-home setting or private library. The main-floor primary suite features plush carpeting, a large walk-in closet, and a beautifully appointed bath complete with plantation shutters, reeded glass, double vanity, makeup station, hidden medicine cabinets, built-in linen storage, and thoughtful custom finishes. Upstairs, a generous landing serves as a cozy reading retreat with built-in bookshelves next to the window seat with daydream views. Bed 2 two is exceptionally large and features a charming dormer, plantation shutters, and access to a conjoined bath with separate closets and vanities. Beds 3 and 4 are also generous in size with ample storage. An expansive second loft area provides approx. 960 square feet of additional living space, making it ideal for multi-generational living, recreation, or guest stays. A full bath and 5th bed loaded with character and featuring an exposed brick chimney, chandelier and oversized closet complete this remarkable upper-level suite. The walk-up basement offers even more living and entertaining space with a large family room, commercial-grade carpeting, abundant storage areas, under-stair storage, and portable bar. Outside, the lifestyle is just as extraordinary. Property includes an attached oversized garage and a detached 4-car outbuilding with loft space. The charming she-shed, beautiful perennial landscaping, established vegetable garden, and greenhouse make this property a gardener's dream. At the bottom of the hill, a peaceful creek winds through the landscape, creating a private retreat where luxury and nature coexist beautifully. This is more than a home. It's a lifestyle. With magazine-worthy architecture, exceptional craftsmanship, remarkable outbuildings, and unforgettable grounds, opportunities to own a property of this caliber are exceedingly rare. Additinonal information and updates in the MLS
This house was built in 1996 has 5 bedroom(s), 4 baths(s) and is approximately 5012 sq. ft.
The home has 20 rooms. This home has a 5+ car garage. This property is located on 2.95 Acre(s).
Approximate lot size is 3 Acre(s)
Elementary School: FREEBURG DIST 70
Middle School: FREEBURG DIST 70
High School: Freeburg
- Similar Listings
11405 Lake Road, Highland, IL
$450,000
MLS#: 26051562
Listing ID: 88461
Updated: 08/17/2026
Posted: 08/17/2026
Listing provided by
Tammy Hines
Tammy Mitchell Hines & Co.
* The Estimated Payment is offered as a tool for your convenience and is not an offer of credit. Actual mortgage rates and fees vary depending on your lender. Please check with your local lender for accurate mortgage rate information.
Note: Broker may not have reviewed or approved listing. All information that is provided by the listing agent/broker is deemed reliable but it is not guaranteed and should always be independently verified.
Copyright © 2026, Mid America Regional Information Systems, Inc.(MARIS). All rights reserved. the publisher of this website does not display the entire IDX database of Mid America Regional Information Systems, Inc. (MARIS MLS) on this web site. Property listings of some REALTOR™ brokerage firms have been excluded. Listings displaying the MARIS logo are courtesy of the participants of Mid America Regional Information Systems Internet Data Exchange. Information provided deemed to be reliable but is not guaranteed to be accurate. Buyers are advised to verify all facts before making a decision on purchasing a property. No warranties, expressed or implied, are provided for the data herein, or for their use or interpretation by the user. Mid America Regional information Systems, Inc. (MARIS) will not be held responsibility for the content of such records.


