


342 Oak Hill Drive, Belleville
$575,000
4 Bedrooms/3 Baths
4,168 Square Feet
Tax History: $9,834.00 in 2025
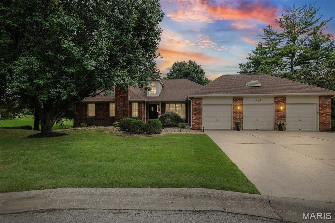
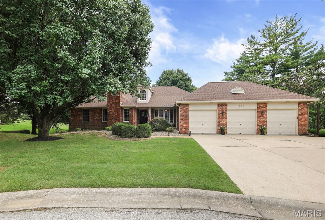
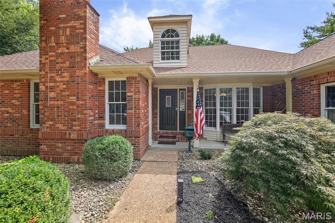
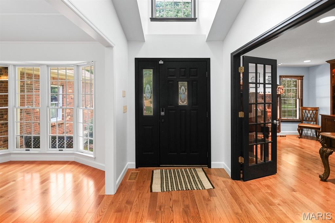
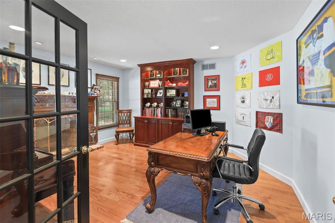
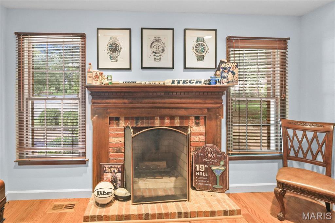
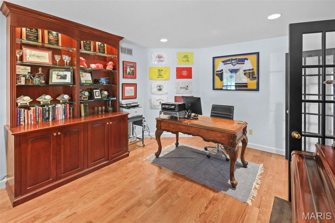
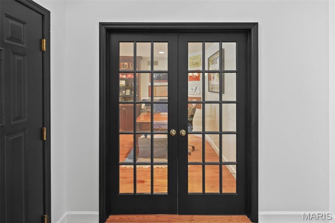
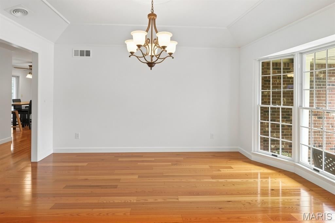
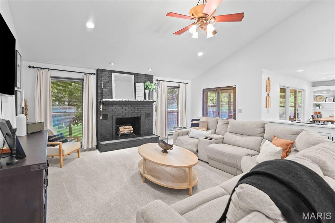
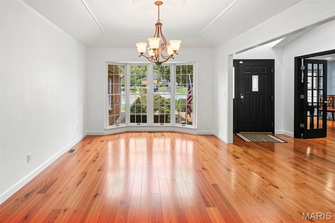
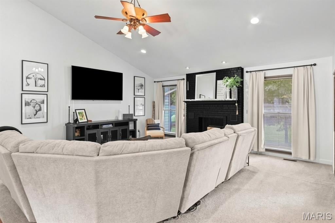
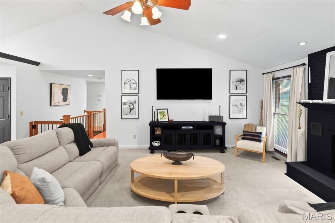
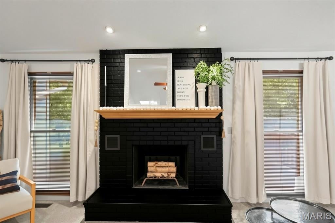
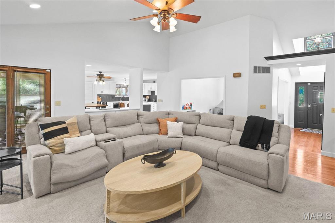
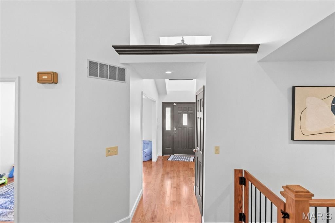
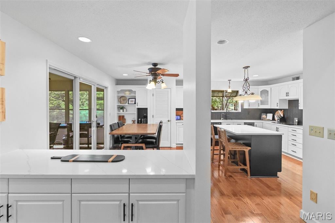
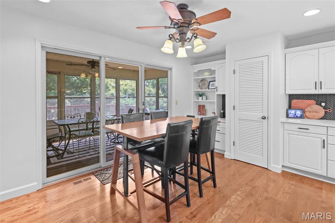
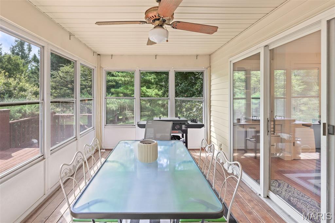
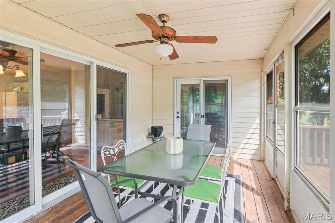
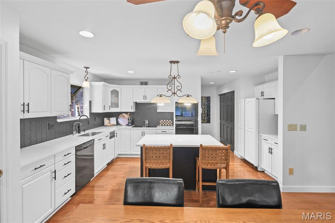
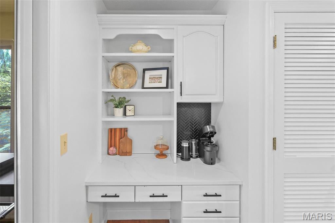
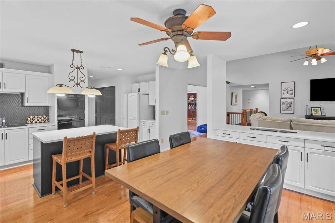
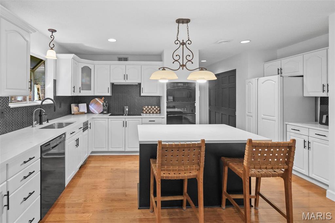
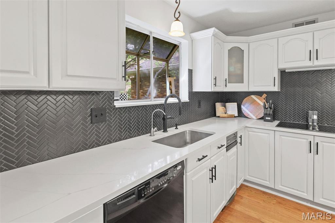
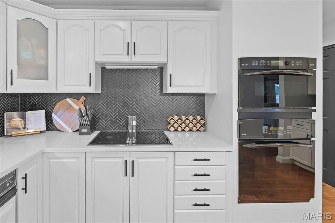
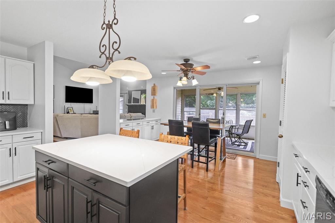
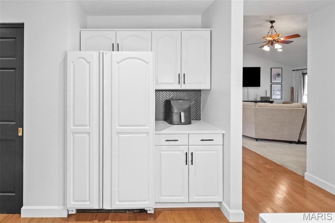
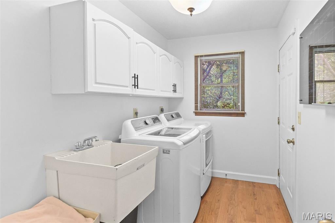
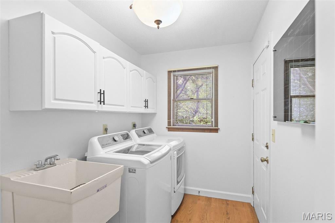
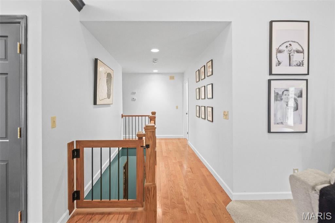
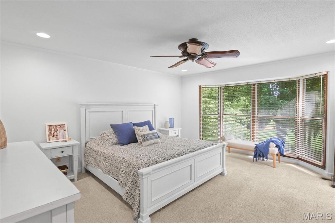
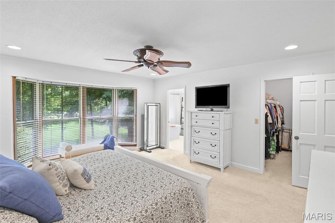
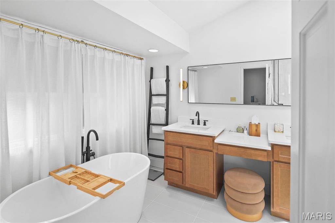
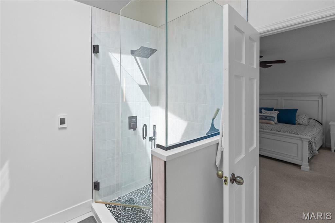
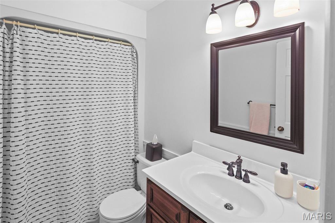
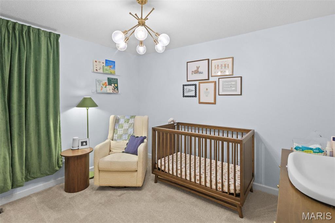
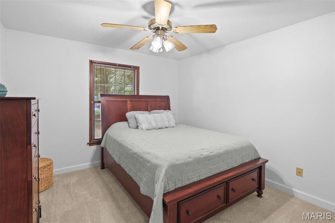
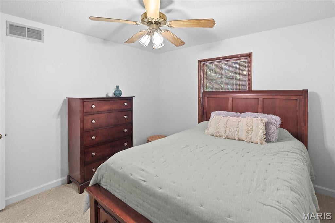
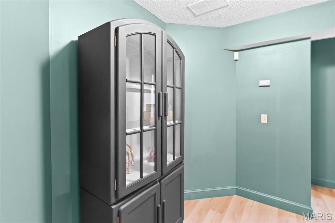
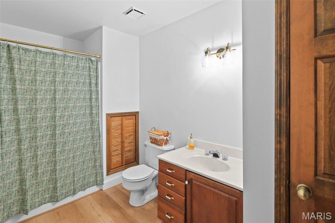
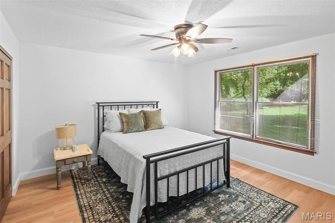
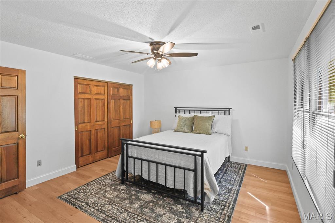
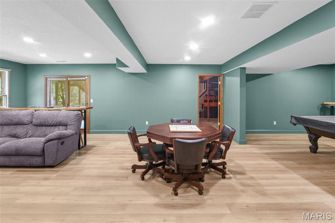
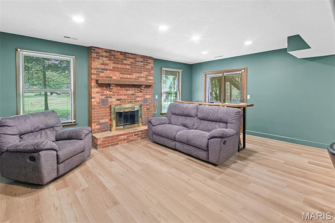
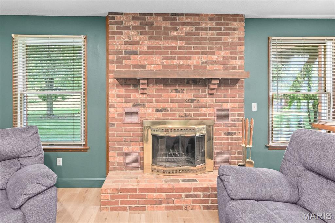

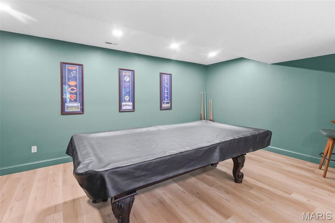
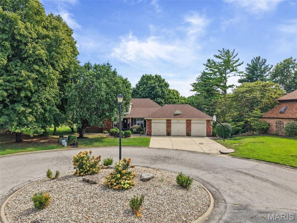
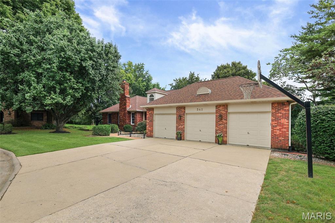
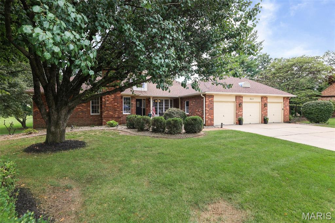
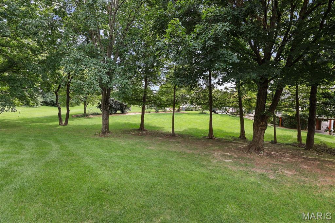
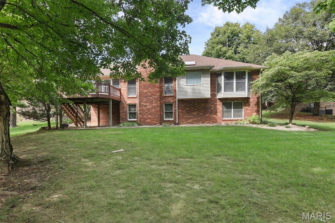
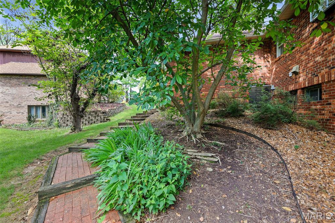
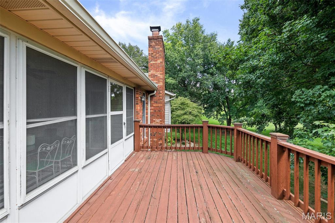
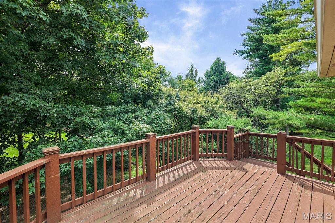
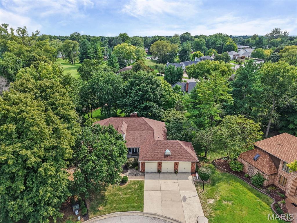
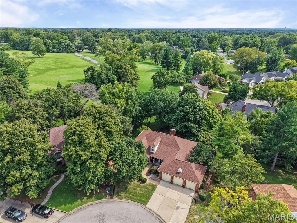
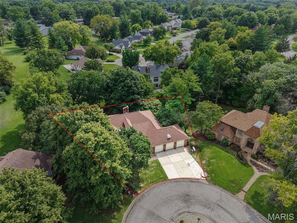
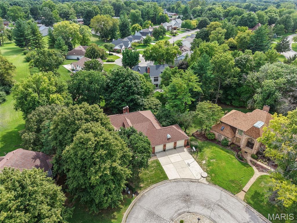
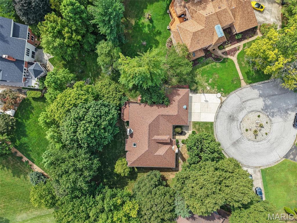
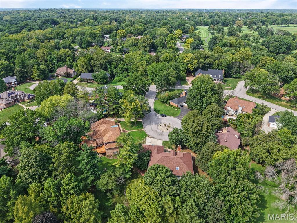
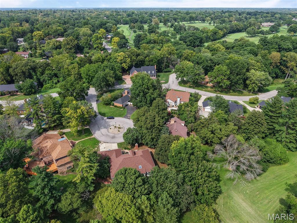
Located in the desirable Oak Hill Estates subdivision, this outstanding all-brick walkout ranch is the epitome of refined living space! This timeless, updated home offers fantastic, functional open flow with gleaming hardwood floors throughout. The spacious floor plan features high ceilings, multiple brick fireplaces, and tons of natural light! A two-story foyer welcomes you into the home and flows into the office, complete with French doors and a brick fireplace! The large, bright dining room continues into the living area with another brick fireplace and access to the deck. The updated kitchen is well-equipped and boasts multiple work surfaces, built-in double ovens, a large pantry with views directly into the main living spaces. The kitchen opens to the lovely fully screened-in porch for al-fresco dining and relaxing, and a deck overlooking the expansive, private yard. The large primary suite features a fantastic walk-in closet and an updated spa-like bathroom! Two additional bedrooms and a full bath complete the first floor. A full walk-out basement expands the home's footprint, offering endless possibilities for recreation, media, and hobbies with direct access to the backyard. It also boasts a gas fireplace, a 4th bedroom and full bathroom, as well as two large storage areas. Find a convenient mud room off the three-car garage, which is such a bonus for all your gear!
This house was built in 1990 has 4 bedroom(s), 3 baths(s) and is approximately 4168 sq. ft.
The home has 14 rooms. This home has a 3 car garage. This property is located on 0.527 Acre(s).
Approximate lot size is 1 Acre(s)
Elementary School: Harmony Emge DIST 175
Middle School: Harmony Emge DIST 175
High School: Belleville High School-West
- Similar Listings
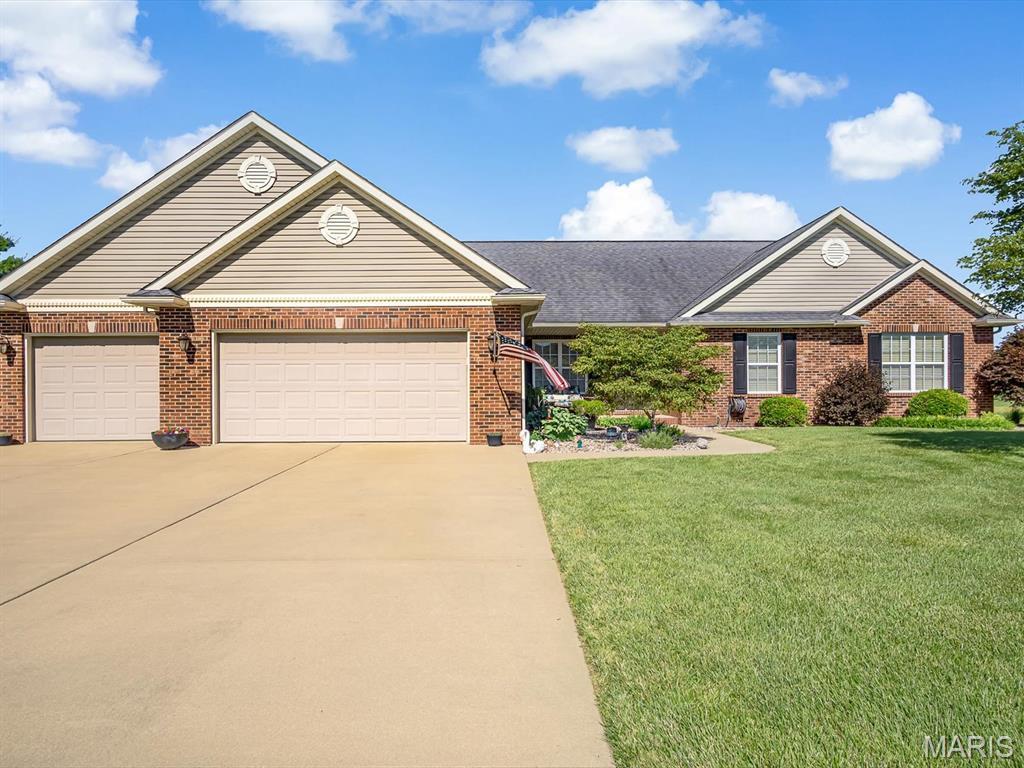
4020 Autumn Oak Drive, Smithton, IL
$419,000
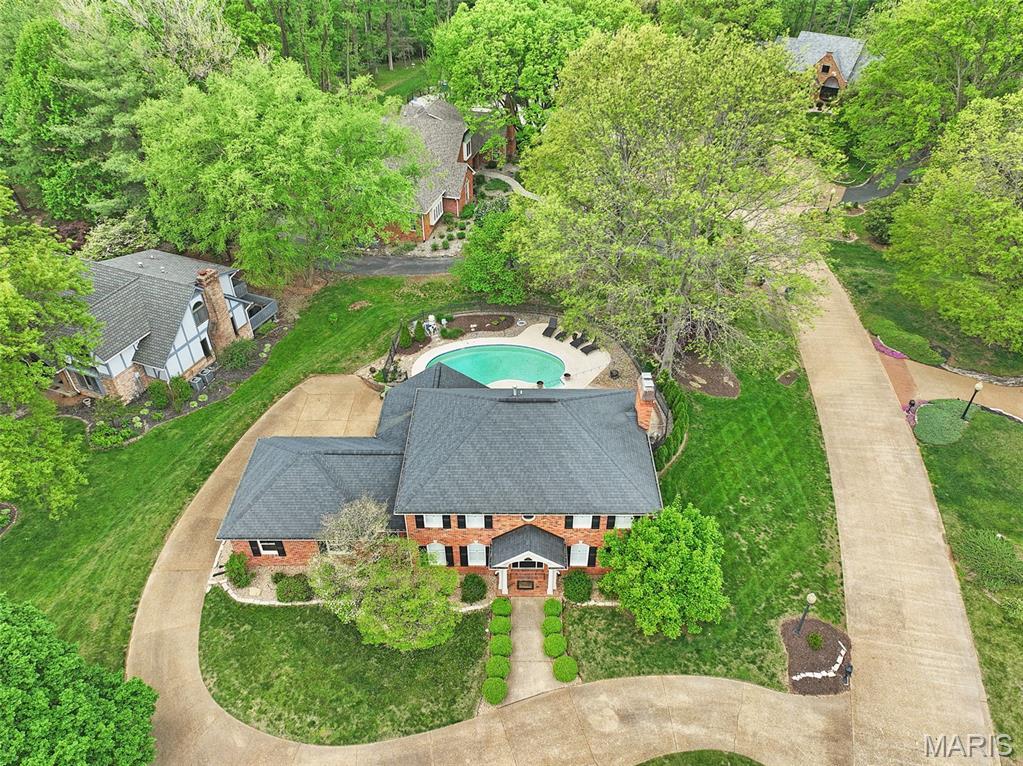
6 Pinebrook Court, Edwardsville, IL
$575,000
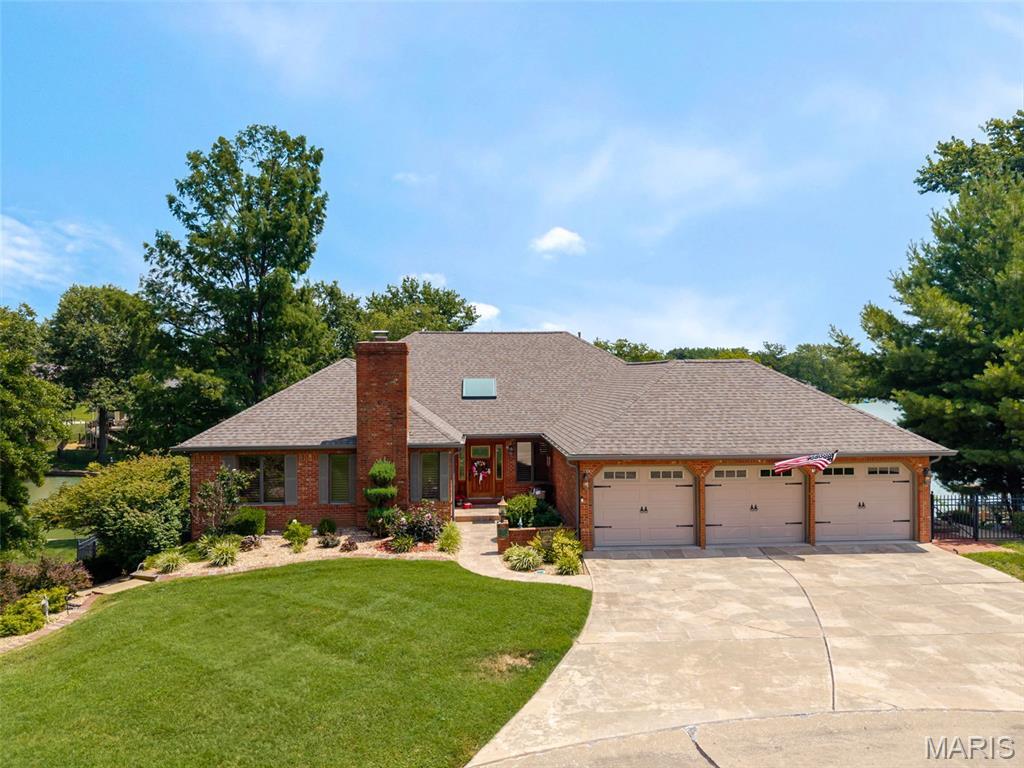
13 Timber Waters Court, Swansea, IL
$645,000
MLS#: 26053200
Listing ID: 88559
Updated: 08/24/2026
Posted: 08/19/2026
Listing provided by
Margaret Riley
Nester Realty
* The Estimated Payment is offered as a tool for your convenience and is not an offer of credit. Actual mortgage rates and fees vary depending on your lender. Please check with your local lender for accurate mortgage rate information.
Note: Broker may not have reviewed or approved listing. All information that is provided by the listing agent/broker is deemed reliable but it is not guaranteed and should always be independently verified.
Copyright © 2026, Mid America Regional Information Systems, Inc.(MARIS). All rights reserved. the publisher of this website does not display the entire IDX database of Mid America Regional Information Systems, Inc. (MARIS MLS) on this web site. Property listings of some REALTOR™ brokerage firms have been excluded. Listings displaying the MARIS logo are courtesy of the participants of Mid America Regional Information Systems Internet Data Exchange. Information provided deemed to be reliable but is not guaranteed to be accurate. Buyers are advised to verify all facts before making a decision on purchasing a property. No warranties, expressed or implied, are provided for the data herein, or for their use or interpretation by the user. Mid America Regional information Systems, Inc. (MARIS) will not be held responsibility for the content of such records.


