


3914 Narrow Leaf Lane, Swansea
$389,000
3 Bedrooms/3 Baths
2,053 Square Feet
Tax History: $8,104.00 in 2025
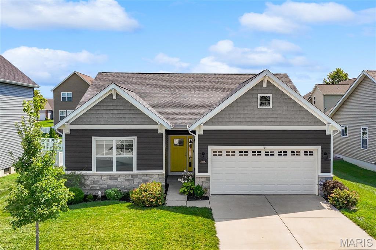
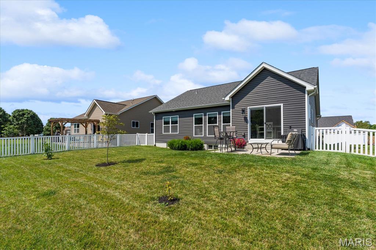
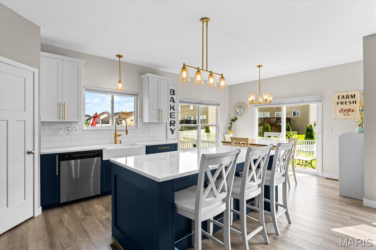
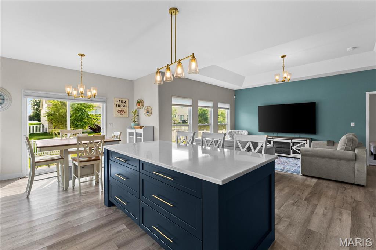
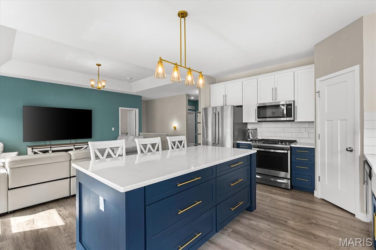
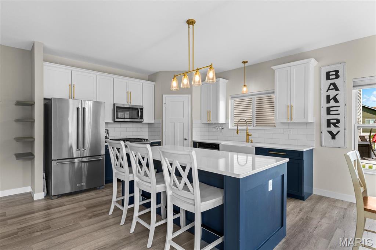
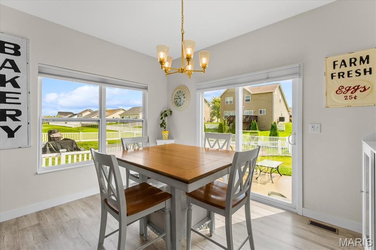
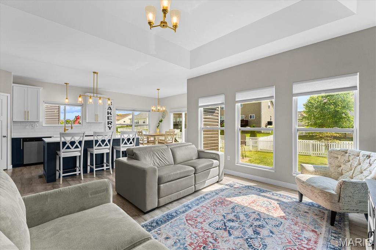
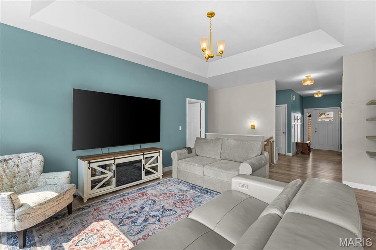
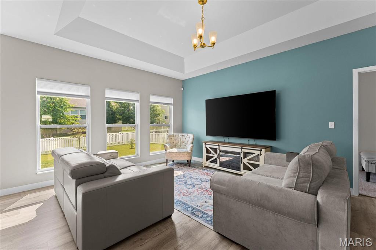
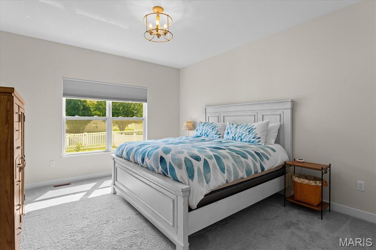
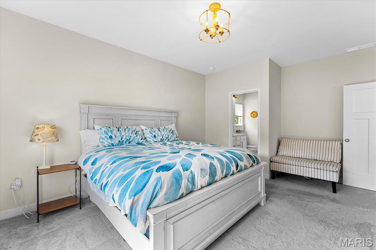
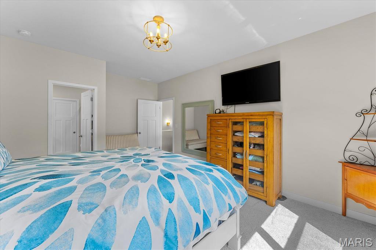
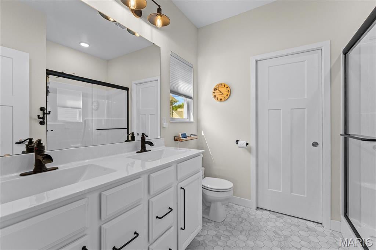
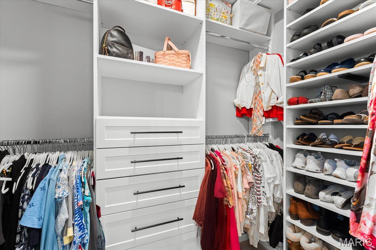
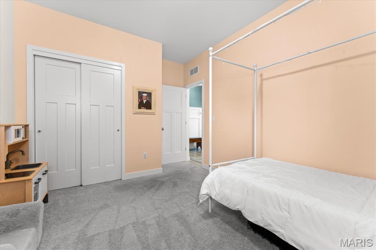
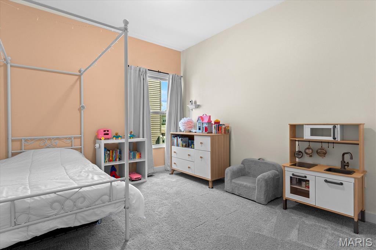
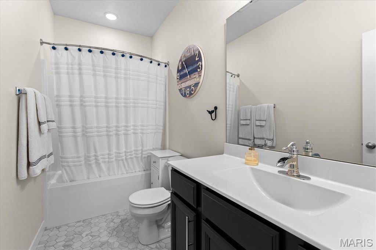
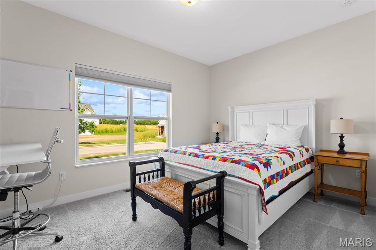
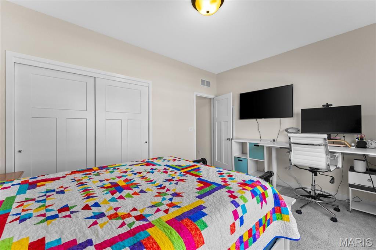
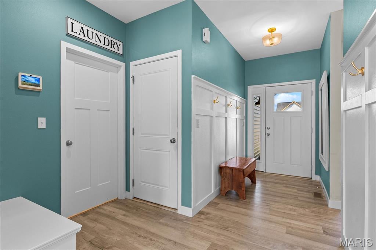
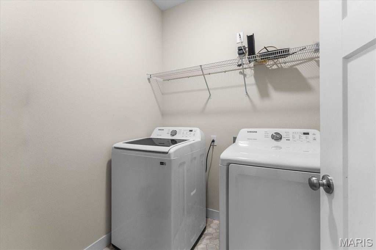
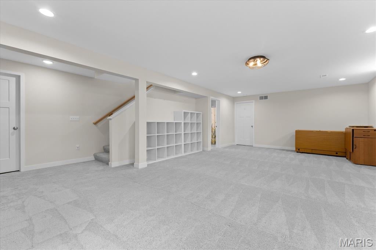
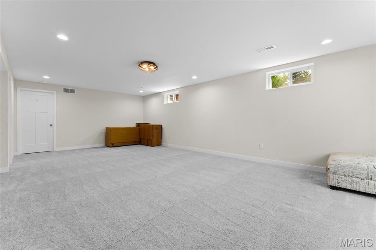
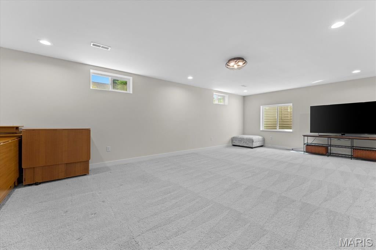
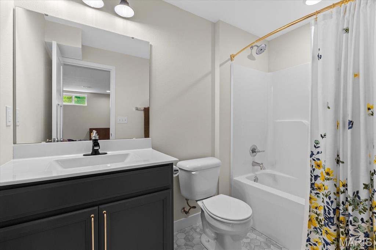
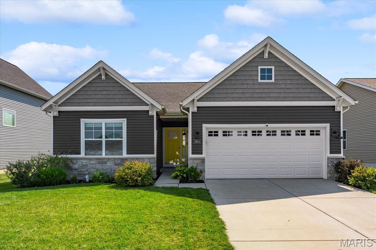
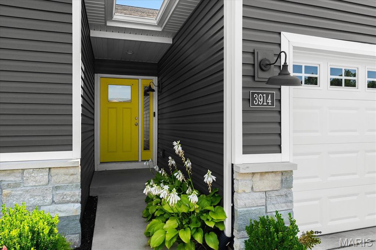
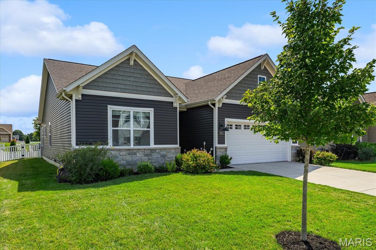
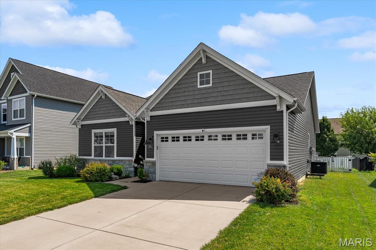
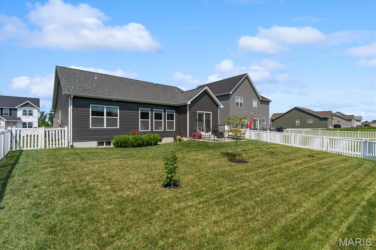
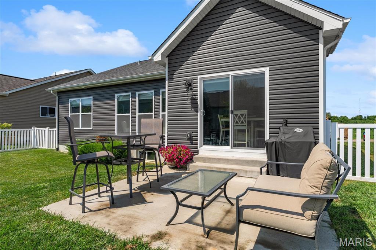
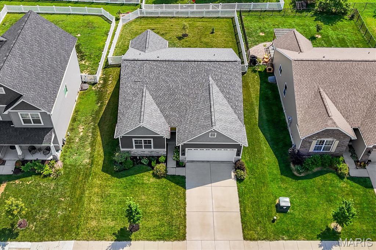
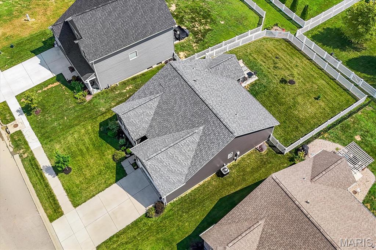
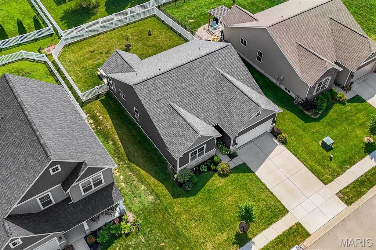
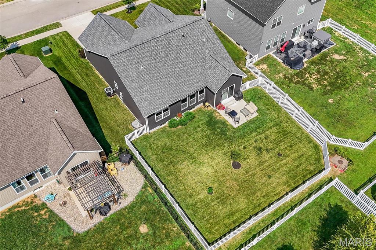
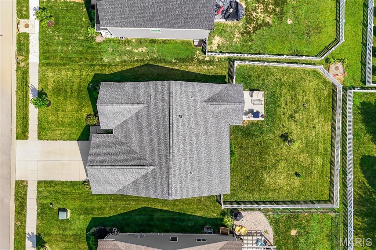
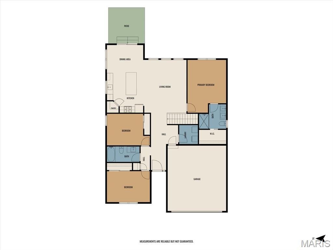
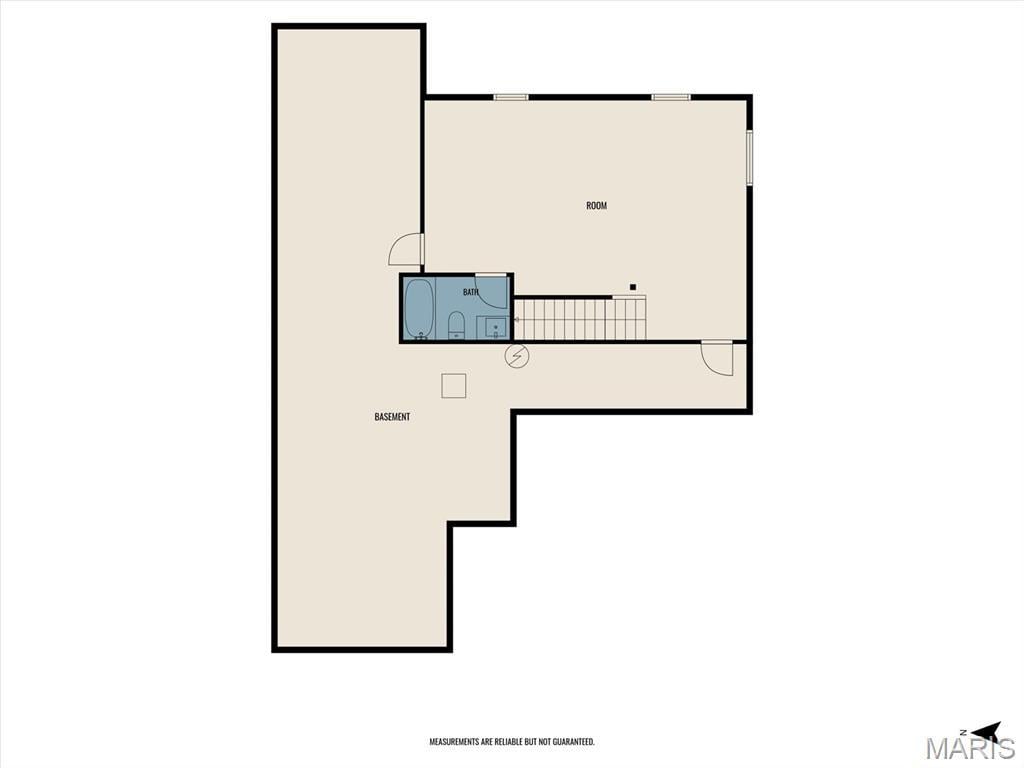
Better than new in Sullivan Meadows! Built in 2023, this UPGRADED Fulford Homes Whitney floor plan offers newer construction without the post-closing projects. The showstopper kitchen features an oversized navy island with large, deep storage drawers, quartz countertops, farmhouse sink, tile backsplash and brushed-gold hardware and lighting. The kitchen opens to an inviting living area enhanced by a beautiful coffered ceiling. All three bedrooms and the laundry are conveniently located on the main level, while the finished lower level adds a spacious family room, full bath and tons of storage. Blinds are installed, the backyard is fenced and the primary closet has been professionally customized. Upgraded interior craftsman-style doors, EV charging outlet, SumpJet water-powered backup system and more! Move right in and enjoy the upgrades and thoughtful improvements already in place. Convenient Swansea location near shopping, dining, parks, Scott AFB and everything the Metro East has to offer.
This house was built in 2023 has 3 bedroom(s), 3 baths(s) and is approximately 2053 sq. ft.
The home has 8 rooms. This home has a 2 car garage. This property is located on 0.16 Acre(s).
Approximate lot size is 0 Acre(s)
Elementary School: BELLEVILLE DIST 118
Middle School: BELLEVILLE DIST 118
High School: Belleville High School-West
- Similar Listings
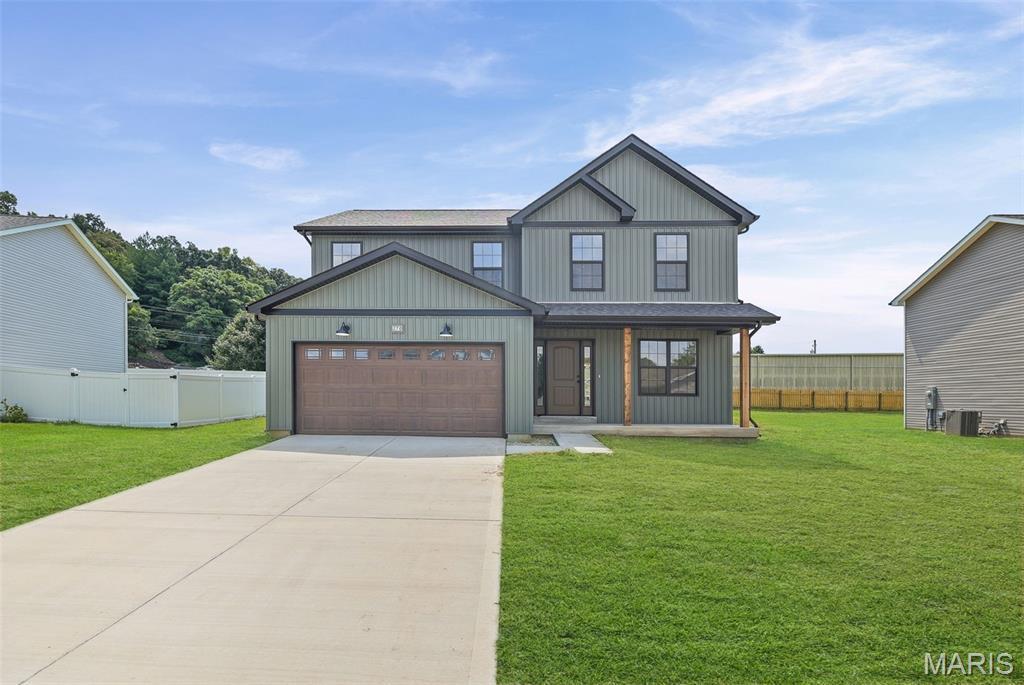
270 Nicole Drive, Caseyville, IL
$329,900
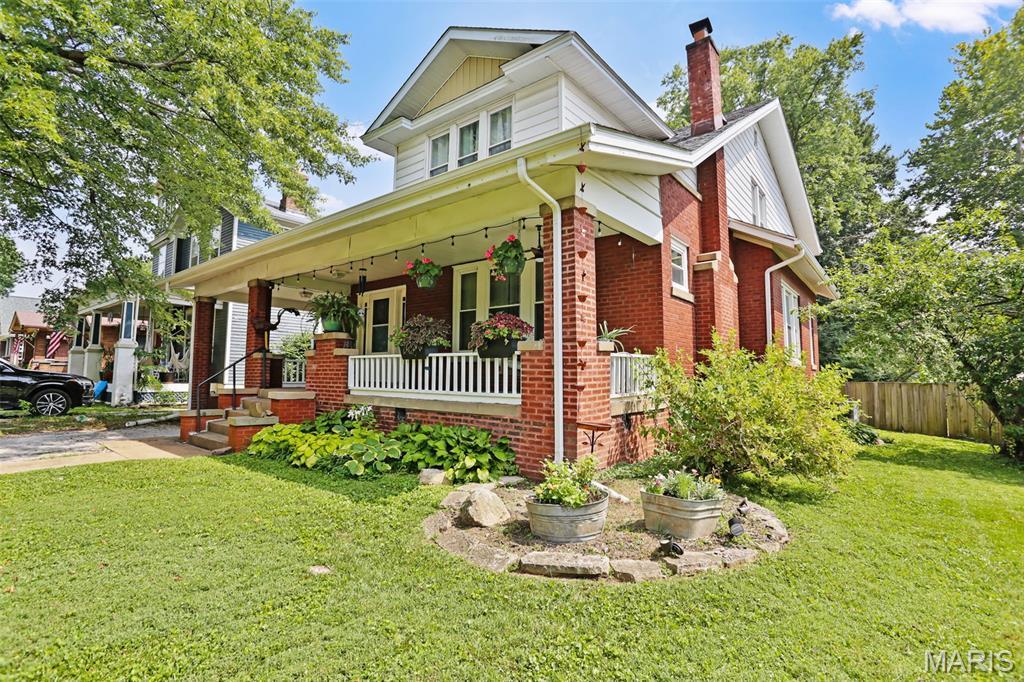
6 Halleck Avenue, Edwardsville, IL
$375,000
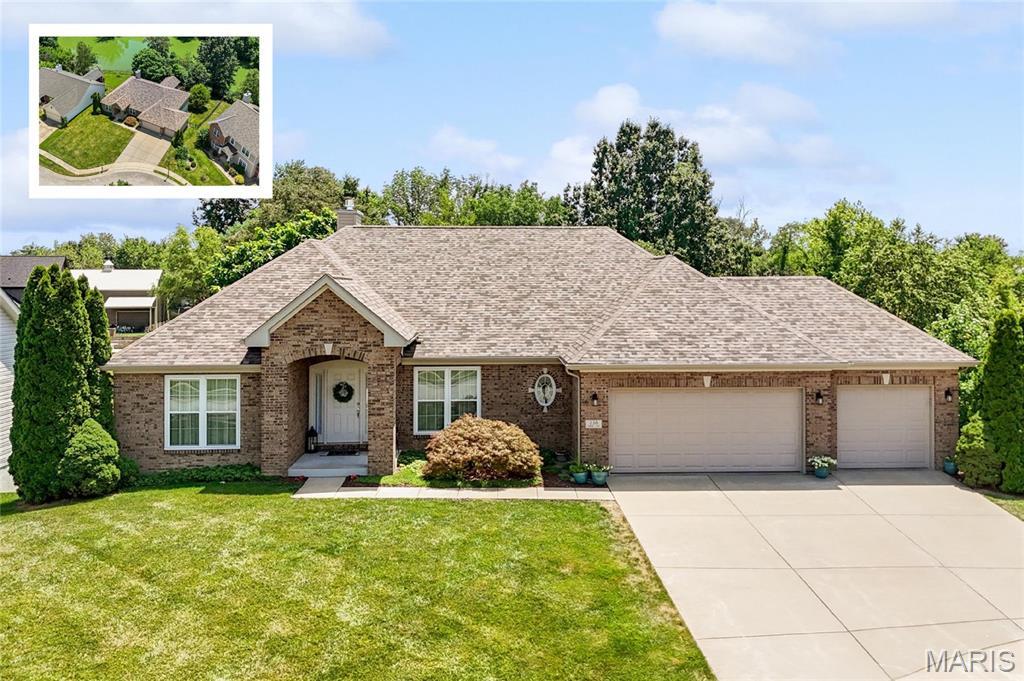
238 Shawnee Court, O'Fallon, IL
$525,000
MLS#: 26050056
Listing ID: 88571
Updated: 08/20/2026
Posted: 08/20/2026
Listing provided by
Kara Fitterer
Berkshire Hathaway HomeServices Select Properties
* The Estimated Payment is offered as a tool for your convenience and is not an offer of credit. Actual mortgage rates and fees vary depending on your lender. Please check with your local lender for accurate mortgage rate information.
Note: Broker may not have reviewed or approved listing. All information that is provided by the listing agent/broker is deemed reliable but it is not guaranteed and should always be independently verified.
Copyright © 2026, Mid America Regional Information Systems, Inc.(MARIS). All rights reserved. the publisher of this website does not display the entire IDX database of Mid America Regional Information Systems, Inc. (MARIS MLS) on this web site. Property listings of some REALTOR™ brokerage firms have been excluded. Listings displaying the MARIS logo are courtesy of the participants of Mid America Regional Information Systems Internet Data Exchange. Information provided deemed to be reliable but is not guaranteed to be accurate. Buyers are advised to verify all facts before making a decision on purchasing a property. No warranties, expressed or implied, are provided for the data herein, or for their use or interpretation by the user. Mid America Regional information Systems, Inc. (MARIS) will not be held responsibility for the content of such records.


