


5937 Memory Lane, Belleville
Open House Sunday, 08/23/2026 1:00 PM - 3:00 PM
$250,000
3 Bedrooms/3 Baths
3,514 Square Feet
Tax History: $3,347.00 in 2025
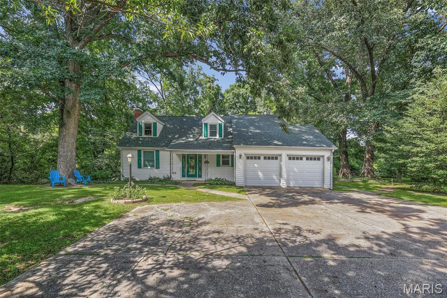
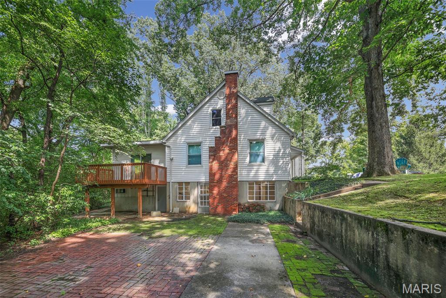
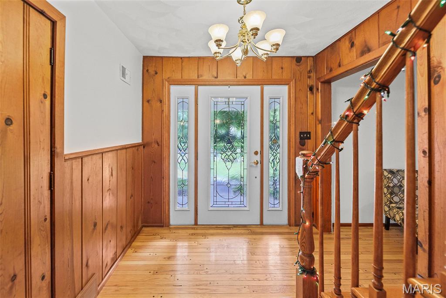
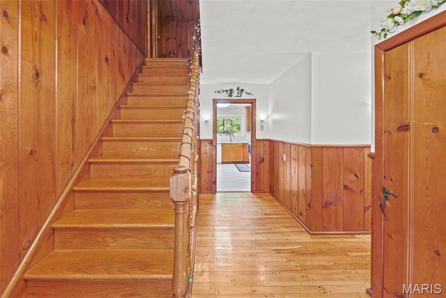
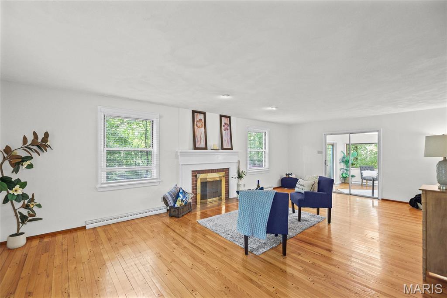
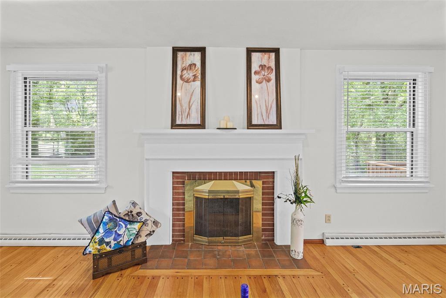
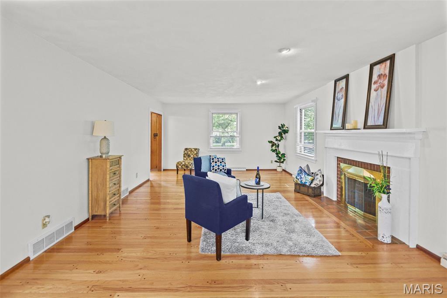
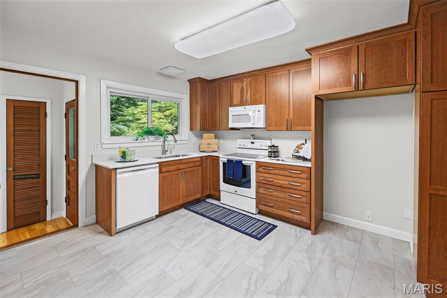
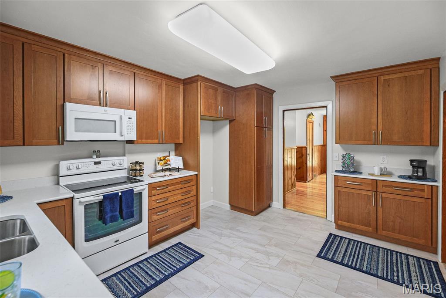
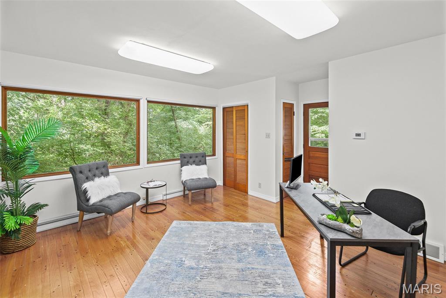
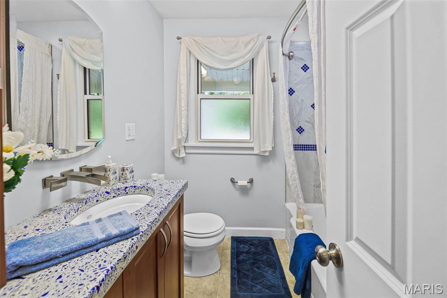
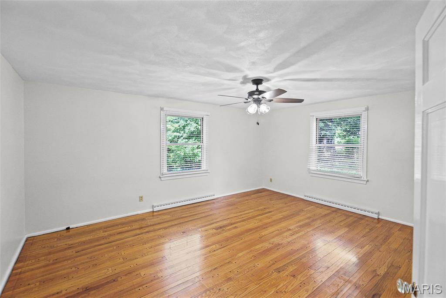
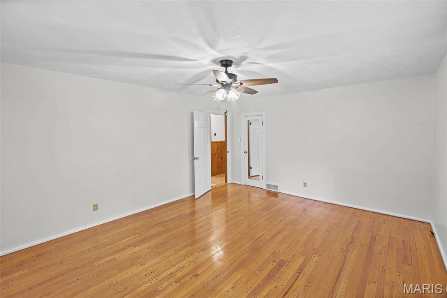
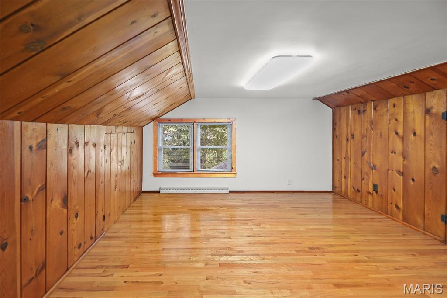
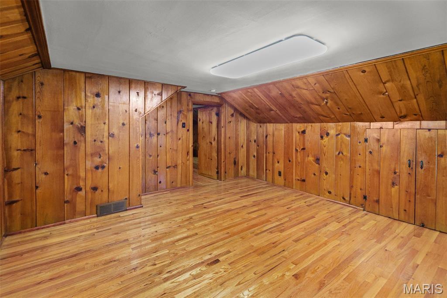
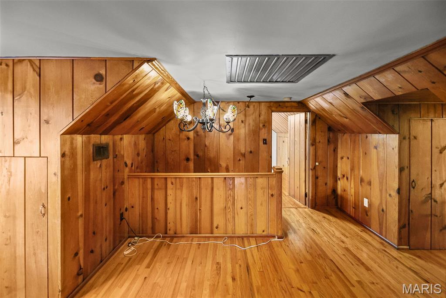
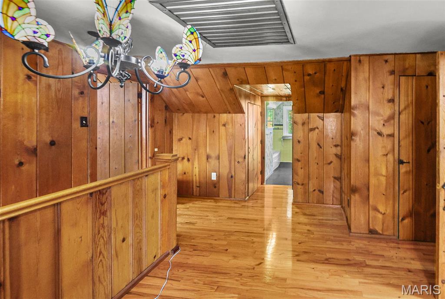
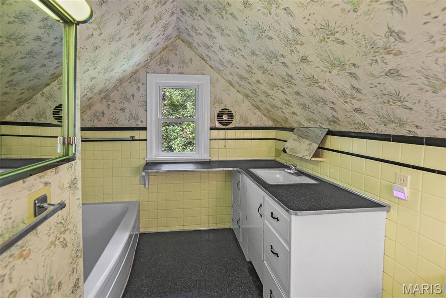
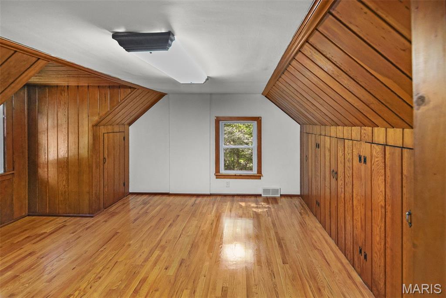
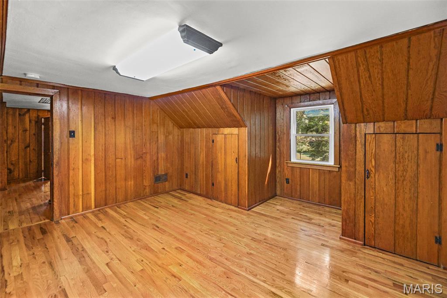
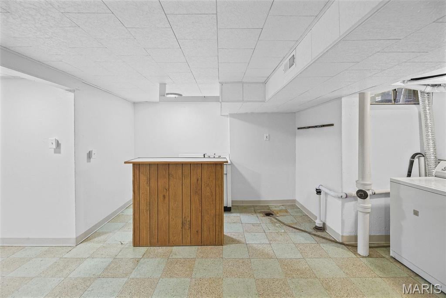
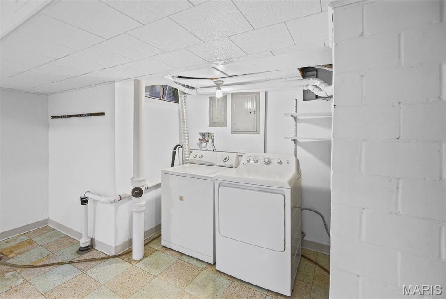
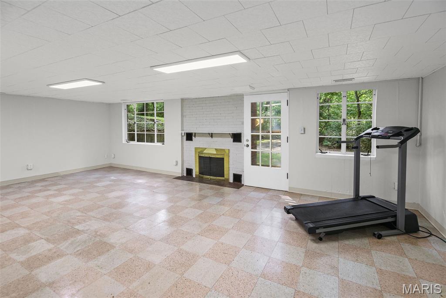
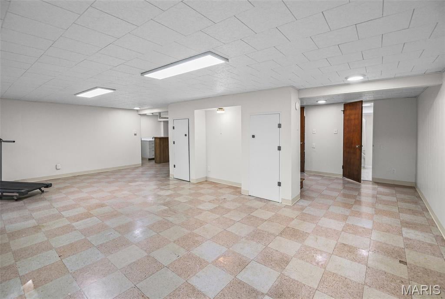
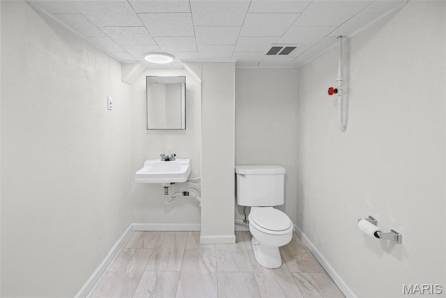
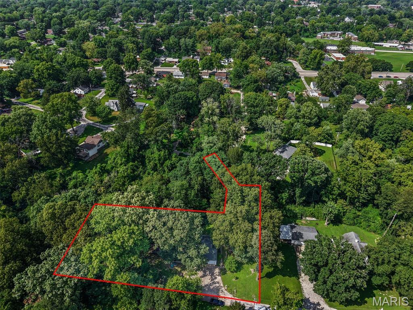
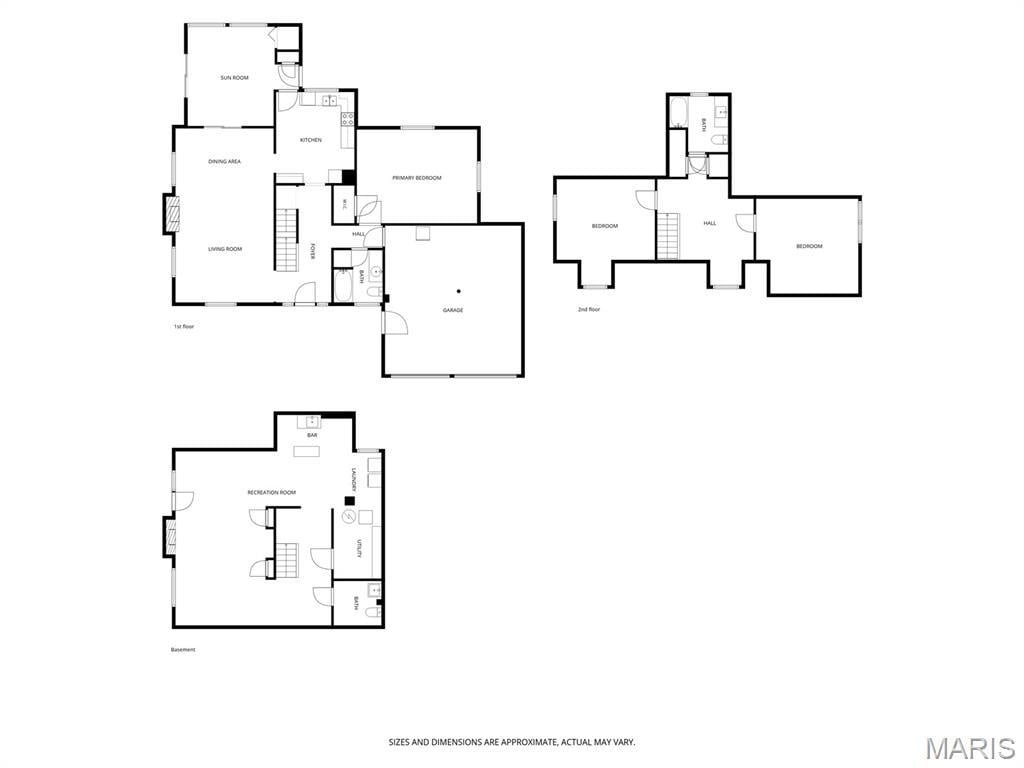
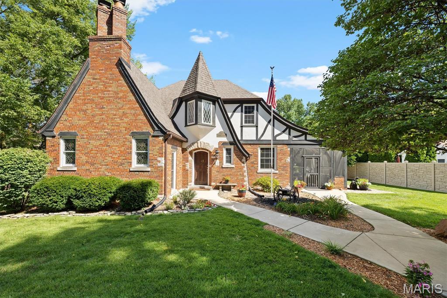
Welcome to a distinctive home with a wooded backdrop! This property features a main-level primary bedroom, while upstairs you'll find two additional bedrooms and a full bath. The county has qualified the property as a 4-bedroom home, adding flexibility to an already appealing floor plan. Step through the foyer and discover natural woodwork and comfortable living spaces filled with personality. A decorative fireplace adds charm to the living room, while the nearby brand-new kitchen brings a fresh update to the heart of the home and includes a 2026 microwave and 2024 dishwasher. Just off both the living room and kitchen, the four-season room creates a natural extension of the main level, perfect for morning coffee, casual gatherings, or taking in the scenery year-round. Step directly from the four-season room onto the balcony with tree-lined views. The walkout basement extends the home's functionality with a family room featuring a second decorative fireplace, along with a half bath, laundry, storage, ready to accommodate a variety of needs. Outside, mature trees create a peaceful atmosphere with plenty of room for relaxing, gardening, or outdoor activities. An attached 2-car garage and extra parking complete the property's practical features. Near Frank Scott Parkway, you're just minutes from shopping, dining, schools, and everyday amenities while still appreciating the privacy and breathing room of a larger homesite. The home has passed occupancy, making it ready for its next chapter. With a brand-new kitchen, main-level primary bedroom, four-season room with balcony access, walkout basement, attached garage, and 1.09-acre lot of wooded area, 5937 Memory Lane brings together comfort, distinctive features, and an ideal location.
This house was built in 1951 has 3 bedroom(s), 3 baths(s) and is approximately 3514 sq. ft.
The home has 11 rooms. This home has a 2 car garage. This property is located on 1.09 Acre(s).
Approximate lot size is 1 Acre(s)
Elementary School: BELLEVILLE DIST 118
Middle School: BELLEVILLE DIST 118
High School: Belleville High School-West
- Similar Listings
105 Florence Street, Lebanon, IL
$465,000
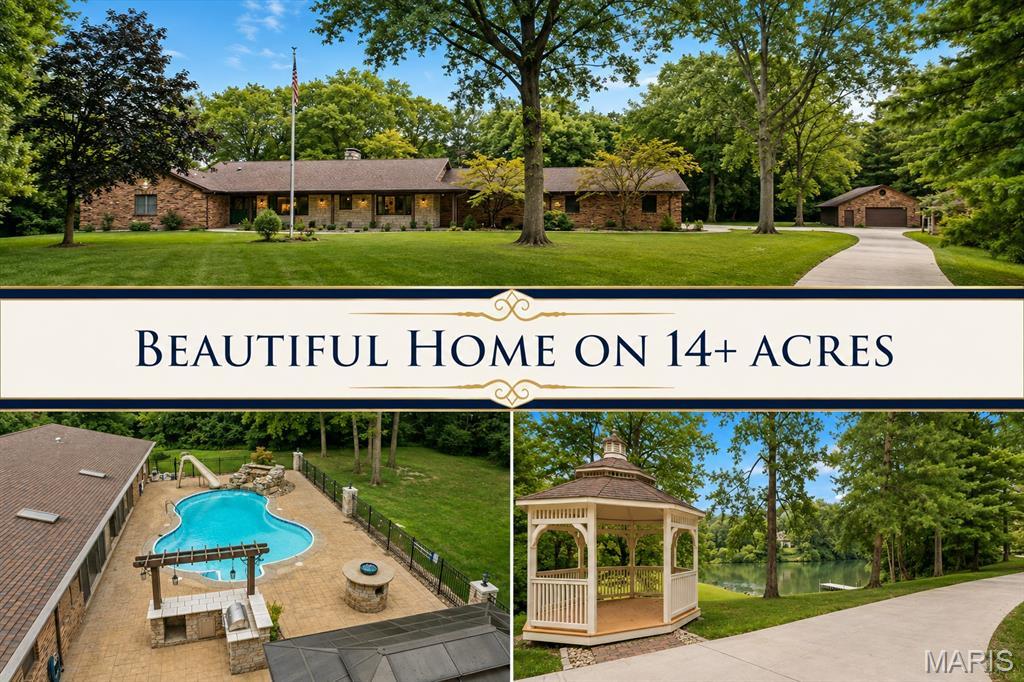
43 Sugar Lane, Collinsville, IL
$950,000
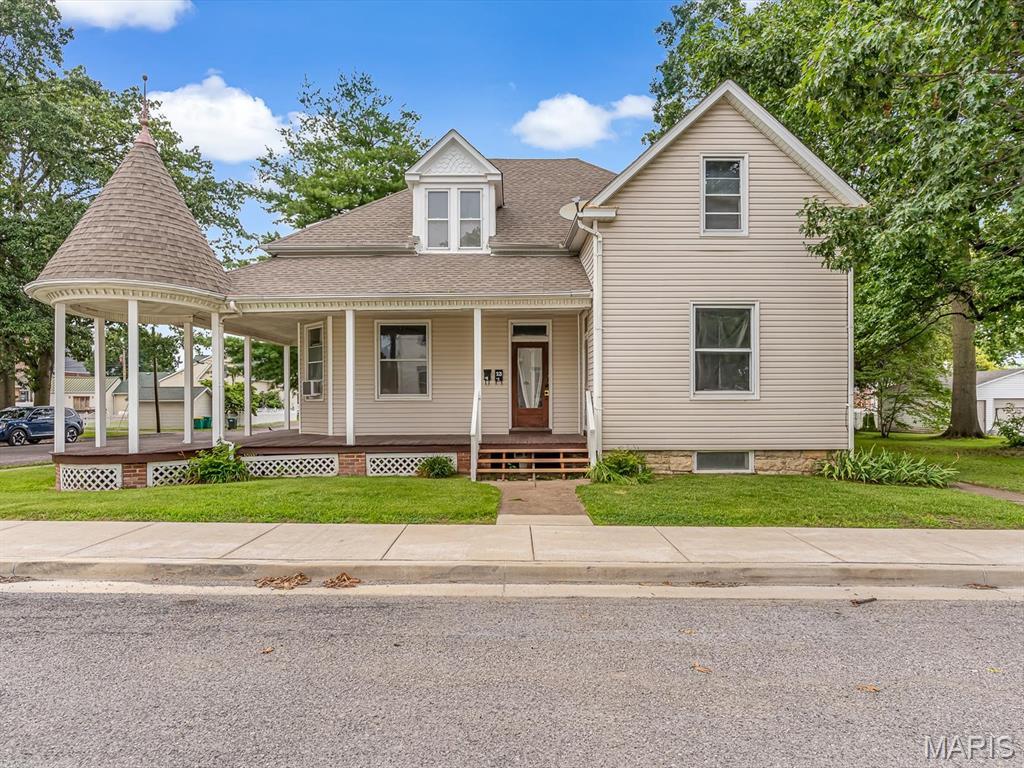
23 Laurel Street, Millstadt, IL
$375,000
MLS#: 26046246
Listing ID: 88609
Updated: 08/20/2026
Posted: 08/20/2026
Listing provided by
Julie Jones-Kloeckner
Cole Jones Group with Elevate Illinois Realty
* The Estimated Payment is offered as a tool for your convenience and is not an offer of credit. Actual mortgage rates and fees vary depending on your lender. Please check with your local lender for accurate mortgage rate information.
Note: Broker may not have reviewed or approved listing. All information that is provided by the listing agent/broker is deemed reliable but it is not guaranteed and should always be independently verified.
Copyright © 2026, Mid America Regional Information Systems, Inc.(MARIS). All rights reserved. the publisher of this website does not display the entire IDX database of Mid America Regional Information Systems, Inc. (MARIS MLS) on this web site. Property listings of some REALTOR™ brokerage firms have been excluded. Listings displaying the MARIS logo are courtesy of the participants of Mid America Regional Information Systems Internet Data Exchange. Information provided deemed to be reliable but is not guaranteed to be accurate. Buyers are advised to verify all facts before making a decision on purchasing a property. No warranties, expressed or implied, are provided for the data herein, or for their use or interpretation by the user. Mid America Regional information Systems, Inc. (MARIS) will not be held responsibility for the content of such records.


