


373 Canadian Drive, Staunton
Open House Saturday, 08/29/2026 12:00 PM - 2:00 PM
$449,900
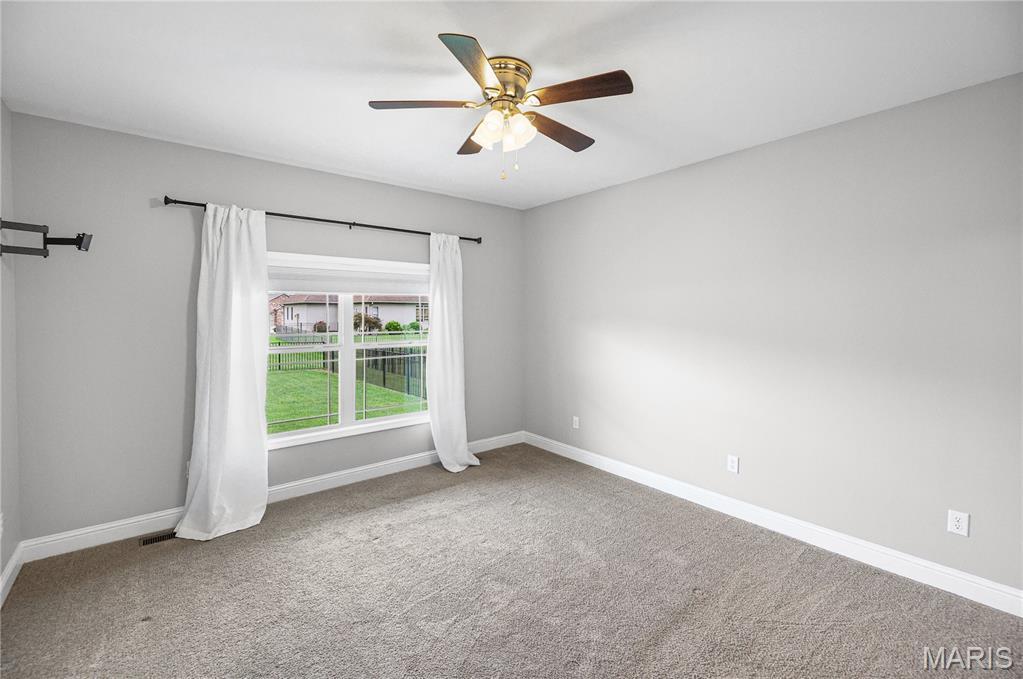
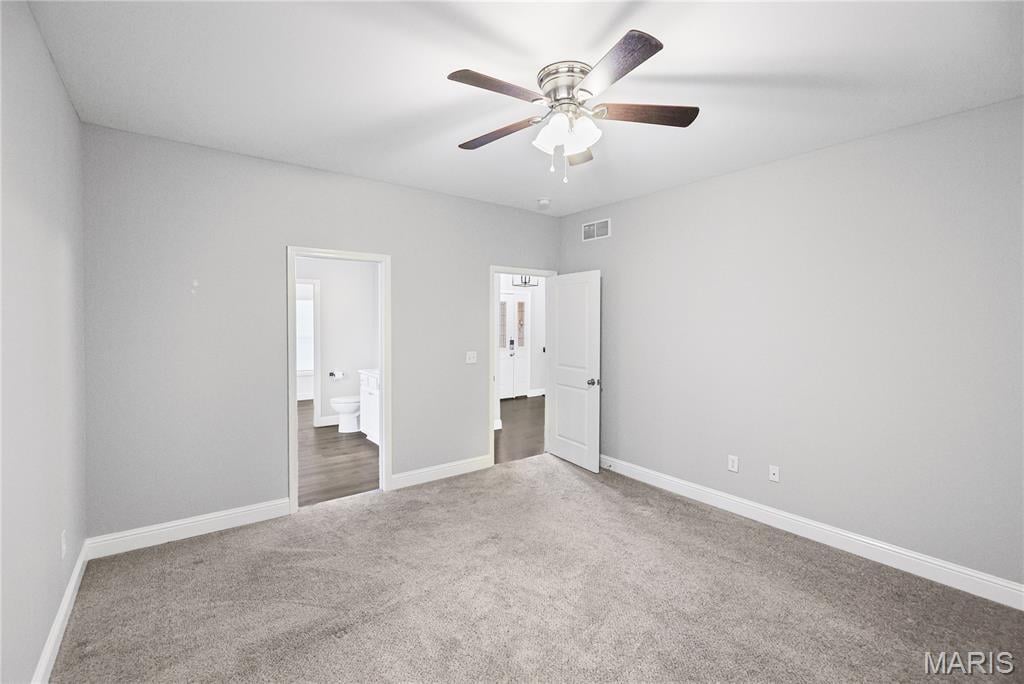
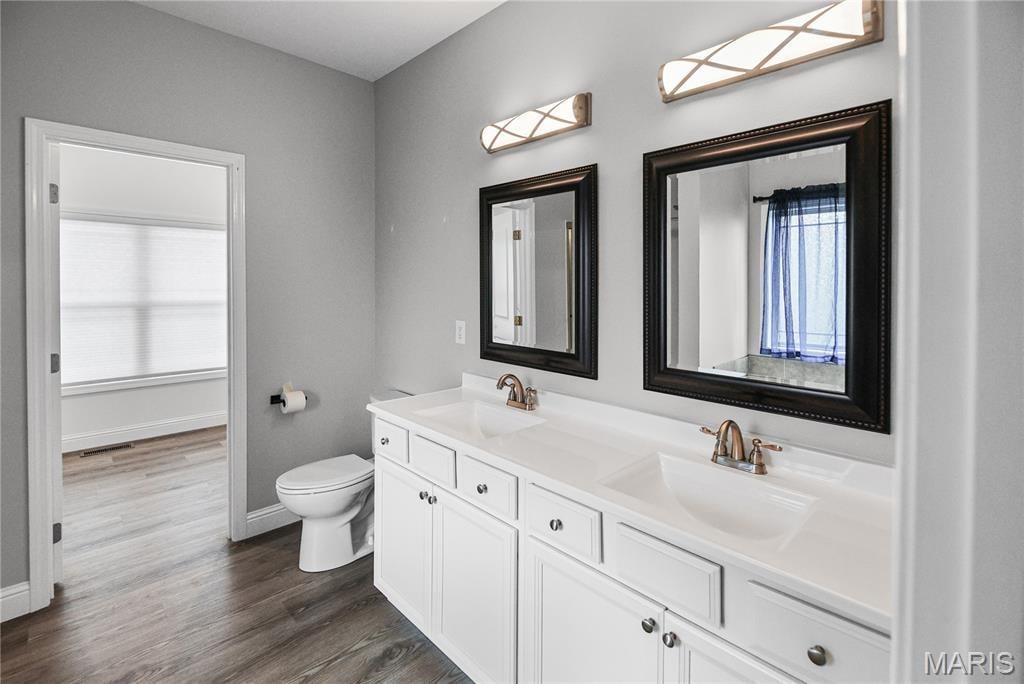
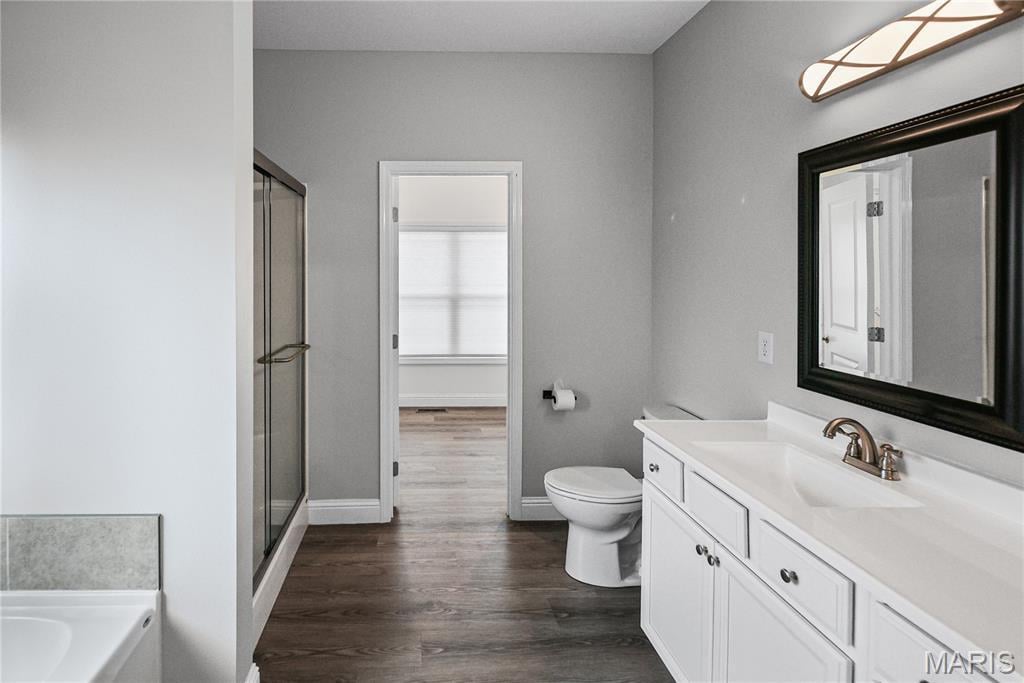
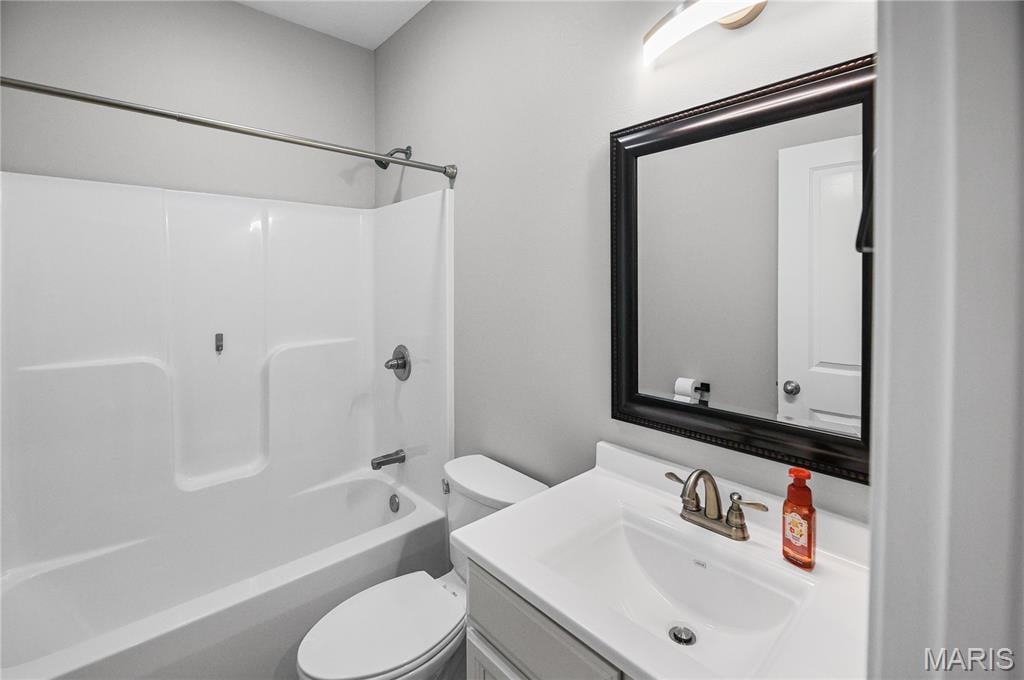
3 Bedrooms/2 Baths
1,718 Square Feet
Tax History: $6,827.00 in 2025
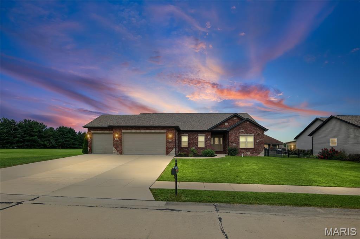
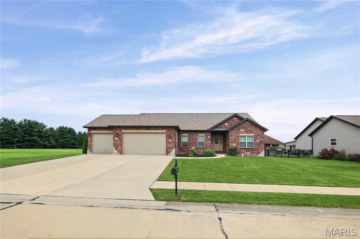
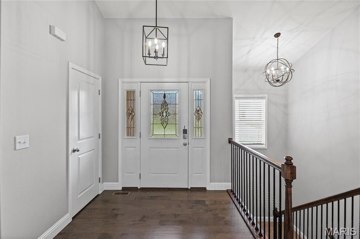
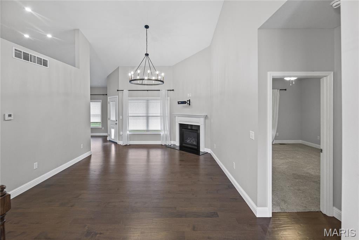
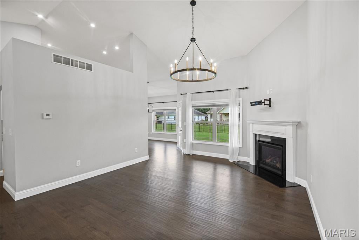
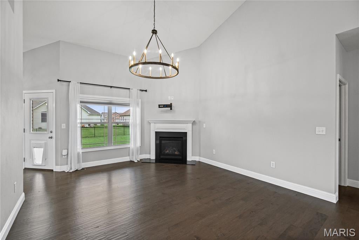
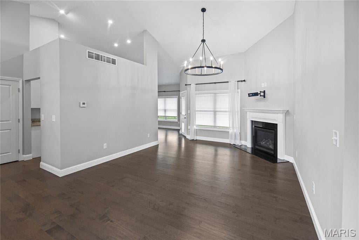
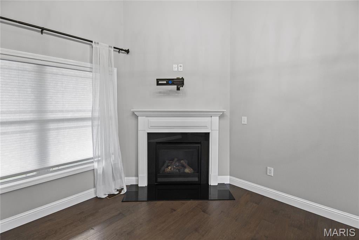
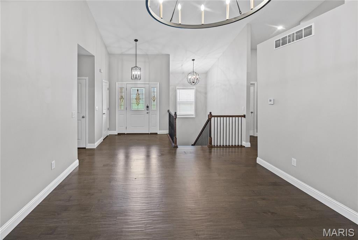
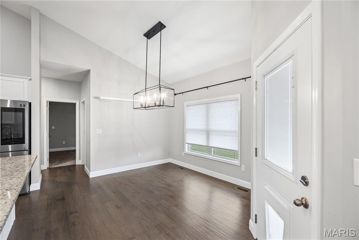
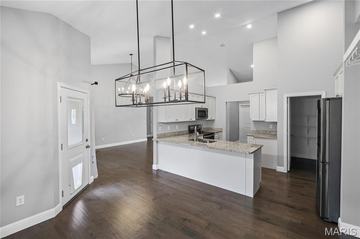
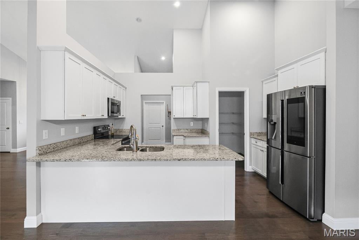
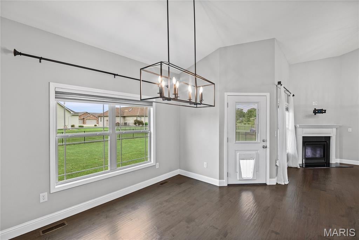
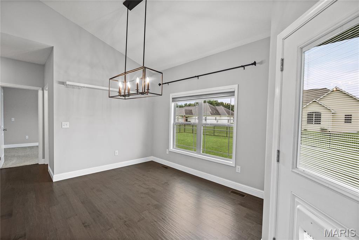
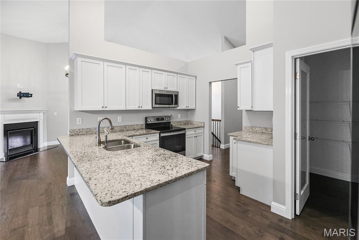
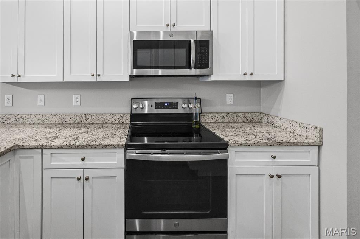
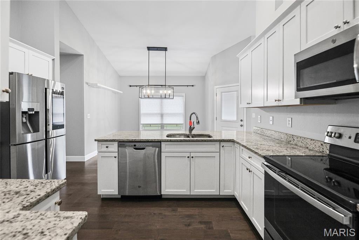
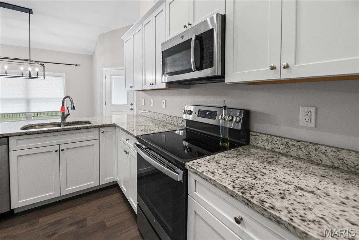
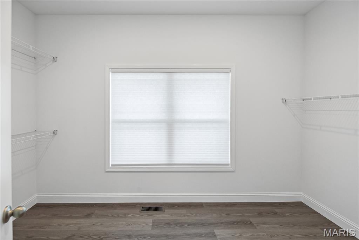
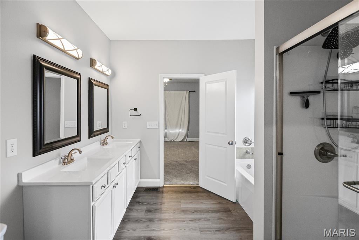
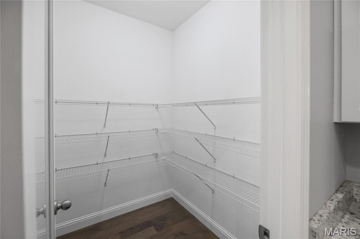
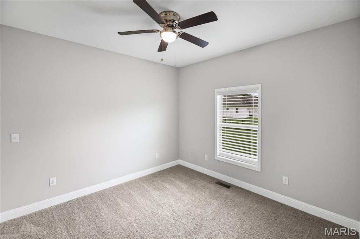
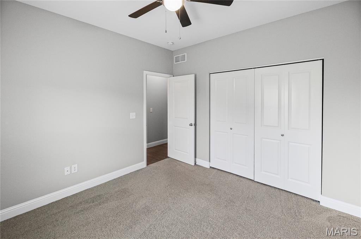
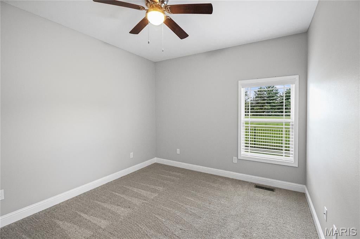
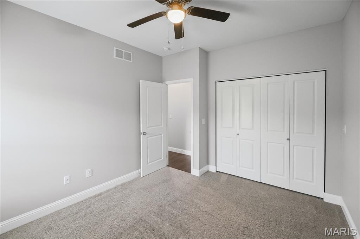
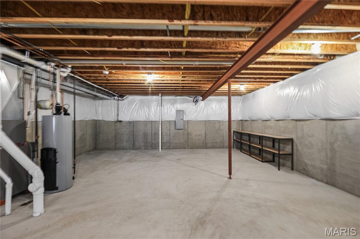
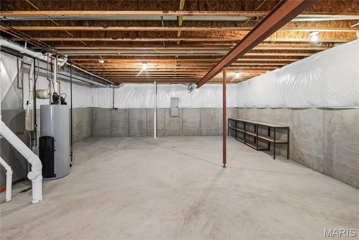
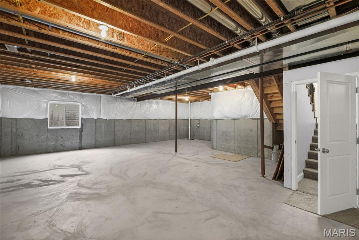
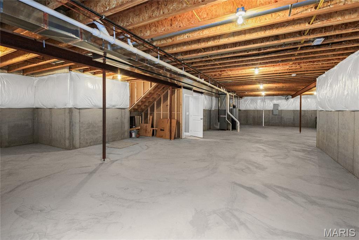
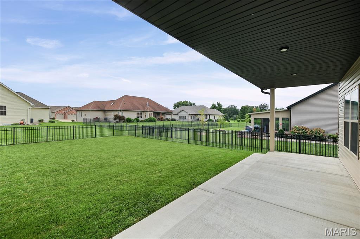
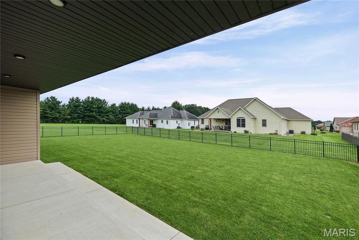
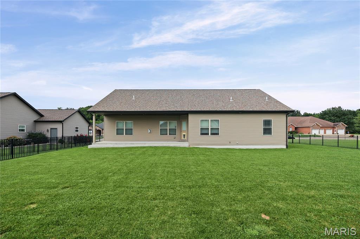
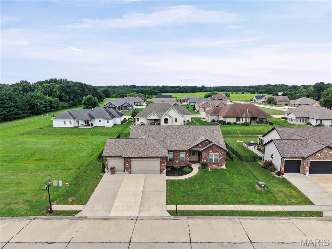
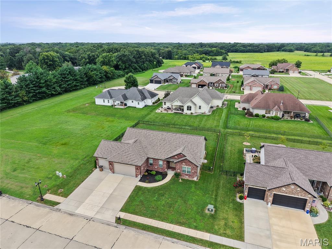
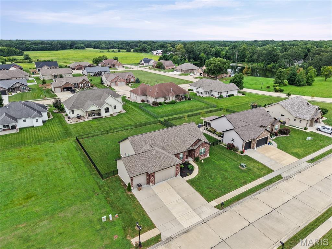
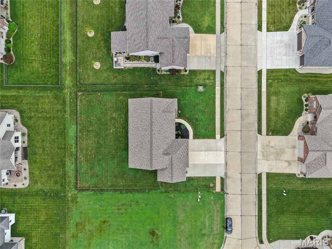
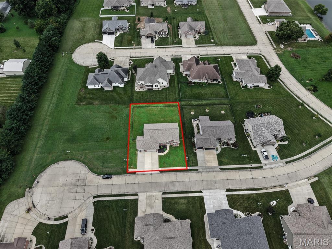
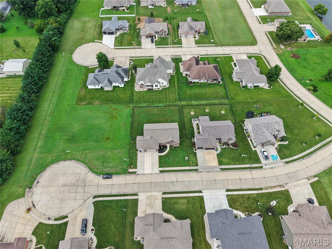
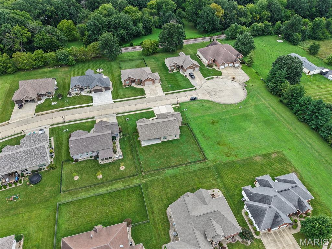
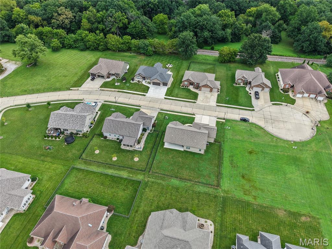
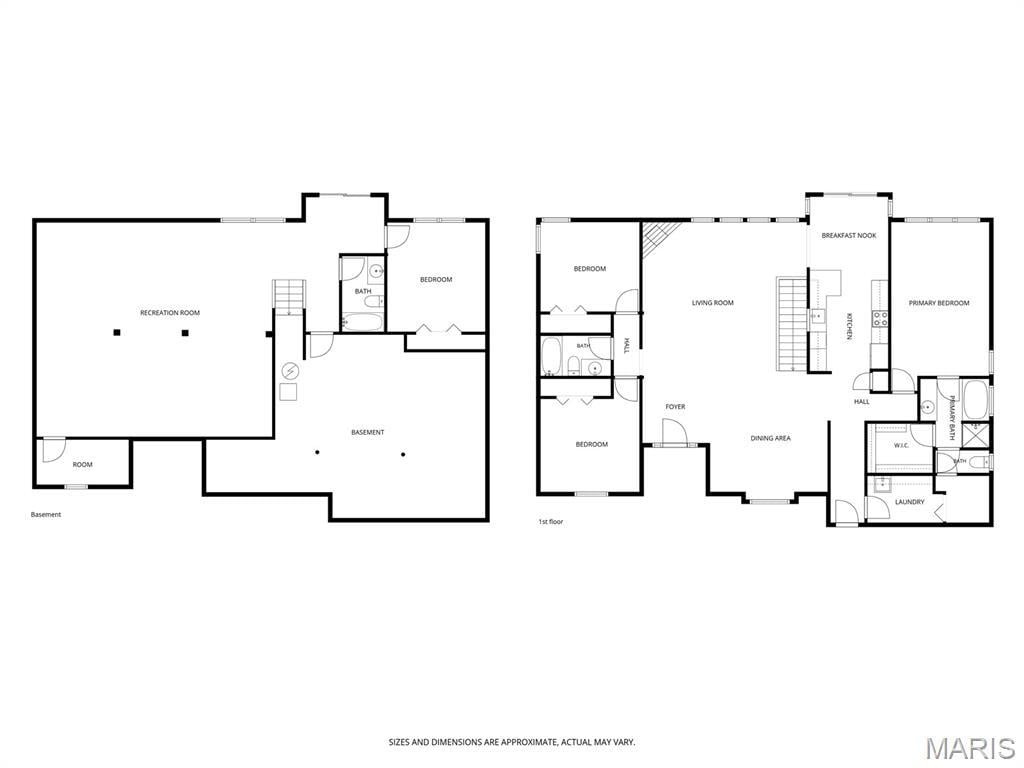
You WILL LOVE this almost NEW RANCH nestled in a cul-de-sac in the desired Canadian Crossing neighborhood. This stunning home will INDEED IMPRESS! Wonderfully designed with functionality in mind. Stately foyer with open staircase, EYE CATCHING accent wall and STATEMENT LIGHTING will WOW you! Fall deeper in love with the corner fireplace, vaulted ceilings, CUSTOM window treatments and an abundance of natural light. Kitchen/dining area features a walk-in pantry, granite countertops with plenty of counter space, breakfast bar, and UPGRADED APPLIANCES. Split bedroom floor plan with nicely sized supporting bedrooms and a jaw-dropping PRIMARY SUITE (did we say AMAZING closet?) are added bonuses. Unfinished basement allows you to DOUBLE THE SPACE and bring your own vision to life. Storage GALORE. Great fenced yard! No need to mess with new construction, landscaping is completed. 3-CAR GARAGE! Easy 45 minute drive to St. Louis-60 minutes to Springfield. DON'T WAIT! There is nothing like this in the Staunton school district!
This house was built in 2020 has 3 bedroom(s), 2 baths(s) and is approximately 1718 sq. ft.
The home has 5 rooms. This home has a 3 car garage. This property is located on 0.32 Acre(s).
Approximate lot size is 0 Acre(s)
Elementary School: STAUNTON DIST 6
Middle School: STAUNTON DIST 6
High School: Staunton
- Similar Listings
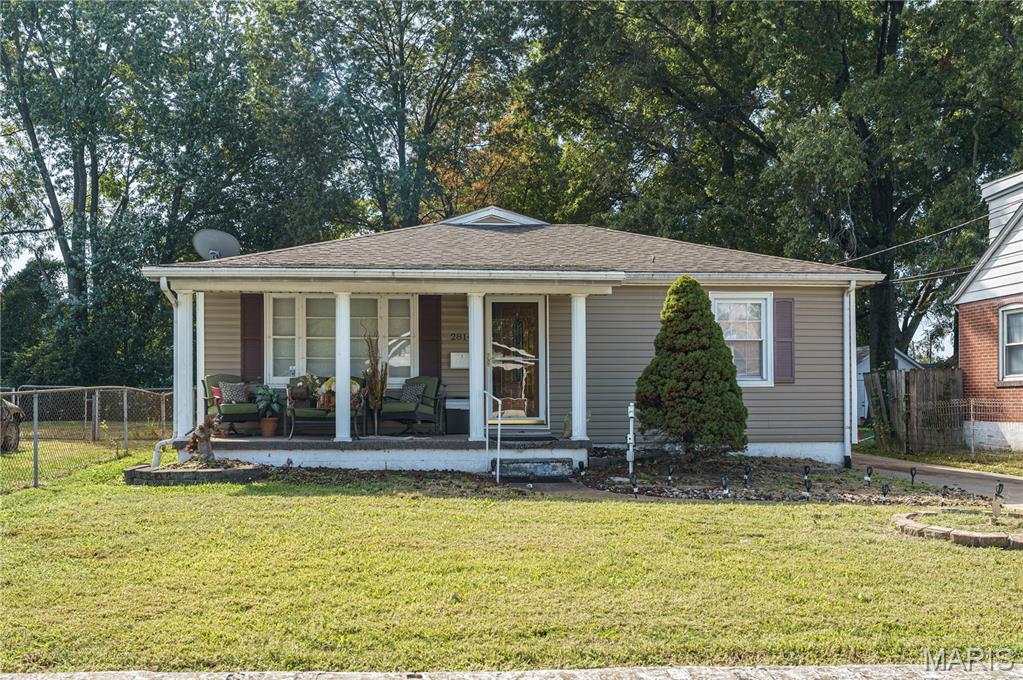
2814 Palmer Avenue, Granite City, IL
$131,900
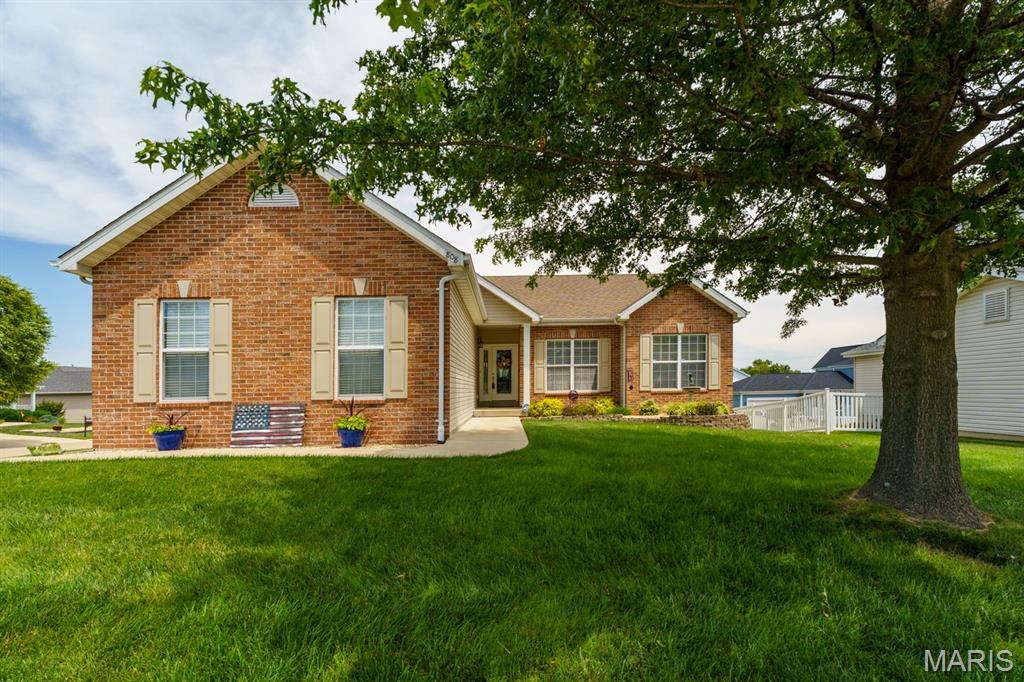
808 Blazing Star Drive, Waterloo, IL
$394,900
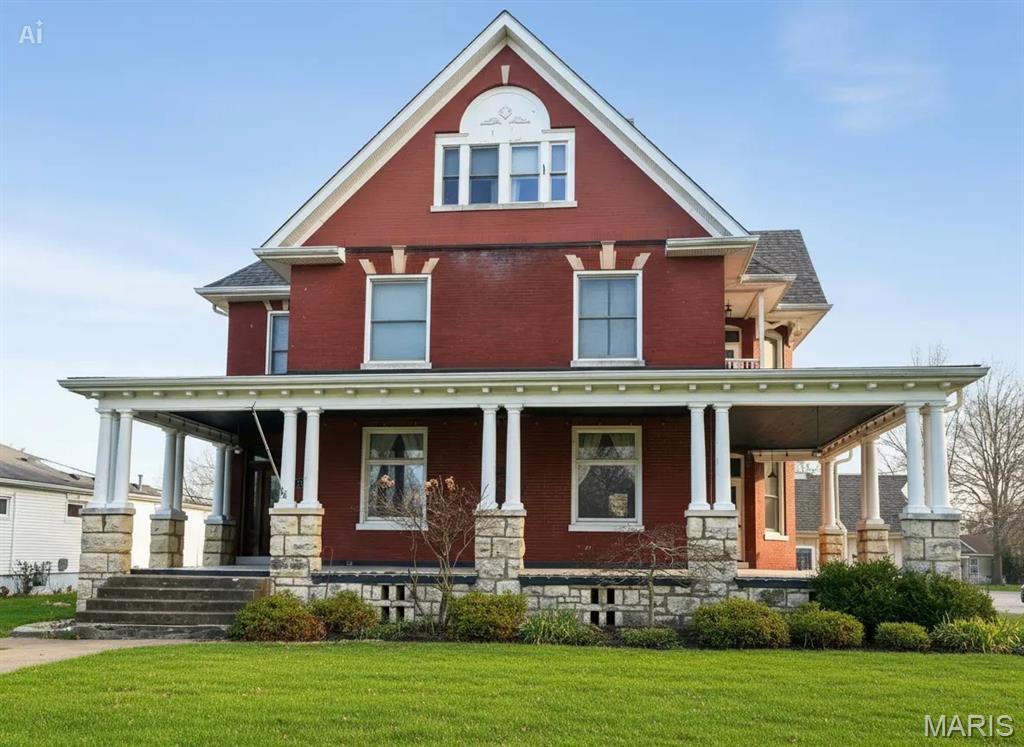
116 Henry Street, Staunton, IL
$399,000
MLS#: 26052081
Listing ID: 88633
Updated: 08/26/2026
Posted: 08/20/2026
Listing provided by
Monica Lemp
Keller Williams Marquee
* The Estimated Payment is offered as a tool for your convenience and is not an offer of credit. Actual mortgage rates and fees vary depending on your lender. Please check with your local lender for accurate mortgage rate information.
Note: Broker may not have reviewed or approved listing. All information that is provided by the listing agent/broker is deemed reliable but it is not guaranteed and should always be independently verified.
Copyright © 2026, Mid America Regional Information Systems, Inc.(MARIS). All rights reserved. the publisher of this website does not display the entire IDX database of Mid America Regional Information Systems, Inc. (MARIS MLS) on this web site. Property listings of some REALTOR™ brokerage firms have been excluded. Listings displaying the MARIS logo are courtesy of the participants of Mid America Regional Information Systems Internet Data Exchange. Information provided deemed to be reliable but is not guaranteed to be accurate. Buyers are advised to verify all facts before making a decision on purchasing a property. No warranties, expressed or implied, are provided for the data herein, or for their use or interpretation by the user. Mid America Regional information Systems, Inc. (MARIS) will not be held responsibility for the content of such records.


