


710 Kristie Lynn Street, Freeburg
$335,000
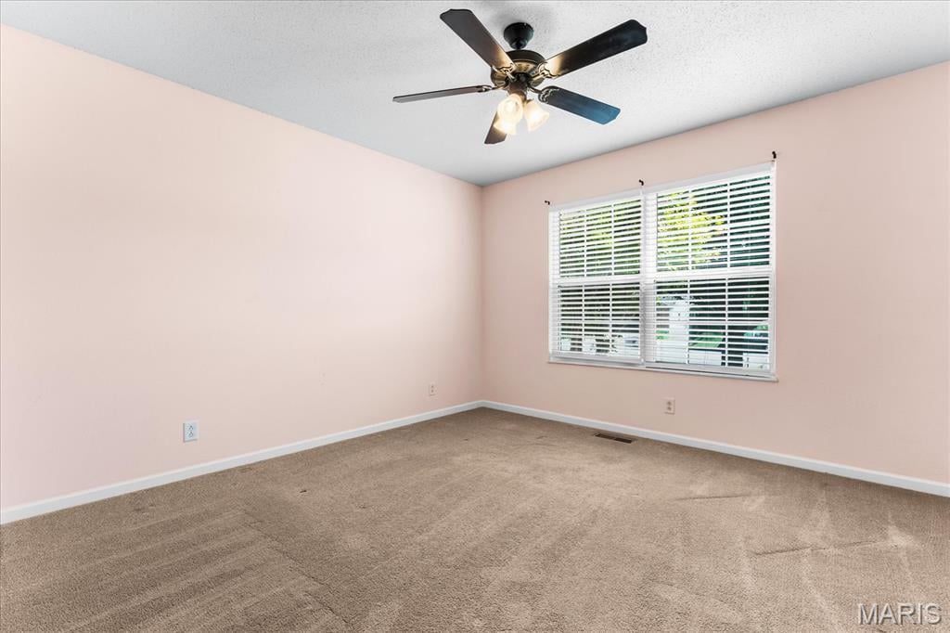
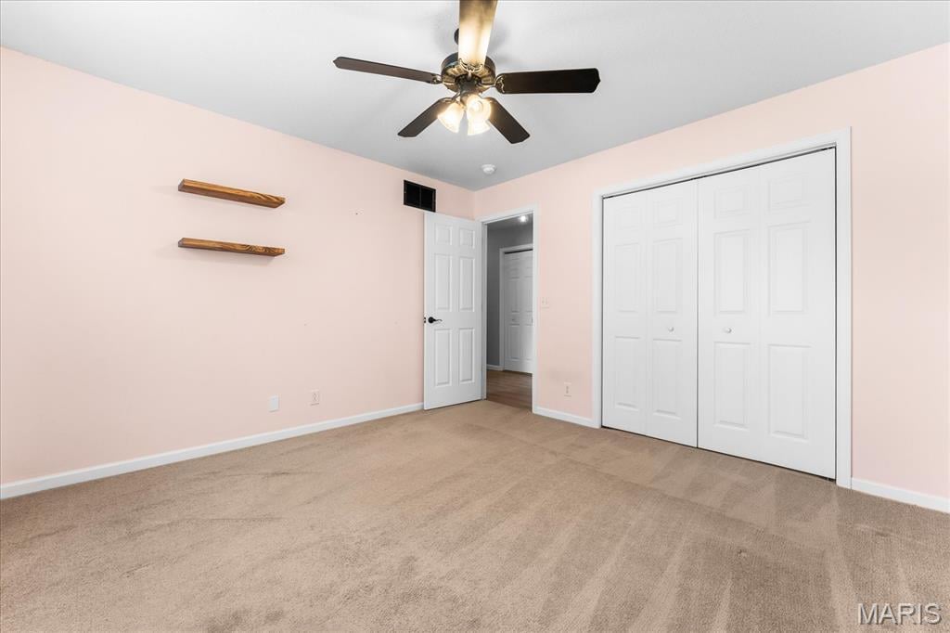
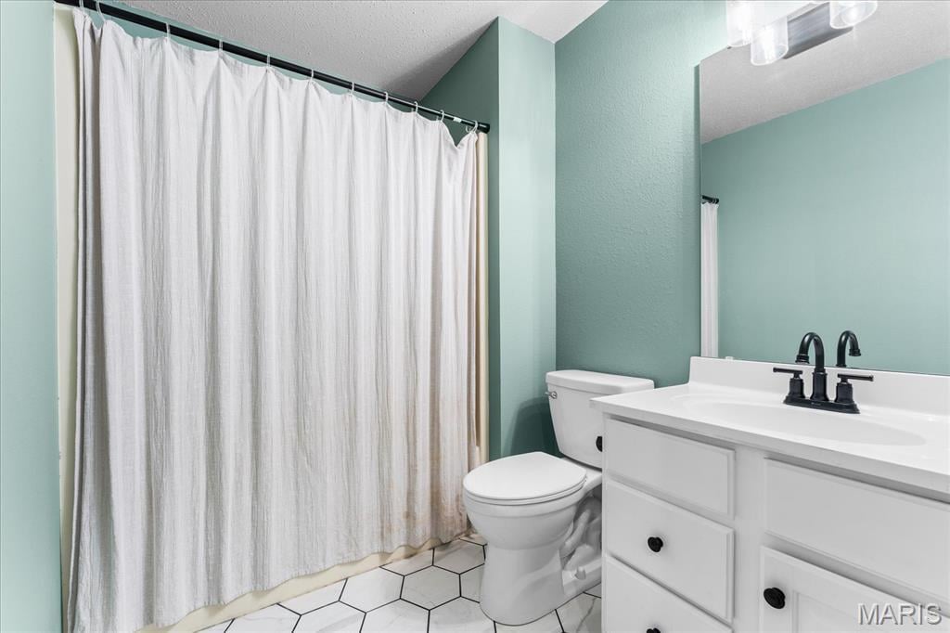
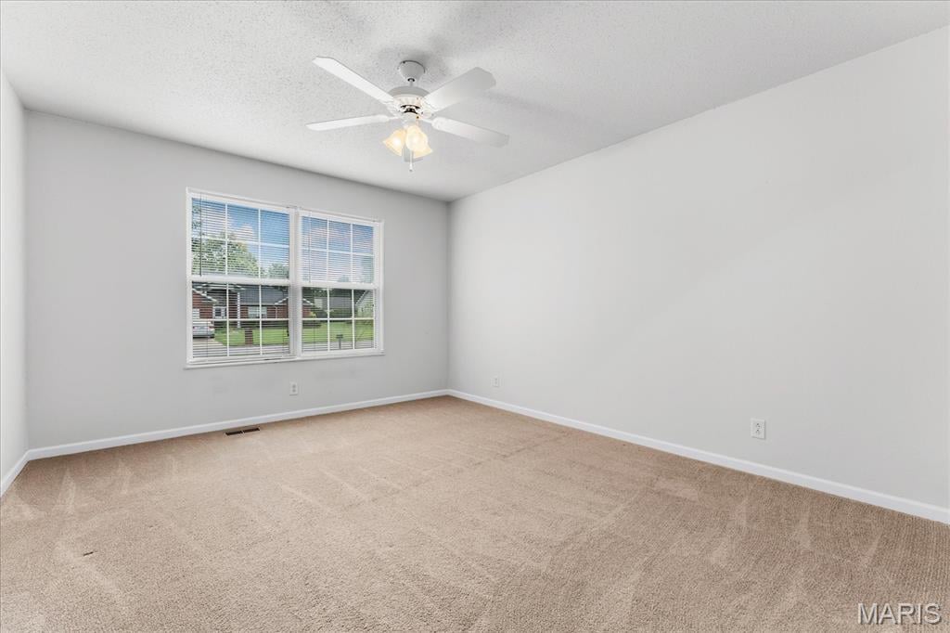

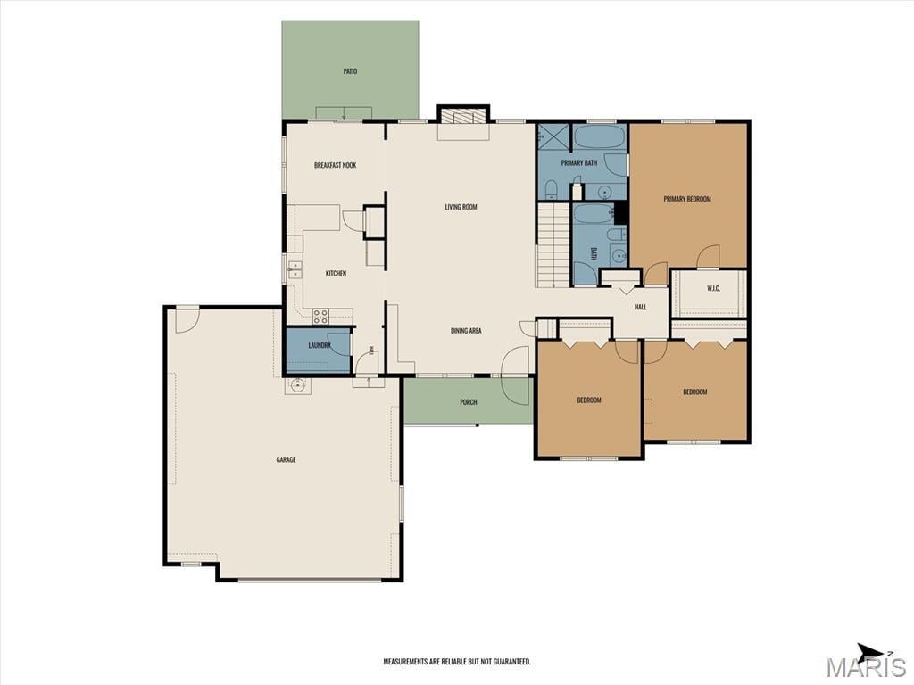
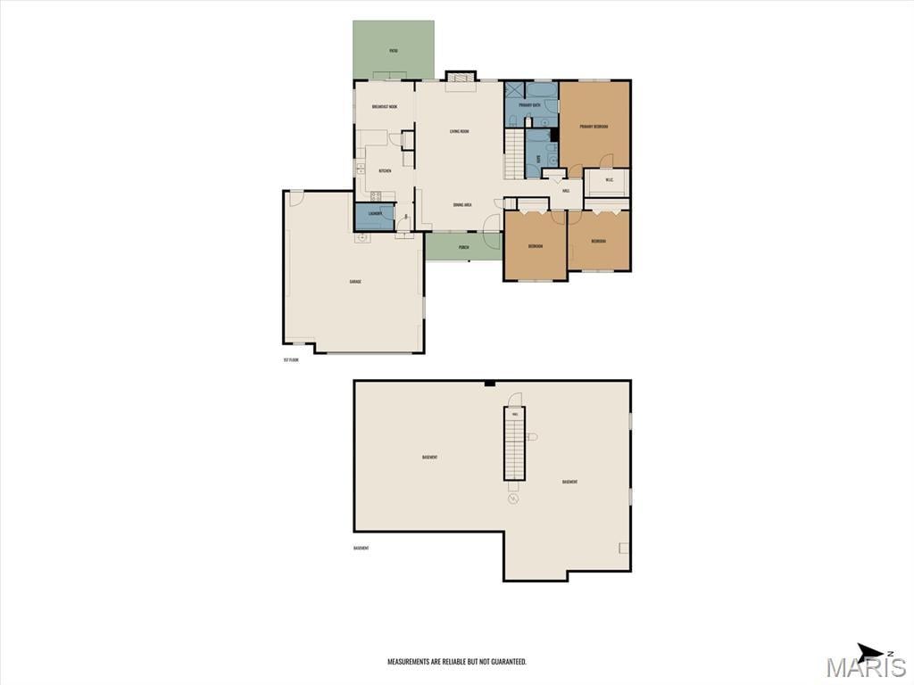
3 Bedrooms/2 Baths
1,719 Square Feet
Tax History: $6,919.00 in 2025
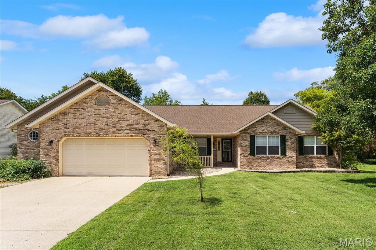
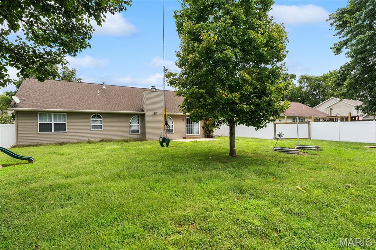
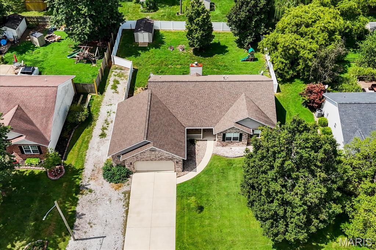
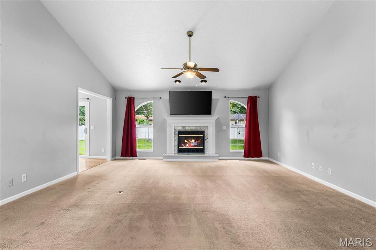
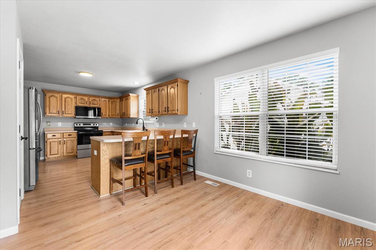
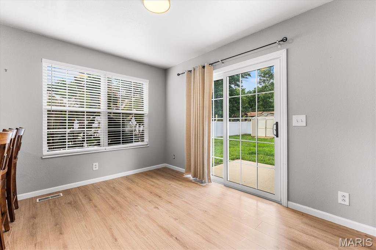
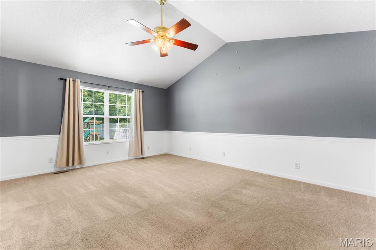
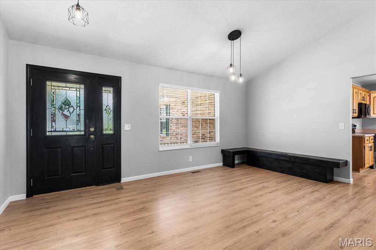
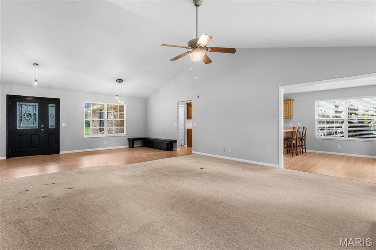
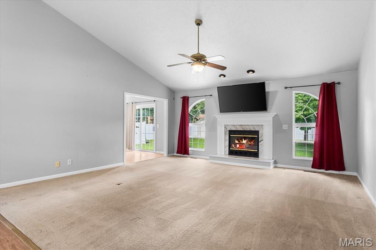
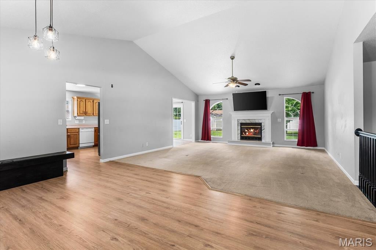
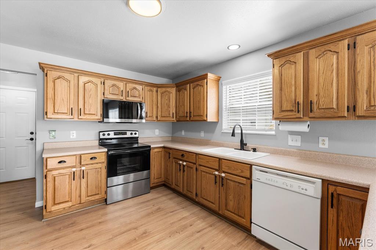
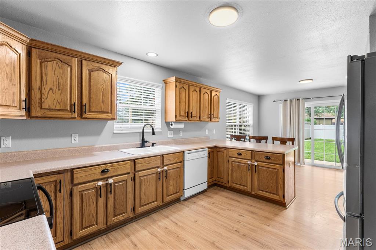
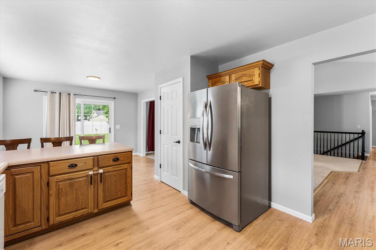
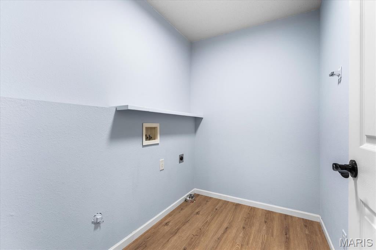
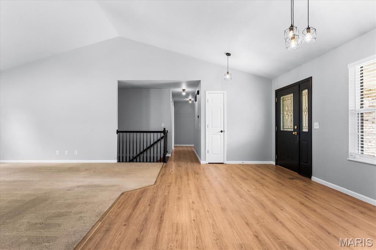
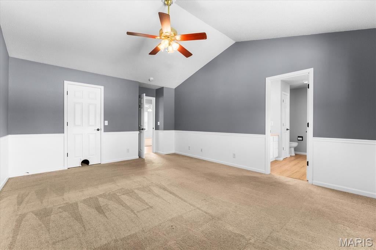
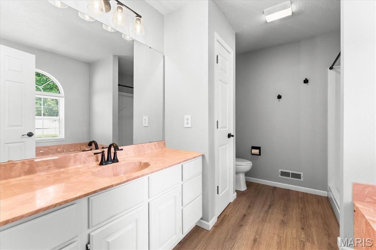
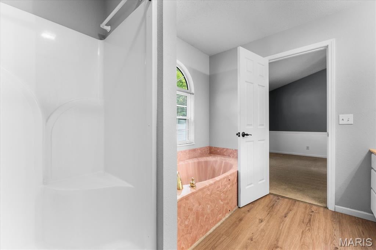
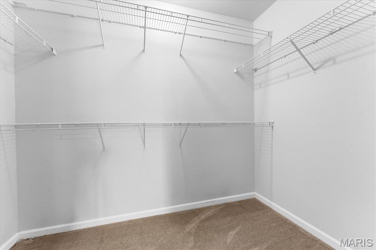
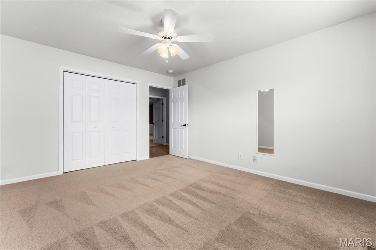
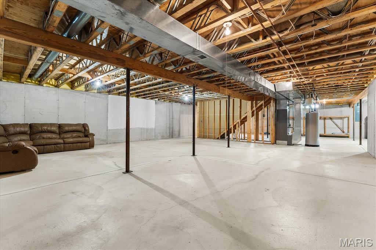
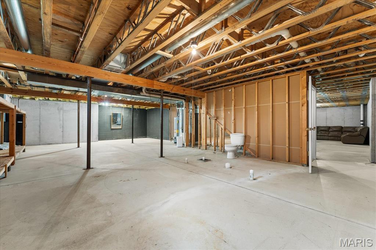
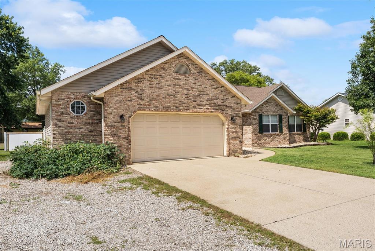
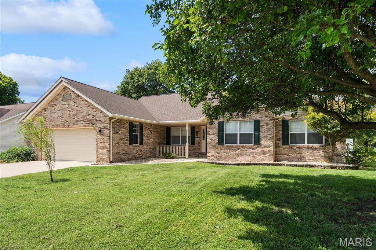
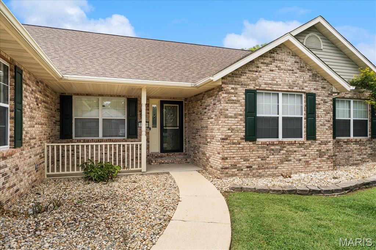
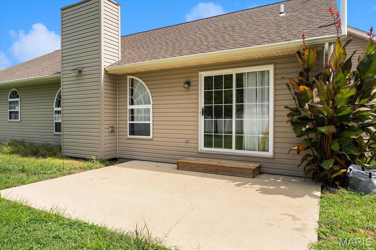
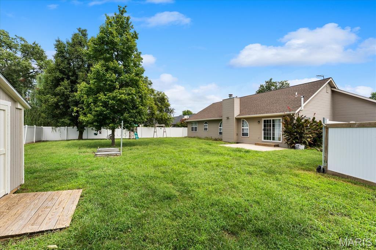
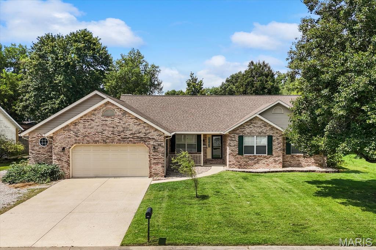
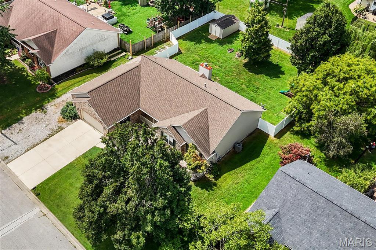
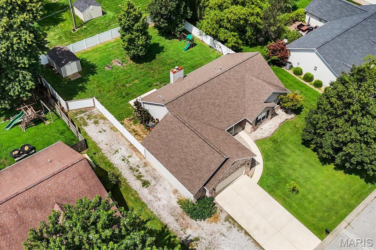
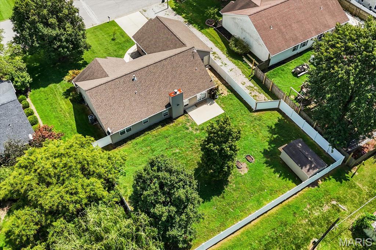
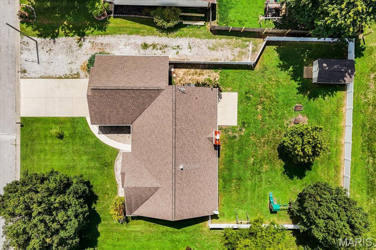
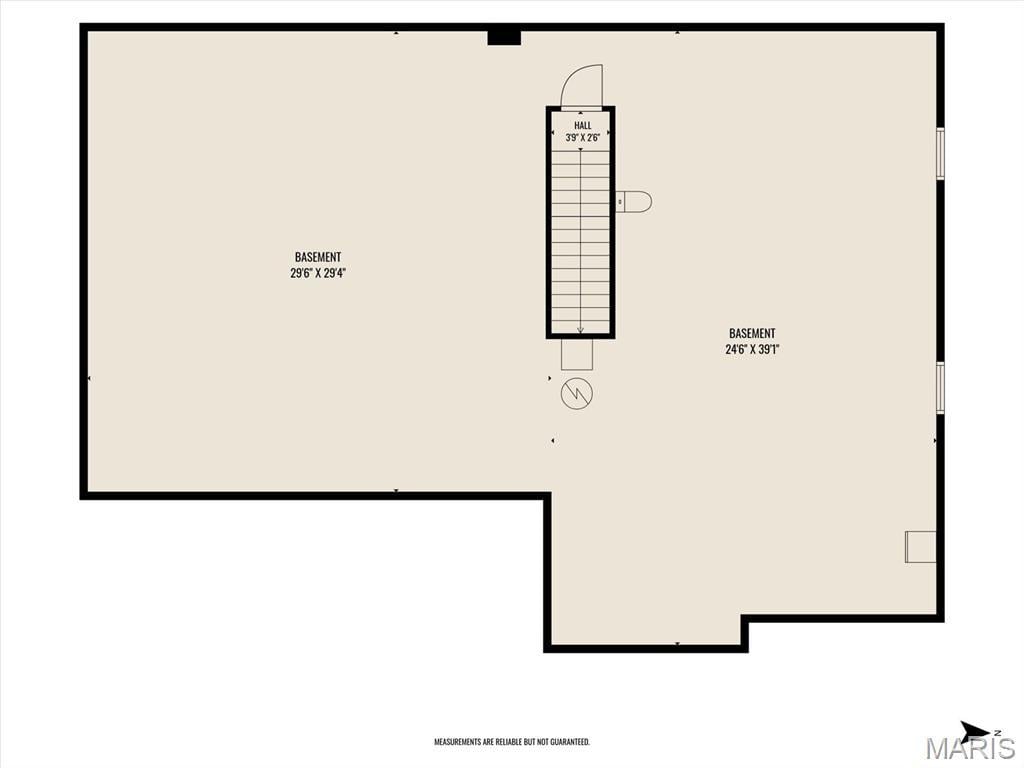
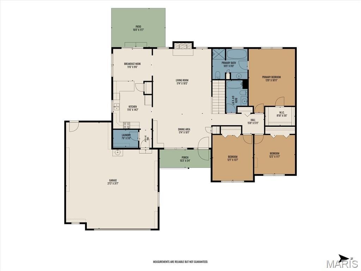
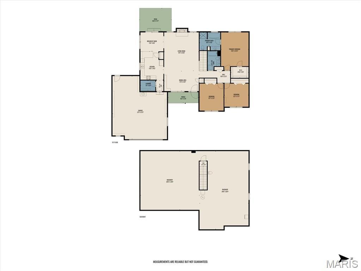
Welcome to 710 Kristie Lynn St, a spacious 3-bedroom, 2-bath ranch home located on a quiet street in the desirable small town of Freeburg, IL. Built in 2001, this well-maintained home offers comfortable one-level living with plenty of additional space and valuable features throughout. Step inside to a welcoming family room highlighted by vaulted ceilings and a wood-burning fireplace. The main living areas feature updated LVP flooring, while the kitchen offers stainless steel appliances and updated black fixtures that continue throughout the home. A convenient laundry/mud room connects the kitchen directly to the garage, making everyday living easy and functional. The full unfinished basement provides excellent potential for additional living or recreational space and already includes rough-in plumbing for a future bathroom. A sump pump and radon mitigation system are already installed. The 2.5-car attached garage offers more than just parking, with a bonus area featuring a built-in workshop—perfect for hobbies, projects, or extra storage. Outside, you'll find a large, level backyard enclosed by a 6-foot vinyl privacy fence, providing plenty of room for entertaining, pets, or recreation. A bonus storage shed adds even more space for lawn equipment and outdoor belongings. Located in the highly desirable Freeburg community with great schools and the charm of small-town living, this home offers a great combination of space, updates, functionality, and location. Don't miss your opportunity to make 710 Kristie Lynn St your new home! Buyers and buyers agents to verify all data.
This house was built in 2001 has 3 bedroom(s), 2 baths(s) and is approximately 1719 sq. ft.
The home has 9 rooms. This home has a 2 car garage. This property is located on 0.35 Acre(s).
Approximate lot size is 0 Acre(s)
Elementary School: FREEBURG DIST 70
Middle School: FREEBURG DIST 70
High School: Freeburg
- Similar Listings
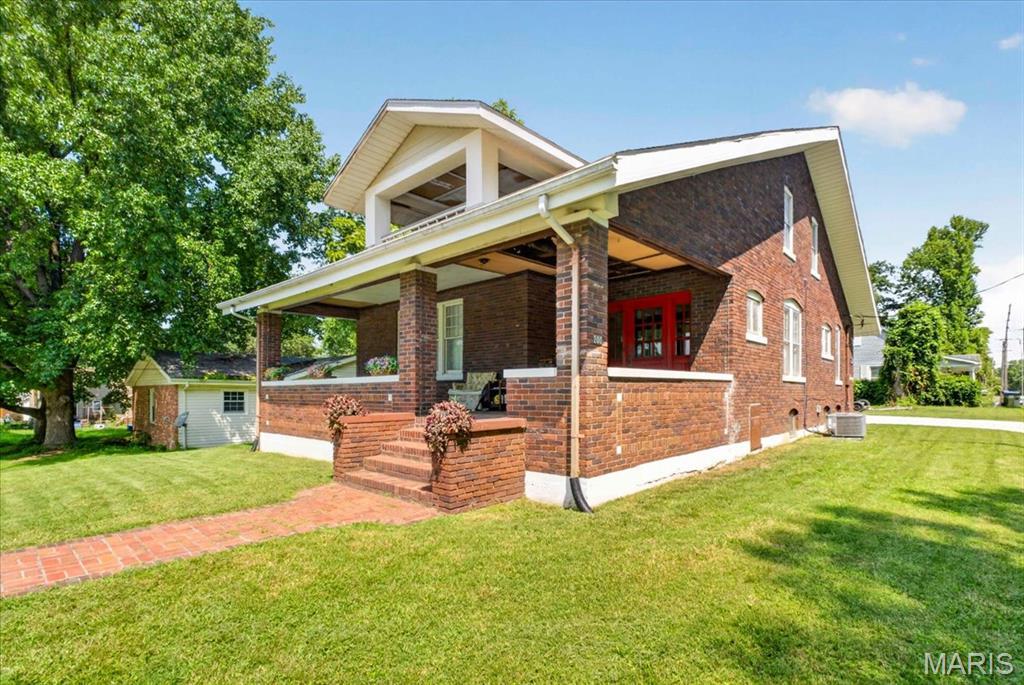
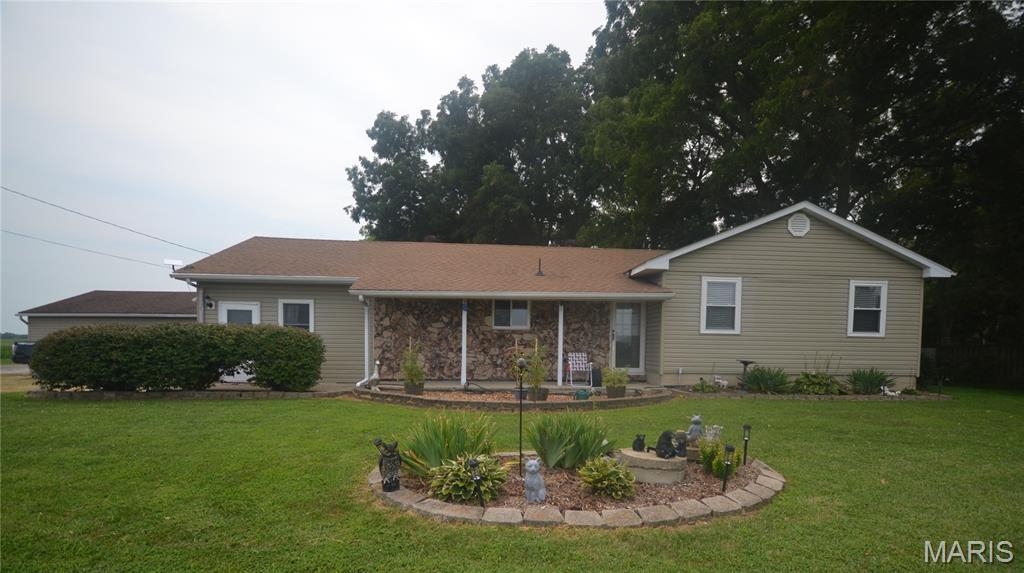
200 Market Street, New Athens, IL
$275,000
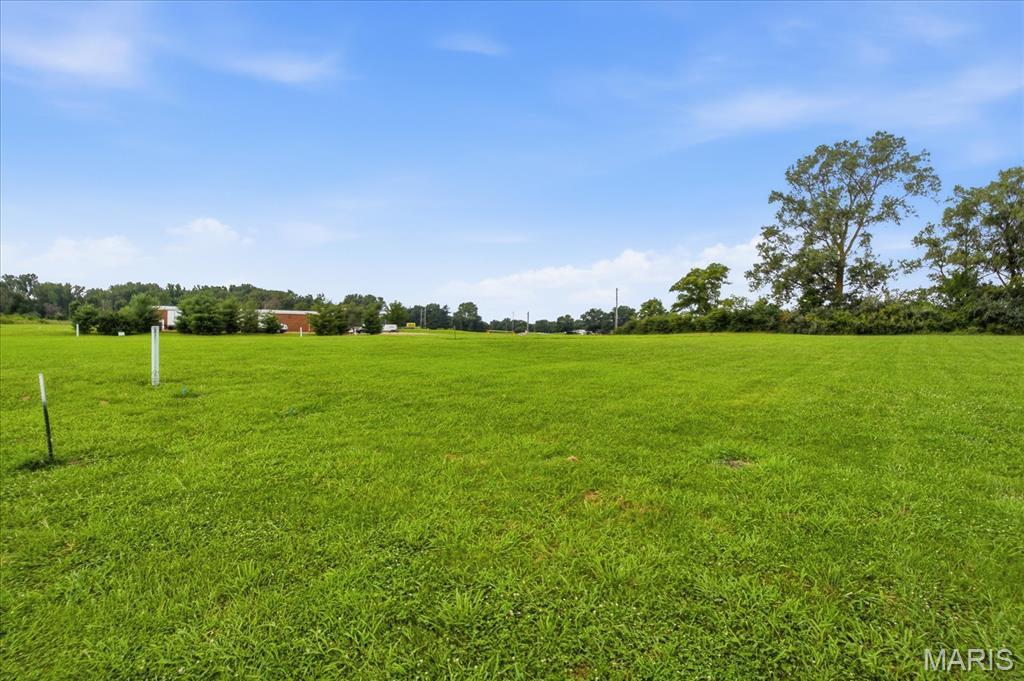
5561 Blank Road, Smithton, IL
$289,900
MLS#: 26051843
Listing ID: 88695
Updated: 08/21/2026
Posted: 08/21/2026
Listing provided by
Jason Buss
RE/MAX Preferred
* The Estimated Payment is offered as a tool for your convenience and is not an offer of credit. Actual mortgage rates and fees vary depending on your lender. Please check with your local lender for accurate mortgage rate information.
Note: Broker may not have reviewed or approved listing. All information that is provided by the listing agent/broker is deemed reliable but it is not guaranteed and should always be independently verified.
Copyright © 2026, Mid America Regional Information Systems, Inc.(MARIS). All rights reserved. the publisher of this website does not display the entire IDX database of Mid America Regional Information Systems, Inc. (MARIS MLS) on this web site. Property listings of some REALTOR™ brokerage firms have been excluded. Listings displaying the MARIS logo are courtesy of the participants of Mid America Regional Information Systems Internet Data Exchange. Information provided deemed to be reliable but is not guaranteed to be accurate. Buyers are advised to verify all facts before making a decision on purchasing a property. No warranties, expressed or implied, are provided for the data herein, or for their use or interpretation by the user. Mid America Regional information Systems, Inc. (MARIS) will not be held responsibility for the content of such records.


