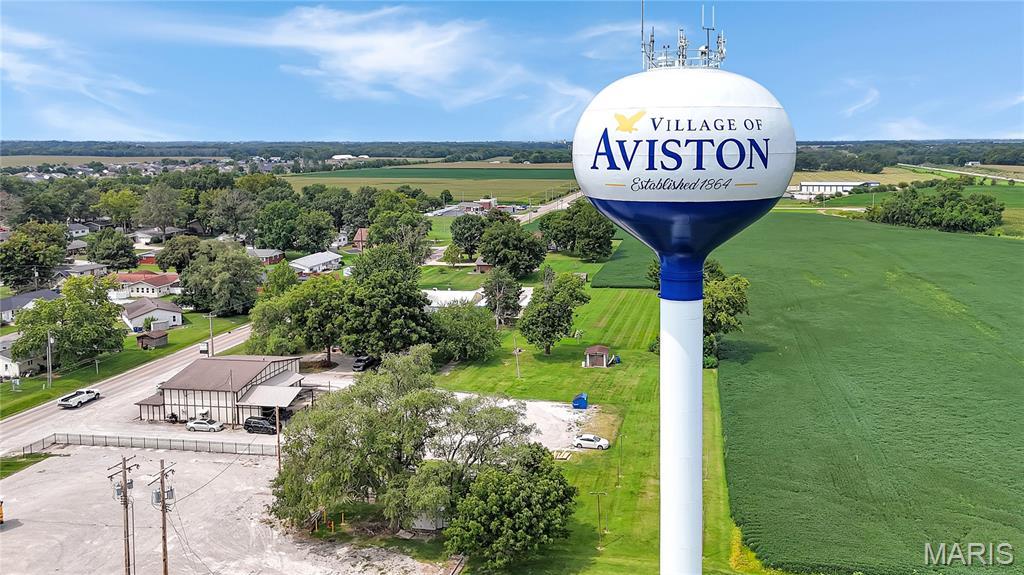
262 Newport Drive, Aviston
$330,000
4 Bedrooms/3 Baths
2,700 Square Feet
Tax History: $4,789.00 in 2024
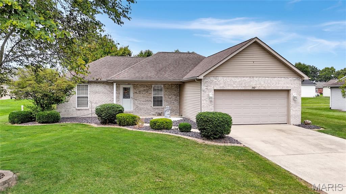
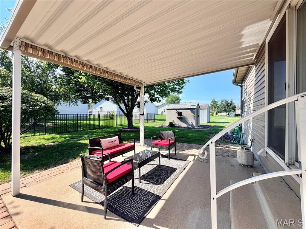
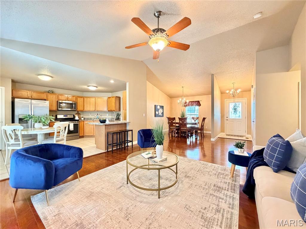
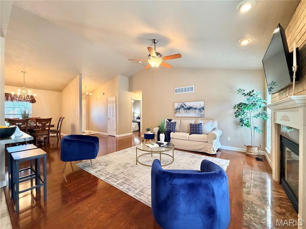
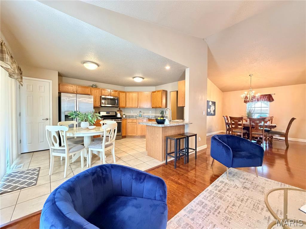
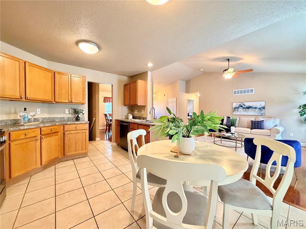
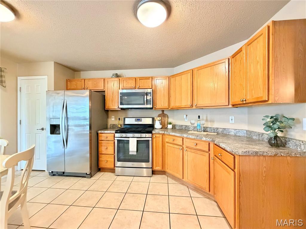
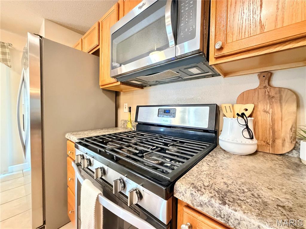
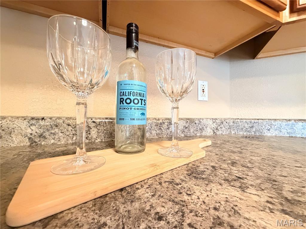
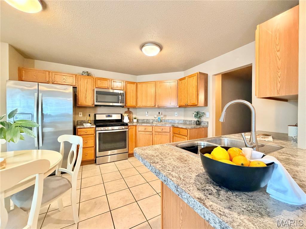
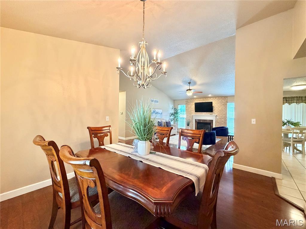
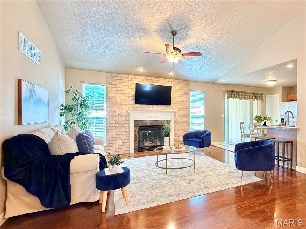
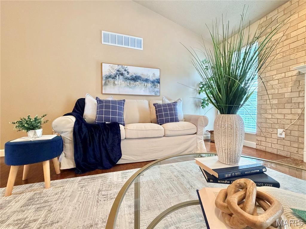
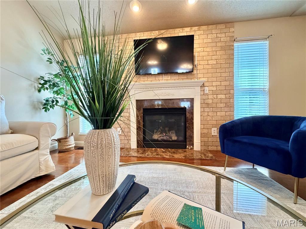
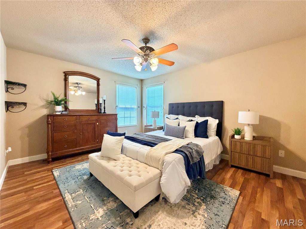
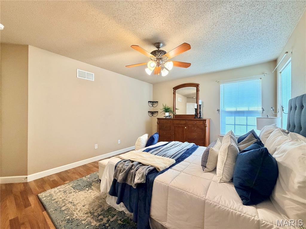
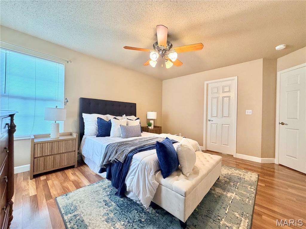
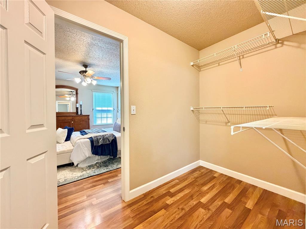
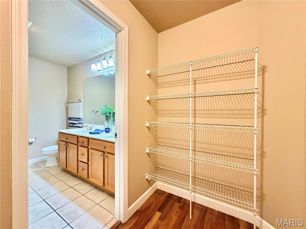
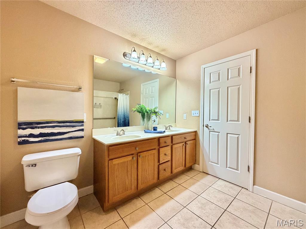
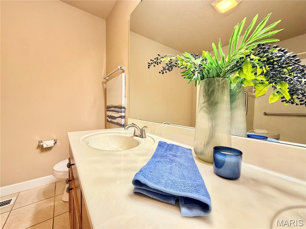
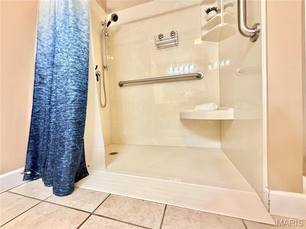
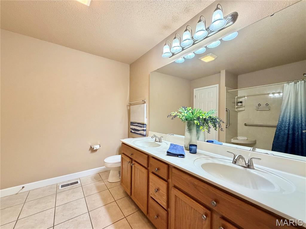
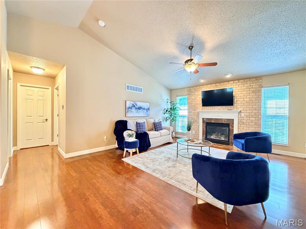
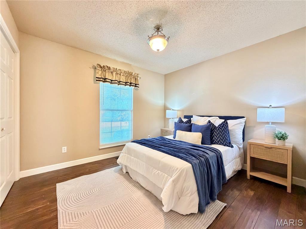
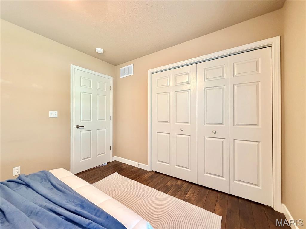
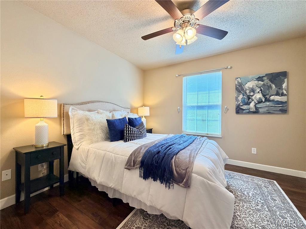
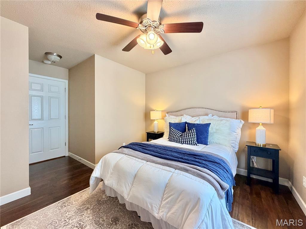
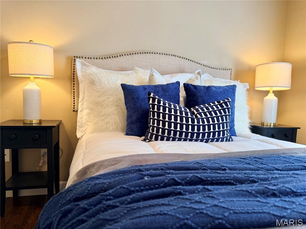
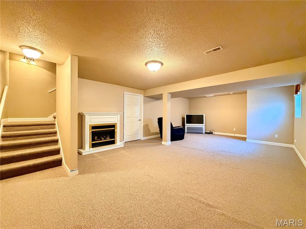
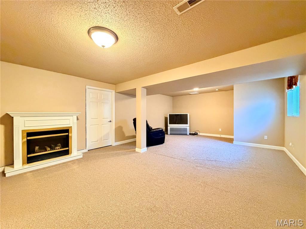
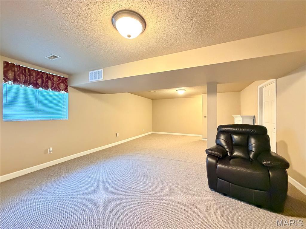
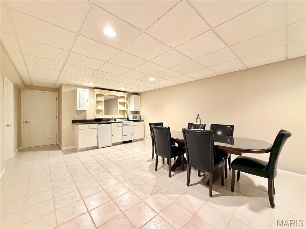

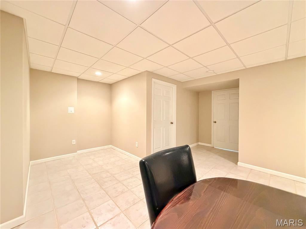
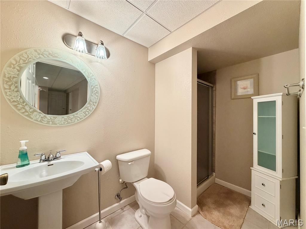
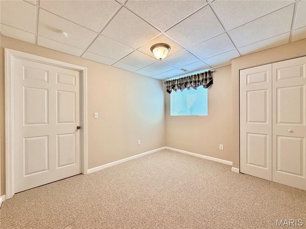
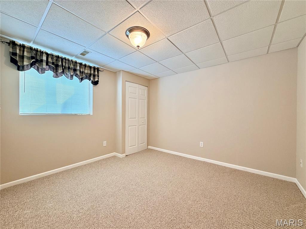
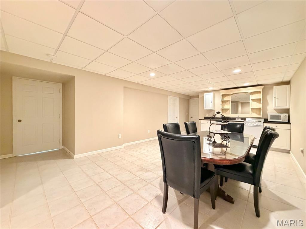
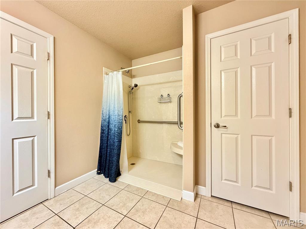
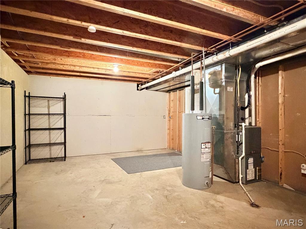
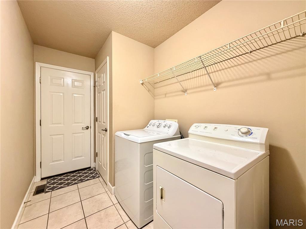
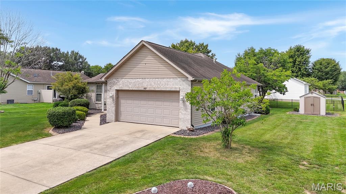
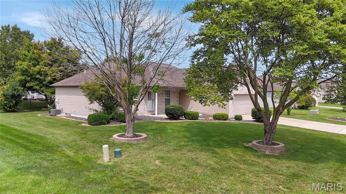
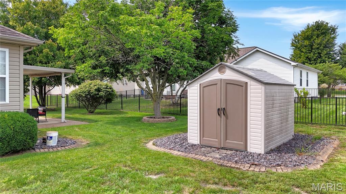
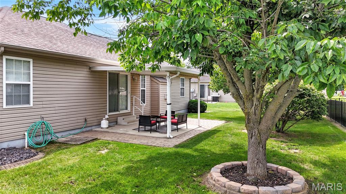
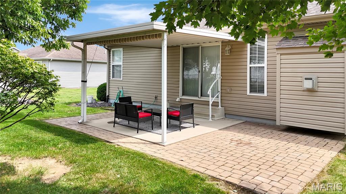
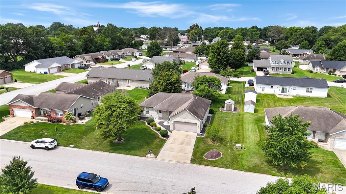
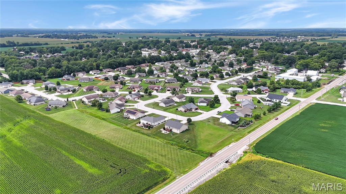
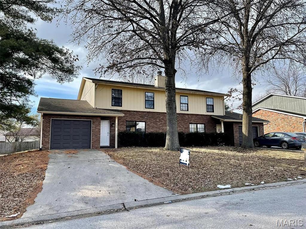
Welcome to 262 Newport Drive in Aviston! From the professional landscaping to the stunning interior, this home is designed to impress. The main floor features soaring cathedral ceilings that span the living room, dining area, and eat-in kitchen. From the kitchen, step directly out onto a large back patio overlooking a spacious yard complete with a convenient storage shed. The smart, split-bedroom floor plan offers ultimate privacy. Tucked away from the other two main-floor bedrooms and the second full bathroom, the primary suite boasts a walk-through closet and a luxurious en-suite bathroom equipped with dual vanities, and convenience of an accessible shower. Downstairs, the finished lower level serves as a fully equipped secondary living space. It features a second full kitchen, a family room, a recreation area, a fourth bedroom, a third full bathroom, and plenty of unfinished storage space. Whether you are hosting long-term guests or simply need more room to spread out, this versatile Aviston home has it all! **Buyer to independently verify all measurements and data.
This house was built in 2005 has 4 bedroom(s), 3 baths(s) and is approximately 2700 sq. ft.
The home has 10 rooms. This home has a 2 car garage. This property is located on 0.2349 Acre(s).
Approximate lot size is 0 Acre(s)
Elementary School: AVISTON DIST 21
Middle School: AVISTON DIST 21
High School: Breese
- Similar Listings
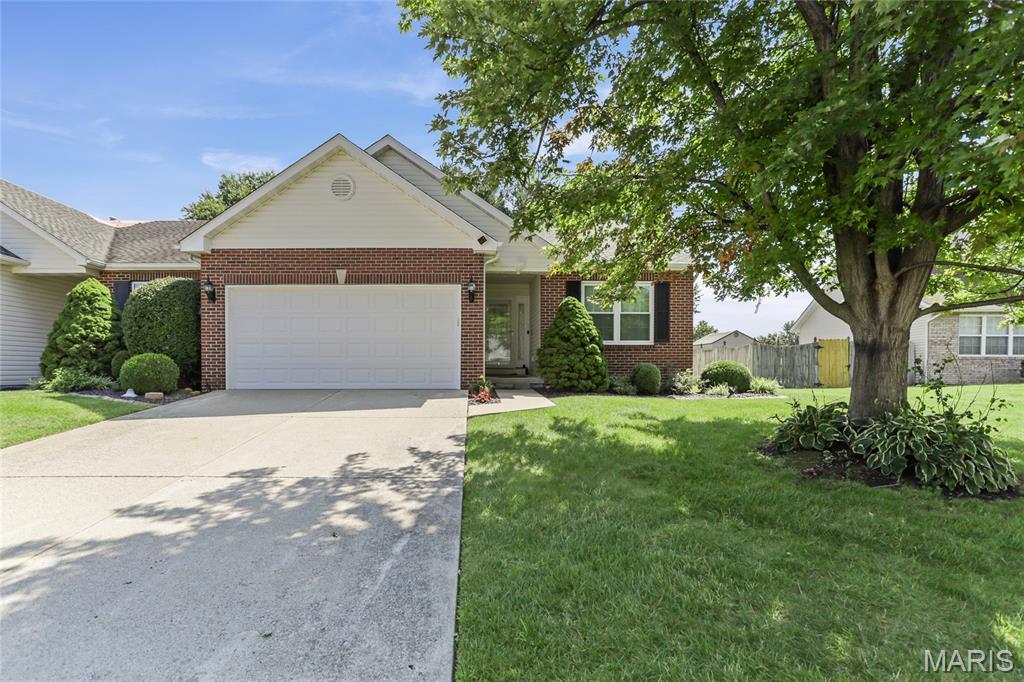
3240 Jared Drive, Swansea, IL
$295,000
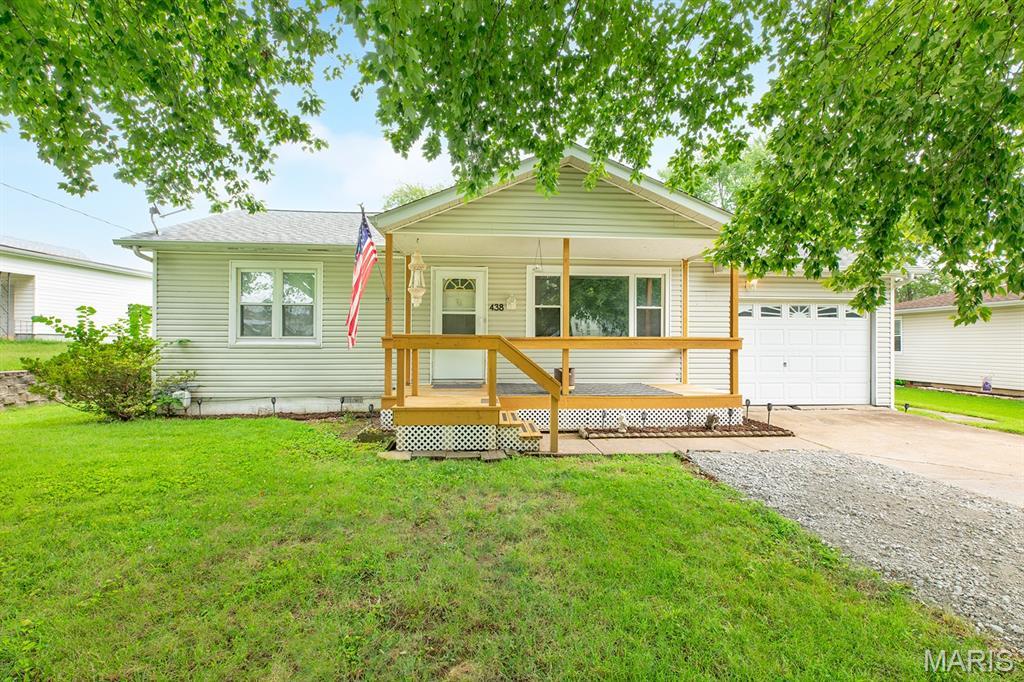
438 Rosedale Drive, East Alton, IL
$129,900
MLS#: 26052284
Listing ID: 88745
Updated: 08/23/2026
Posted: 08/21/2026
Listing provided by
Chad Doyle
RE/MAX Preferred
* The Estimated Payment is offered as a tool for your convenience and is not an offer of credit. Actual mortgage rates and fees vary depending on your lender. Please check with your local lender for accurate mortgage rate information.
Note: Broker may not have reviewed or approved listing. All information that is provided by the listing agent/broker is deemed reliable but it is not guaranteed and should always be independently verified.
Copyright © 2026, Mid America Regional Information Systems, Inc.(MARIS). All rights reserved. the publisher of this website does not display the entire IDX database of Mid America Regional Information Systems, Inc. (MARIS MLS) on this web site. Property listings of some REALTOR™ brokerage firms have been excluded. Listings displaying the MARIS logo are courtesy of the participants of Mid America Regional Information Systems Internet Data Exchange. Information provided deemed to be reliable but is not guaranteed to be accurate. Buyers are advised to verify all facts before making a decision on purchasing a property. No warranties, expressed or implied, are provided for the data herein, or for their use or interpretation by the user. Mid America Regional information Systems, Inc. (MARIS) will not be held responsibility for the content of such records.