


3000 Alby Street, Alton
Open House Saturday, 08/29/2026 12:00 PM - 1:30 PM
$197,500
3 Bedrooms/2 Baths
1,864 Square Feet
Tax History: $2,300.00 in 2023
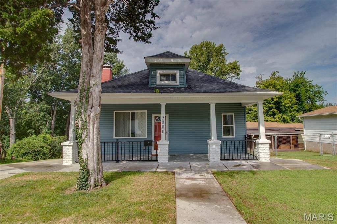
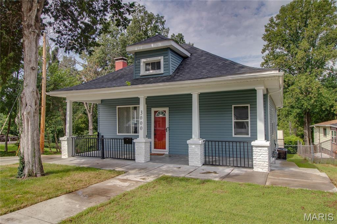
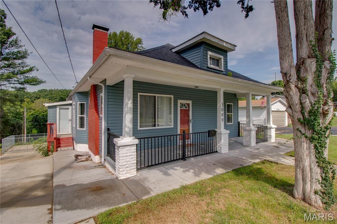
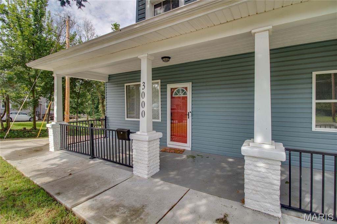
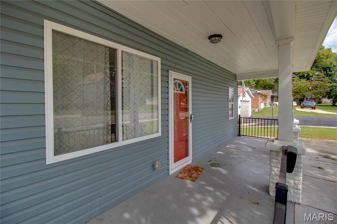
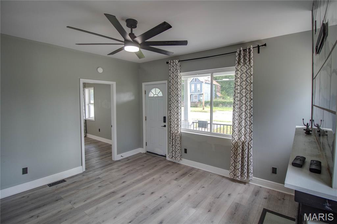
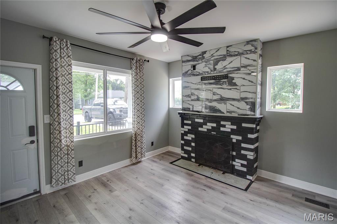
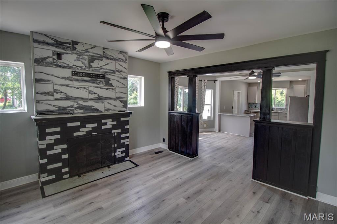
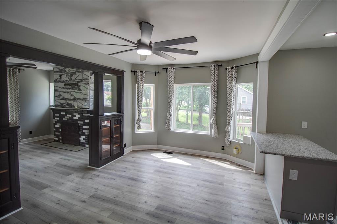
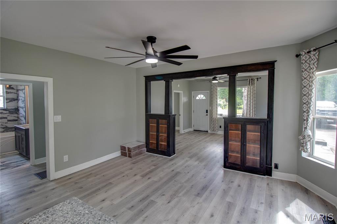
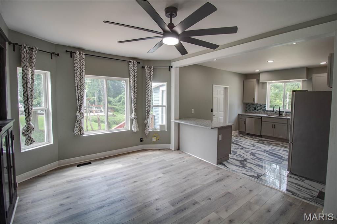
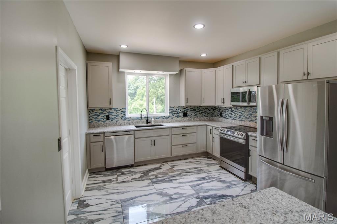
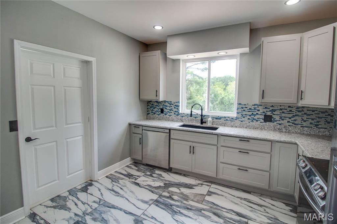
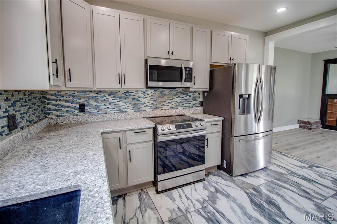
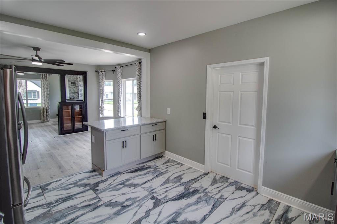
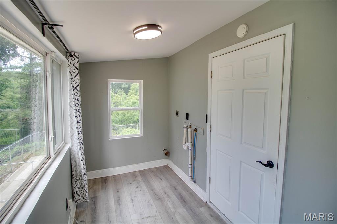
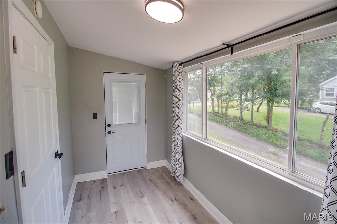
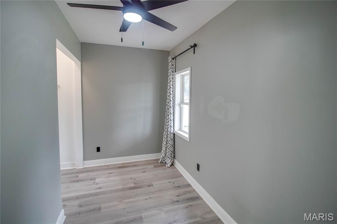
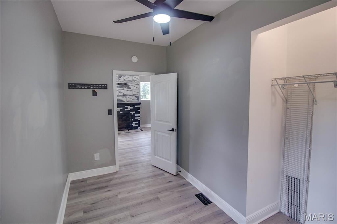
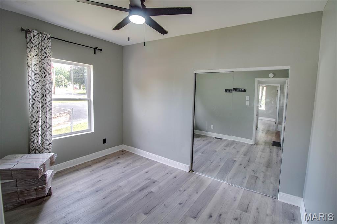
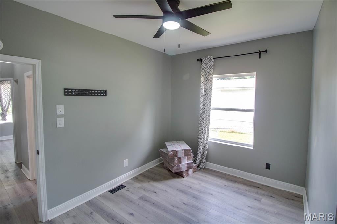
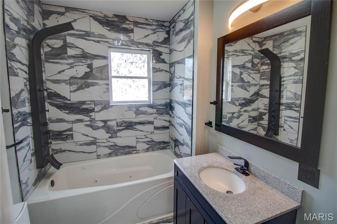
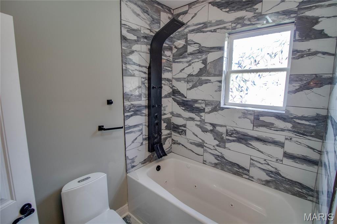
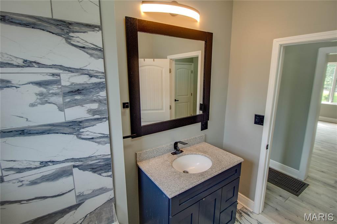
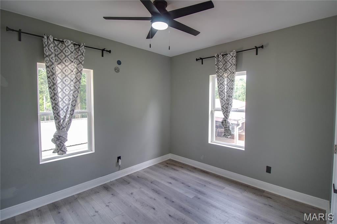
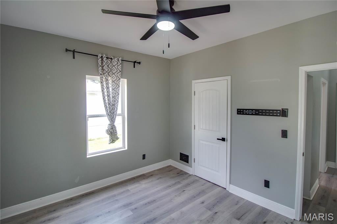
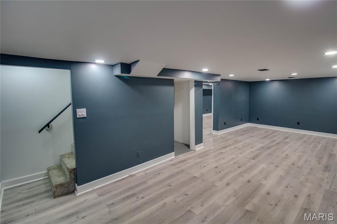
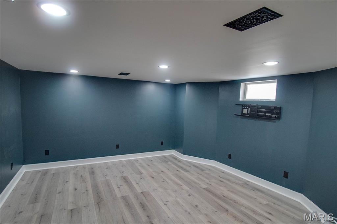
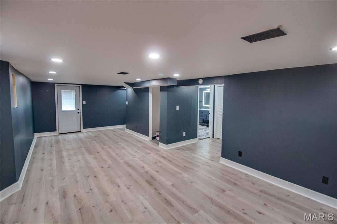

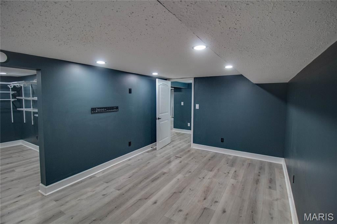
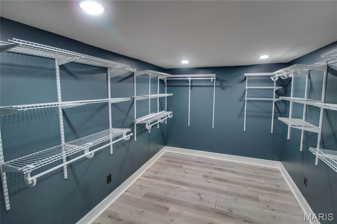
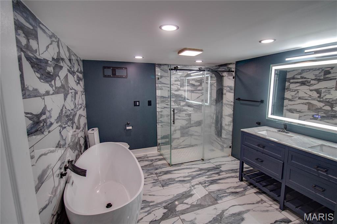
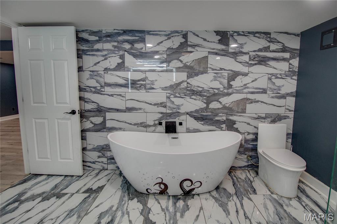
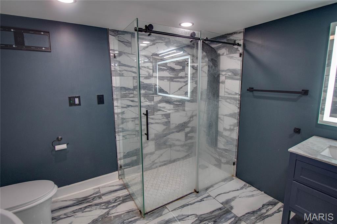
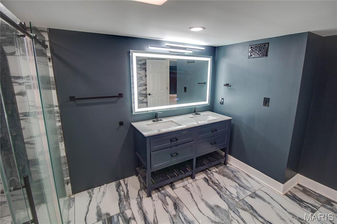
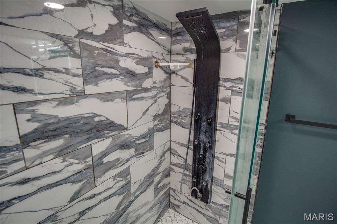
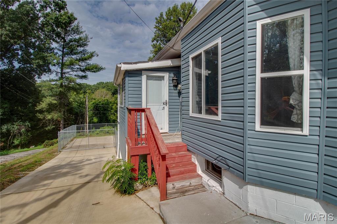
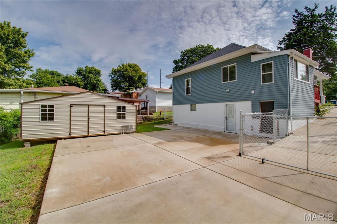
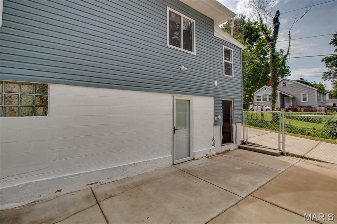
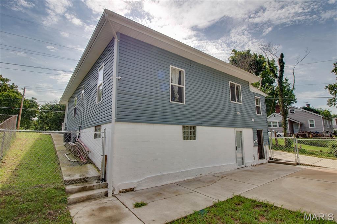
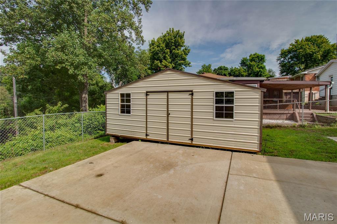
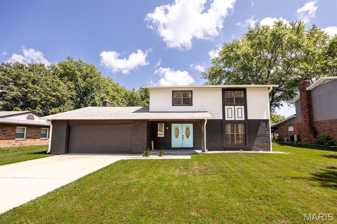
Welcome home to this beautifully updated property offering extensive improvements and comfortable living space throughout. Major updates include the roof, windows, vinyl siding, electrical, plumbing, HVAC, water heater, light fixtures, and flooring. The inviting main level features built-in cabinetry, a wood-burning fireplace, and a gorgeous kitchen complete with quartz countertops, ceramic tile flooring, and stainless-steel appliances. All updated in 2023. The mud room just off the kitchen provides convenient main-floor laundry access. Three bedrooms and a beautifully updated full bathroom complete the main level. The finished lower level adds even more versatility with a spacious 14x27 family room, plus a bonus room with a large walk-in closet that could serve as a sleeping area, office, hobby room, or additional living space. A second full bathroom creates a spa-like retreat with a soaking tub, oversized walk-in shower, ceramic tile flooring, and a lighted mirror. Outdoor living is just as impressive, with a covered front porch, new concrete driveway, patio, and sidewalks. The fully fenced backyard (2024) that backs to trees for a private view, provides a great space for pets, and a new shed was also added in 2024 for additional storage. Other recent updates include a new dishwasher in 2024 and a new microwave in 2026. With extensive updates, flexible living space, and a host of desirable improvements, this home is truly move-in ready and waiting for its next owner!
This house was built in 1954 has 3 bedroom(s), 2 baths(s) and is approximately 1864 sq. ft.
The home has 9 rooms. This property is located on 0.1722 Acre(s).
Approximate lot size is 0 Acre(s)
Elementary School: ALTON DIST 11
Middle School: ALTON DIST 11
High School: Alton
- Similar Listings
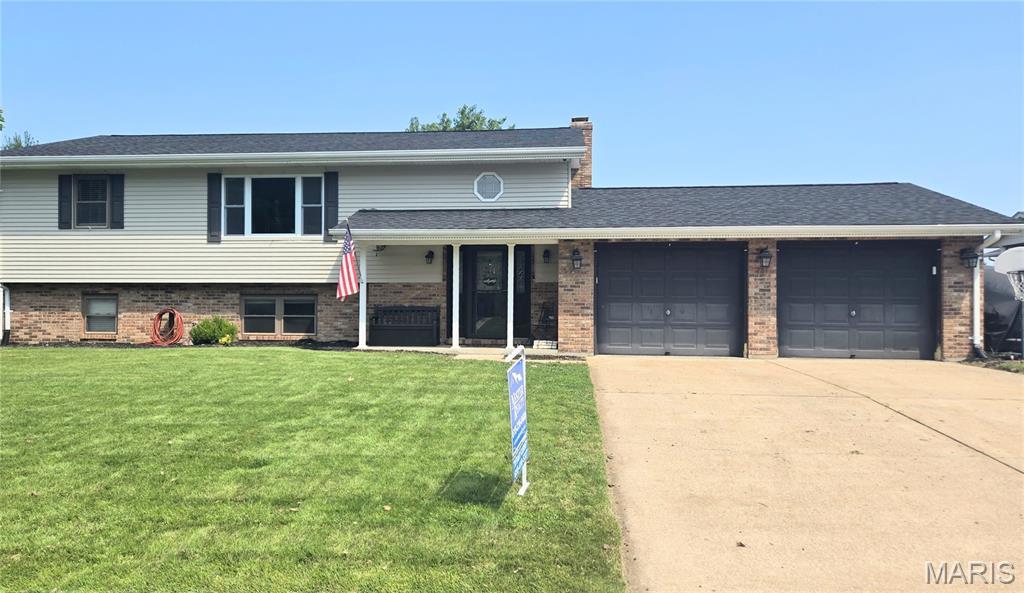
761 Klein Drive, Smithton, IL
$269,900
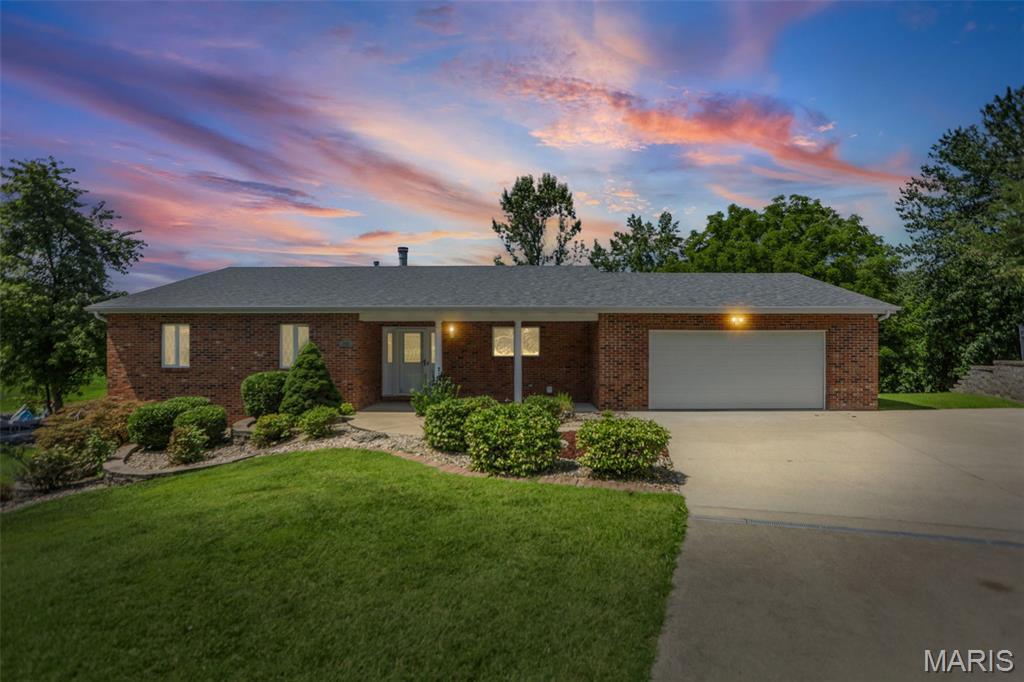
369 Lake Drive, Edwardsville, IL
$675,000
MLS#: 26053614
Listing ID: 88766
Updated: 08/21/2026
Posted: 08/21/2026
Listing provided by
Susan Slemmer
Tarrant and Harman Real Estate and Auction Co
* The Estimated Payment is offered as a tool for your convenience and is not an offer of credit. Actual mortgage rates and fees vary depending on your lender. Please check with your local lender for accurate mortgage rate information.
Note: Broker may not have reviewed or approved listing. All information that is provided by the listing agent/broker is deemed reliable but it is not guaranteed and should always be independently verified.
Copyright © 2026, Mid America Regional Information Systems, Inc.(MARIS). All rights reserved. the publisher of this website does not display the entire IDX database of Mid America Regional Information Systems, Inc. (MARIS MLS) on this web site. Property listings of some REALTOR™ brokerage firms have been excluded. Listings displaying the MARIS logo are courtesy of the participants of Mid America Regional Information Systems Internet Data Exchange. Information provided deemed to be reliable but is not guaranteed to be accurate. Buyers are advised to verify all facts before making a decision on purchasing a property. No warranties, expressed or implied, are provided for the data herein, or for their use or interpretation by the user. Mid America Regional information Systems, Inc. (MARIS) will not be held responsibility for the content of such records.


