


3116 Burton Street, Alton
$134,900
3 Bedrooms/3 Baths
1,260 Square Feet
Tax History: $2,215.00 in 2025
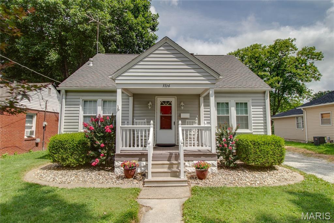
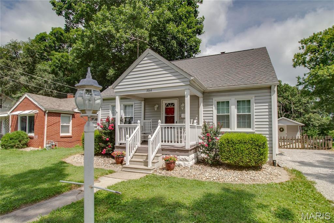
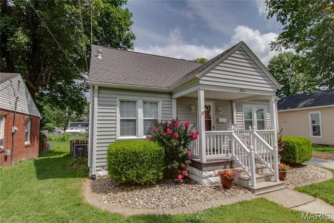
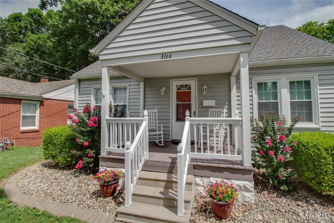
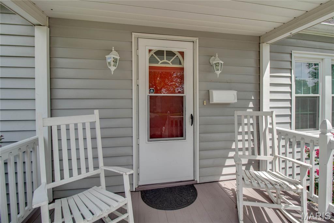
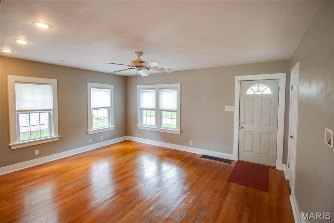
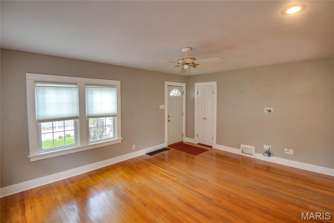
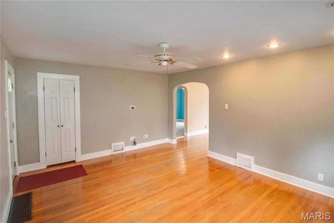
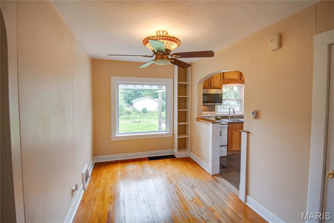
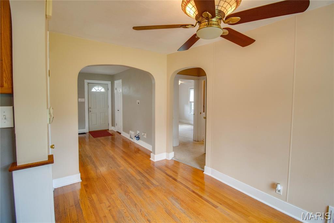
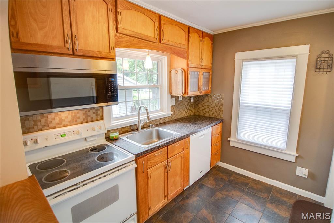
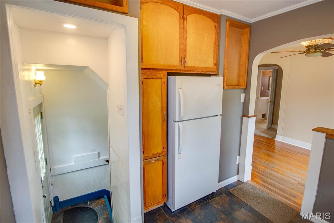
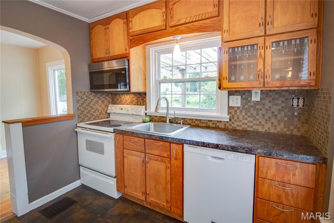
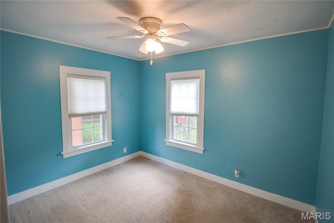
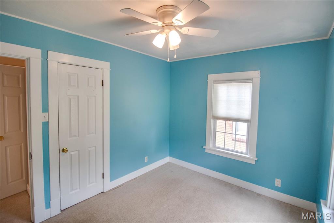
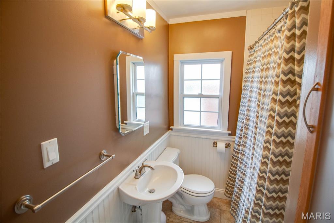
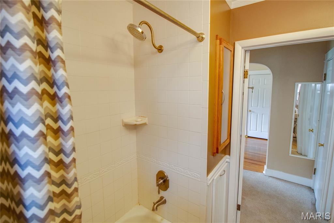
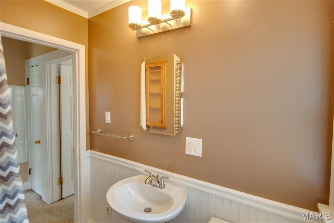
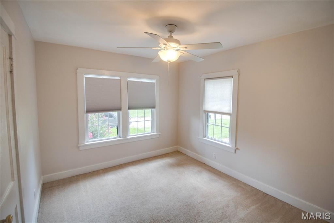
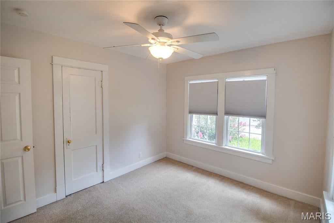
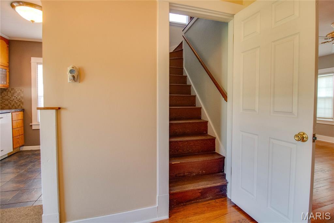
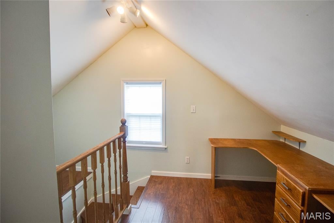
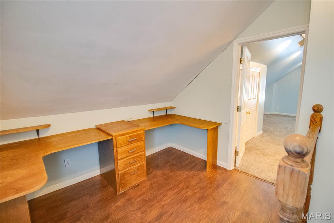
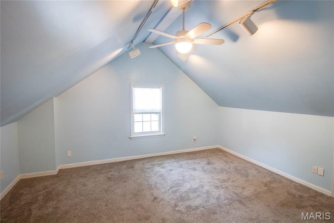
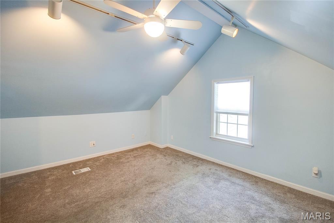
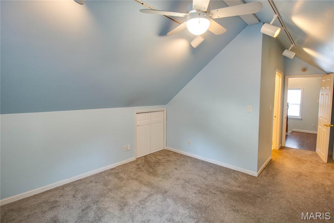
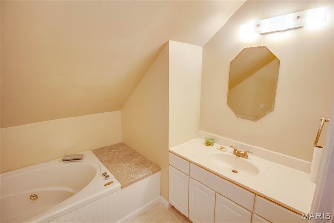
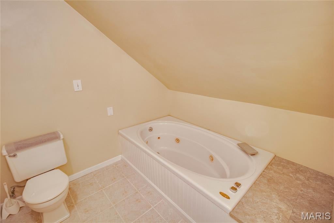
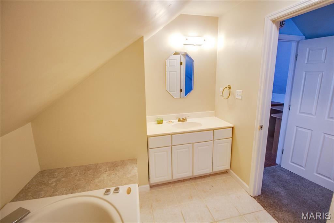
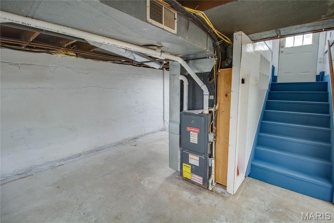
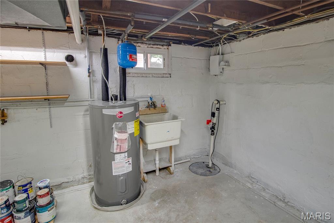
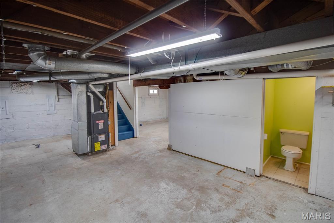
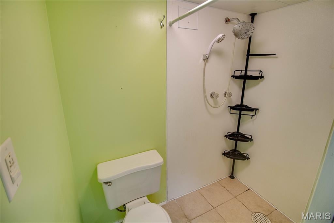
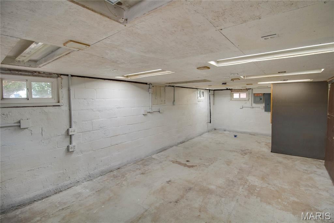
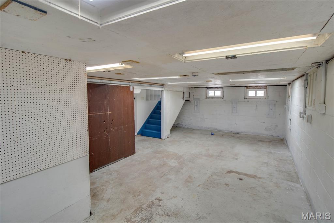
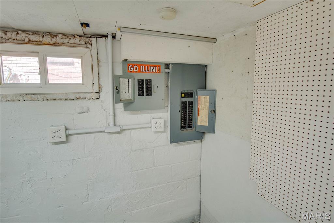
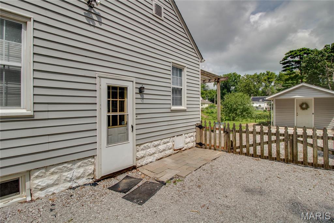
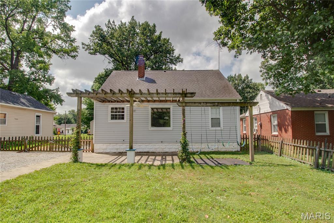
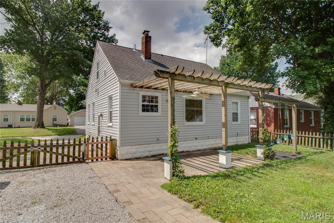
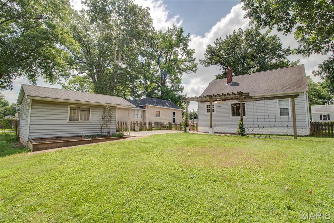
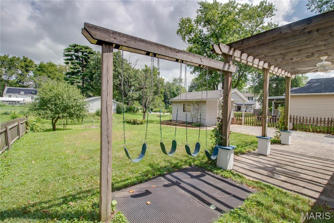
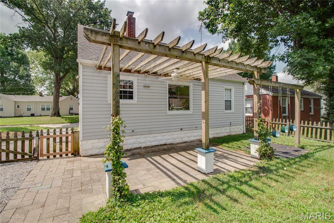
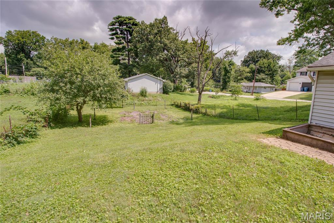
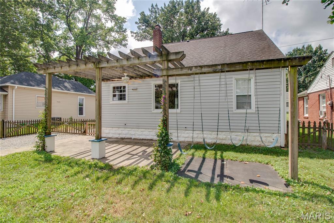
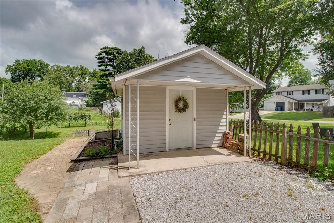
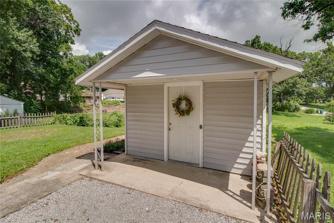
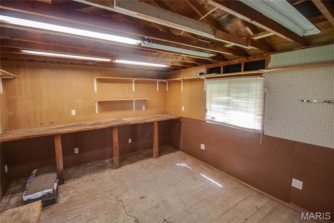
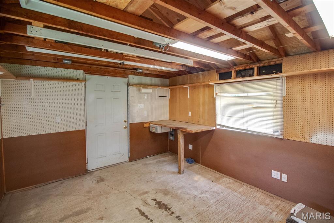
CHARMING!!! This well-maintained 3-bedroom, 2.5-bath story-and-a-half home offers plenty of character along with practical updates throughout. Beautiful hardwood floors add warmth to the main living areas, and the custom made kitchen cabinets are extra deep (14"). There additional drawers for storage as they fit the space to optimize storage. A large dining room picture window overlooks the fenced backyard, bringing in natural light and offering a great view of the outdoor space. Two bedrooms on the main floor and a large bedroom and bath upstairs. The backyard includes a paver patio with a trellis, a garden area, plenty of room for outdoor activities, and a detached building with electricity that’s perfect for storage, a workshop, or hobbies. The basement is functional with a toilet, shower, and utility sink and plenty of storage. The basement wall has been professionally reinforced and includes a lifetime transferable warranty for added peace of mind. The roof is approximately 12 years old, several windows have been replaced, the furnace and air conditioner are approximately 15 years old, and the water heater was replaced about four years ago. The refrigerator, range, microwave, and dishwasher all stay with the home. Located in Upper Alton near SIUE Dental School, close to restaurants, stores, etc. If you’re looking for a home with character, a functional layout, and a great backyard, this one is worth a look.
This house was built in 1940 has 3 bedroom(s), 3 baths(s) and is approximately 1260 sq. ft.
The home has 6 rooms. This property is located on 0.1837 Acre(s).
Approximate lot size is 0 Acre(s)
Elementary School: ALTON DIST 11
Middle School: ALTON DIST 11
High School: Alton
- Similar Listings
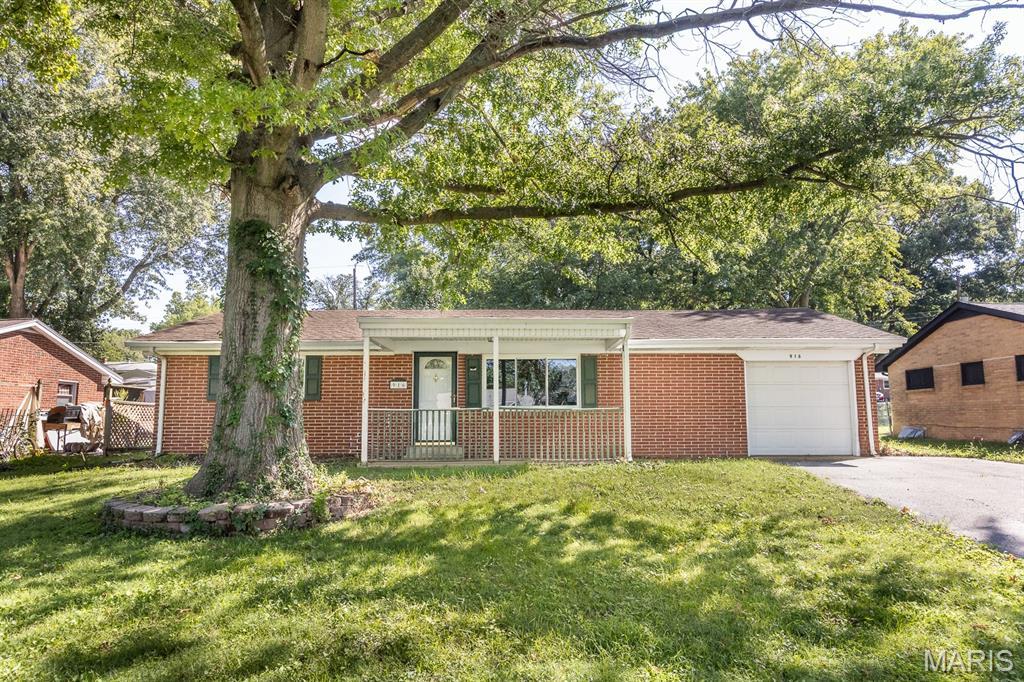
916 Peony Drive, Belleville, IL
$155,000
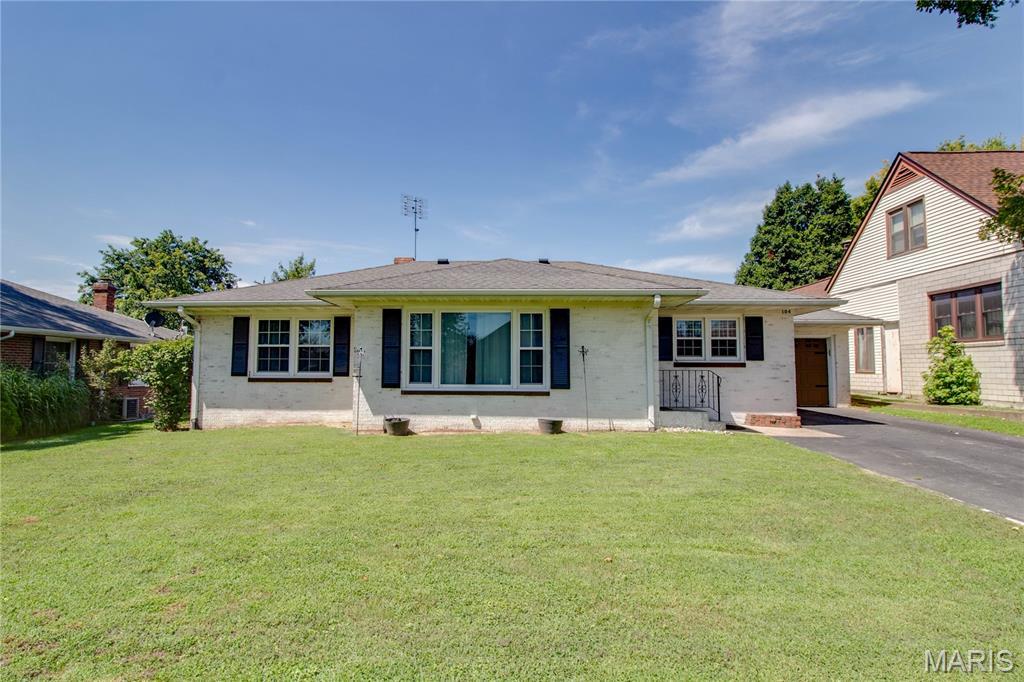
104 Franklin Street, Bunker Hill, IL
$189,900
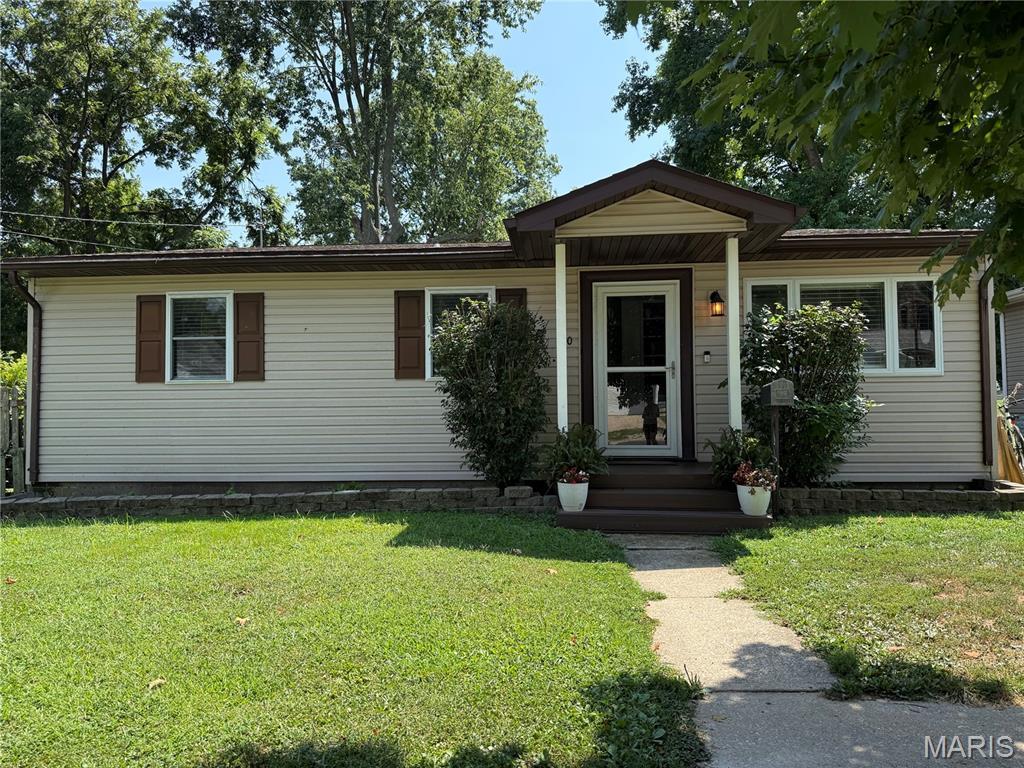
720 Main Street, Greenville, IL
$168,000
MLS#: 26042980
Listing ID: 88799
Updated: 08/21/2026
Posted: 08/21/2026
Listing provided by
Ali Tarrant
Tarrant and Harman Real Estate and Auction Co
* The Estimated Payment is offered as a tool for your convenience and is not an offer of credit. Actual mortgage rates and fees vary depending on your lender. Please check with your local lender for accurate mortgage rate information.
Note: Broker may not have reviewed or approved listing. All information that is provided by the listing agent/broker is deemed reliable but it is not guaranteed and should always be independently verified.
Copyright © 2026, Mid America Regional Information Systems, Inc.(MARIS). All rights reserved. the publisher of this website does not display the entire IDX database of Mid America Regional Information Systems, Inc. (MARIS MLS) on this web site. Property listings of some REALTOR™ brokerage firms have been excluded. Listings displaying the MARIS logo are courtesy of the participants of Mid America Regional Information Systems Internet Data Exchange. Information provided deemed to be reliable but is not guaranteed to be accurate. Buyers are advised to verify all facts before making a decision on purchasing a property. No warranties, expressed or implied, are provided for the data herein, or for their use or interpretation by the user. Mid America Regional information Systems, Inc. (MARIS) will not be held responsibility for the content of such records.


