


604 4th Street, Benld
$150,000
2 Bedrooms/1 Baths
1,137 Square Feet
Tax History: $79.00 in 2025
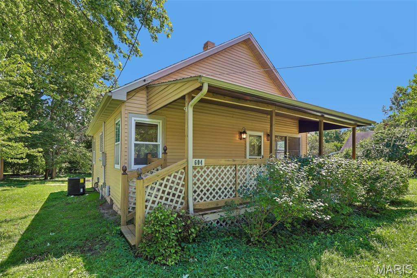
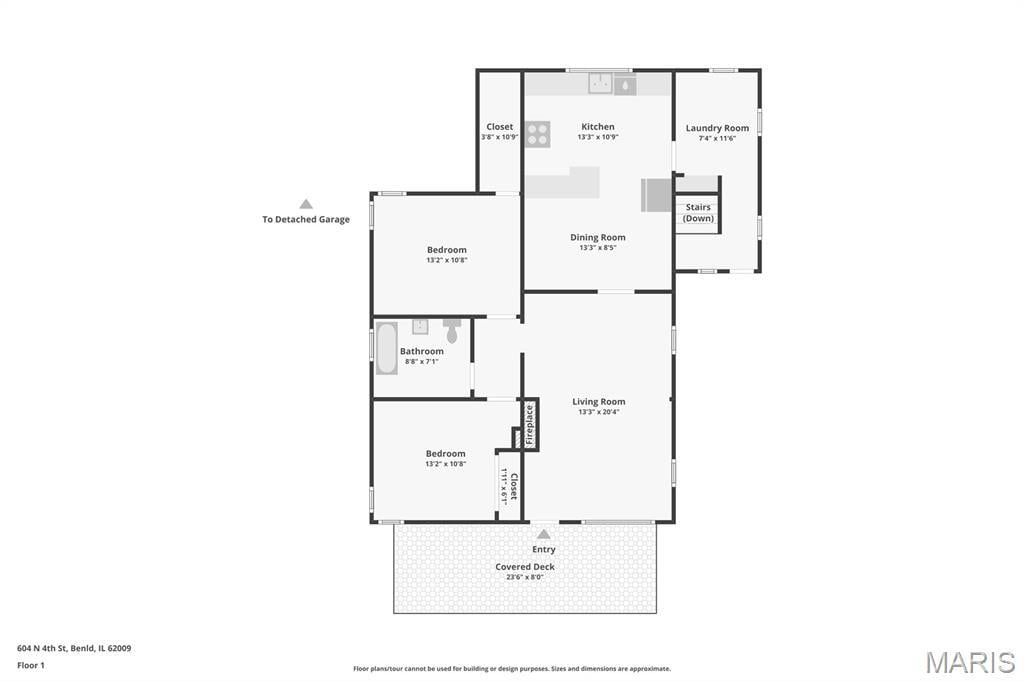
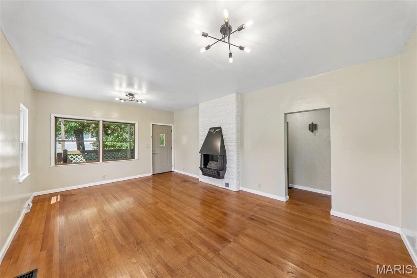
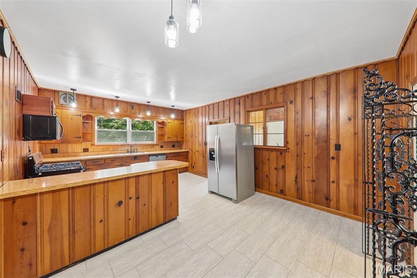
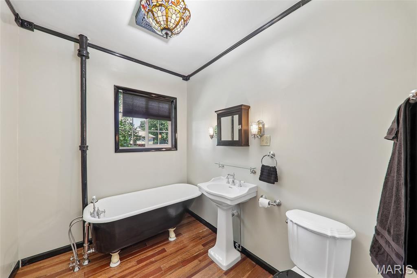
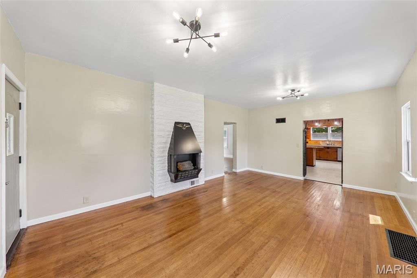
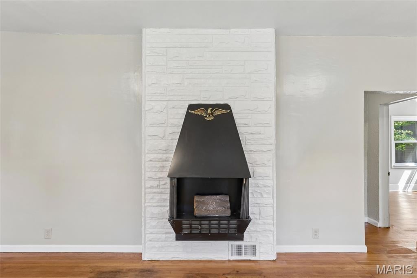
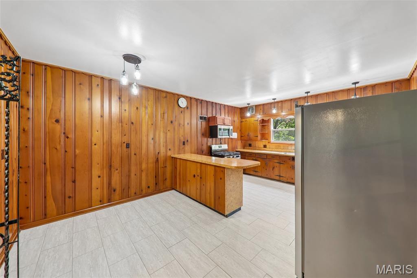
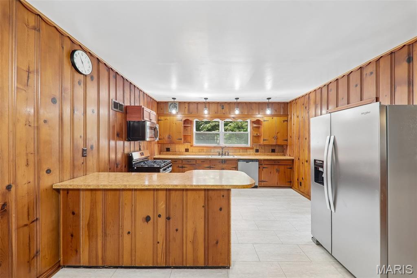
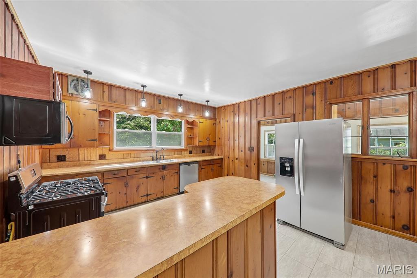
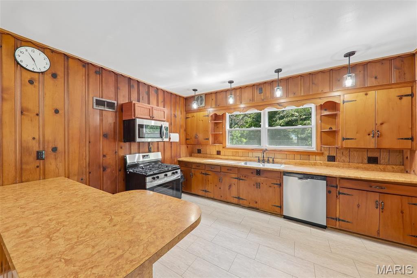
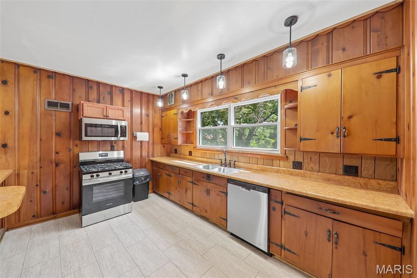
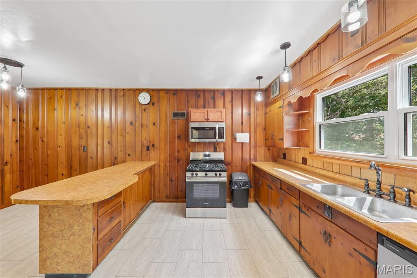
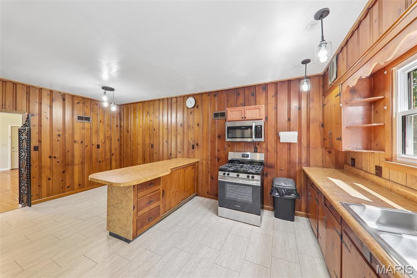
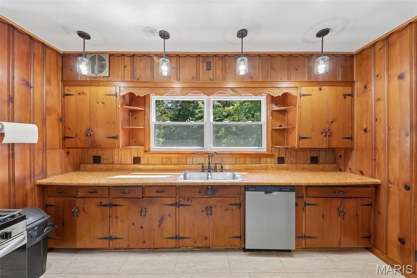
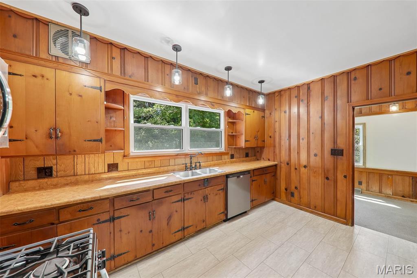
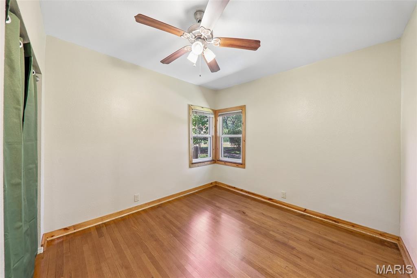
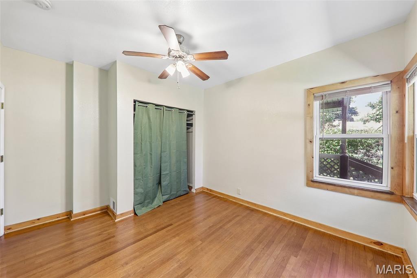
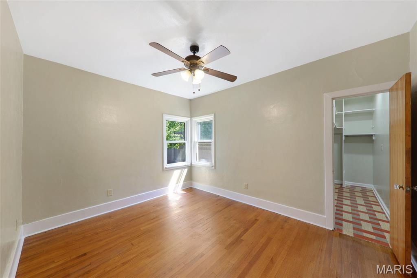
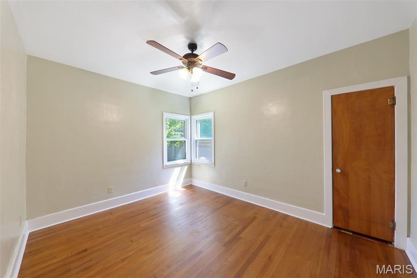
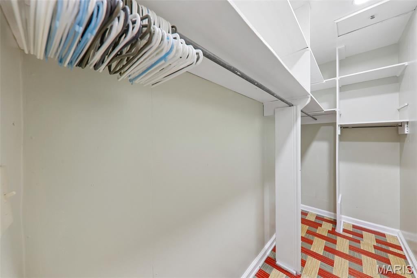
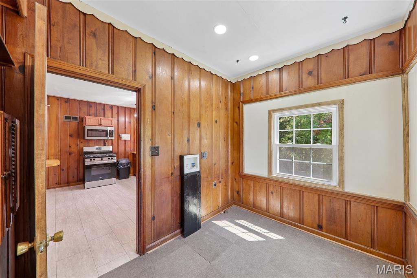
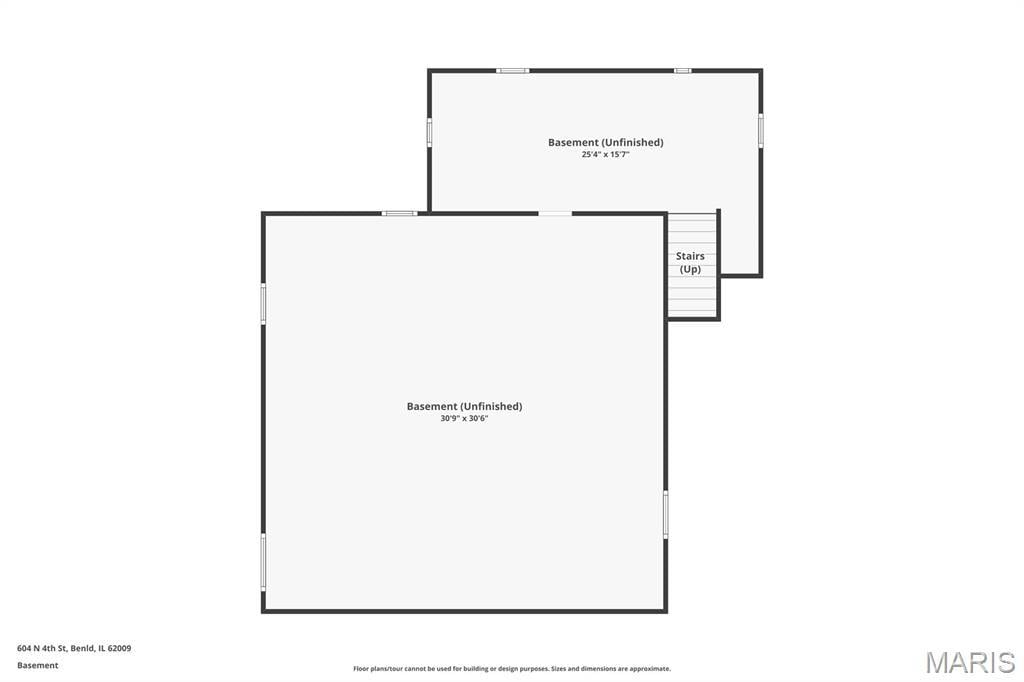
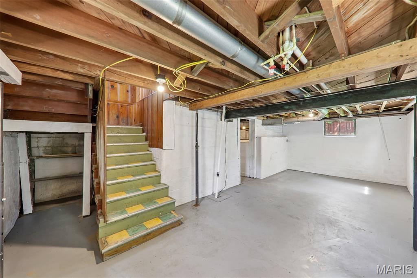
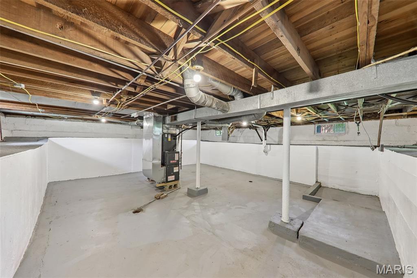
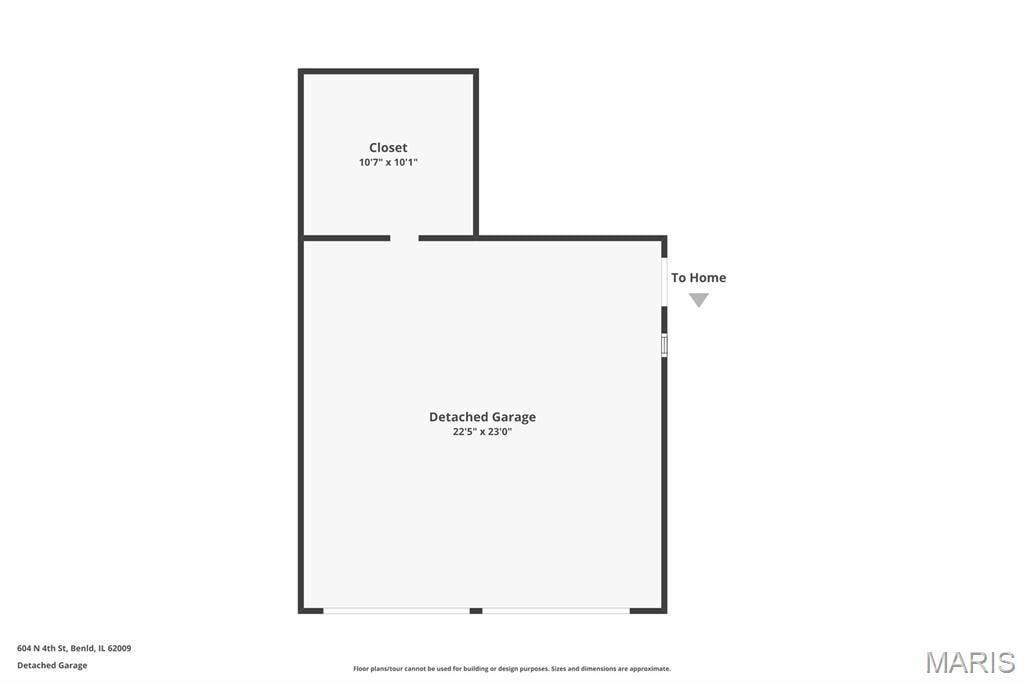
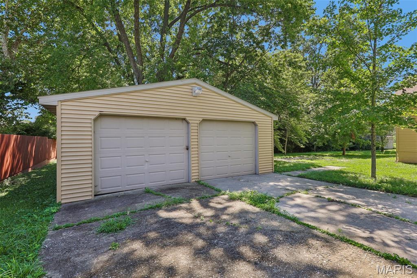
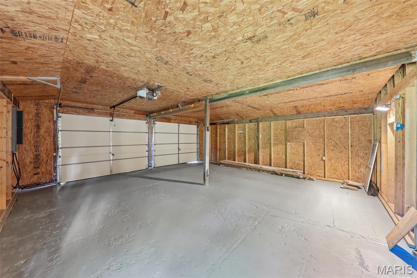
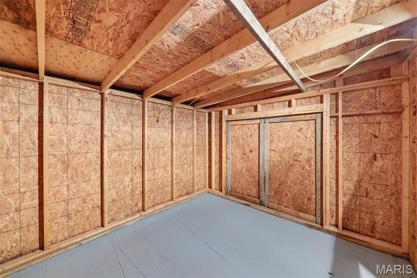
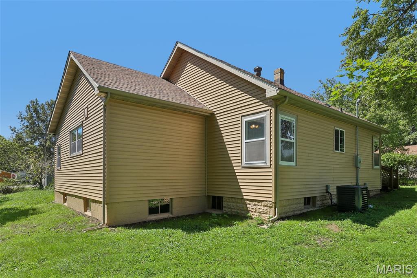
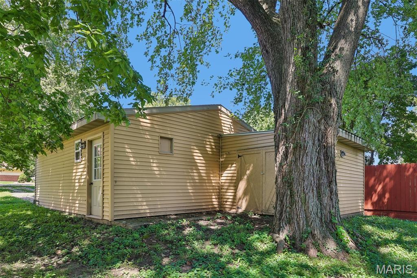
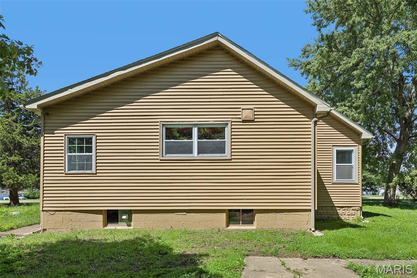
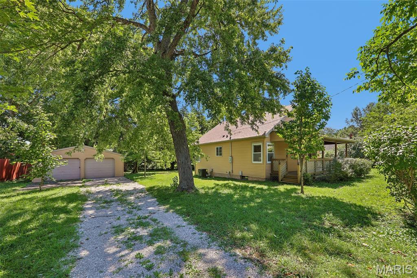
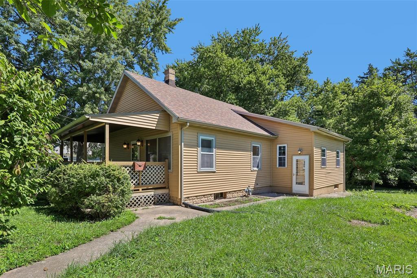
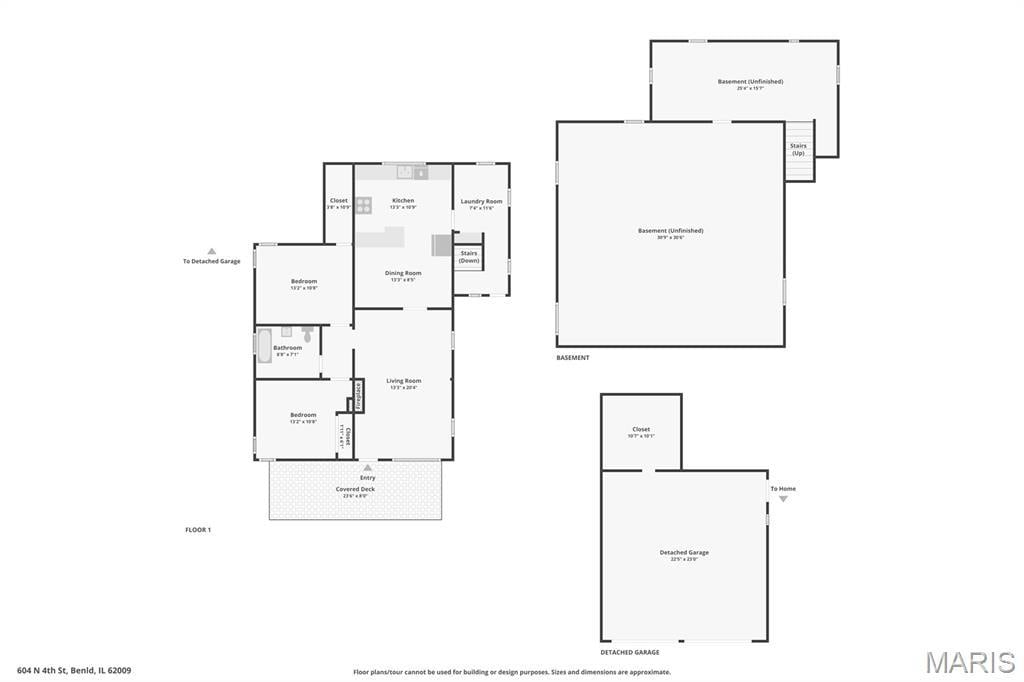
Triple the Lots and Tons of Charm! This inviting 2-bedroom, 1-bath home offers a great combination of character, space and functionality - all situated on a triple lot with mature trees and plenty of room to enjoy the outdoors. A large covered front porch welcomes you inside to a spacious living room featuring beautiful hardwood floors, abundant natural light and a fireplace that adds character to the space. Hardwood flooring continues into both bedrooms, while the full bath makes a statement with its charming clawfoot tub and pedestal sink. The generously sized kitchen offers loads of cabinetry and counter space, stainless appliances, a breakfast bar and plenty of room for an eat-in dining area. Just off the kitchen is a space that has the convenience of main-floor laundry. The unfinished basement provides additional storage and lots of possibilities for the new owner. Outside, the triple lot gives you extra breathing room with mature shade trees and plenty of space for gardening, entertaining, pets or simply enjoying the yard. A two-car detached garage provides excellent parking, storage and workspace that's a major bonus! With its spacious rooms, original character, functional floor plan, covered porch, oversized lot and detached garage, this home offers a lot to love and plenty of opportunity to make it your own. Whether you're looking for your first home, downsizing, or simply want more yard and garage space, this one is definitely worth a look!
This house was built in 1945 has 2 bedroom(s), 1 baths(s) and is approximately 1137 sq. ft.
The home has 7 rooms. This home has a 2 car garage. This property is located on 0.48 Acre(s).
Approximate lot size is 0 Acre(s)
Elementary School: GILLESPIE DIST 7
Middle School: GILLESPIE DIST 7
High School: Gillespie Community High Schoo
- Similar Listings
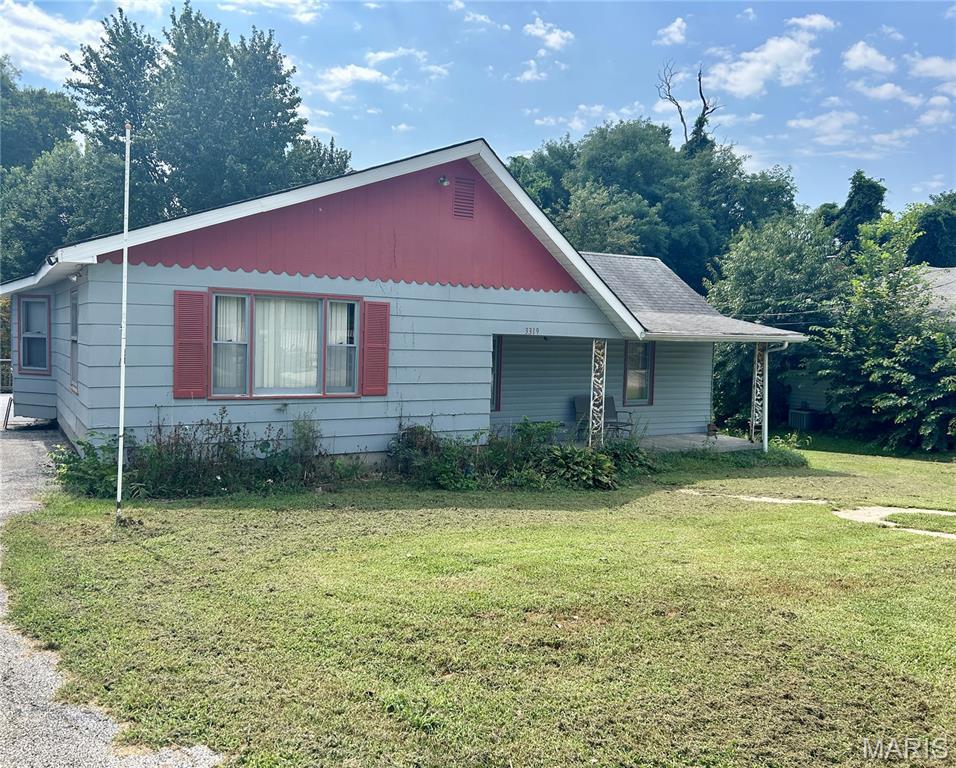
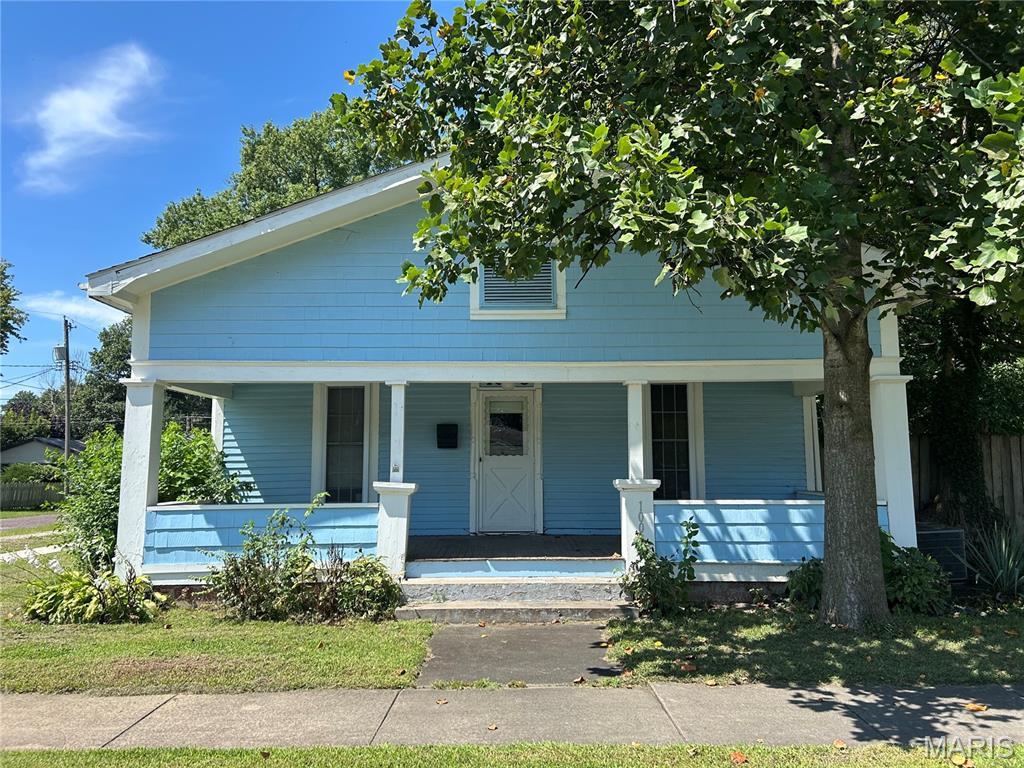
3319 Huber Street, Alton, IL
$150,000
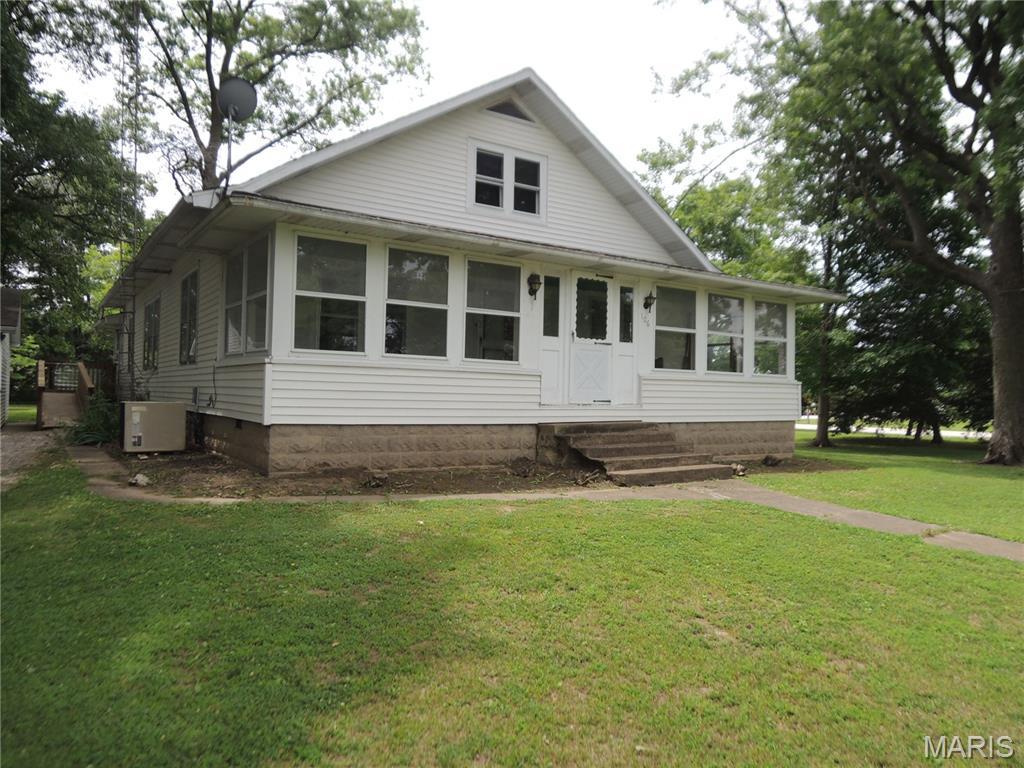
106 South Street, Mulberry Grove, IL
$189,800
MLS#: 26054241
Listing ID: 88808
Updated: 08/26/2026
Posted: 08/21/2026
Listing provided by
Lori Reid-Gardner
Century 21 Reid Baugher Realty
* The Estimated Payment is offered as a tool for your convenience and is not an offer of credit. Actual mortgage rates and fees vary depending on your lender. Please check with your local lender for accurate mortgage rate information.
Note: Broker may not have reviewed or approved listing. All information that is provided by the listing agent/broker is deemed reliable but it is not guaranteed and should always be independently verified.
Copyright © 2026, Mid America Regional Information Systems, Inc.(MARIS). All rights reserved. the publisher of this website does not display the entire IDX database of Mid America Regional Information Systems, Inc. (MARIS MLS) on this web site. Property listings of some REALTOR™ brokerage firms have been excluded. Listings displaying the MARIS logo are courtesy of the participants of Mid America Regional Information Systems Internet Data Exchange. Information provided deemed to be reliable but is not guaranteed to be accurate. Buyers are advised to verify all facts before making a decision on purchasing a property. No warranties, expressed or implied, are provided for the data herein, or for their use or interpretation by the user. Mid America Regional information Systems, Inc. (MARIS) will not be held responsibility for the content of such records.


