


424 Aaron Drive, Belleville
$245,000
2 Bedrooms/3 Baths
1,575 Square Feet
Tax History: $4,267.00 in 2025
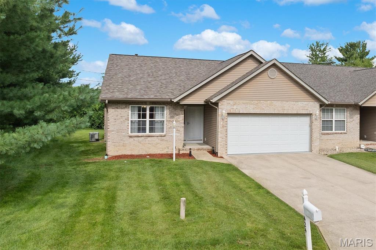
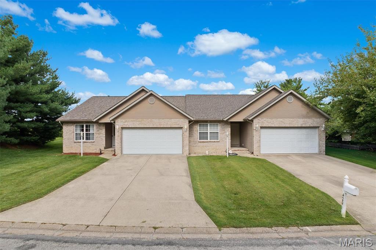
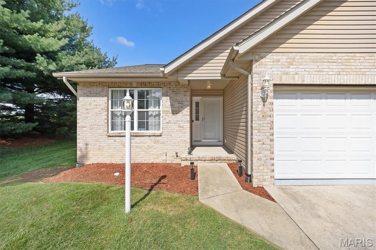
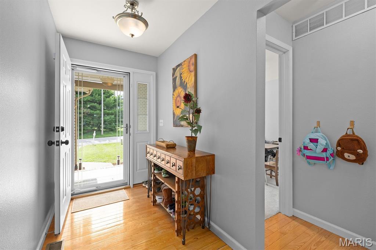
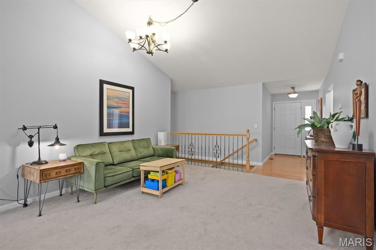
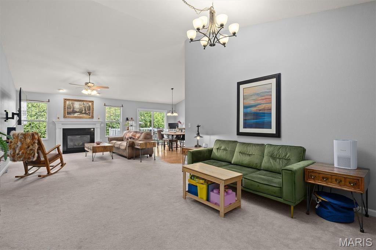
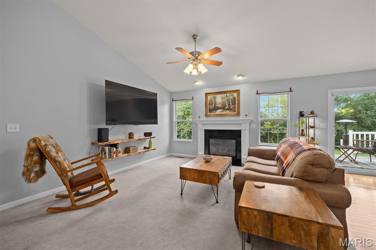
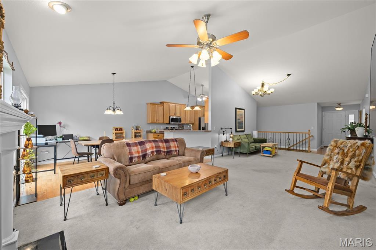
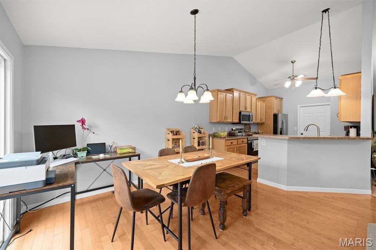
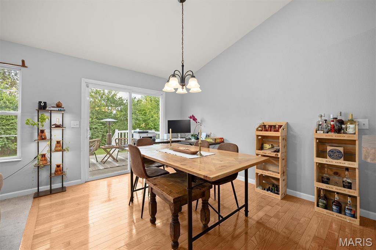
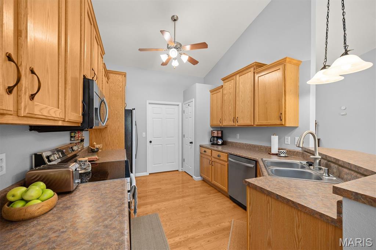
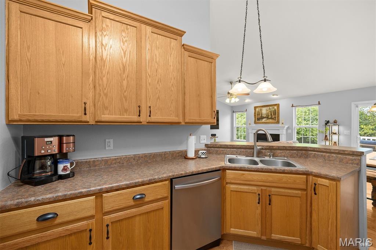
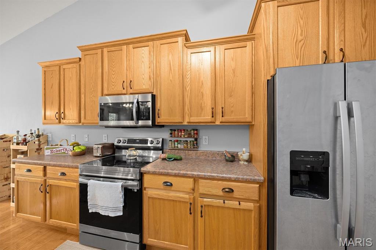
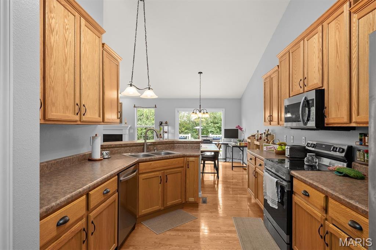
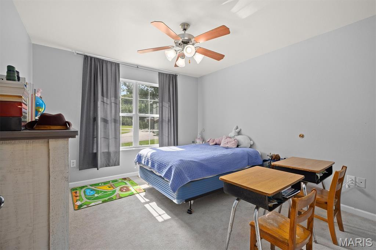
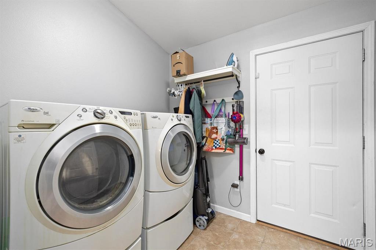
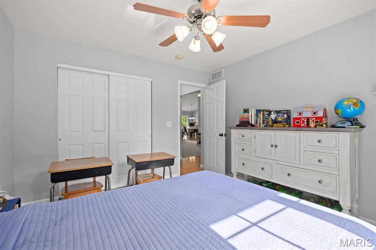
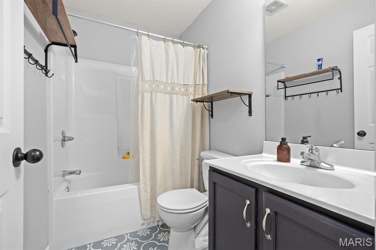
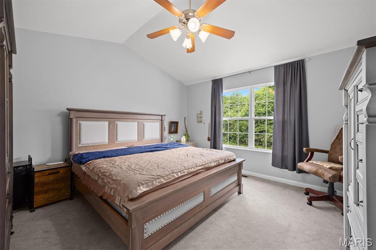
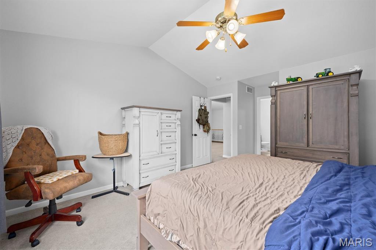
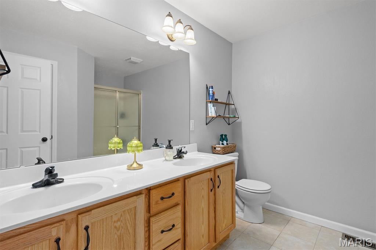
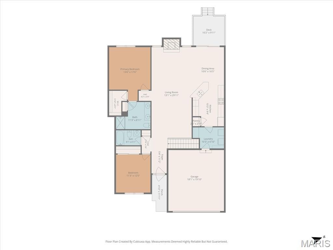
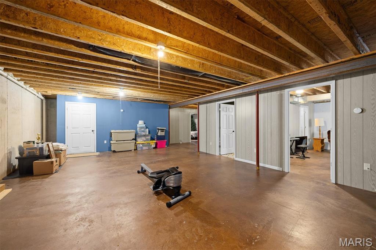
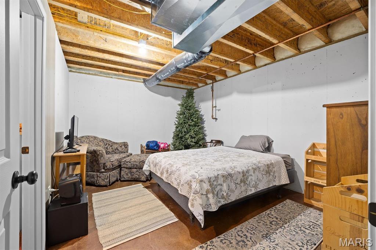
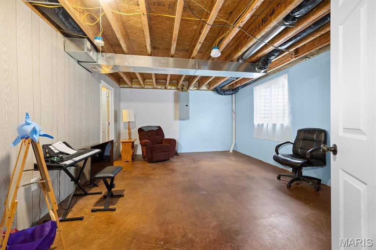
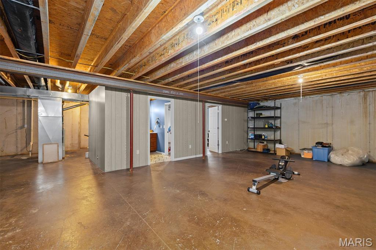
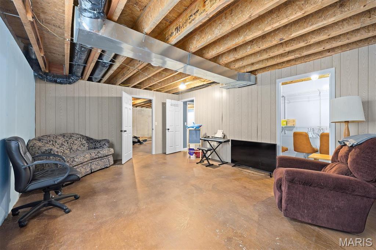
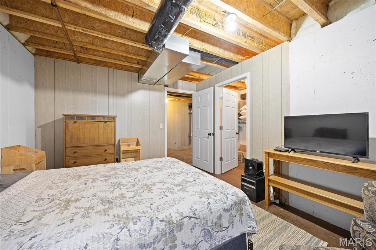
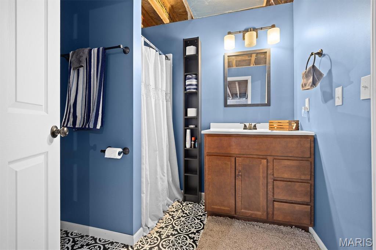
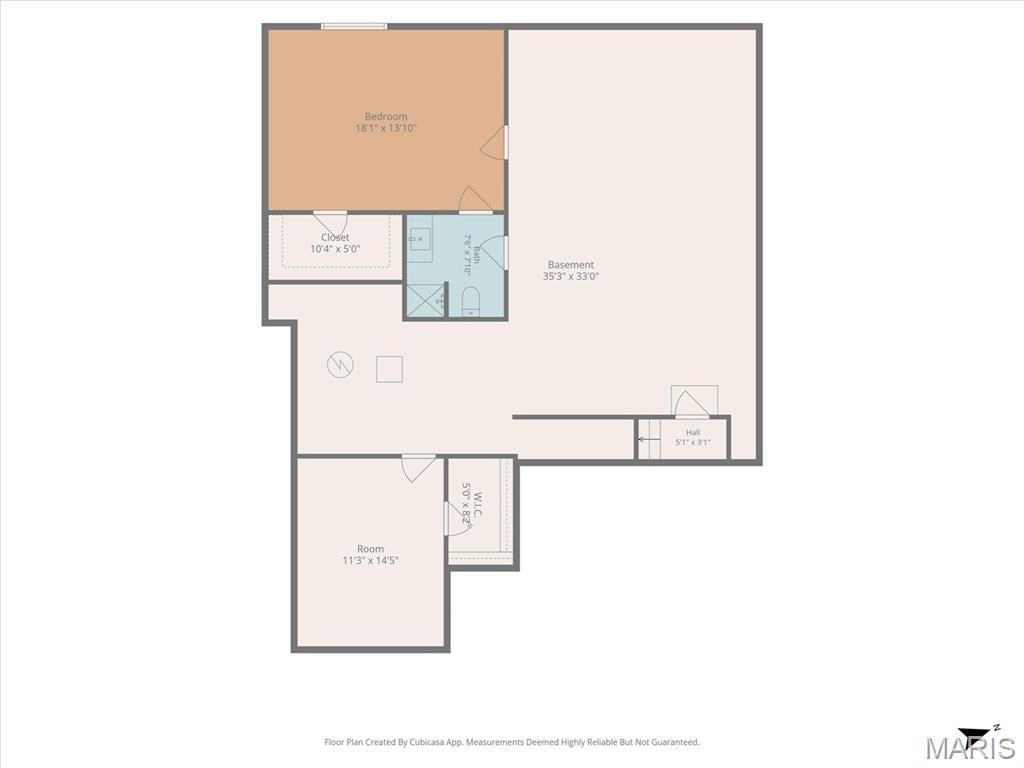
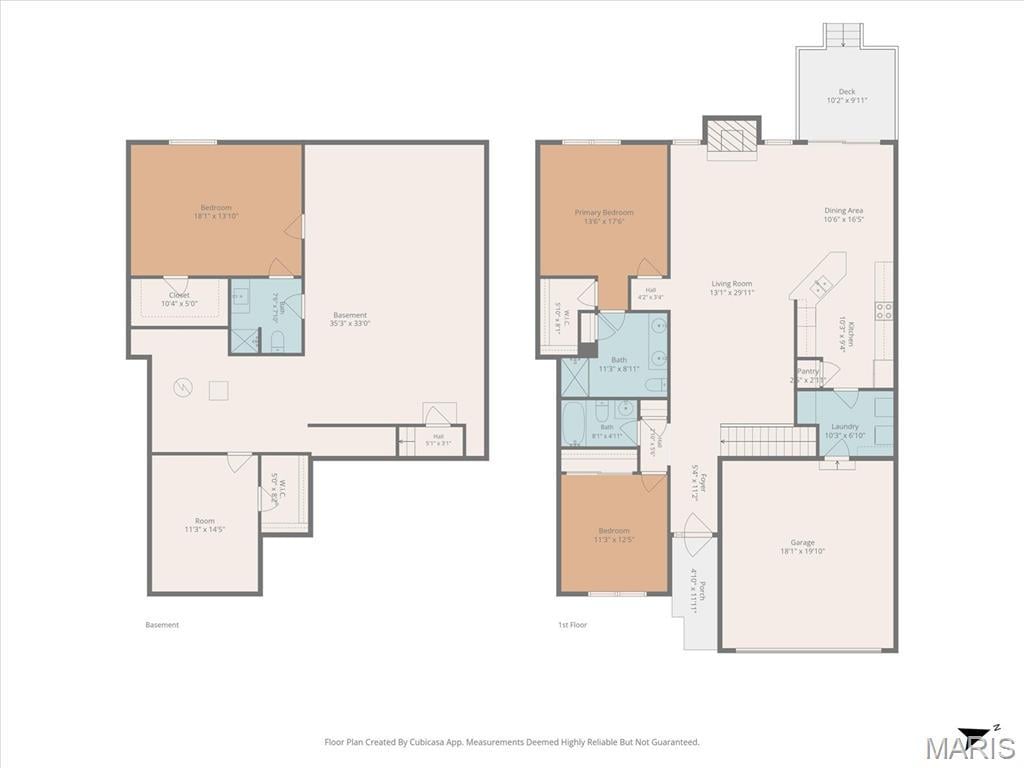
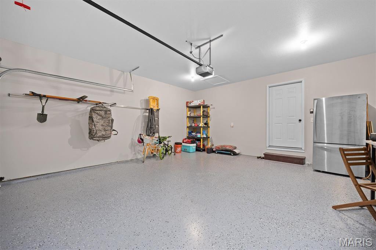
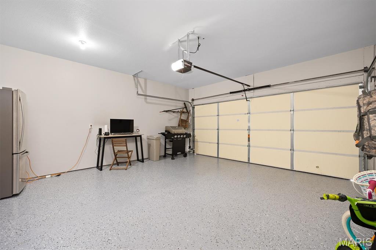
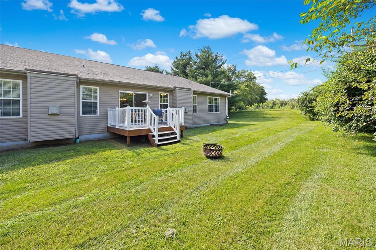
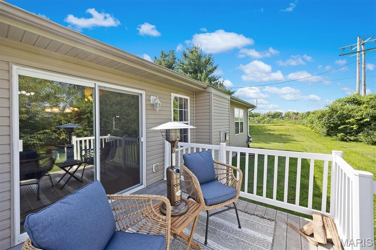
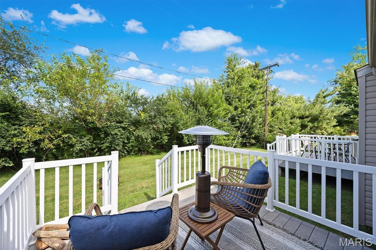
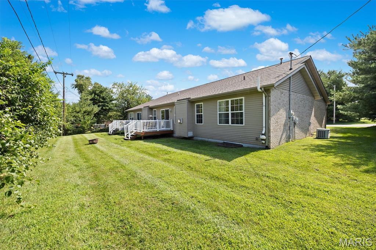
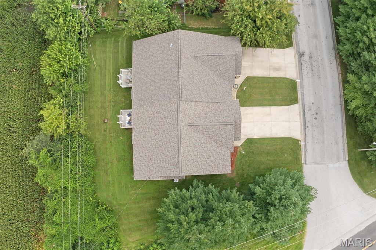
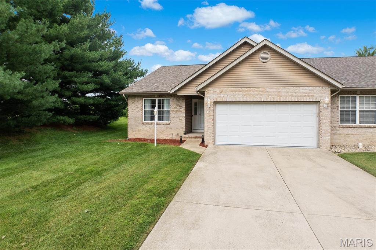
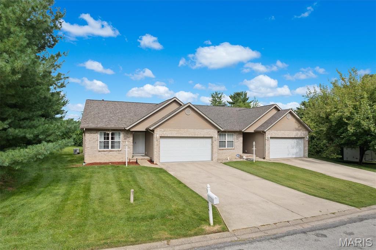
Low-maintenance living meets a desirable layout in a fantastic location! This move-in ready villa offers the perfect combination of comfort, flexibility and convenience in a small community with affordable HOA dues covering roof and siding insurance, lawn care and driveway snow removal- Plus the roof is brand new! The main level features a thoughtfully designed floor plan with an easy, natural flow from room to room. The foyer welcomes you with hardwood flooring and leads to a guest bedroom and full bath, while the spacious living and dining room combination offers a vaulted ceiling and gas fireplace. The open-concept design continues into the eat-in kitchen and breakfast nook, creating a great space for everyday living and entertaining. Hardwood flooring adds warmth to the foyer, kitchen and breakfast nook, while the kitchen offers staggered cabinetry, counter seating and stainless steel appliances. A conveniently located laundry room just off the kitchen provides additional storage and ceramic tile flooring. The spacious primary suite features a vaulted ceiling and private bath with double vanity and tile flooring. Fresh paint throughout the main level gives the home a bright, refreshed feel and makes it truly move-in ready. The lower level is where the possibilities really open up! Already partitioned with space for a large rec or family room, third bedroom, office, hobby room or whatever best suits your needs. A bathroom is already in place, making it easy to create additional finished living space and tailor the lower level to your lifestyle. A 2-car attached garage with an epoxy floor adds convenience, functionality and extra storage space. Enjoy the outdoors from the backyard composite deck—perfect for relaxing, grilling, or entertaining. Great location close to shopping, dining, parks and everyday conveniences, with easy access to everything you need. If you're looking for a villa with a desirable layout, great flow, flexible living space, low-maintenance lifestyle and a brand-new roof, this one checks all the boxes!!
This house was built in 2006 has 2 bedroom(s), 3 baths(s) and is approximately 1575 sq. ft.
The home has 7 rooms. This home has a 2 car garage. This property is located on 0.19 Acre(s).
Approximate lot size is 0 Acre(s)
Elementary School: BELLEVILLE DIST 118
Middle School: BELLEVILLE DIST 118
High School: Belleville High School-West
- Similar Listings
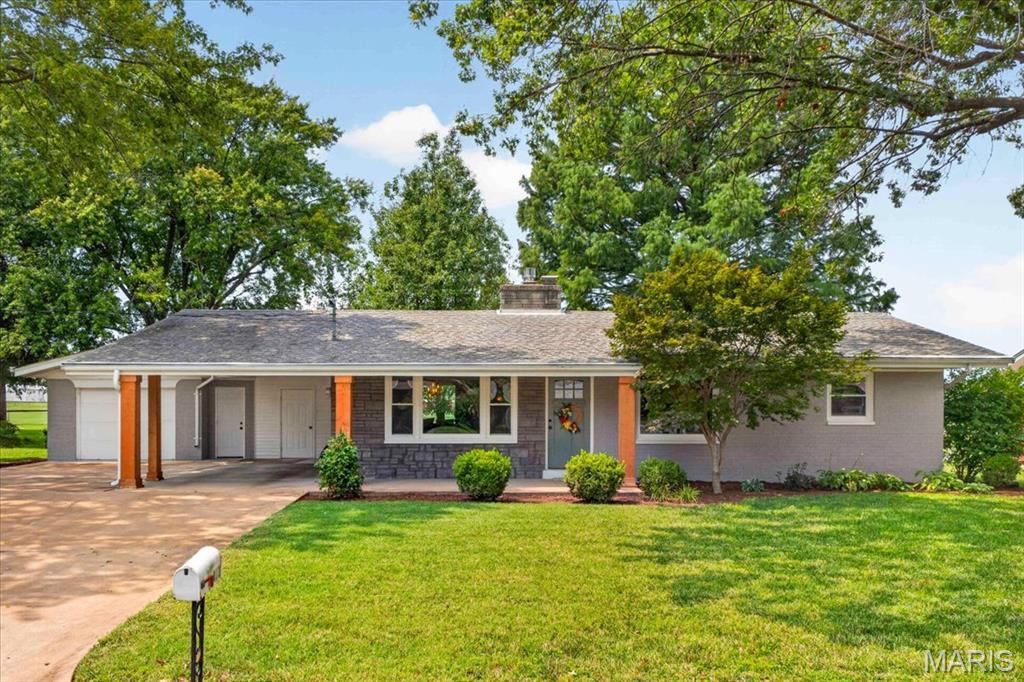
411 Washington Drive, Waterloo, IL
$300,000
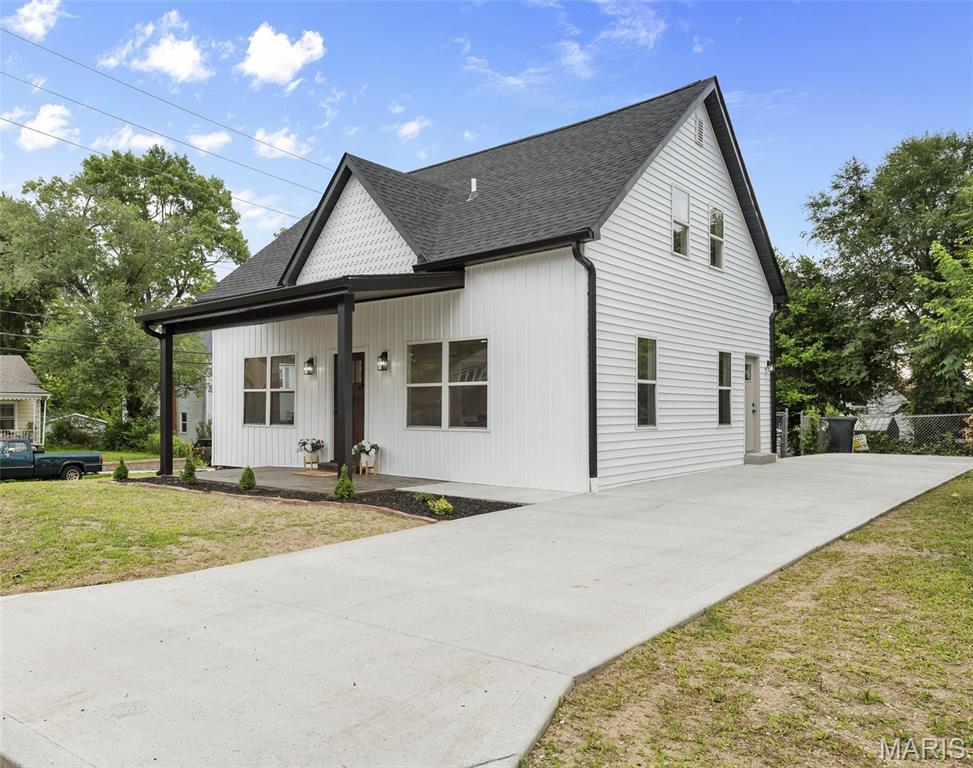
302 SHORT Street, Collinsville, IL
$245,000
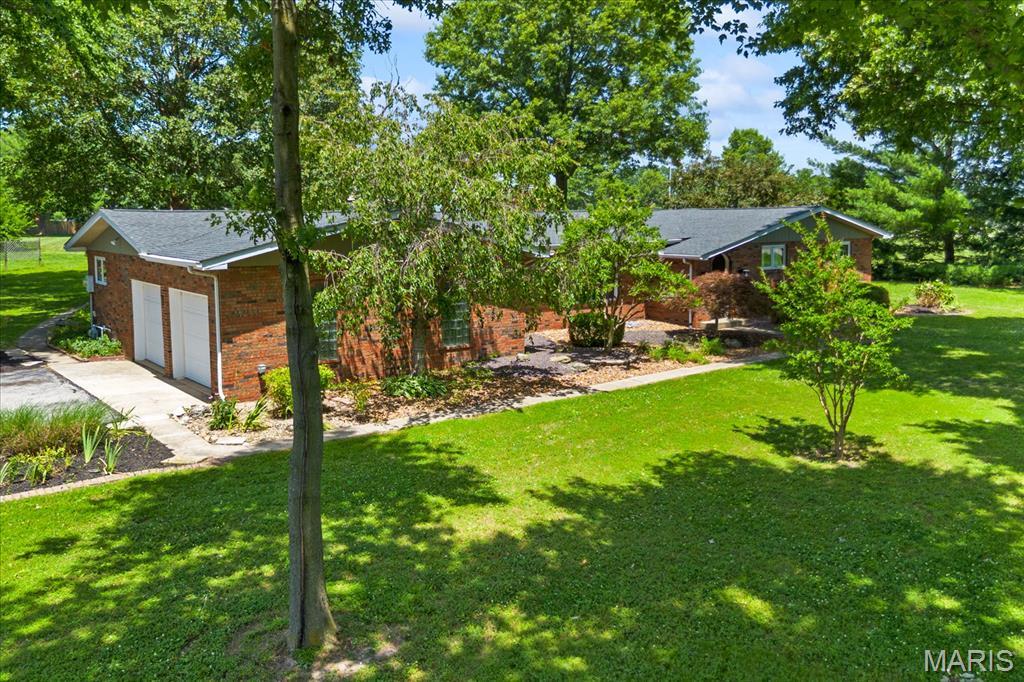
1 Tanbark Drive, New Baden, IL
$330,000
MLS#: 26054451
Listing ID: 89052
Updated: 08/27/2026
Posted: 08/27/2026
Listing provided by
Rachel Helbig Burkarth
Coldwell Banker Brown Realtors
* The Estimated Payment is offered as a tool for your convenience and is not an offer of credit. Actual mortgage rates and fees vary depending on your lender. Please check with your local lender for accurate mortgage rate information.
Note: Broker may not have reviewed or approved listing. All information that is provided by the listing agent/broker is deemed reliable but it is not guaranteed and should always be independently verified.
Copyright © 2026, Mid America Regional Information Systems, Inc.(MARIS). All rights reserved. the publisher of this website does not display the entire IDX database of Mid America Regional Information Systems, Inc. (MARIS MLS) on this web site. Property listings of some REALTOR™ brokerage firms have been excluded. Listings displaying the MARIS logo are courtesy of the participants of Mid America Regional Information Systems Internet Data Exchange. Information provided deemed to be reliable but is not guaranteed to be accurate. Buyers are advised to verify all facts before making a decision on purchasing a property. No warranties, expressed or implied, are provided for the data herein, or for their use or interpretation by the user. Mid America Regional information Systems, Inc. (MARIS) will not be held responsibility for the content of such records.


