


13143 Moonbeam Lane, Bunker Hill
$300,000

3 Bedrooms/3 Baths
3,435 Square Feet
Tax History: $3,352.00 in 2024
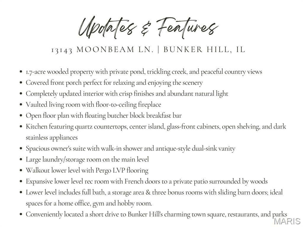
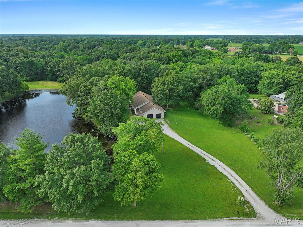
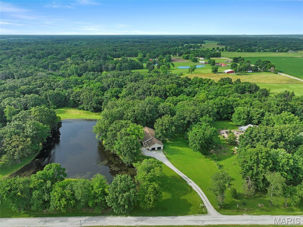
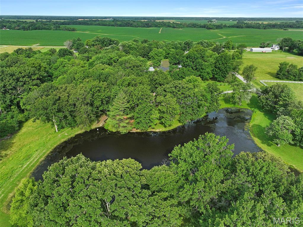
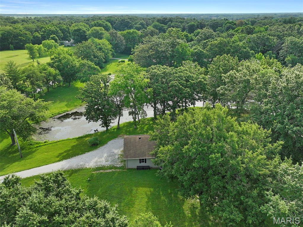
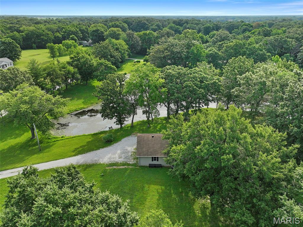
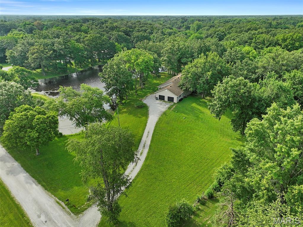
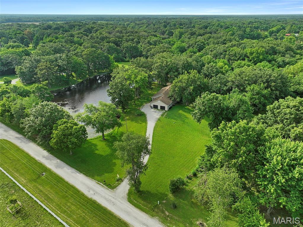
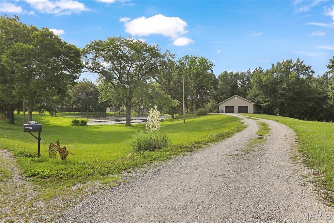
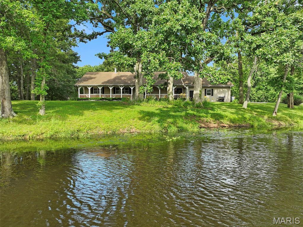
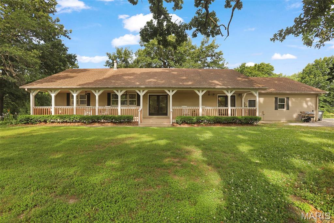
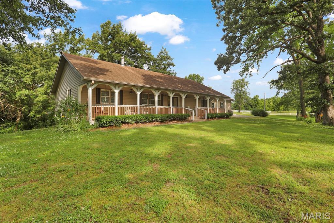
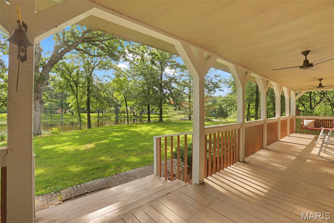
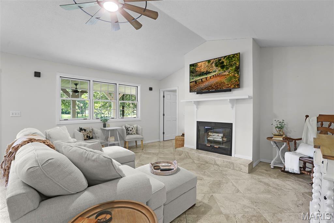
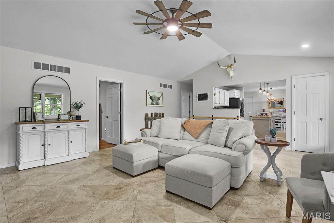
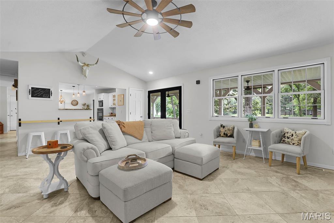
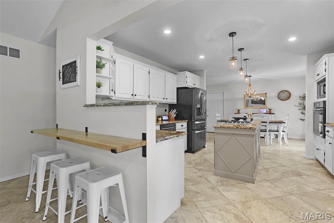
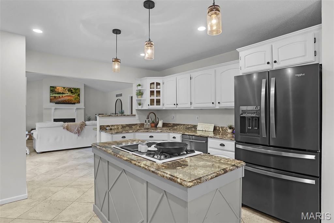
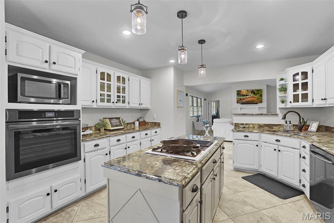
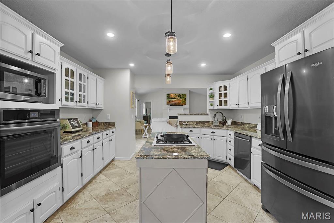
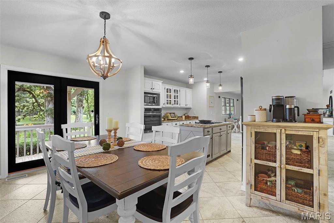
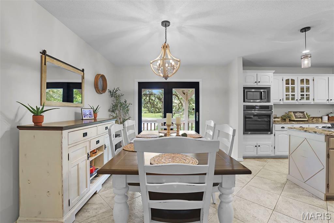
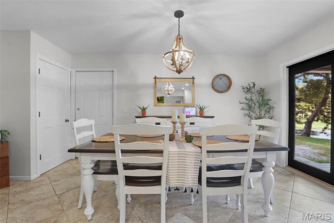
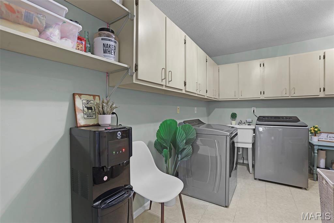
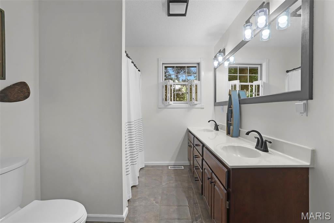
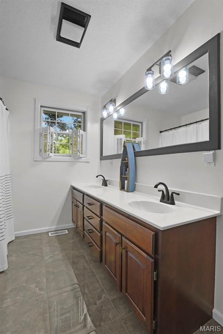
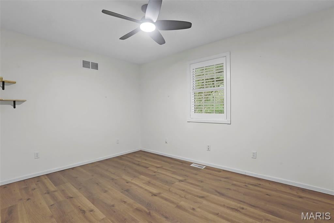
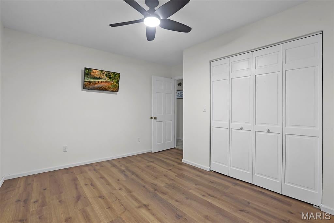
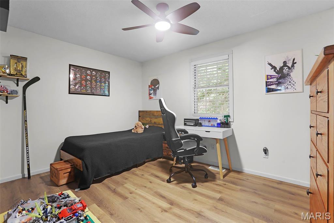
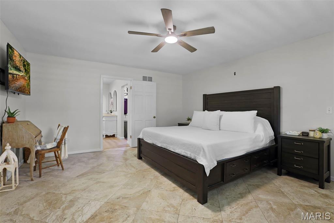
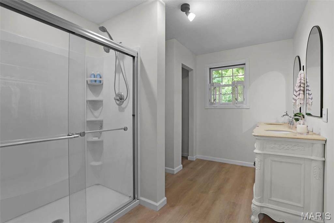
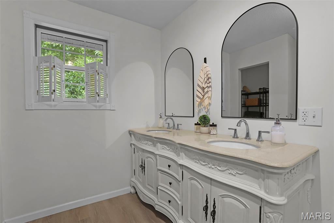
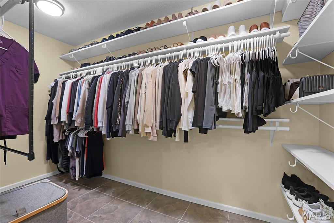
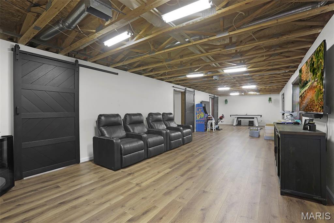
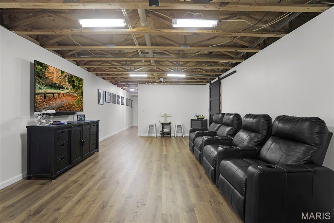
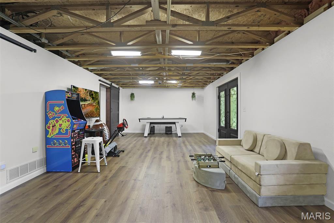
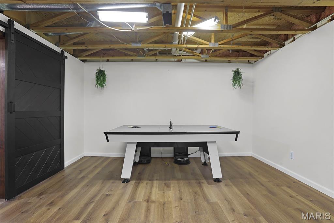
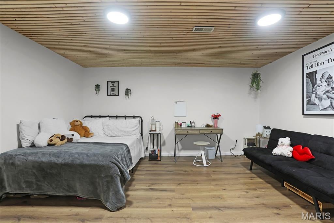
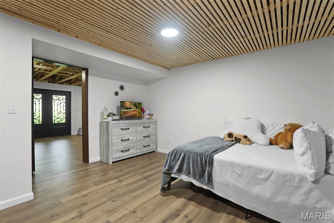
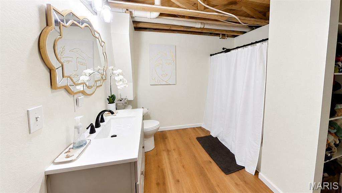
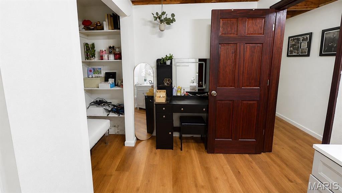
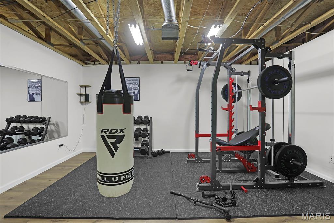
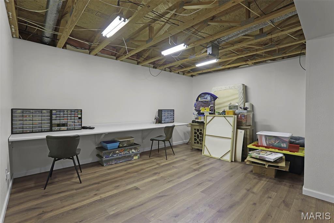
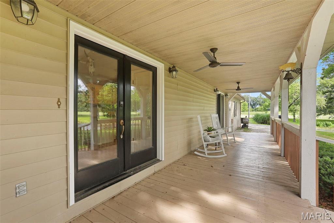
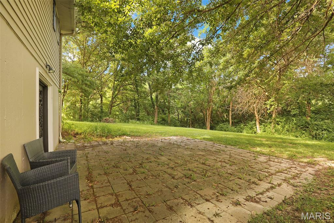
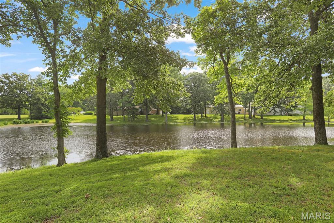
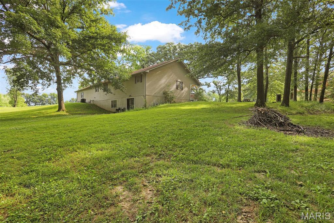
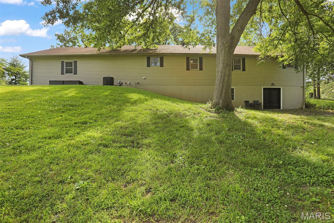
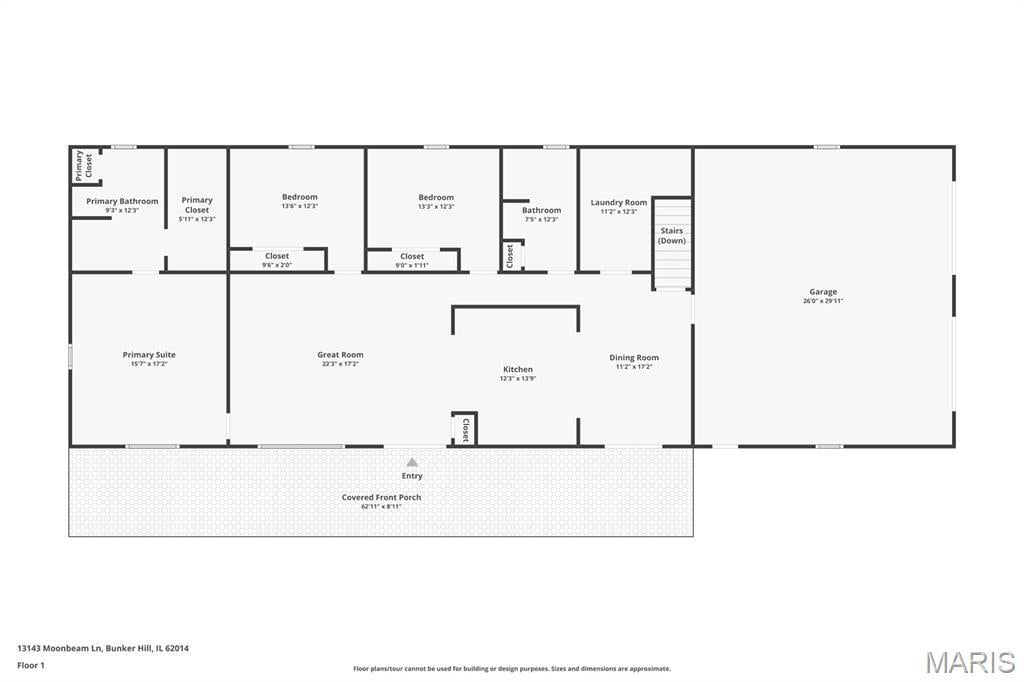
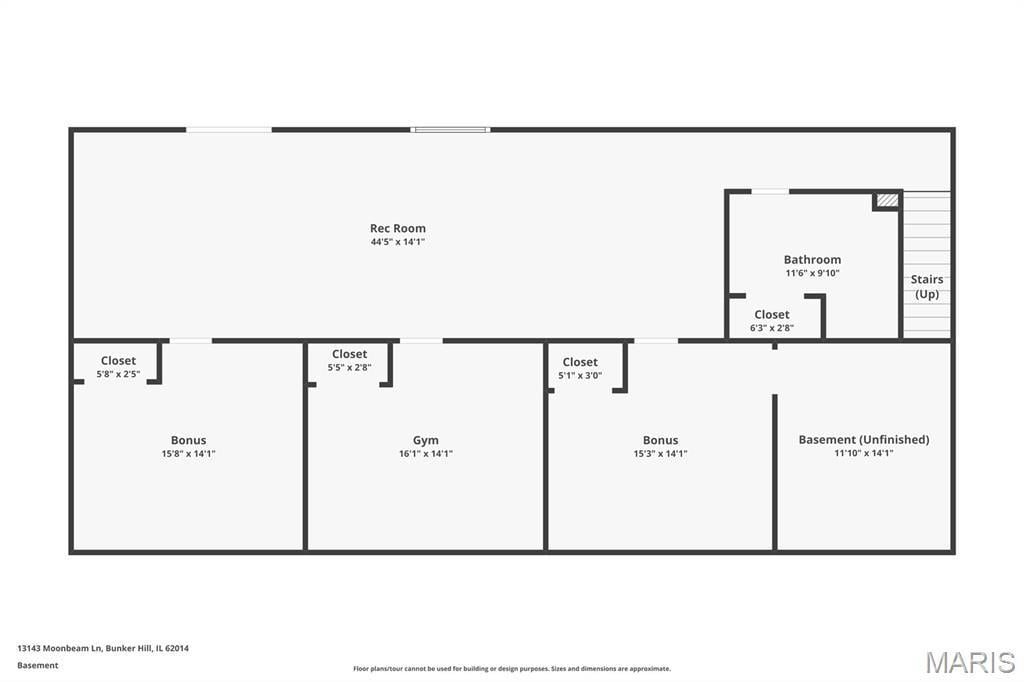
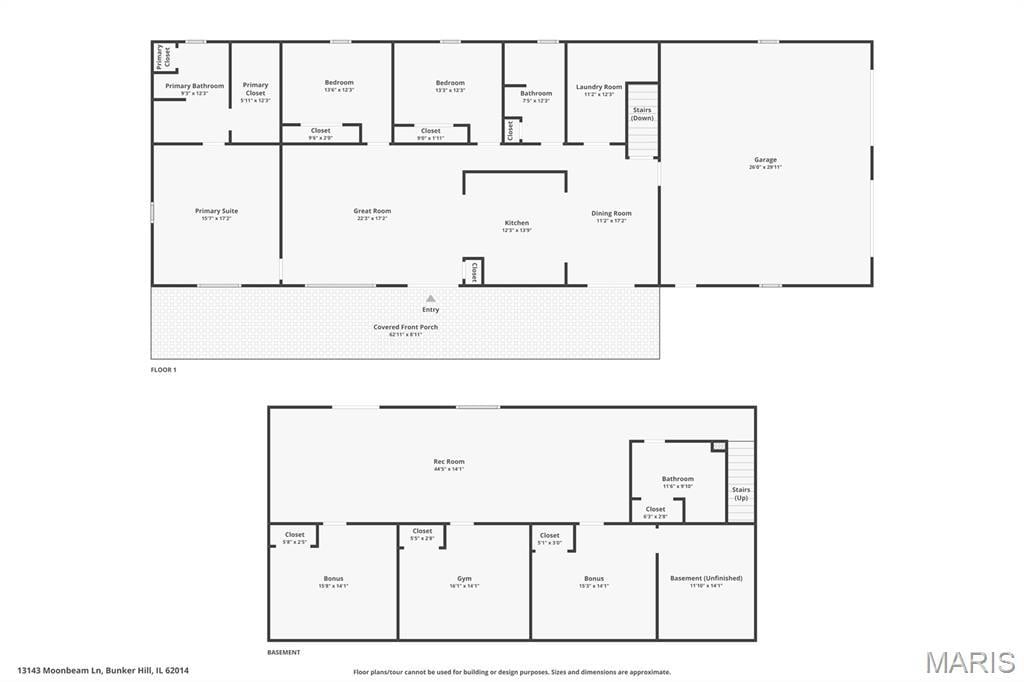
Down a quiet country lane lined with split-rail fencing, this beautifully updated walkout ranch offers a peaceful lifestyle. Arrive home to views of neighboring horses grazing in the paddock, your shared pond framed by towering trees & a setting that feels worlds away. The welcoming covered front porch invites slow mornings with coffee, evenings in a rocking chair & endless appreciation of the surrounding countryside. Inside, crisp white walls, natural light & a soaring vaulted ceiling create an airy, refreshed feel. The living room centers around a dramatic fireplace, while a floating butcher block breakfast bar connects the space to the kitchen featuring eye-catching quartz counters, center island, glass-front cabinets, accent shelving & stainless appliances. The dining room, topped by a chandelier, is perfectly positioned to capture serene views. The spacious owner's suite offers an updated bath with dual antique-style vanity, walk-in shower & open storage. 2 additional bedrooms, a full bath with dual sinks & large laundry/storage room complete the main level. The walkout lower level expands the living space with Pergo LVP flooring, a massive rec room, full bath, 3 bonus rooms behind modern sliding barn doors perfect for a personal gym/hobbies/home office, plus a storage area. French doors open to a private patio surrounded by woods, where a trickling creek & rustling trees create a true retreat. Bunker Hill boasts a quaint town square, parks & local restaurants. Country living at its finest!
This house was built in 1995 has 3 bedroom(s), 3 baths(s) and is approximately 3435 sq. ft.
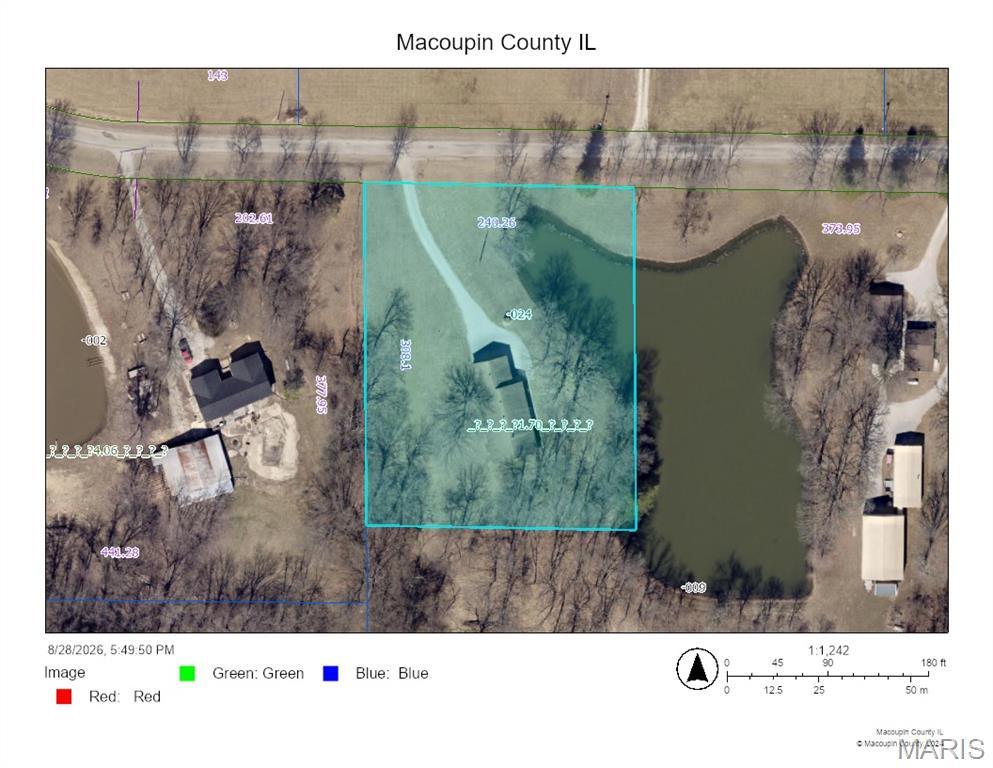
The home has 11 rooms. This home has a 2 car garage. This property is located on 1.7 Acre(s).
Approximate lot size is 2 Acre(s)
Elementary School: BUNKER HILL DIST 8
Middle School: BUNKER HILL DIST 8
High School: Bunker Hill
- Similar Listings
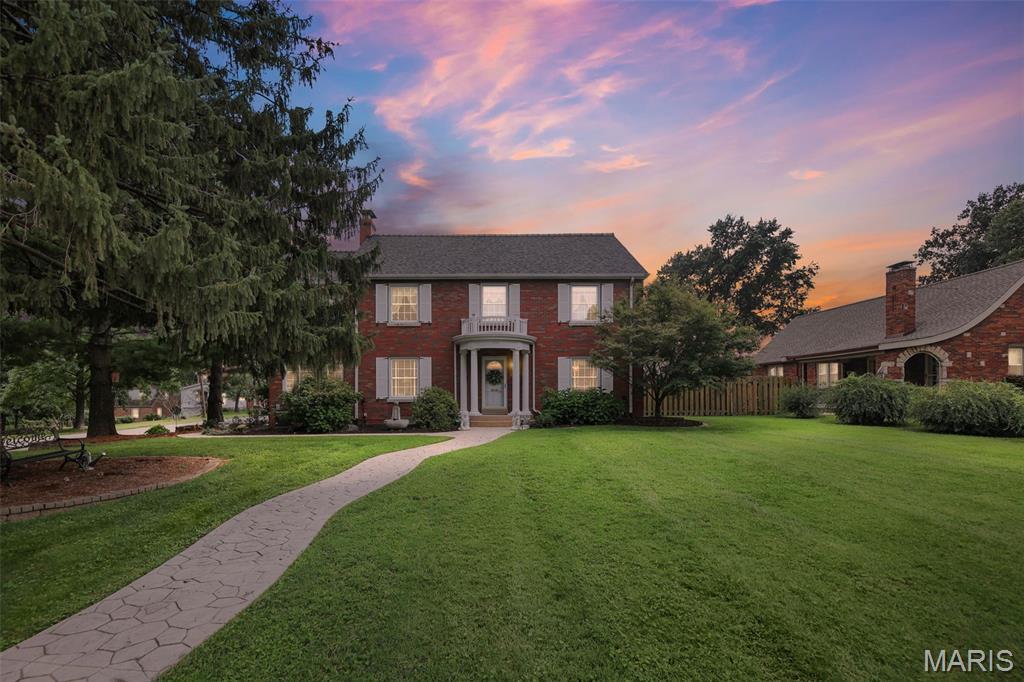
1201 McKinley Boulevard, Godfrey, IL
$378,500
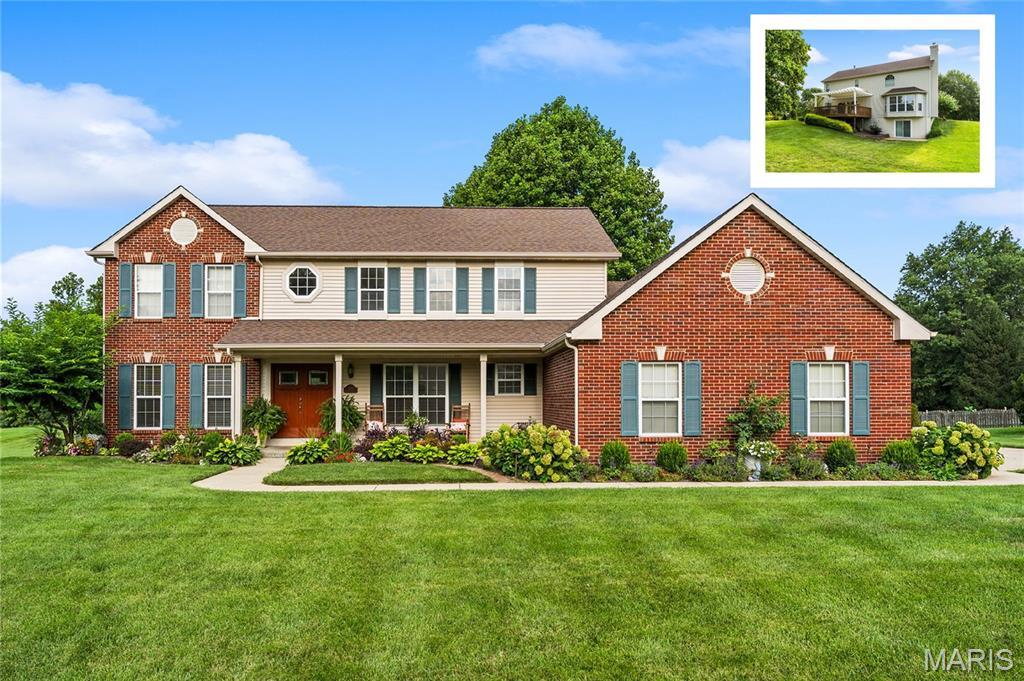
4301 Woodfield Place, Belleville, IL
$475,000
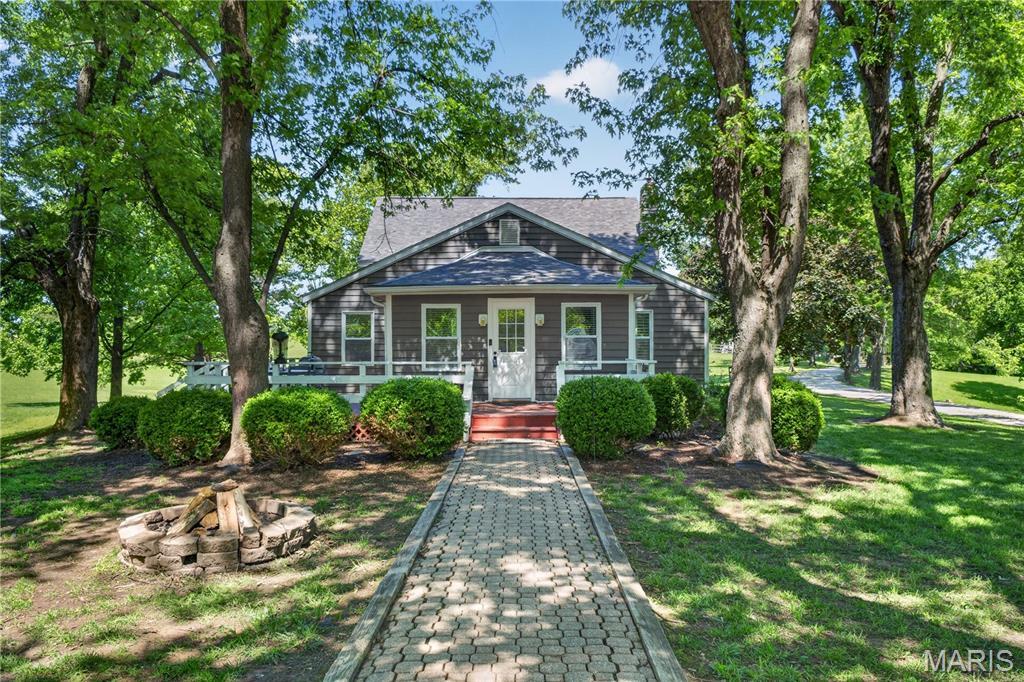
1848 Maplewood Lane, Columbia, IL
$500,000
MLS#: 26038868
Listing ID: 89127
Updated: 09/01/2026
Posted: 08/28/2026
Listing provided by
Tara Riggs
RE/MAX Alliance
* The Estimated Payment is offered as a tool for your convenience and is not an offer of credit. Actual mortgage rates and fees vary depending on your lender. Please check with your local lender for accurate mortgage rate information.
Note: Broker may not have reviewed or approved listing. All information that is provided by the listing agent/broker is deemed reliable but it is not guaranteed and should always be independently verified.
Copyright © 2026, Mid America Regional Information Systems, Inc.(MARIS). All rights reserved. the publisher of this website does not display the entire IDX database of Mid America Regional Information Systems, Inc. (MARIS MLS) on this web site. Property listings of some REALTOR™ brokerage firms have been excluded. Listings displaying the MARIS logo are courtesy of the participants of Mid America Regional Information Systems Internet Data Exchange. Information provided deemed to be reliable but is not guaranteed to be accurate. Buyers are advised to verify all facts before making a decision on purchasing a property. No warranties, expressed or implied, are provided for the data herein, or for their use or interpretation by the user. Mid America Regional information Systems, Inc. (MARIS) will not be held responsibility for the content of such records.


