


6462 Timber Lane Drive, Mascoutah
$399,900
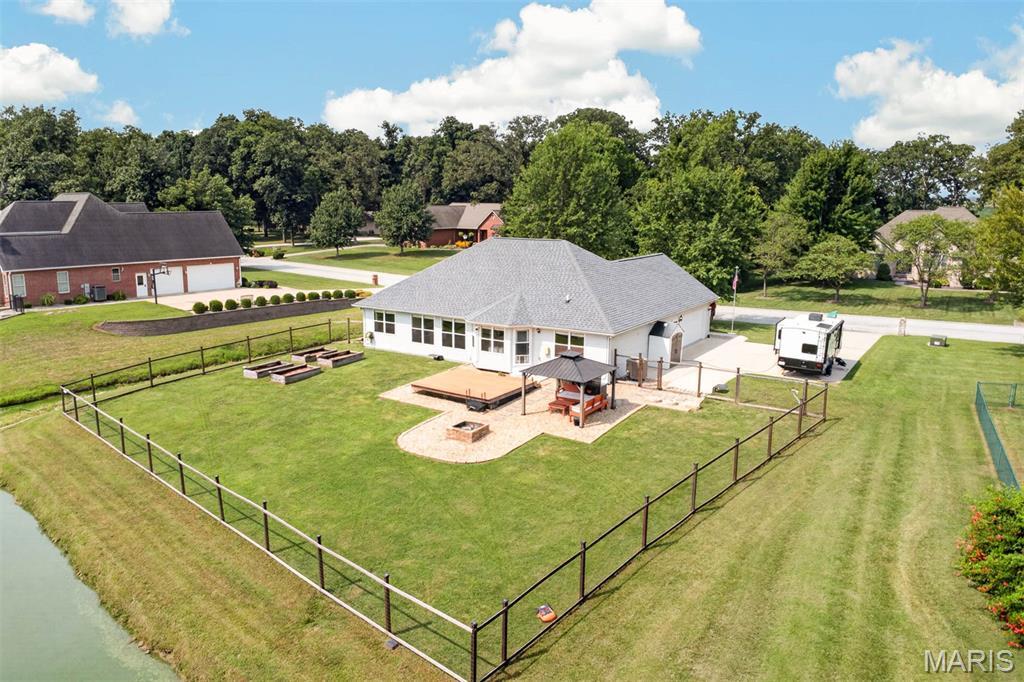
3 Bedrooms/2 Baths
2,125 Square Feet
Tax History: $6,754.00 in 2025
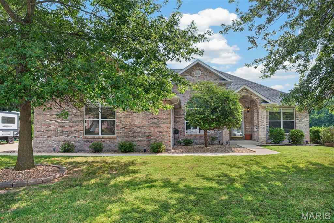
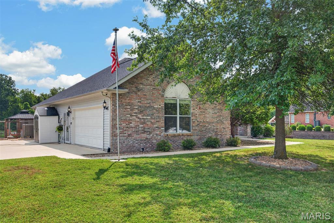
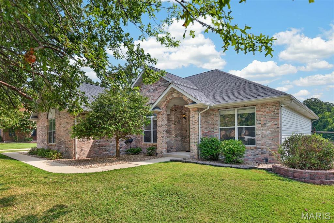
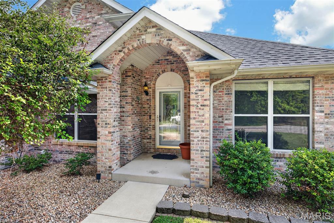
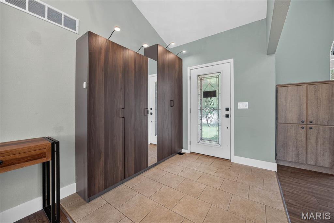
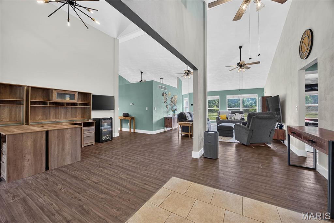
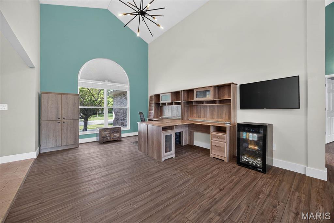
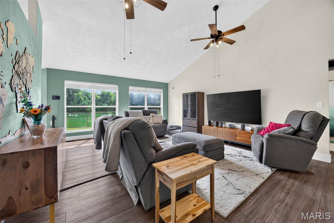
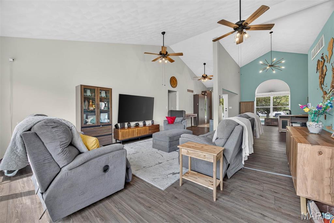
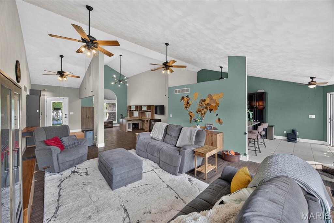
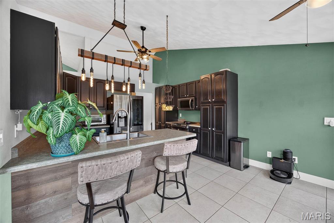
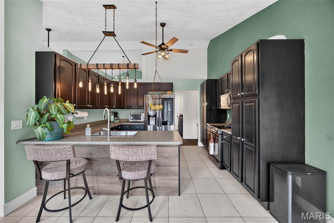
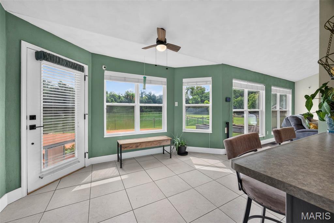
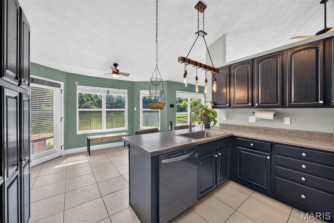
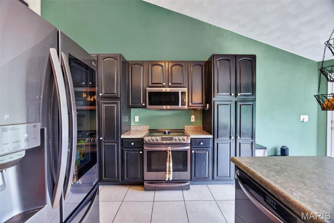
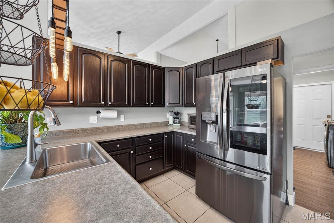
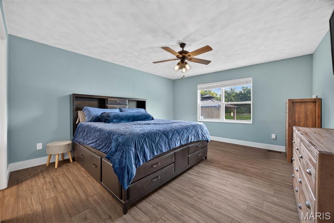
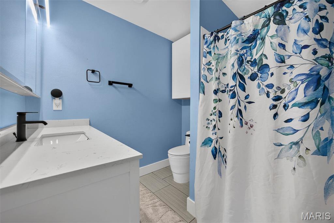
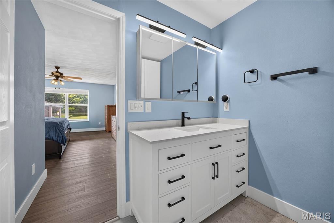
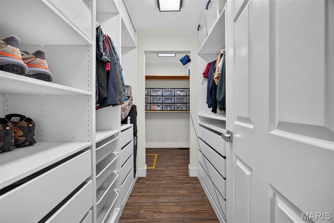
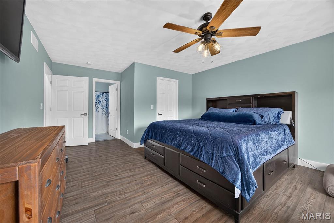
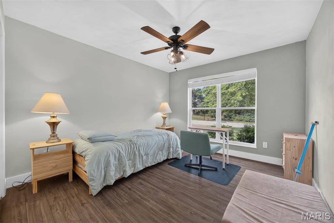
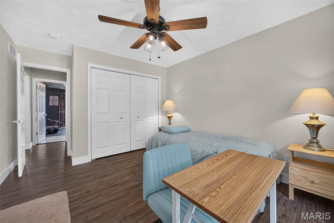
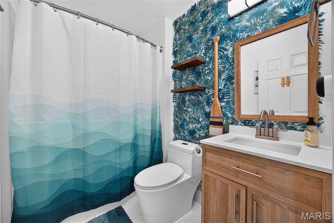
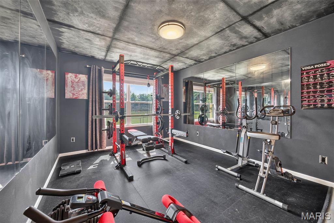
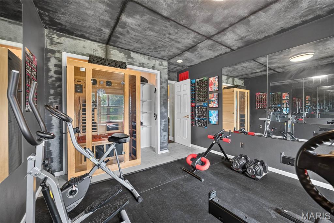
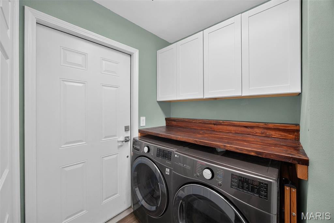
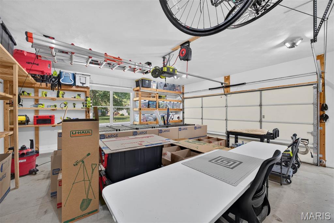
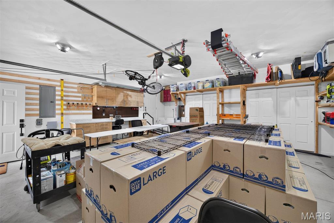
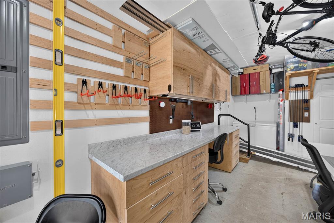
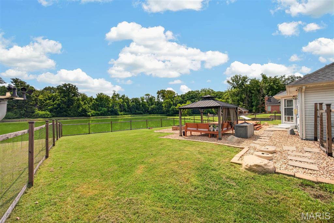
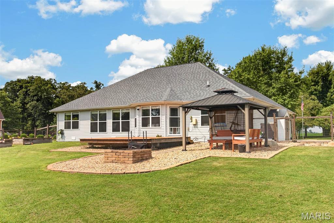
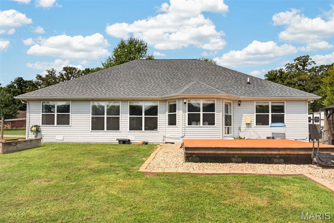
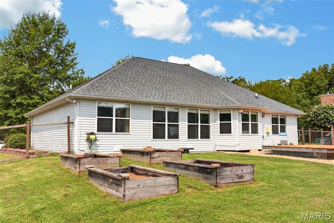
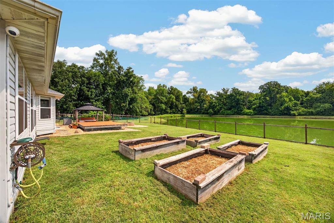
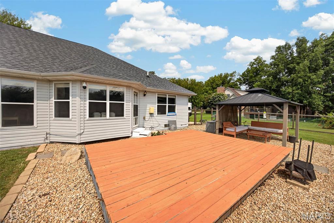
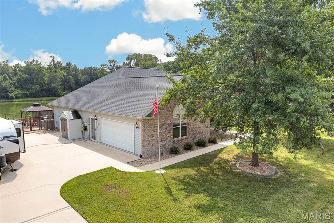
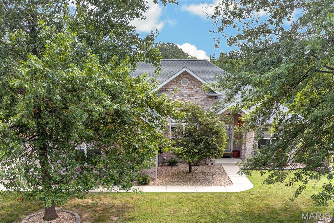
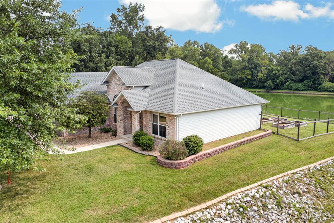
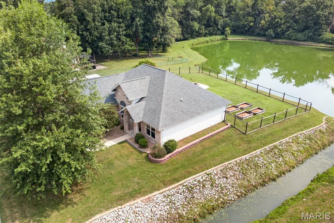
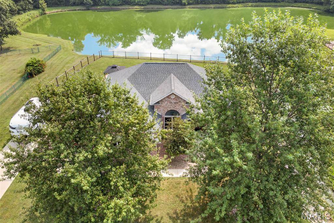
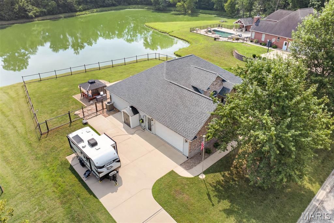
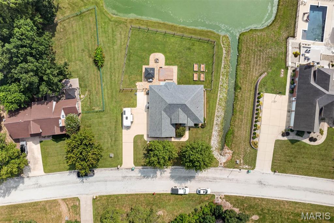
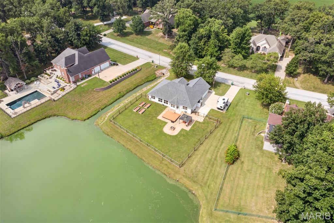
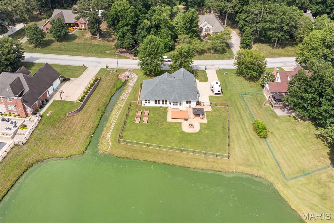
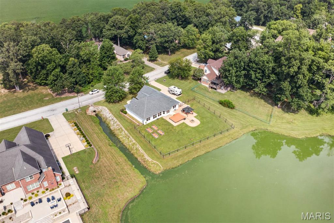
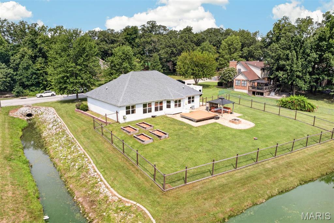
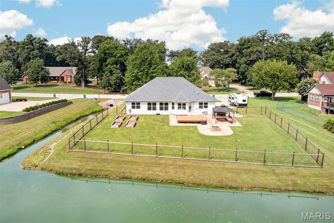
Location, Location, Location! Enjoy breathtaking lake views from this beautiful ranch home situated on the edge of town, offering the perfect combination of peaceful surroundings and convenient access to local amenities. Step inside to an inviting open-concept floor plan where the spacious living room flows seamlessly into the dining area and kitchen. The soaring vaulted ceilings create a bright, airy atmosphere, while the kitchen is designed for both style and function with an abundance of cabinetry, a breakfast bar, a large single-bowl stainless steel sink with a pull-down faucet, and modern stainless steel appliances. The split-bedroom floor plan provides added privacy, featuring a spacious primary suite complete with a custom walk-in closet and a private bath with a 5-foot walk-in shower. Two additional generously sized bedrooms, a full hall bath, and a convenient main-floor laundry room complete the interior. The oversized side-entry garage offers plenty of built-in storage and room for vehicles, tools, and hobbies. Outside, you'll find a beautifully landscaped, fenced backyard that's every bit as impressive as the home itself. Relax on the wood deck, unwind beneath the covered gazebo, or simply take in the picturesque views of the stocked lake. This exceptional property truly offers the best of comfort, convenience, and outdoor living. New Roof Installed July 2026, Included: Whole-Home security camera system, Whole-home energy monitors, Whole-home water filtration system, Robotic mowers, Full LG appliance package, including washer, dryer and garage deep freeze, Full LG appliance package, Network infrastructure- wall-mounted rack, patch panels, CAT6 wiring, UPS, and PDU, Smart garage door opener with integrated fan, retractable extension cord, battery backup, Garage ceiling systems — ceiling extension reel, ceiling ladder mount, and ceiling bike mount, Suncast resin shed, Outdoor weather station with indoor monitor
This house was built in 2005 has 3 bedroom(s), 2 baths(s) and is approximately 2125 sq. ft.
The home has 9 rooms. This home has a 2 car garage. This property is located on 2.09 Acre(s).
Approximate lot size is 2 Acre(s)
Elementary School: MASCOUTAH DIST 19
Middle School: MASCOUTAH DIST 19
High School: Mascoutah
- Similar Listings
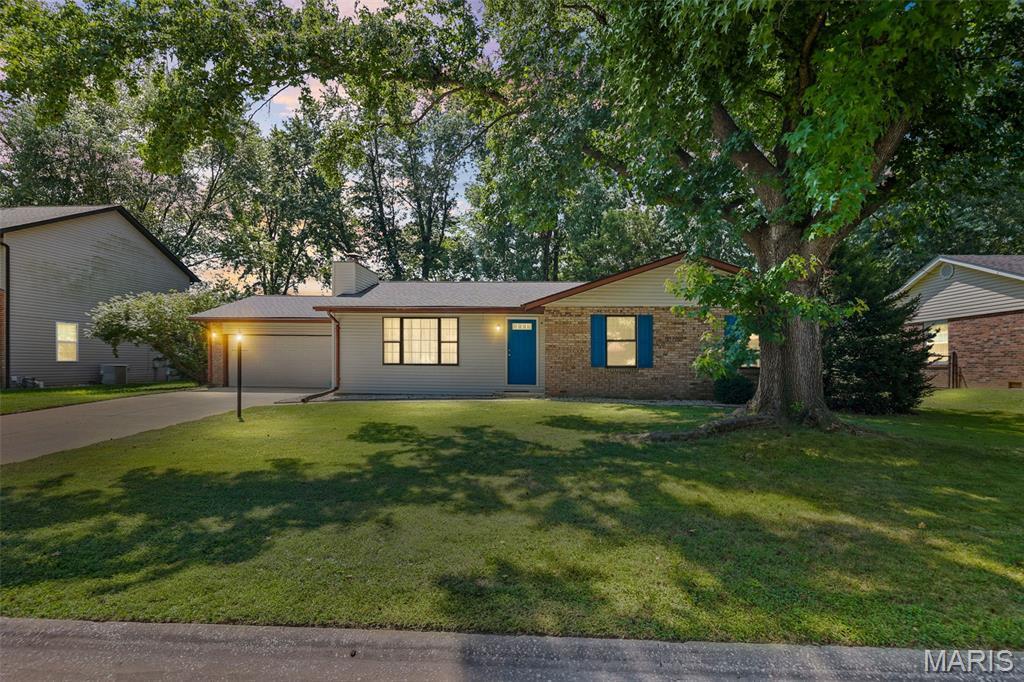
121 Turnbridge Drive, Swansea, IL
$229,900
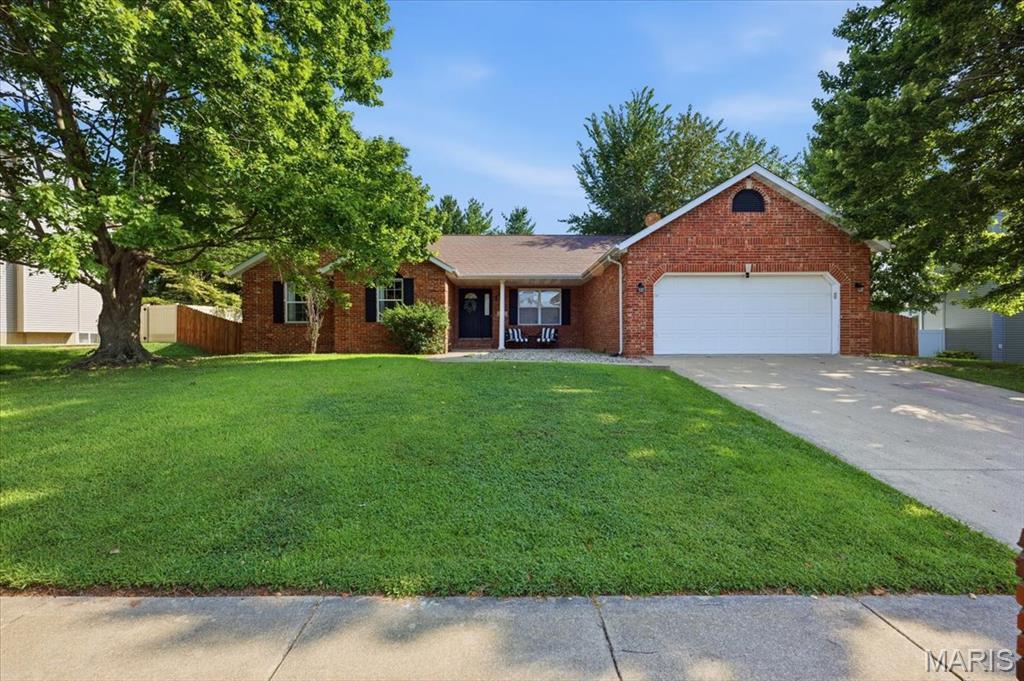
166 Hodgens Mill Lane, O'Fallon, IL
$399,000
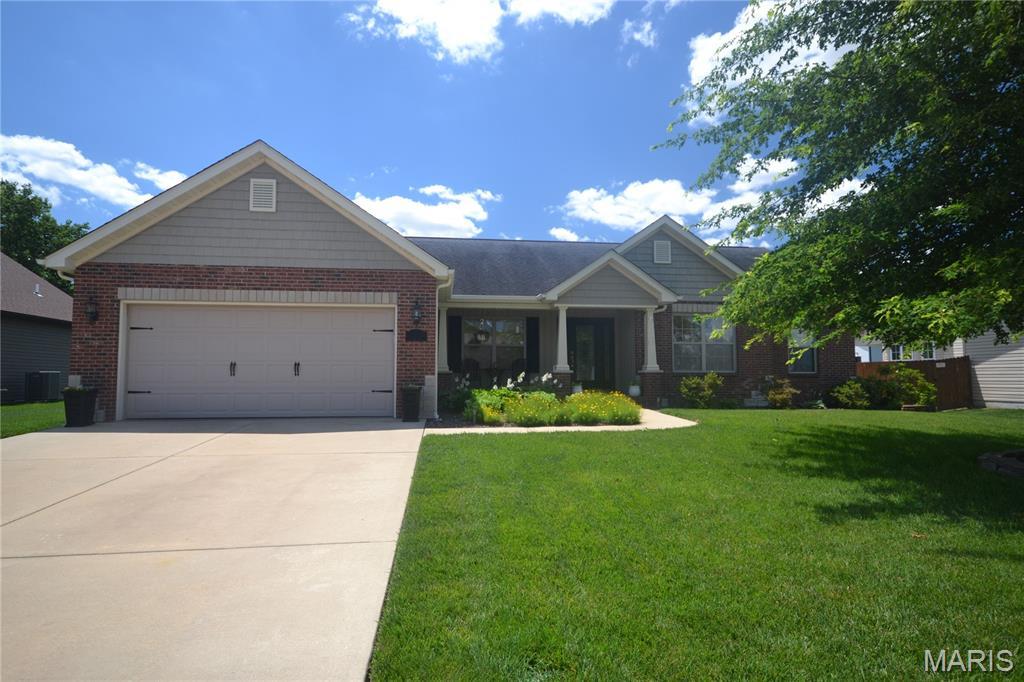
5546 Woods Manor Drive, Smithton, IL
$374,900
MLS#: 26048648
Listing ID: 89236
Updated: 08/29/2026
Posted: 08/29/2026
Listing provided by
Carl Henrichs
Equity Realty Group, LLC
* The Estimated Payment is offered as a tool for your convenience and is not an offer of credit. Actual mortgage rates and fees vary depending on your lender. Please check with your local lender for accurate mortgage rate information.
Note: Broker may not have reviewed or approved listing. All information that is provided by the listing agent/broker is deemed reliable but it is not guaranteed and should always be independently verified.
Copyright © 2026, Mid America Regional Information Systems, Inc.(MARIS). All rights reserved. the publisher of this website does not display the entire IDX database of Mid America Regional Information Systems, Inc. (MARIS MLS) on this web site. Property listings of some REALTOR™ brokerage firms have been excluded. Listings displaying the MARIS logo are courtesy of the participants of Mid America Regional Information Systems Internet Data Exchange. Information provided deemed to be reliable but is not guaranteed to be accurate. Buyers are advised to verify all facts before making a decision on purchasing a property. No warranties, expressed or implied, are provided for the data herein, or for their use or interpretation by the user. Mid America Regional information Systems, Inc. (MARIS) will not be held responsibility for the content of such records.


