


3463 Dakota Drive, Shiloh
$449,900
4 Bedrooms/2 Baths
1,976 Square Feet
Tax History: $10,055.00 in 2025
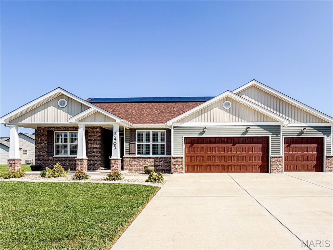
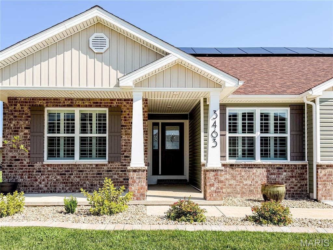
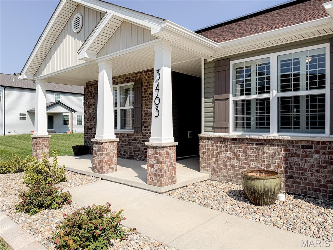
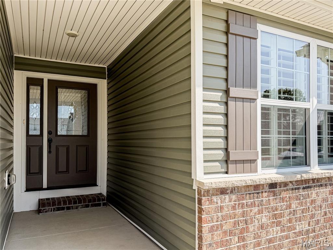
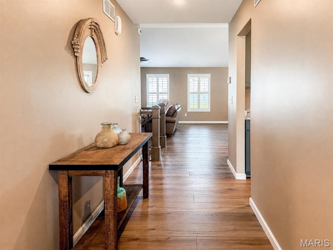
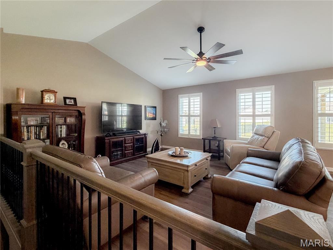
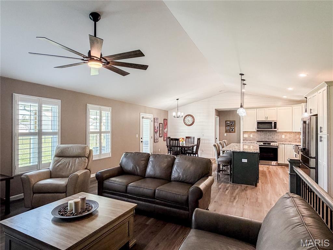
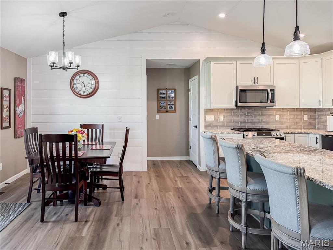
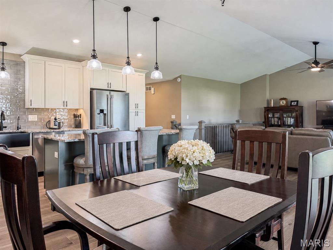
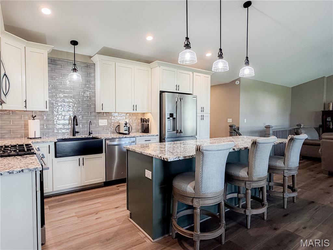
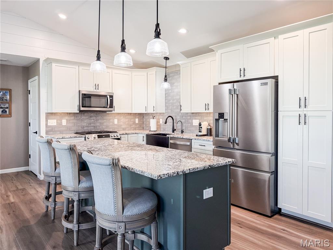
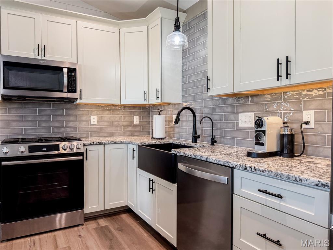
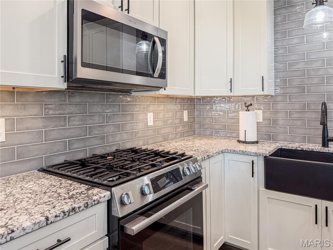
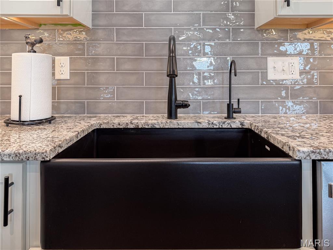
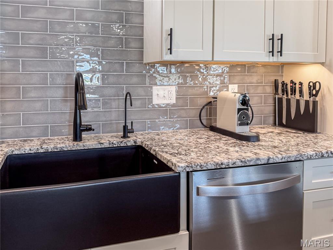
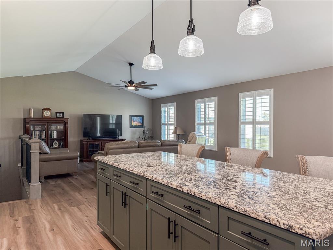
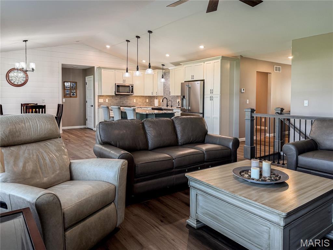
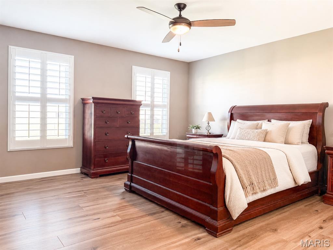
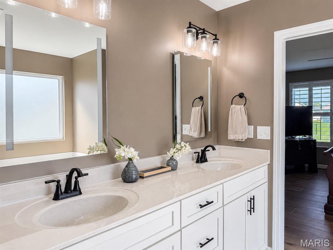
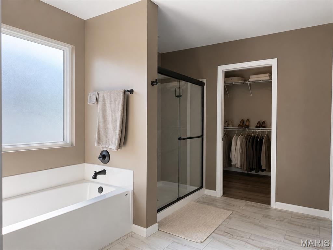
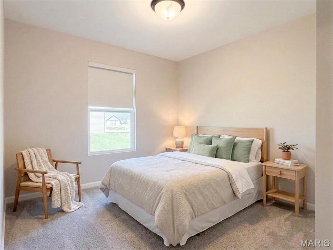
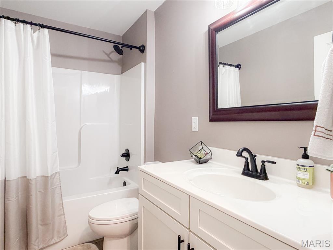
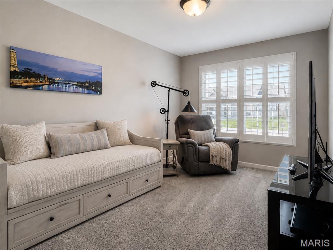
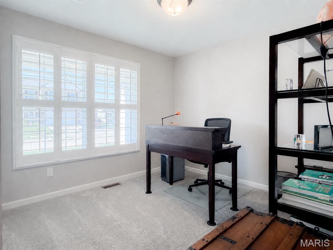
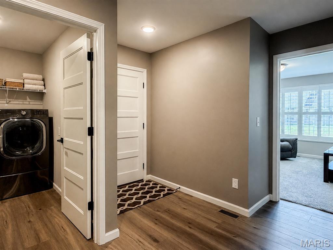
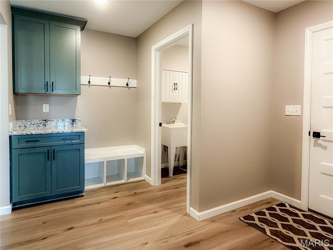
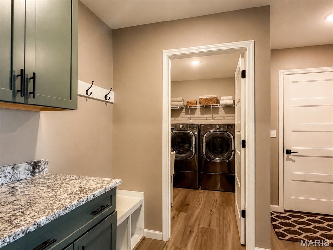
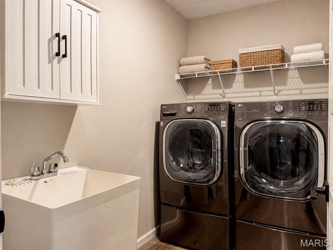
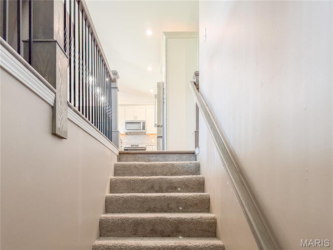
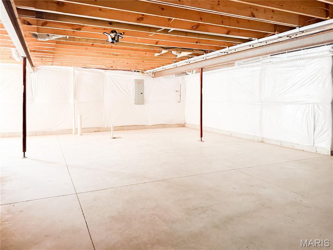
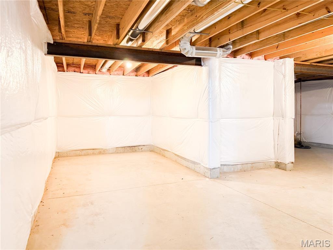
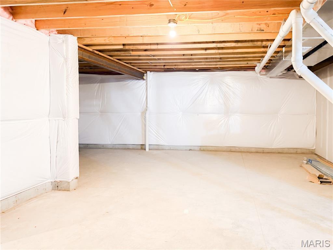
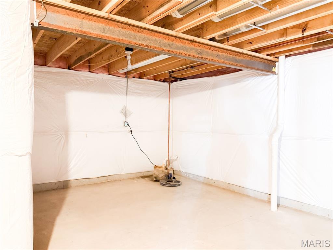
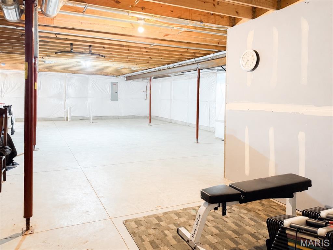
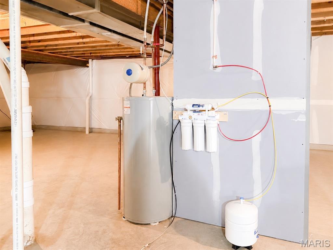
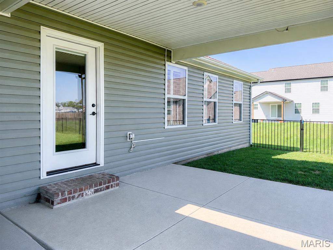
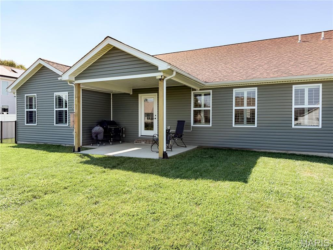
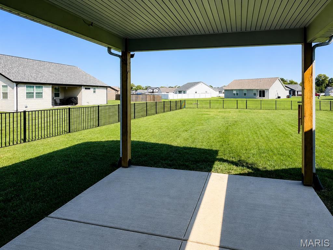
Nearly new, beautifully upgraded, and located in the highly sought-after Shiloh/O’Fallon school district, this 4-bedroom executive ranch offers space, style, and location. Built in 2023, the home features nearly 2,000 sq. ft. on the main level with all four bedrooms, two full baths, main-floor laundry, and an impressive open living, dining, and kitchen space designed for everyday living and entertaining. The current owner has taken an already newer home and elevated it with high-end flooring in the primary bedroom and closet, custom kitchen backsplash, new gas range, reverse osmosis system, plantation shutters, fresh interior paint, lighting and fixtures, and extensive exterior updates including new lighting, accent-painted doors and shutters, and completely new landscaping. Even better, the solar system is fully paid off, offering the benefit of exceptionally low electric costs without a solar payment. The large fenced backyard and covered patio with bbq space, and an oversized the 3-car garage are a rare find. Need more space in the future? The spacious unfinished basement is ready for your vision with plumbing rough-in and an egress window, offering excellent potential for additional finished living space. Convenient access to Scott Air Force Base, shopping, dining, and area amenities. With a newer build, thoughtful upgrades, owned solar, four main-floor bedrooms, a 3-car garage, large lot, and room to expand, 3463 Dakota Drive is the complete package. No open houses for this stunning home- Schedule a private tour today!
This house was built in 2023 has 4 bedroom(s), 2 baths(s) and is approximately 1976 sq. ft.
The home has 8 rooms. This home has a 3 car garage. This property is located on 0.34 Acre(s).
Approximate lot size is 0 Acre(s)
Elementary School: SHILOH VILLAGE DIST 85
Middle School: SHILOH VILLAGE DIST 85
High School: OFallon
- Similar Listings
5 Magnolia Drive, Moro, IL
$370,000
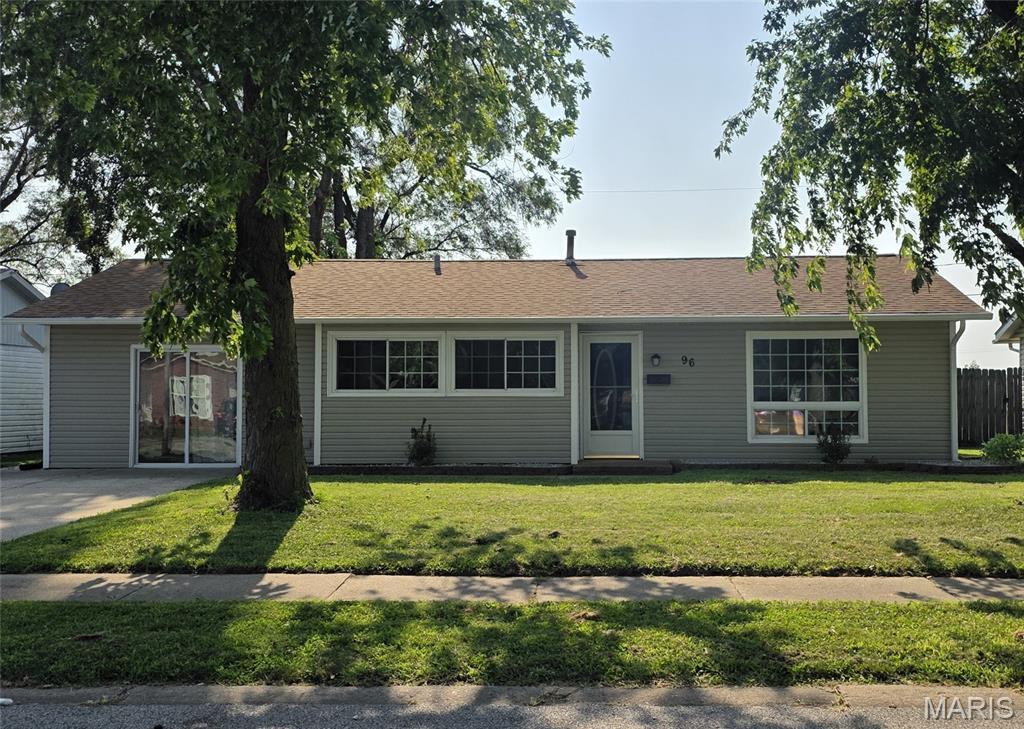
MLS#: 26055351
Listing ID: 89246
Updated: 08/29/2026
Posted: 08/29/2026
Listing provided by
Elizabeth Ortega
RE/MAX Preferred
* The Estimated Payment is offered as a tool for your convenience and is not an offer of credit. Actual mortgage rates and fees vary depending on your lender. Please check with your local lender for accurate mortgage rate information.
Note: Broker may not have reviewed or approved listing. All information that is provided by the listing agent/broker is deemed reliable but it is not guaranteed and should always be independently verified.
Copyright © 2026, Mid America Regional Information Systems, Inc.(MARIS). All rights reserved. the publisher of this website does not display the entire IDX database of Mid America Regional Information Systems, Inc. (MARIS MLS) on this web site. Property listings of some REALTOR™ brokerage firms have been excluded. Listings displaying the MARIS logo are courtesy of the participants of Mid America Regional Information Systems Internet Data Exchange. Information provided deemed to be reliable but is not guaranteed to be accurate. Buyers are advised to verify all facts before making a decision on purchasing a property. No warranties, expressed or implied, are provided for the data herein, or for their use or interpretation by the user. Mid America Regional information Systems, Inc. (MARIS) will not be held responsibility for the content of such records.


