


302 Lake Drive, Edwardsville
$369,900

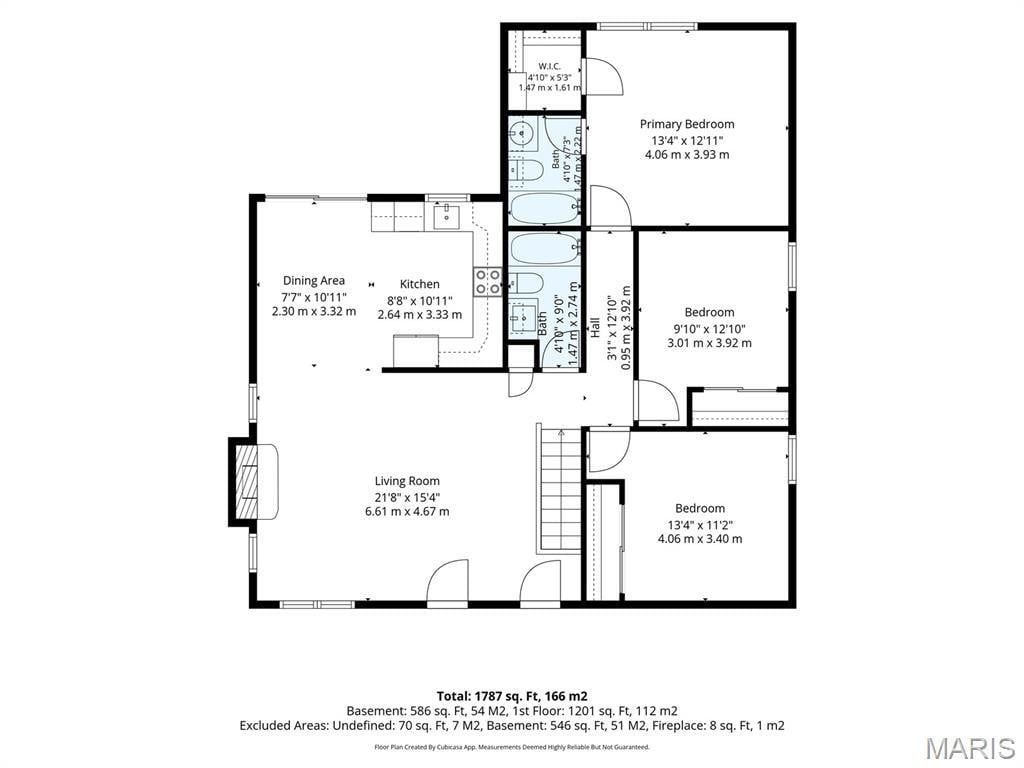


3 Bedrooms/2 Baths
1,788 Square Feet
Tax History: $6,578.00 in 2025
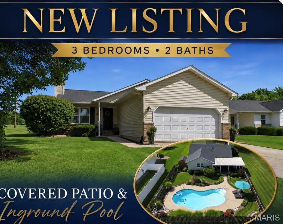
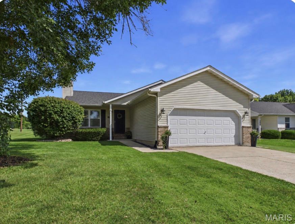
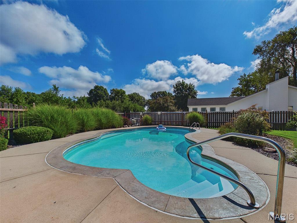
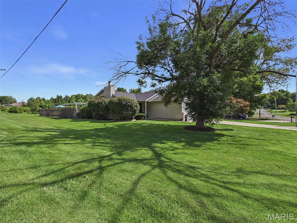
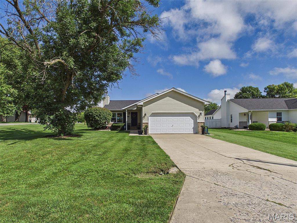
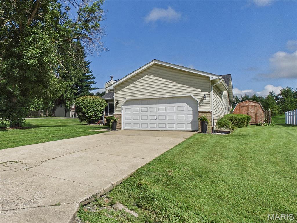
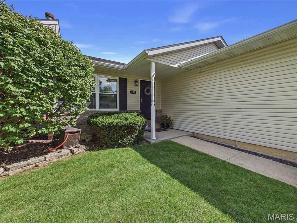
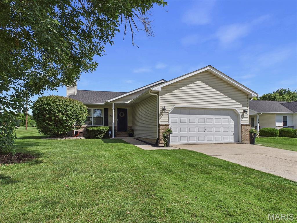
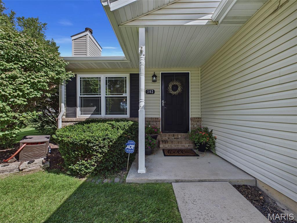
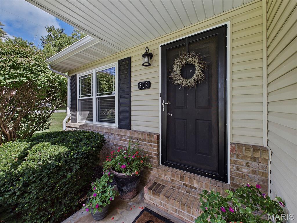
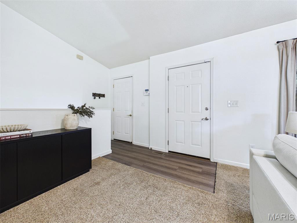
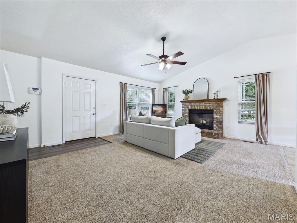
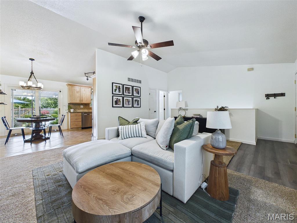
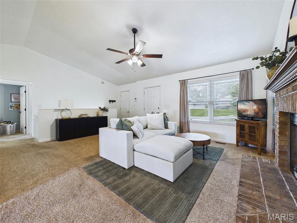
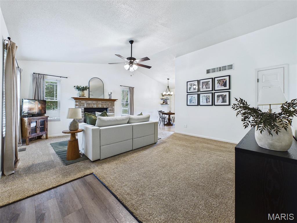
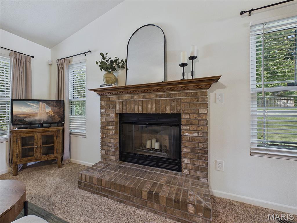
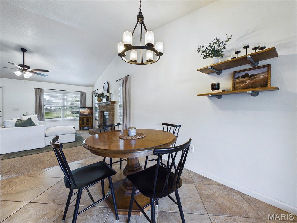
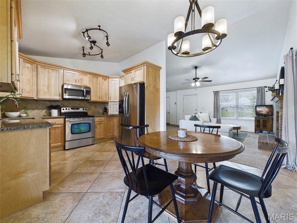
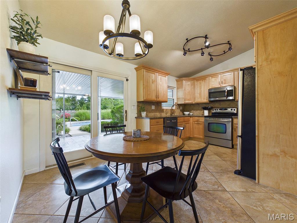
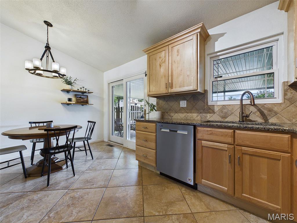
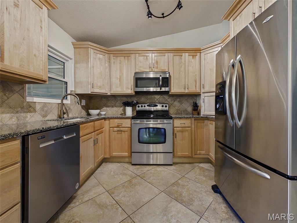
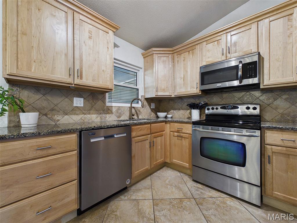
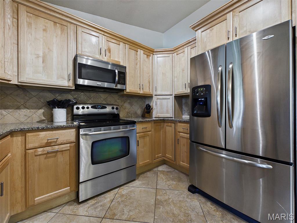
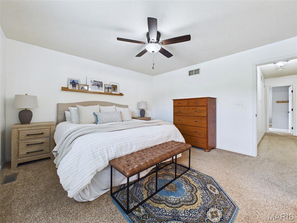
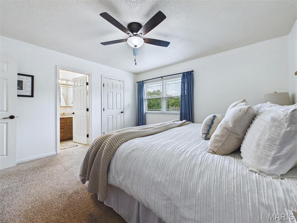
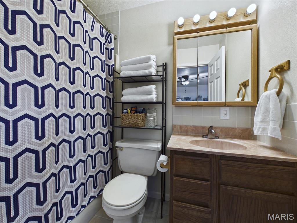
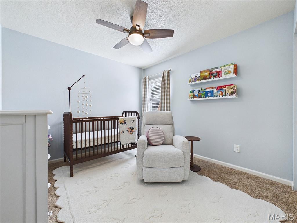
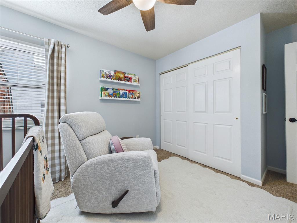
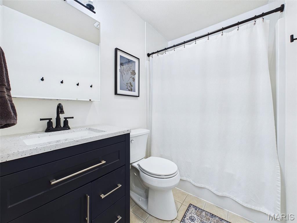
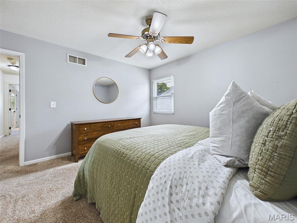
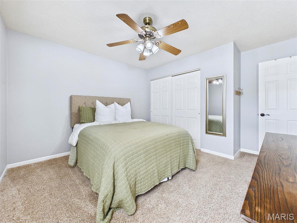
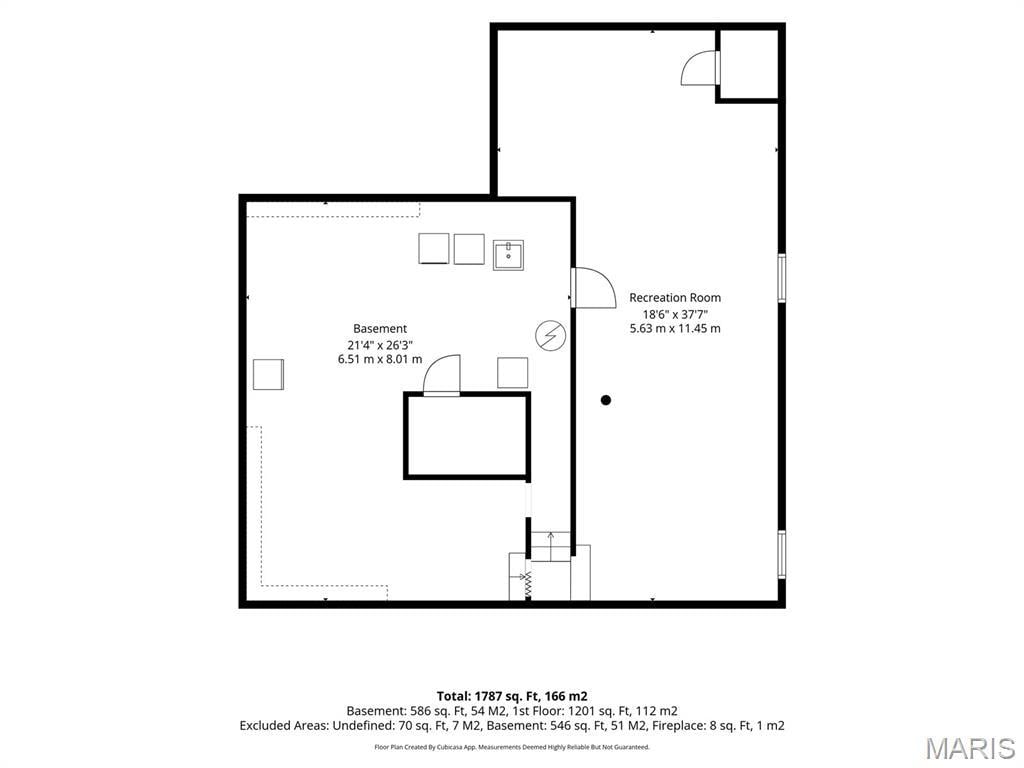
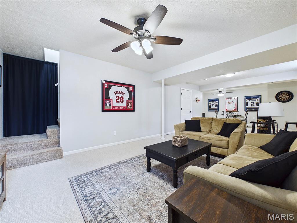
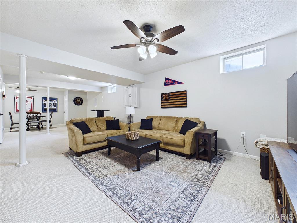
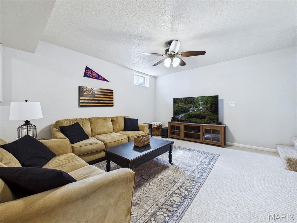
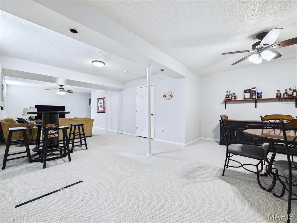
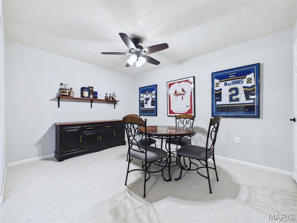
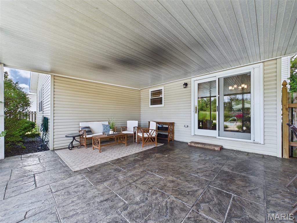
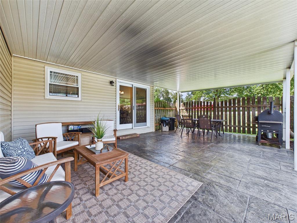
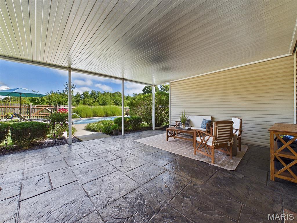
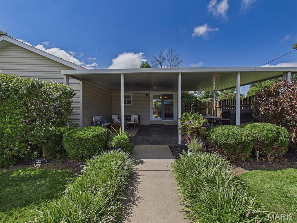
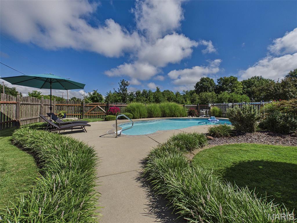
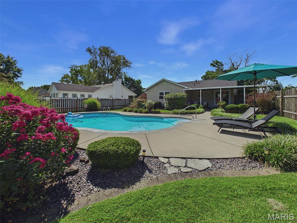
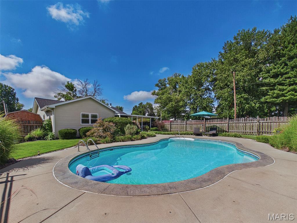
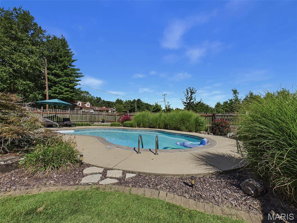
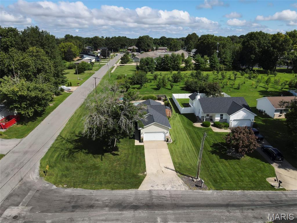
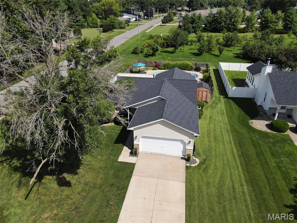
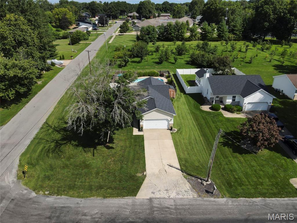
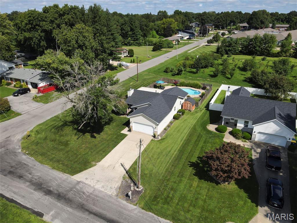
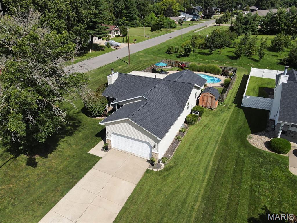
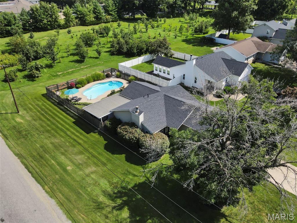
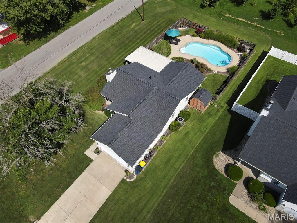
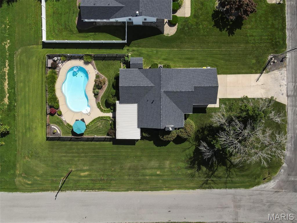
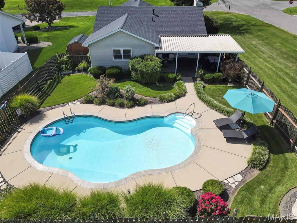
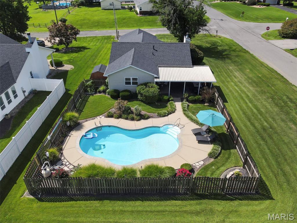
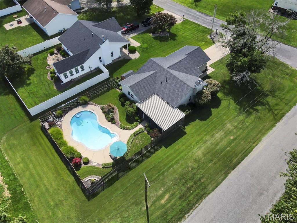
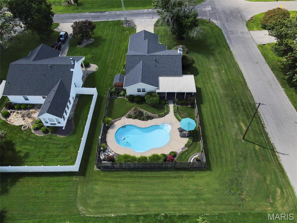
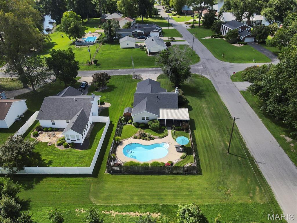
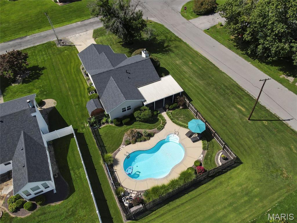
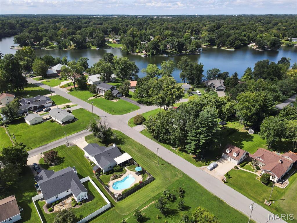
Beautiful updates, a fantastic corner lot and your very own saltwater pool—302 E. Lake Dr. is ready for its next chapter! Welcome to this beautiful 3-bedroom, 2-bath home nestled on a desirable corner lot with a backyard that’s made for entertaining! Step inside to a light, bright and welcoming interior featuring tasteful updates and comfortable living spaces. The kitchen is beautifully appointed with custom Schmidt cabinetry, quartz countertops and ceramic tile flooring, offering both style and functionality. Recent improvements include fresh interior paint, a new roof and gutters in 2024, and a hot water heater in 2021. The partially finished lower level provides even more room to spread out with a spacious family/recreation room plus plenty of storage. But the real showstopper is outside! Retreat to your own private backyard oasis featuring an awesome in-ground saltwater pool, approximately 3'–6' deep, surrounded by lush landscaping and an oversized stamped-concrete covered patio—the perfect setting for summer entertaining, poolside dinners or simply relaxing at home. A storage shed is also included. Located within the Dunlap Lake subdivision, this home offers a wonderful Edwardsville setting just east of downtown. Please note: the property is not currently part of the Dunlap Lake Property Owners Association; however, the new owners MAY have the option to pursue membership to enjoy the lake privileges, if desired. Buyer should independently verify eligibility, requirements and associated fees with the association.
This house was built in 1994 has 3 bedroom(s), 2 baths(s) and is approximately 1788 sq. ft.
The home has 7 rooms. This home has a 2 car garage. This property is located on 0.28 Acre(s).
Approximate lot size is 0 Acre(s)
Elementary School: EDWARDSVILLE DIST 7
Middle School: EDWARDSVILLE DIST 7
High School: Edwardsville
- Similar Listings
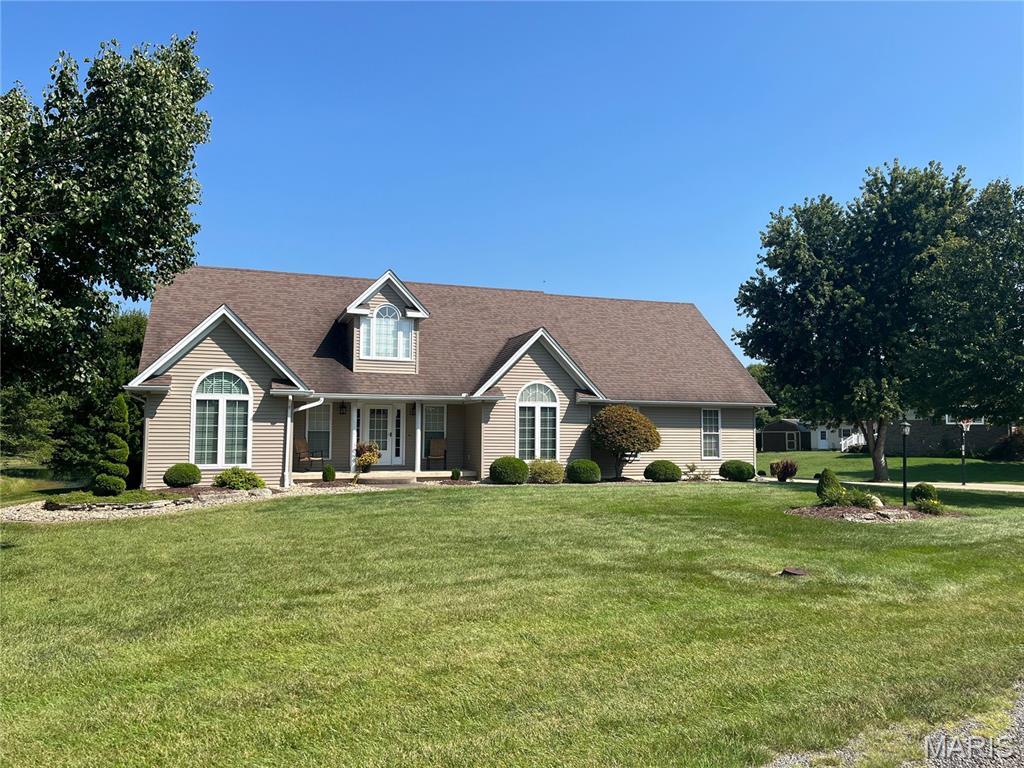
1436 Lake Drive, Carrollton, IL
$449,000
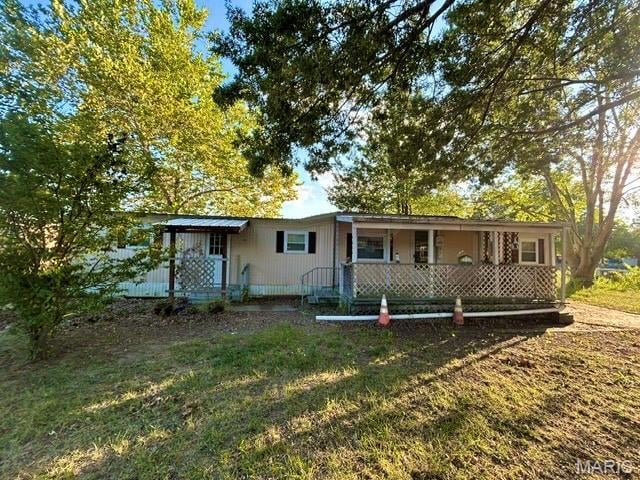
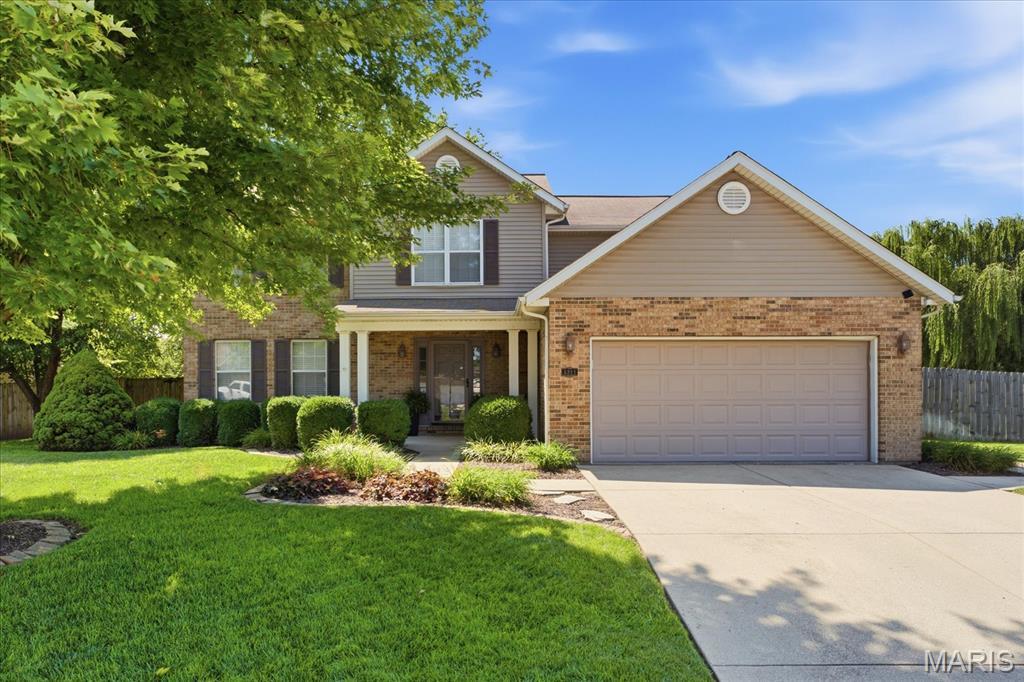
MLS#: 26054260
Listing ID: 89324
Updated: 09/01/2026
Posted: 09/01/2026
Listing provided by
Kathy Malawy
RE/MAX Alliance
* The Estimated Payment is offered as a tool for your convenience and is not an offer of credit. Actual mortgage rates and fees vary depending on your lender. Please check with your local lender for accurate mortgage rate information.
Note: Broker may not have reviewed or approved listing. All information that is provided by the listing agent/broker is deemed reliable but it is not guaranteed and should always be independently verified.
Copyright © 2026, Mid America Regional Information Systems, Inc.(MARIS). All rights reserved. the publisher of this website does not display the entire IDX database of Mid America Regional Information Systems, Inc. (MARIS MLS) on this web site. Property listings of some REALTOR™ brokerage firms have been excluded. Listings displaying the MARIS logo are courtesy of the participants of Mid America Regional Information Systems Internet Data Exchange. Information provided deemed to be reliable but is not guaranteed to be accurate. Buyers are advised to verify all facts before making a decision on purchasing a property. No warranties, expressed or implied, are provided for the data herein, or for their use or interpretation by the user. Mid America Regional information Systems, Inc. (MARIS) will not be held responsibility for the content of such records.


