


3380 Piazza Lane, Edwardsville
$595,000


5 Bedrooms/4 Baths
4,306 Square Feet
Tax History: $13,346.00 in 2025
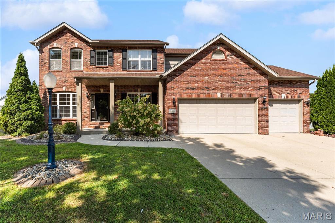
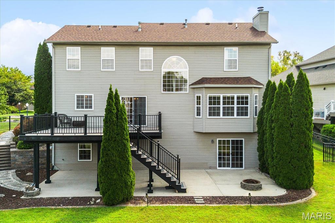
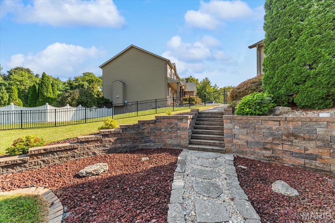
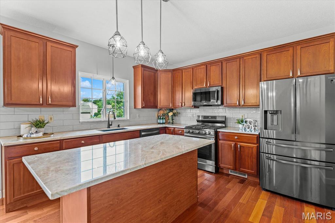
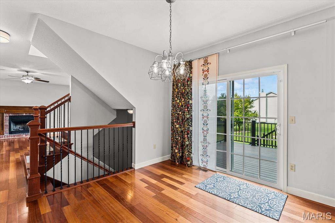
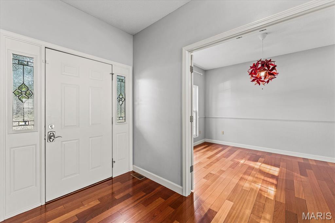
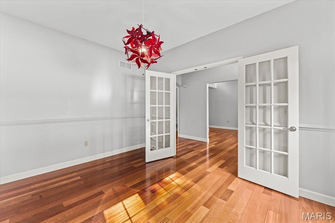
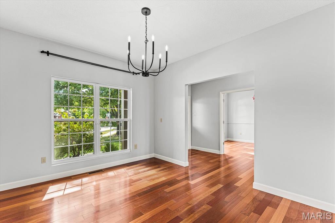
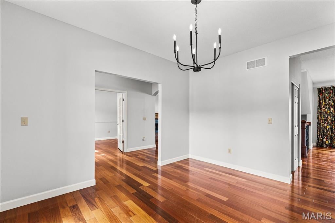
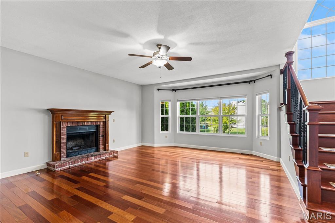
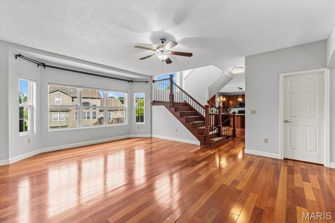
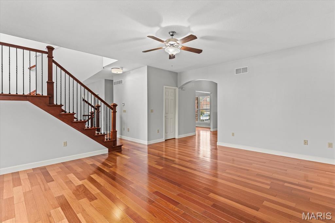
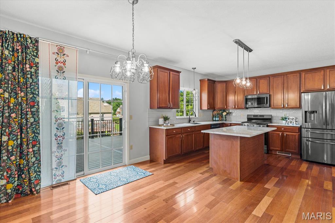
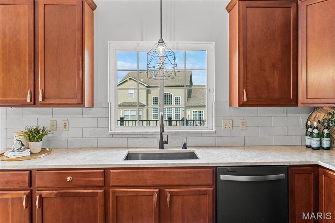
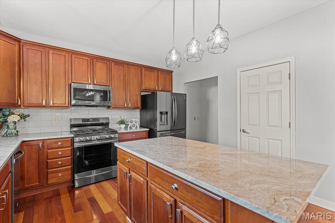
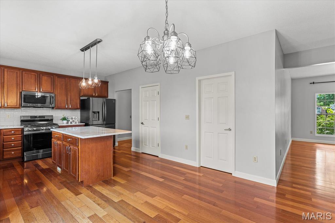
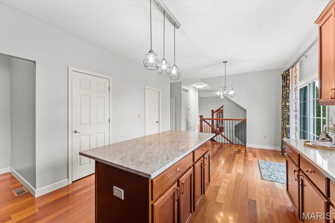
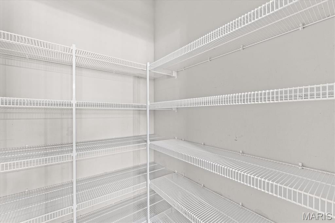
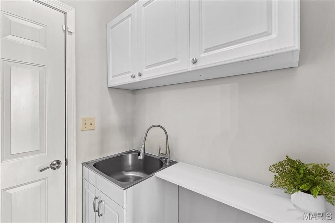
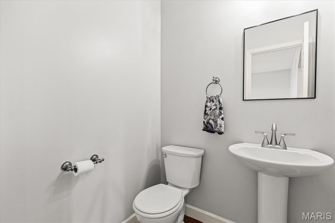
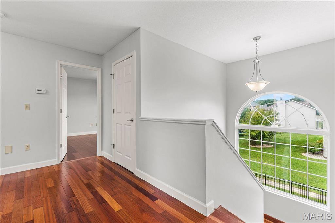
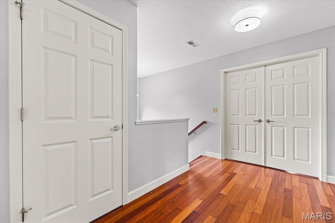
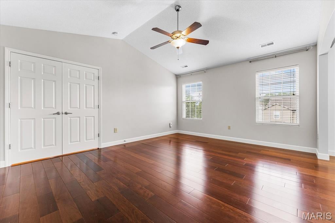
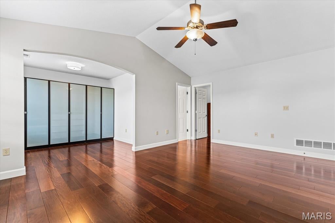
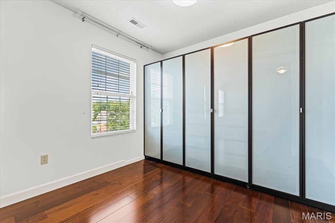
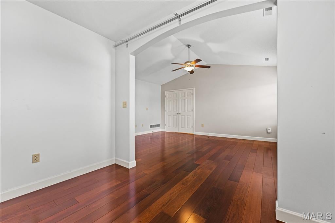
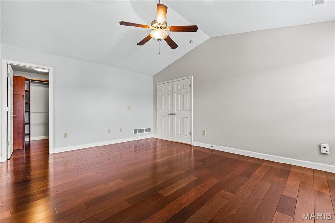
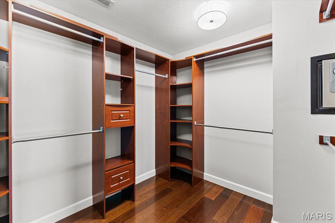
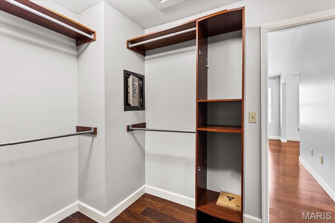
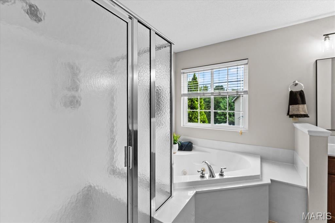
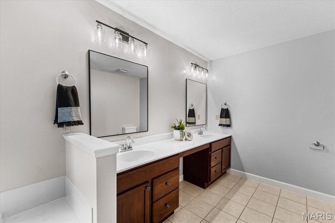
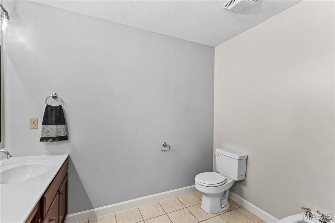
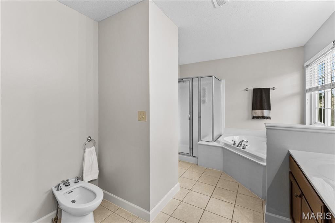
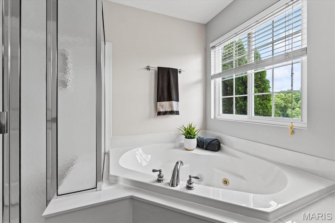
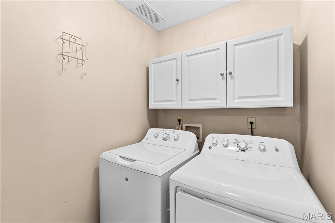
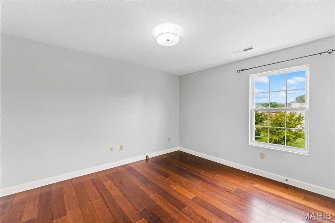
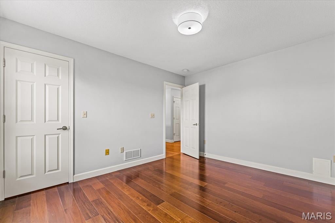
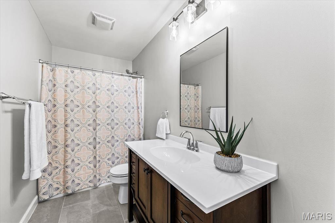
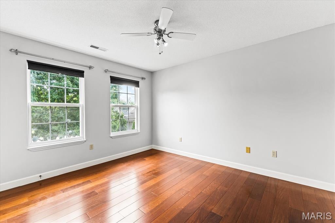
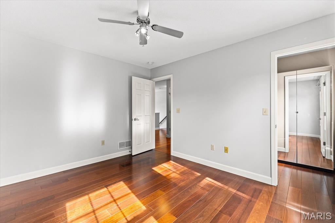
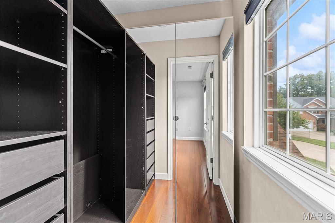
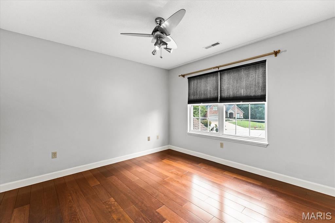
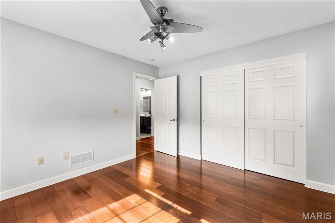
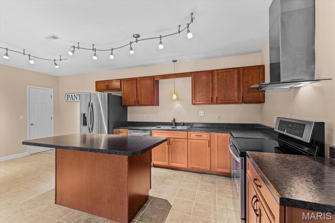
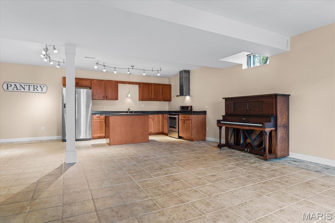
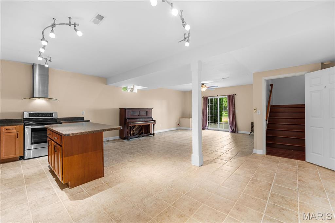
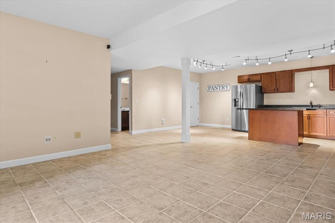
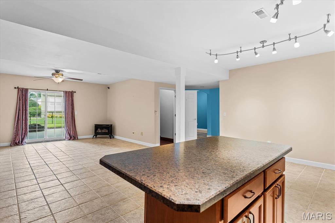
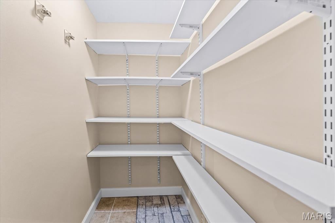
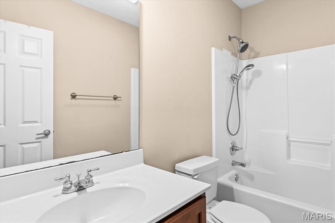
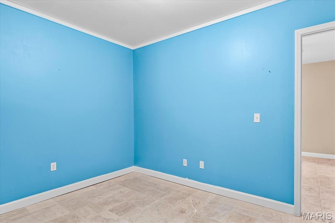
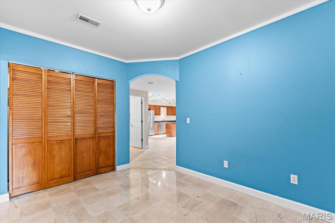
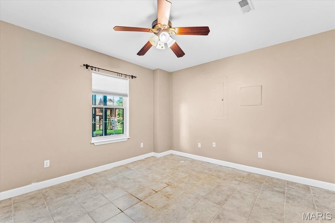
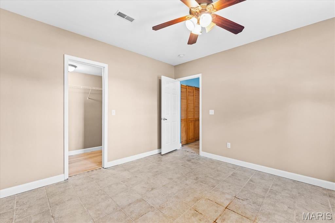
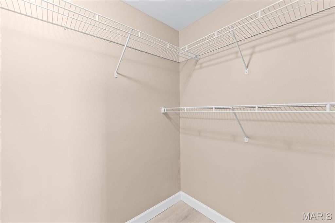
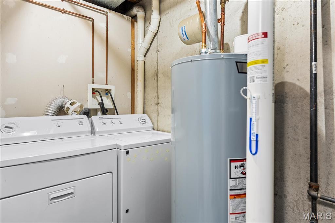
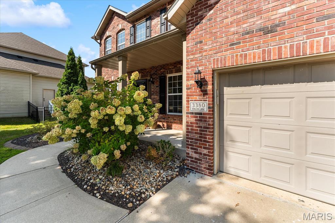
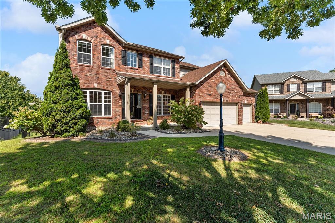
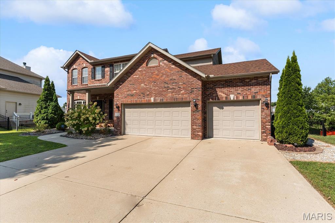
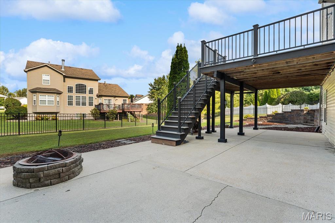
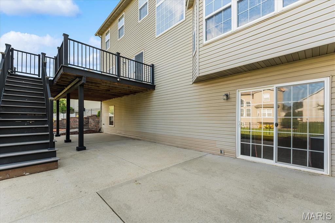
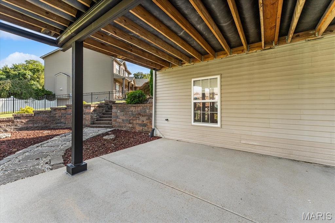
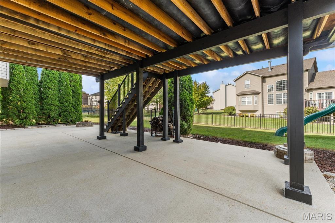
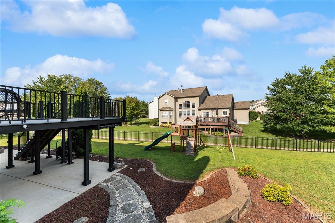
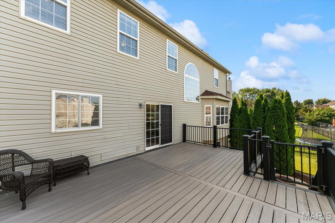
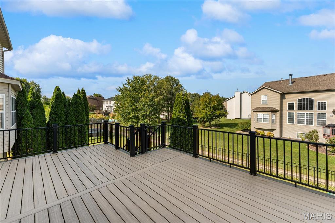
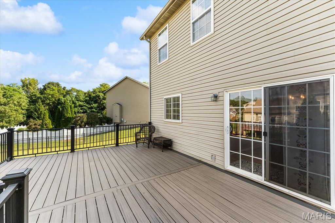
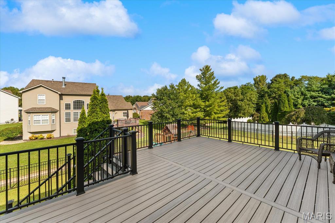
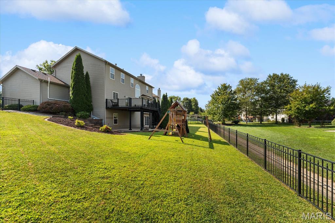
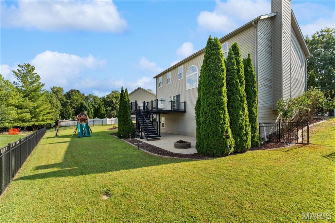
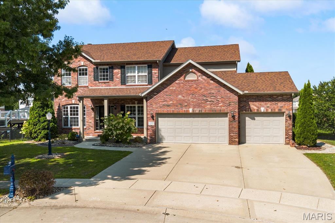
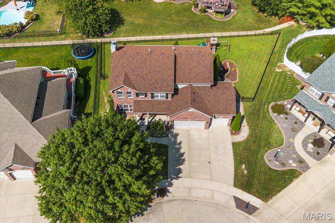
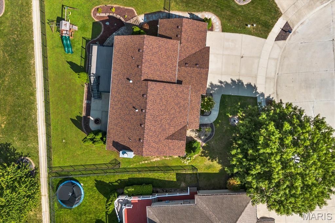
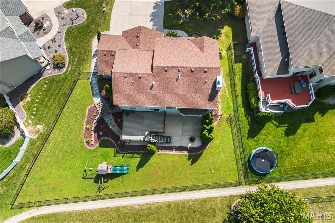
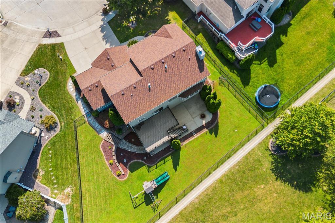
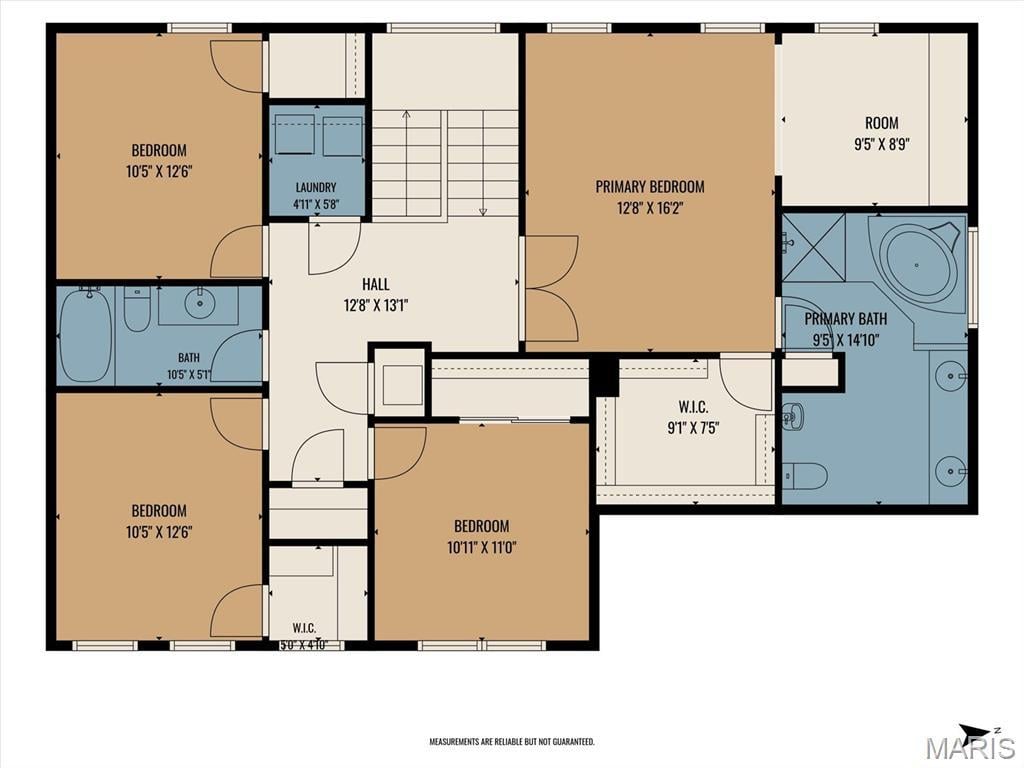
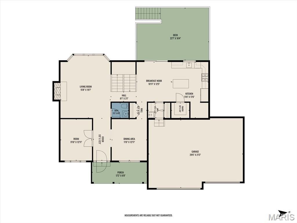
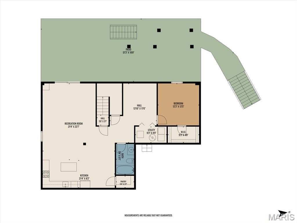
Space for everyone plus a full MIL suite make this Ebbets Field home extra special! Tucked on a quiet cul-de-sac in one of Edwardsville's favorite neighborhoods, this 5-bedroom, 3.5-bath home offers 4,306 sq ft of finished living space, a 3-car garage and walkout lower level. Beautiful hardwood floors throughout most of the main and upper levels. The spacious kitchen features gorgeous countertops, tile backsplash, center island, huge walk-in pantry and a perfectly sized office/homework nook. Just off the breakfast room, the composite deck overlooks an impressive, fully fenced backyard with mature landscaping, beautiful hardscaped walls and steps that tie the outdoor spaces together. Upstairs, the oversized primary suite is a retreat of its own, with a separate 10x9 sitting room offering additional storage, a huge customized walk-in closet with built-in safe, and a private bath with separate freestanding bidet. Three more bedrooms and a laundry room complete the upper level. Downstairs is truly a home within a home with a full kitchen, pantry, family room, bedroom, office, full bath and second laundry. All this in the highly sought-after Edwardsville School District, near the MCT trail system and everything the GlenEd area has to offer. Truly a must see! New roof 2024. Water heater 2026.
This house was built in 2005 has 5 bedroom(s), 4 baths(s) and is approximately 4306 sq. ft.
The home has 15 rooms. This home has a 3 car garage. This property is located on 0.28 Acre(s).
Approximate lot size is 0 Acre(s)
Elementary School: EDWARDSVILLE DIST 7
Middle School: EDWARDSVILLE DIST 7
High School: Edwardsville
- Similar Listings
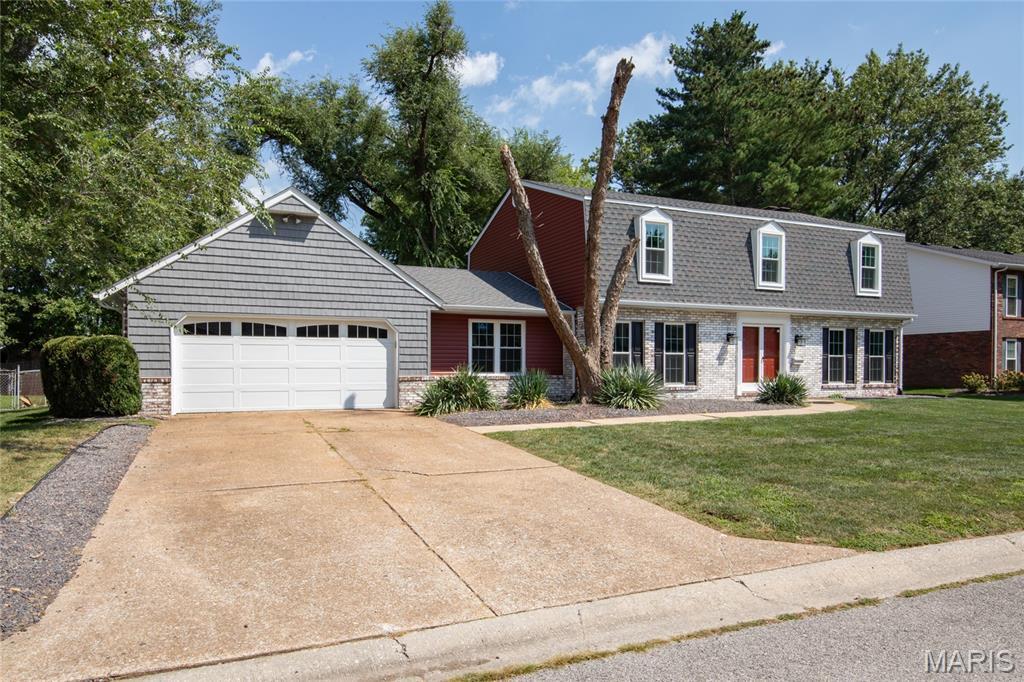
810 Meadowlark Drive, O'Fallon, IL
$400,000
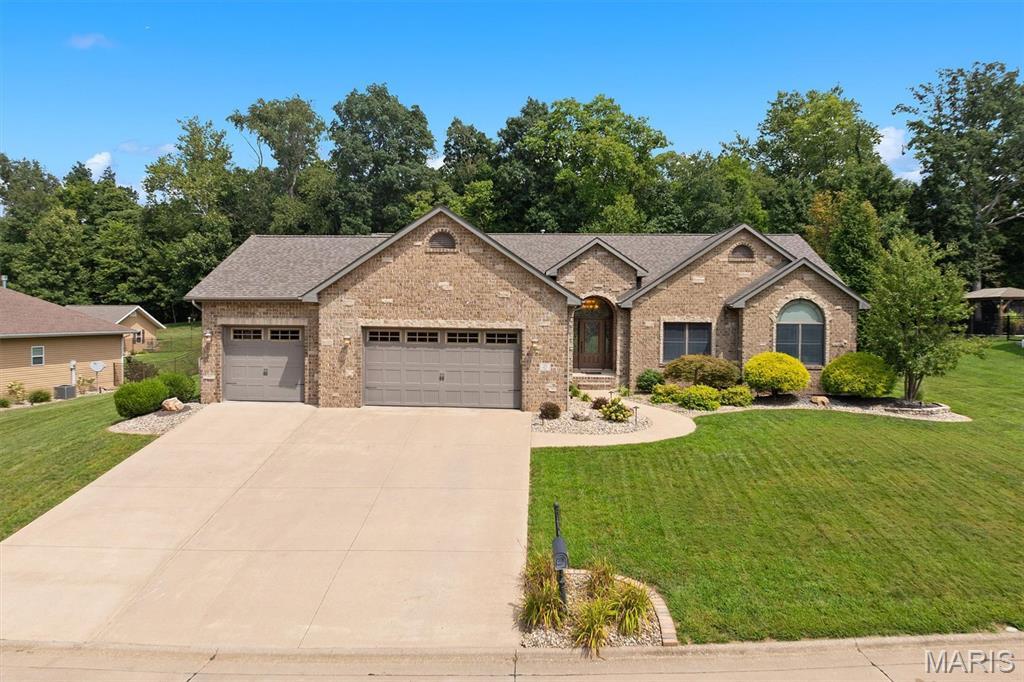
55 Liberty Lane, Highland, IL
$649,900
MLS#: 26052934
Listing ID: 89344
Updated: 09/07/2026
Posted: 09/01/2026
Listing provided by
Kara Fitterer
Berkshire Hathaway HomeServices Select Properties
* The Estimated Payment is offered as a tool for your convenience and is not an offer of credit. Actual mortgage rates and fees vary depending on your lender. Please check with your local lender for accurate mortgage rate information.
Note: Broker may not have reviewed or approved listing. All information that is provided by the listing agent/broker is deemed reliable but it is not guaranteed and should always be independently verified.
Copyright © 2026, Mid America Regional Information Systems, Inc.(MARIS). All rights reserved. the publisher of this website does not display the entire IDX database of Mid America Regional Information Systems, Inc. (MARIS MLS) on this web site. Property listings of some REALTOR™ brokerage firms have been excluded. Listings displaying the MARIS logo are courtesy of the participants of Mid America Regional Information Systems Internet Data Exchange. Information provided deemed to be reliable but is not guaranteed to be accurate. Buyers are advised to verify all facts before making a decision on purchasing a property. No warranties, expressed or implied, are provided for the data herein, or for their use or interpretation by the user. Mid America Regional information Systems, Inc. (MARIS) will not be held responsibility for the content of such records.


