


5211 Duke Drive, Fairview Heights
$395,000
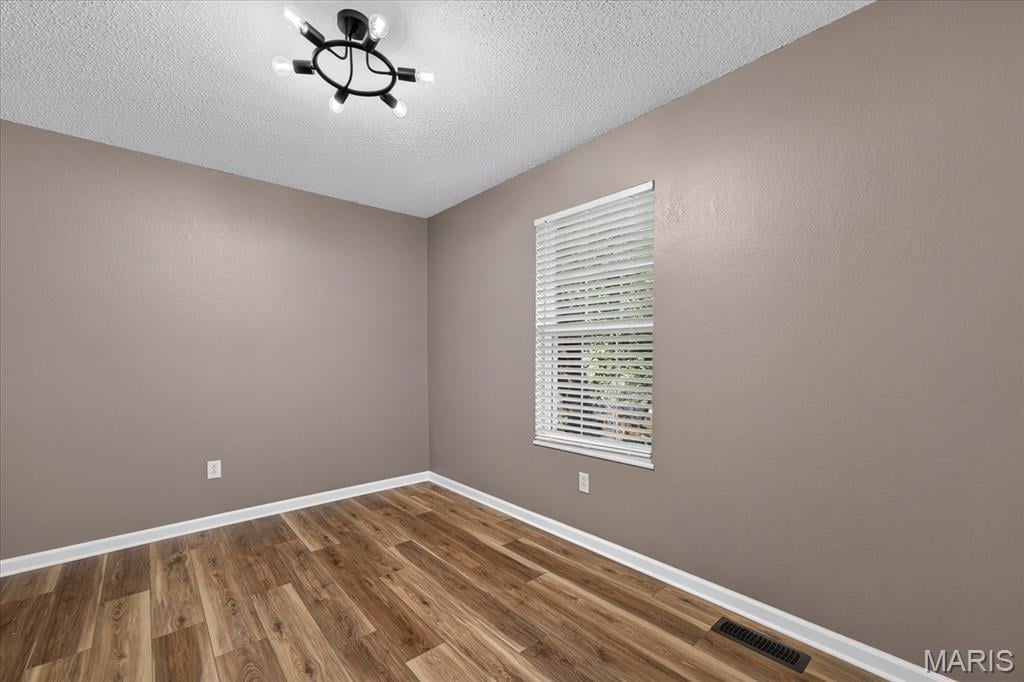
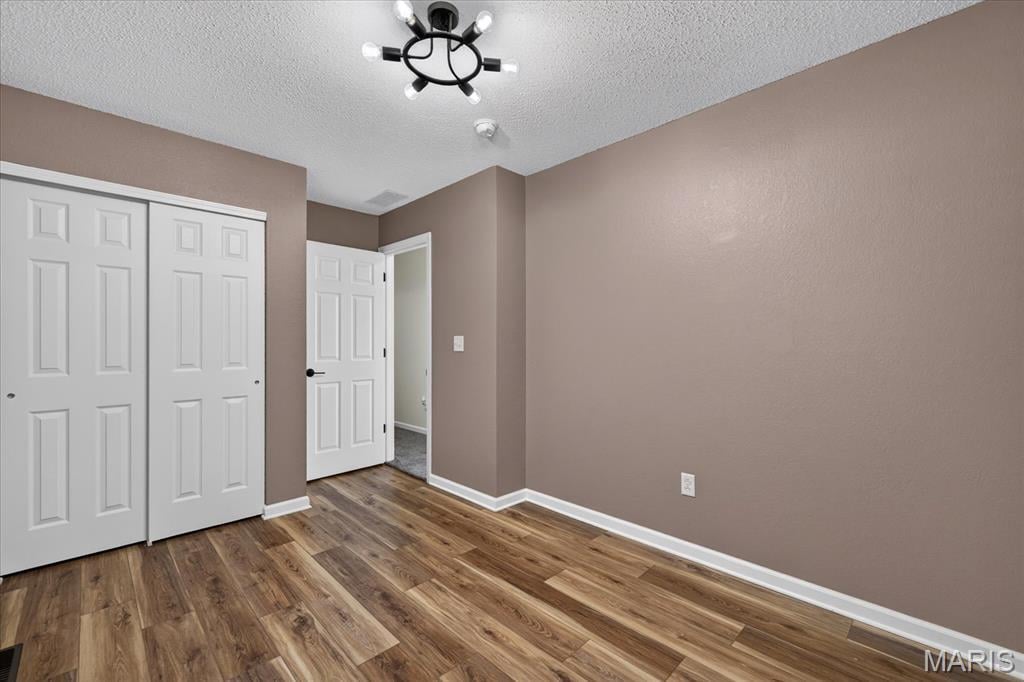
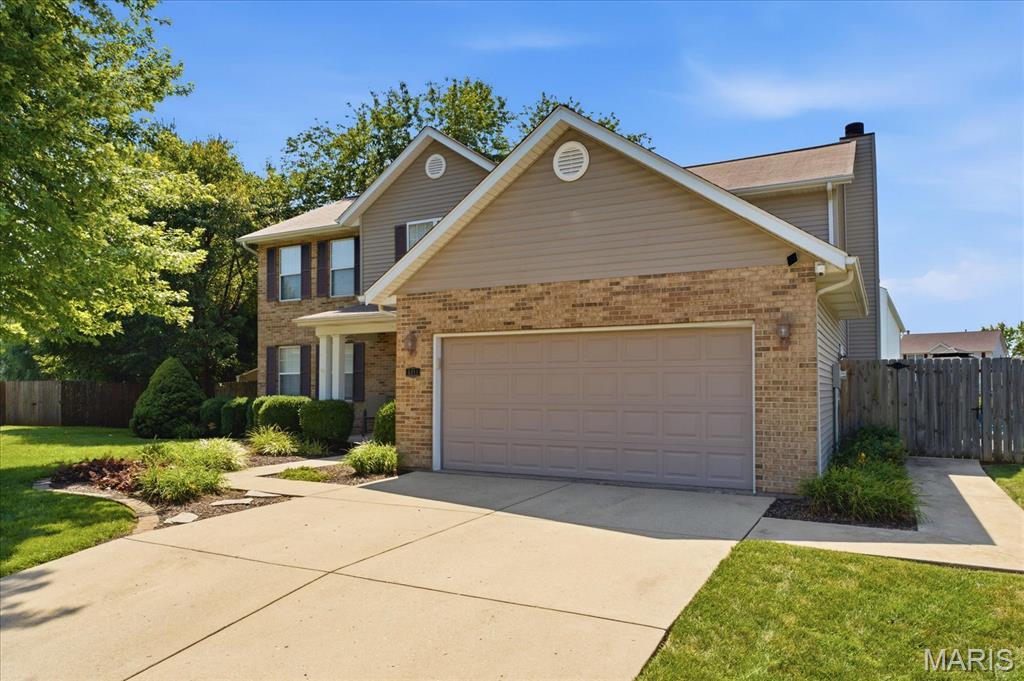
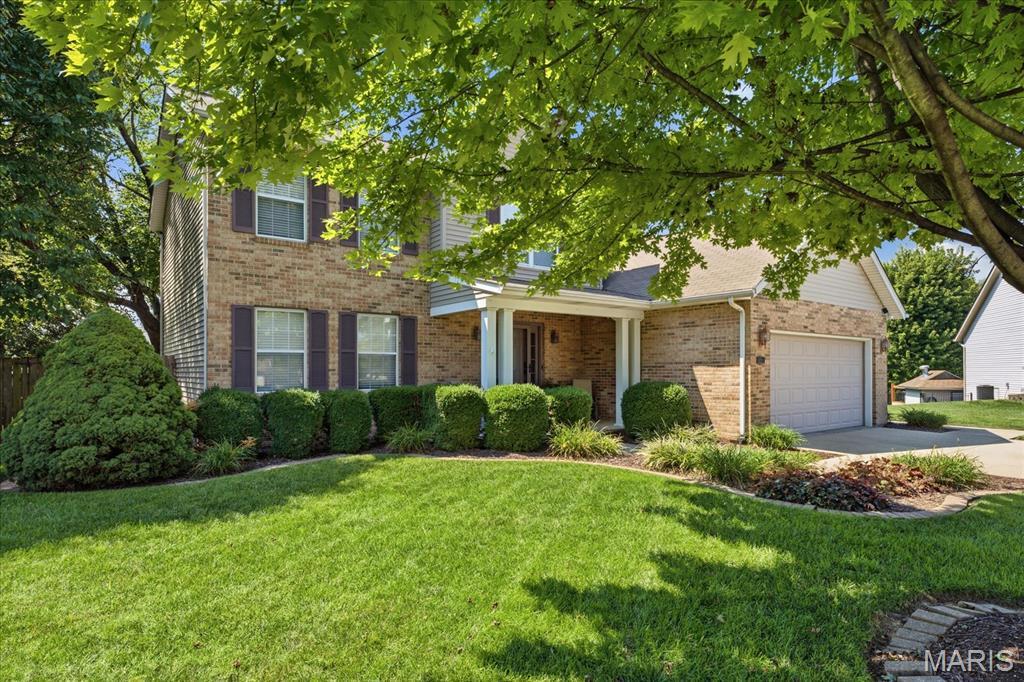
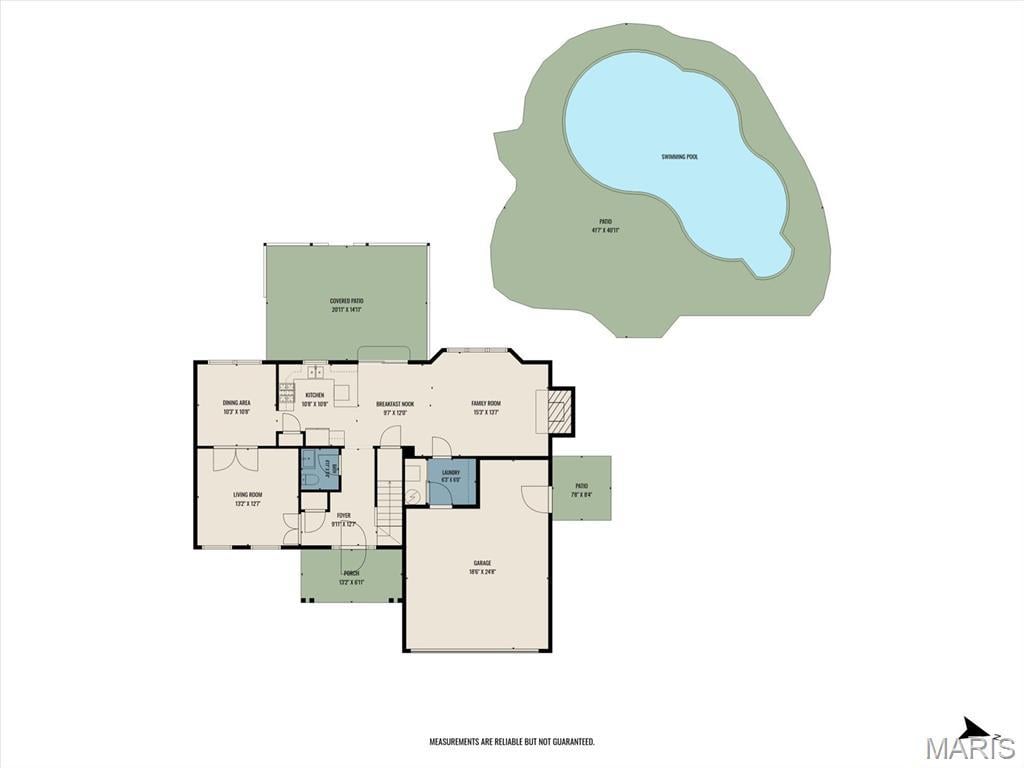
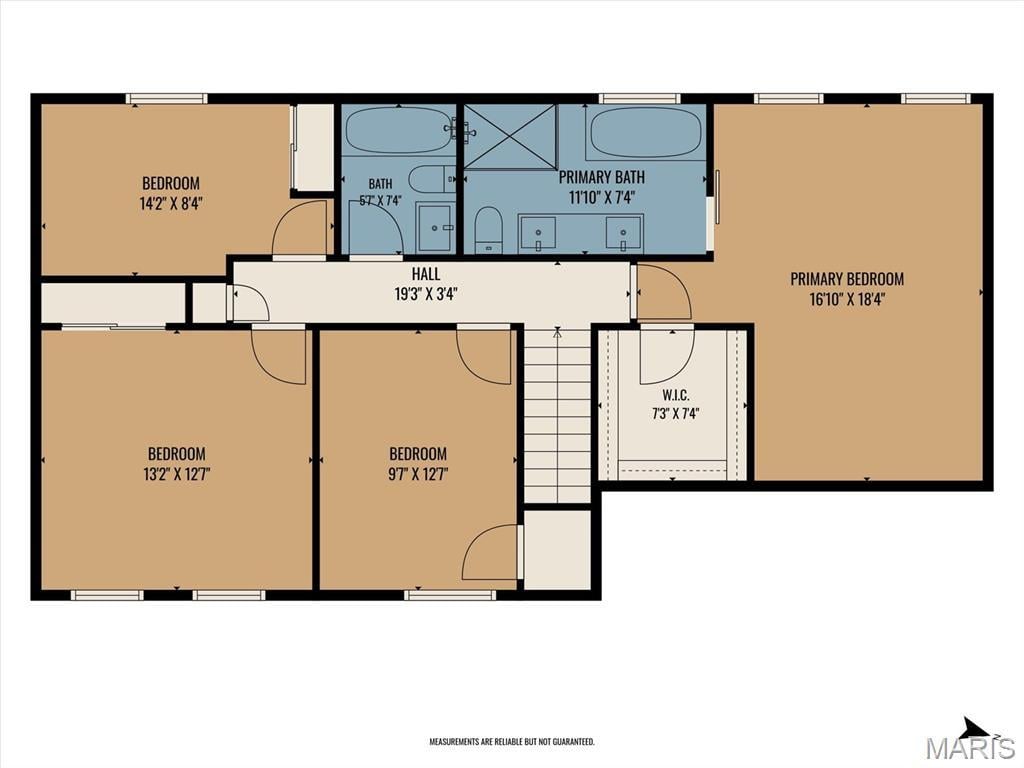
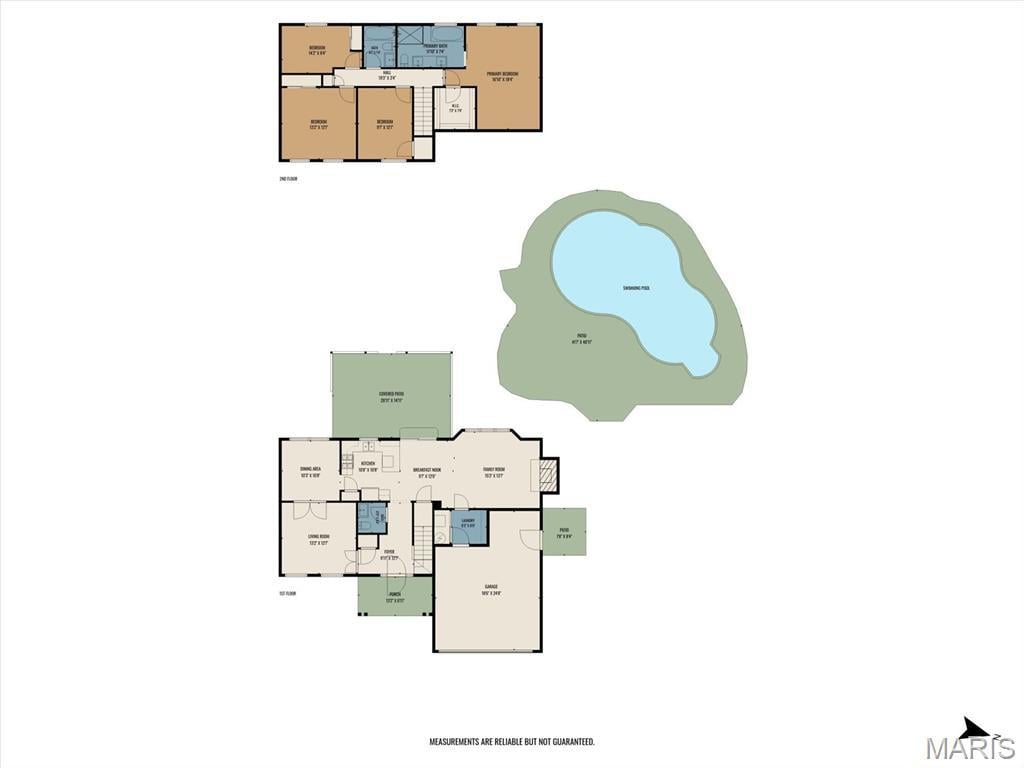
4 Bedrooms/3 Baths
2,300 Square Feet
Tax History: $6,408.00 in 2025
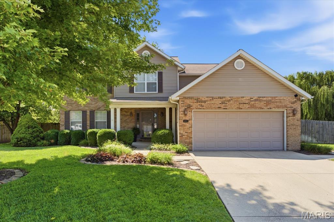
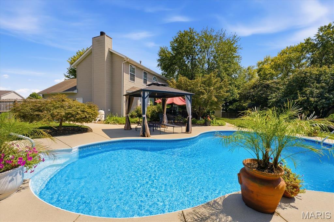
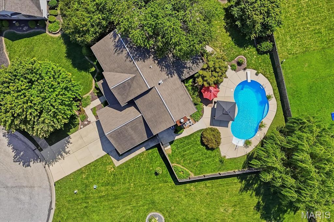
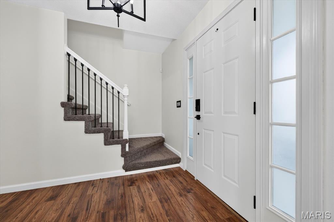
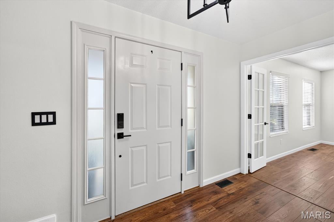
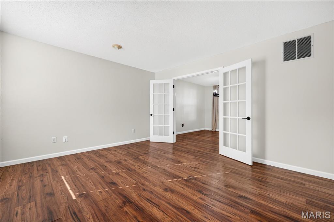
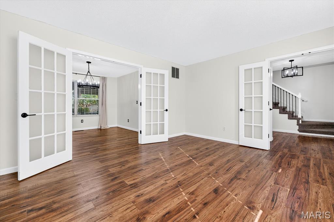
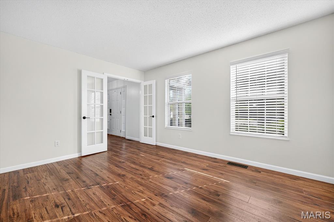
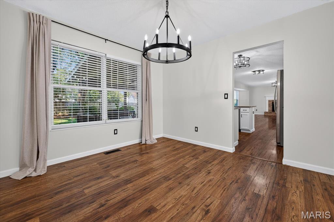
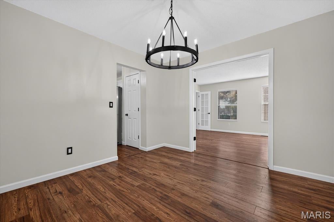
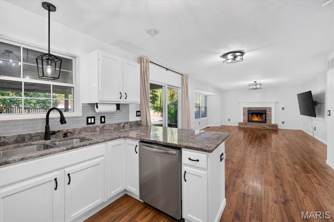
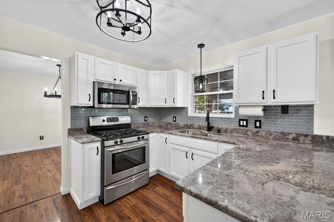
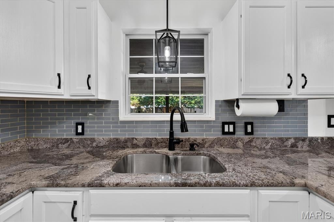
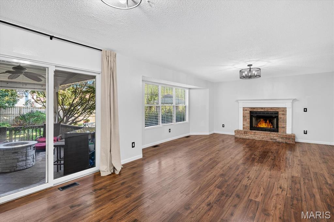
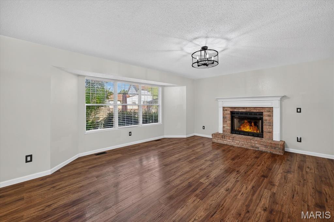
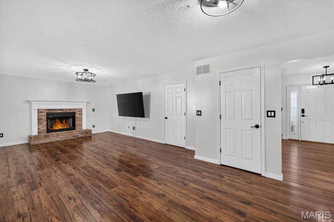
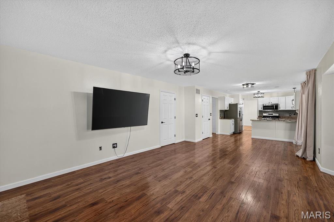
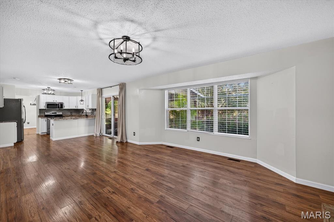
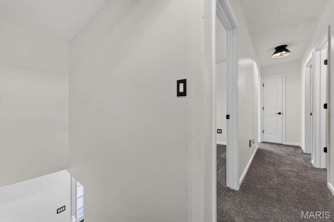
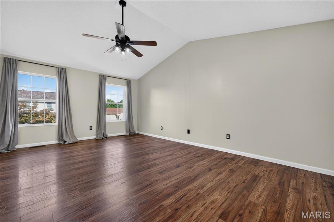
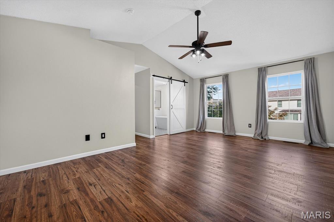
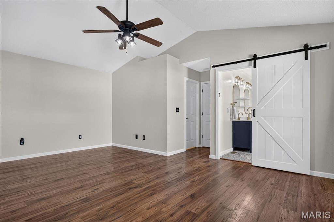
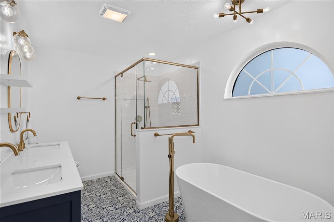
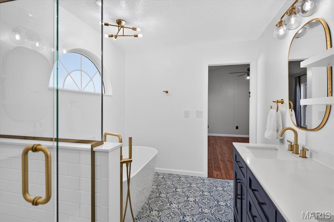
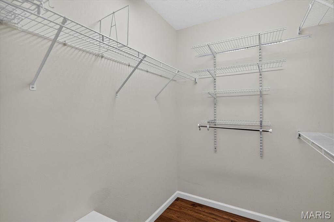
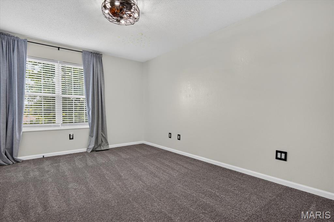
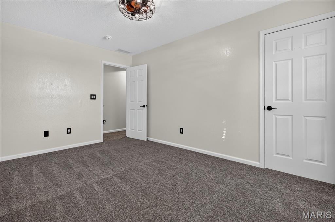
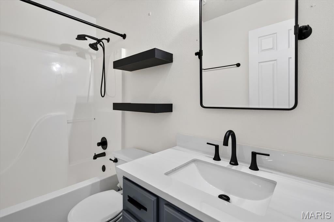
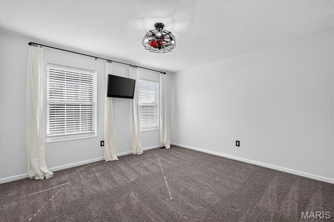
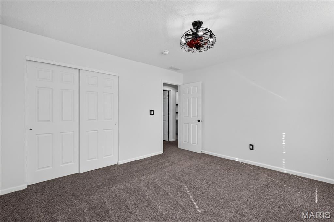
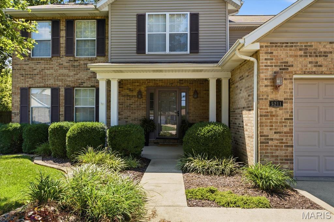
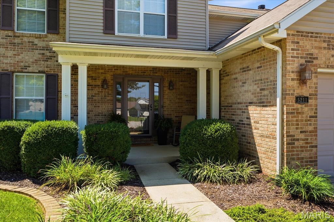
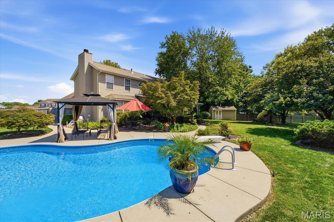
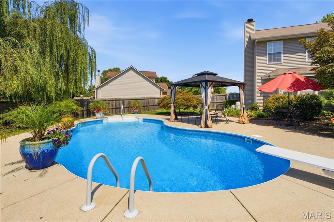
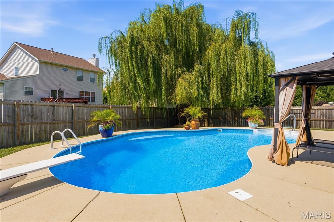
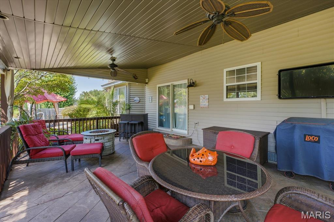
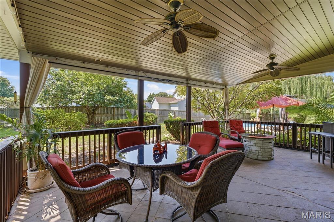
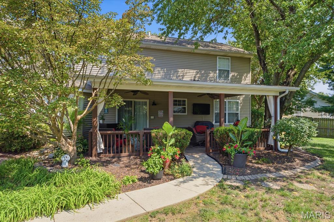
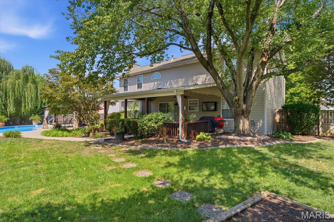
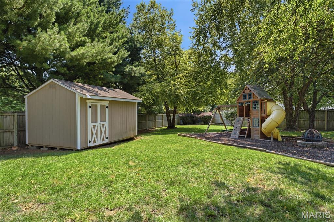
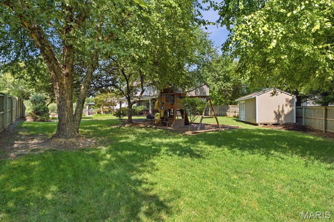
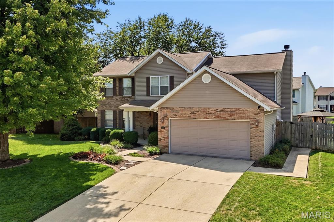
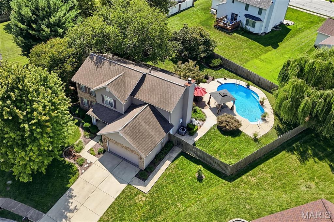
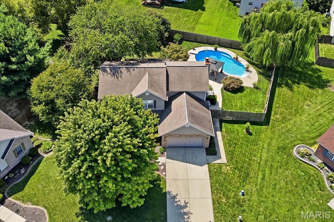
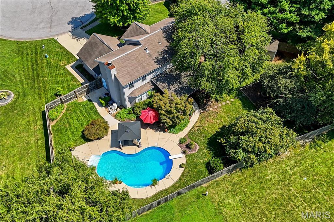
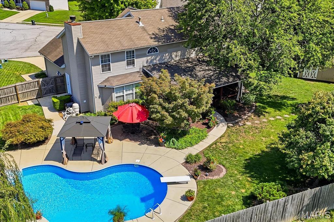
Welcome to 5211 Duke Drive! From the oversized cul-de-sac lot to the heated in-ground saltwater pool, this 4 bedroom, 2.5 bath home offers a lifestyle you’ll love coming home to! Step inside, where the foyer leads into an open-concept kitchen and living room, creating a comfortable, connected space for relaxing evenings at home or entertaining family and friends. The kitchen features granite countertops, while the living room offers a gas fireplace and a bay window overlooking the backyard. The main level also includes a dedicated office and a formal dining room. Upstairs, you’ll find the spacious primary suite featuring a walk-in closet and an updated en suite bathroom with a dual vanity, a freestanding soaking tub, and a spacious walk-in shower. Three additional bedrooms with newer carpet are also located on the second level. Step outside to your own backyard retreat! The heated in-ground saltwater pool is the centerpiece, complemented by a covered patio with stamped concrete, a hardtop gazebo, mature trees, established landscaping, a storage shed, and plenty of green space to enjoy. Additional updates include an HVAC system installed in 2025. The saltwater generator is approximately 1 year old, the pool liner is approximately 2 years old, and the pool heater is approximately 2–3 years old. An oversized two-car garage and a sprinkler system serving both the front and backyard complete this move-in ready home. Conveniently located with easy access to I-64, Scott Air Force Base, and the area’s many shopping and dining destinations!
This house was built in 2000 has 4 bedroom(s), 3 baths(s) and is approximately 2300 sq. ft.
The home has 12 rooms. This home has a 2 car garage. This property is located on 0.36 Acre(s).
Approximate lot size is 0 Acre(s)
Elementary School: PONTIAC-W HOLLIDAY DIST 105
Middle School: PONTIAC-W HOLLIDAY DIST 105
High School: Belleville High School-East
- Similar Listings
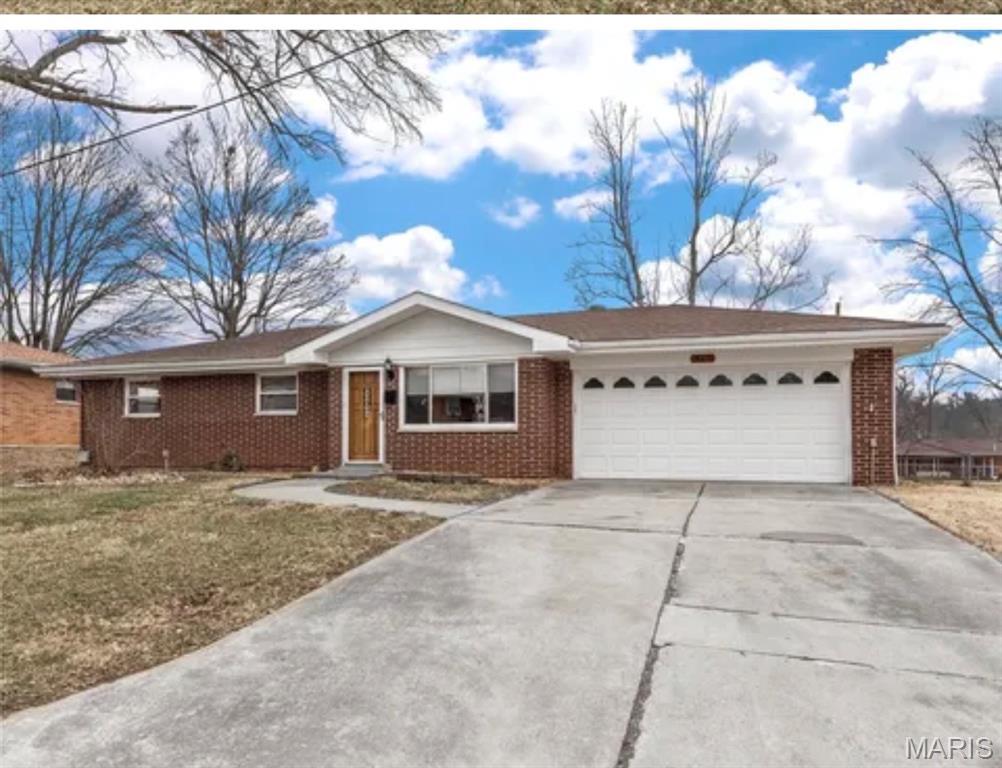
517 Hoecker Drive, Collinsville, IL
$170,500
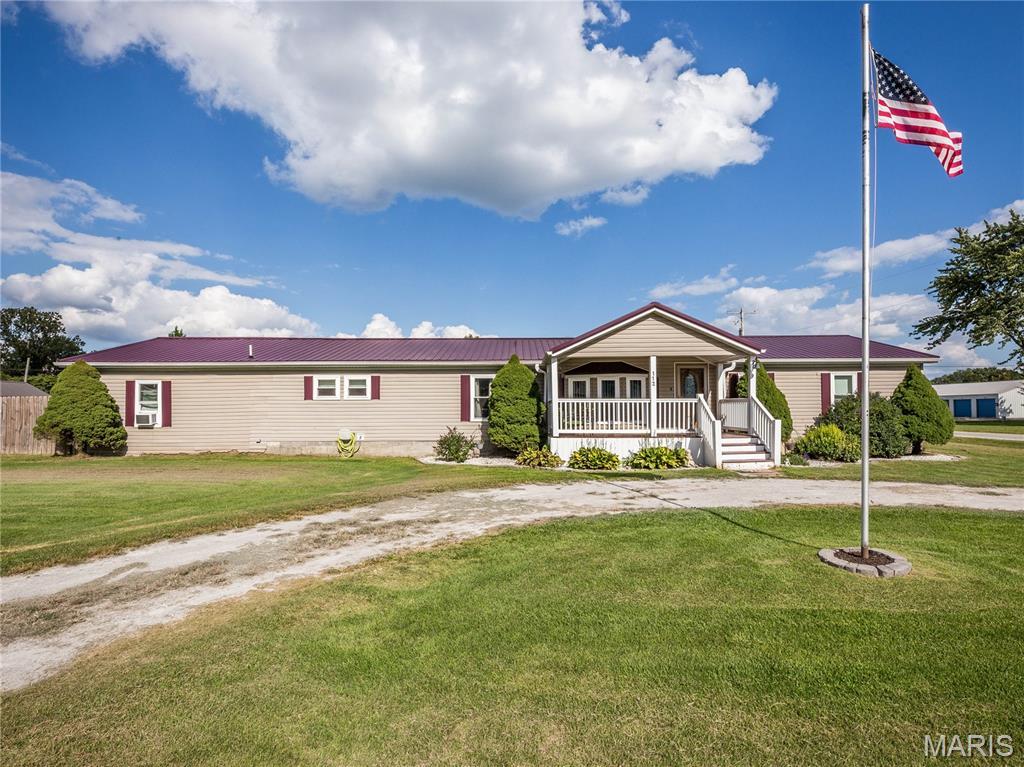
112 Schmidt Street, Wilsonville, IL
$219,900
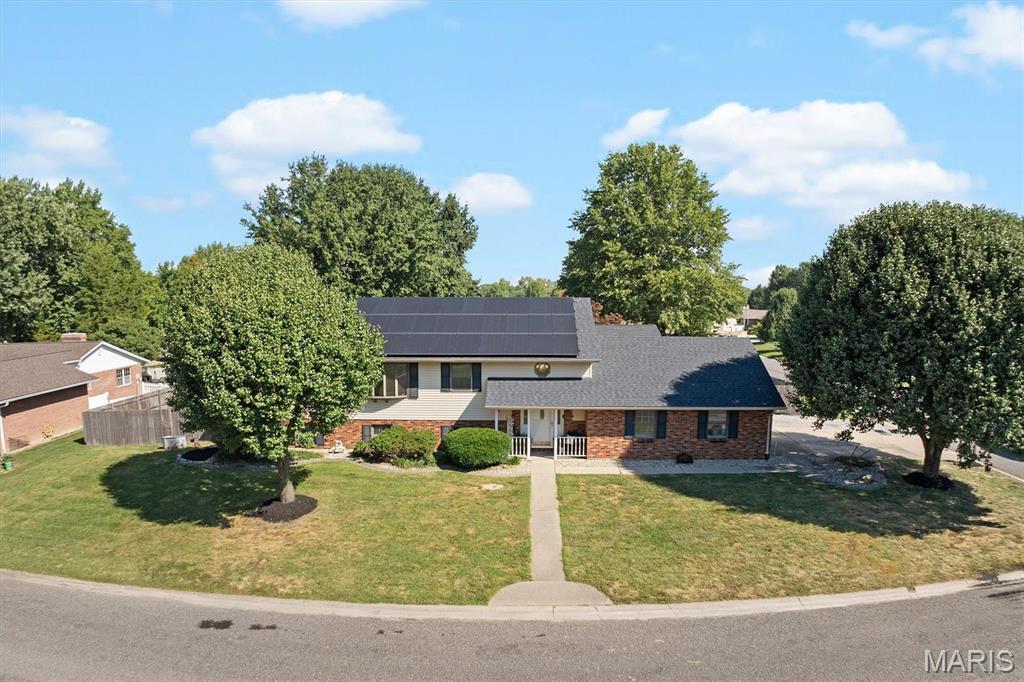
161 Stahl Drive, Smithton, IL
$393,000
MLS#: 26048575
Listing ID: 89420
Updated: 09/02/2026
Posted: 09/02/2026
Listing provided by
Jason Buss
RE/MAX Preferred
* The Estimated Payment is offered as a tool for your convenience and is not an offer of credit. Actual mortgage rates and fees vary depending on your lender. Please check with your local lender for accurate mortgage rate information.
Note: Broker may not have reviewed or approved listing. All information that is provided by the listing agent/broker is deemed reliable but it is not guaranteed and should always be independently verified.
Copyright © 2026, Mid America Regional Information Systems, Inc.(MARIS). All rights reserved. the publisher of this website does not display the entire IDX database of Mid America Regional Information Systems, Inc. (MARIS MLS) on this web site. Property listings of some REALTOR™ brokerage firms have been excluded. Listings displaying the MARIS logo are courtesy of the participants of Mid America Regional Information Systems Internet Data Exchange. Information provided deemed to be reliable but is not guaranteed to be accurate. Buyers are advised to verify all facts before making a decision on purchasing a property. No warranties, expressed or implied, are provided for the data herein, or for their use or interpretation by the user. Mid America Regional information Systems, Inc. (MARIS) will not be held responsibility for the content of such records.


