


132 Briar Ridge, Maryville
$350,000
3 Bedrooms/3 Baths
2,584 Square Feet
Tax History: $5,627.00 in 2025
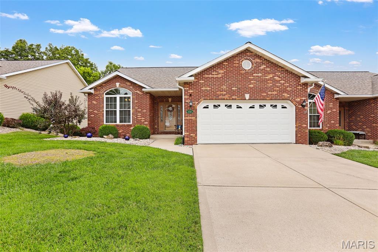
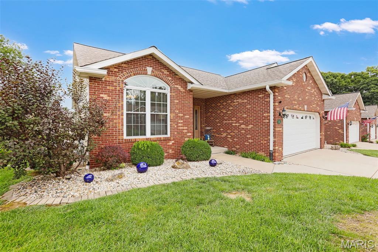
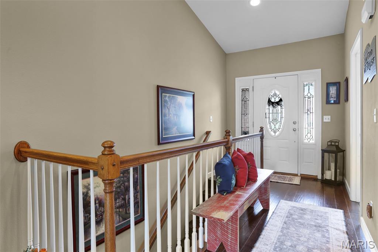
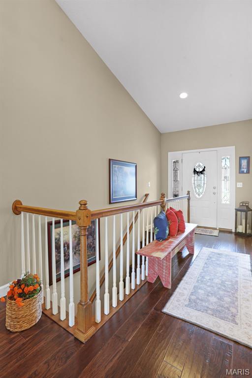
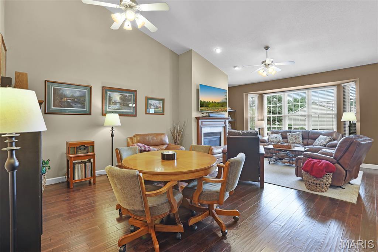
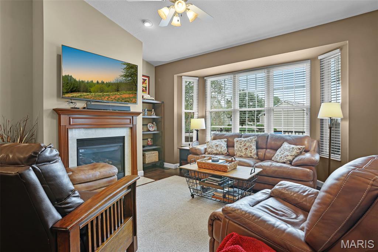
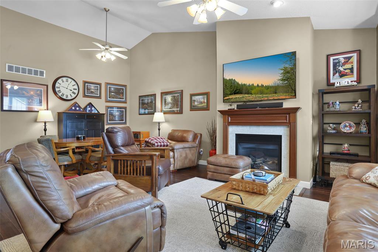
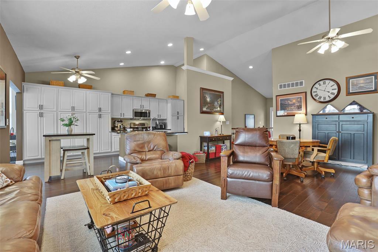
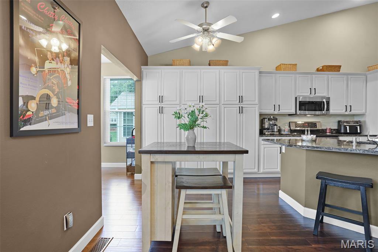
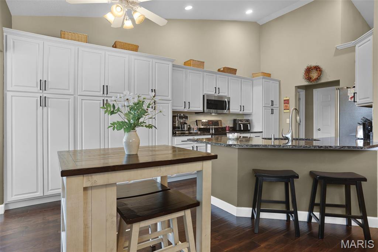
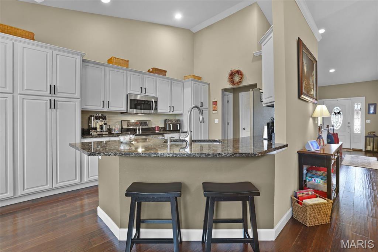
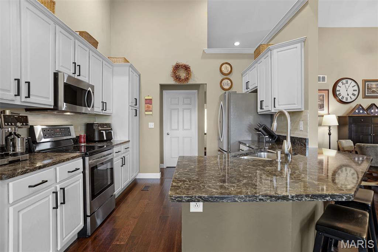
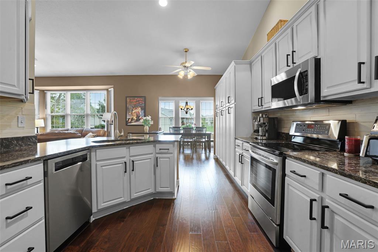
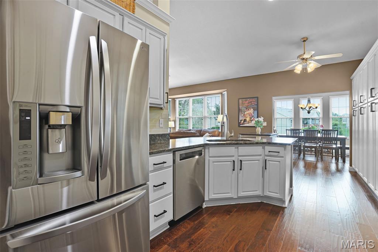
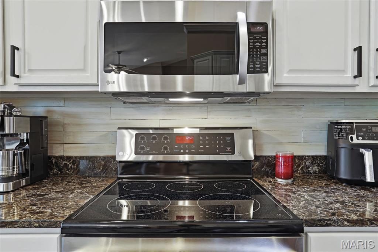
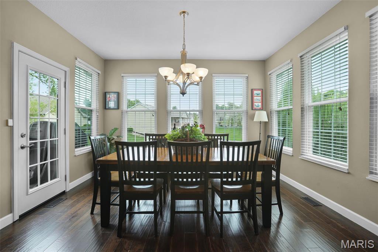
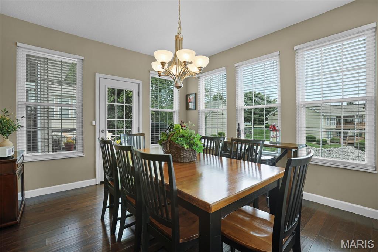
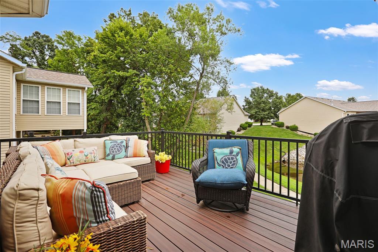
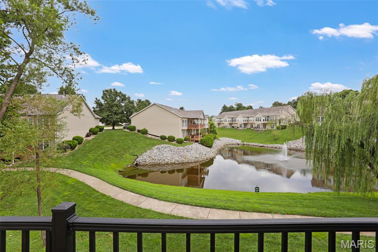
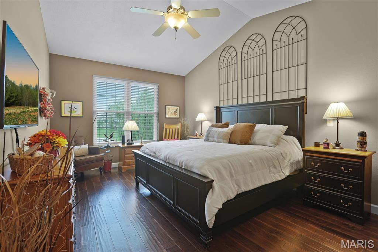
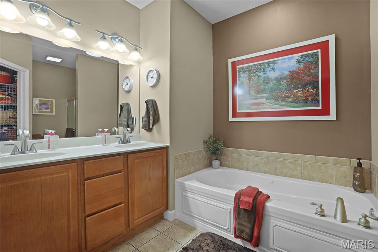
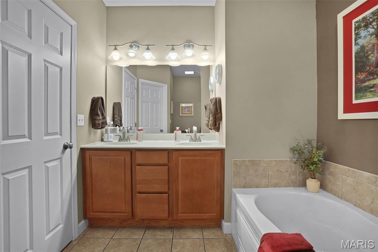
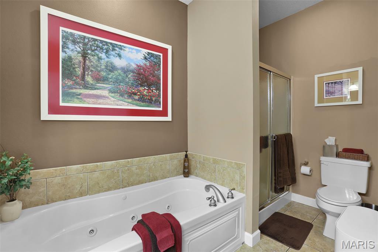
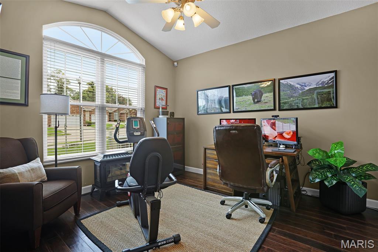
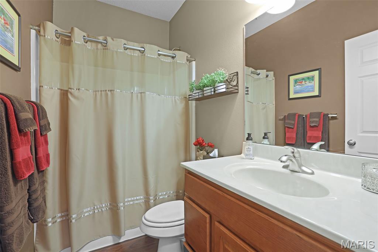
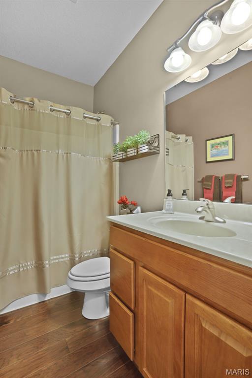
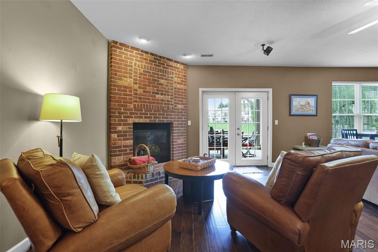
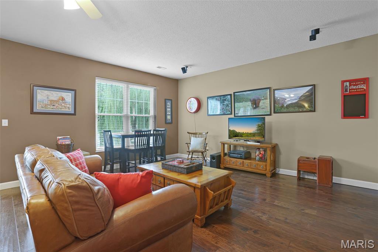
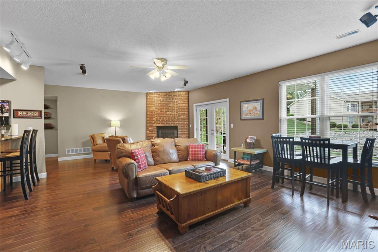
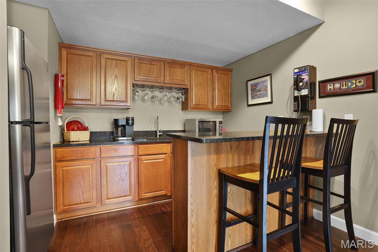
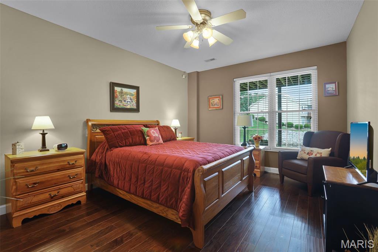
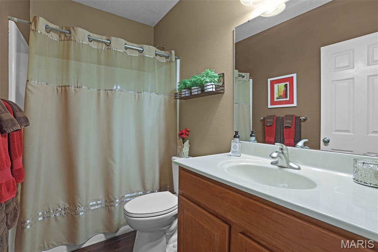
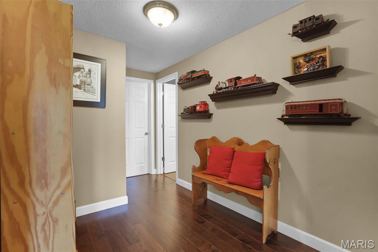
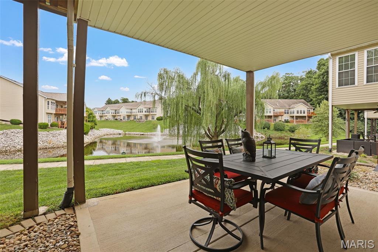
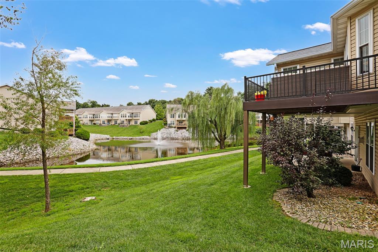
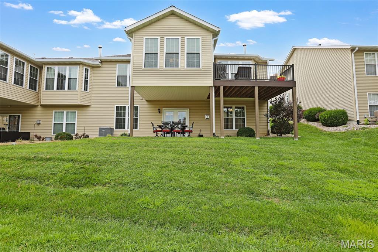
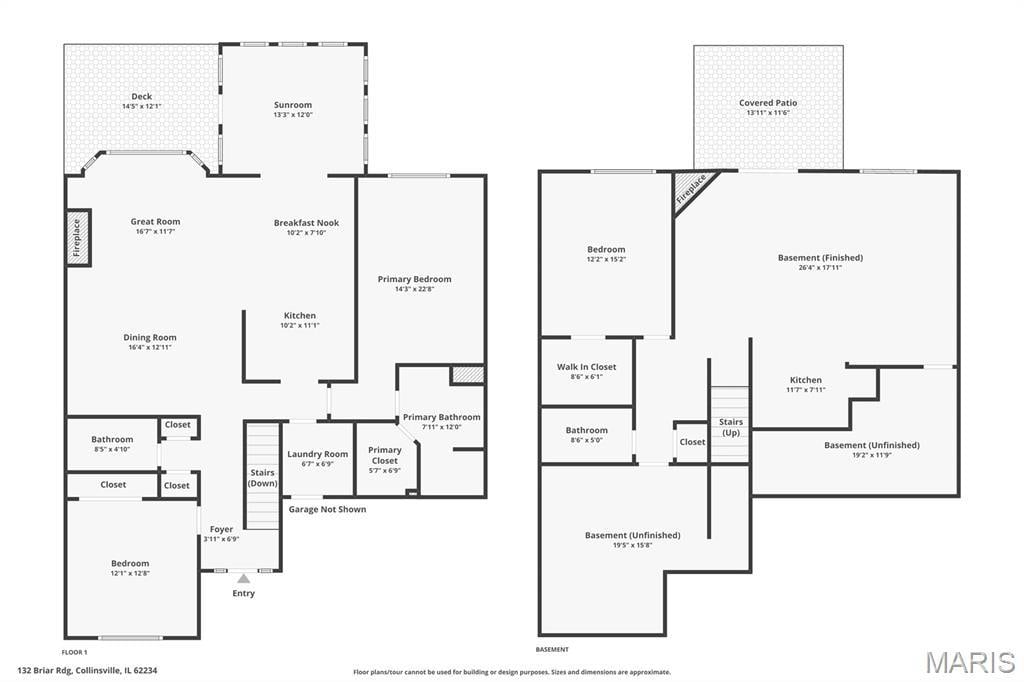
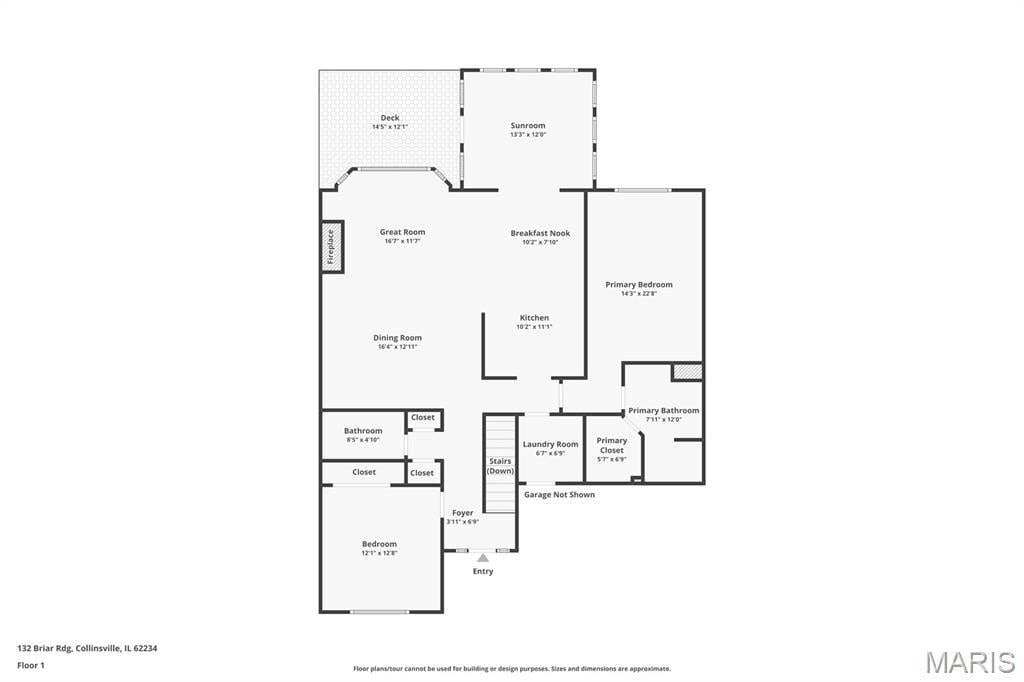
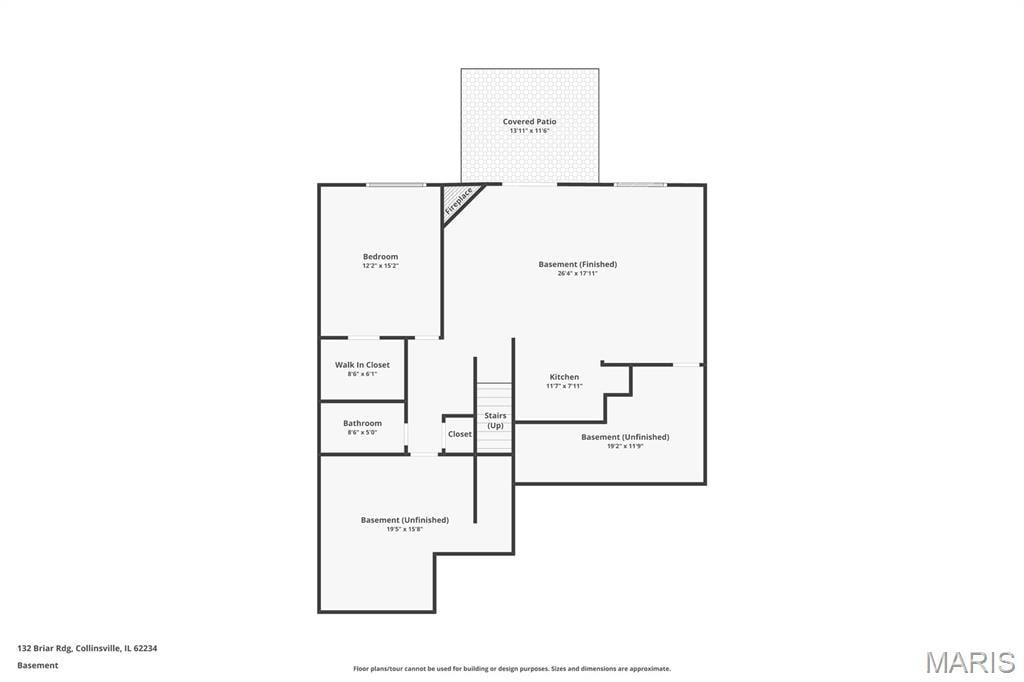
Enjoy low-maintenance living without sacrificing space, storage, or outdoor enjoyment in this spacious end-unit villa tucked away on a quiet cul-de-sac. With approximately 2,643 square feet of finished living space, the home offers two bedrooms, two full bathrooms, and laundry on the main level, plus a conforming third bedroom and full bathroom in the finished walkout lower level. Engineered hardwood flooring flows throughout the main level, where the living room is anchored by a gas fireplace. The kitchen features classic white cabinetry, custom-built pantry cabinets, and appliances that stay. A fully heated and cooled sunroom fills the home with natural light while overlooking the community’s scenic lake and fountain. Its eastern exposure provides beautiful morning sunshine and cooler, shaded evenings on the Trex deck, built within the last three years. The primary suite includes a walk-in closet and private bathroom with a separate shower and whirlpool tub. Downstairs, the finished walkout lower level offers a family room with a second gas fireplace, a bedroom with a walk-in closet, a full bathroom, and access to a covered patio. Two unfinished rooms provide generous storage and flexible space for hobbies or a workshop. An attached two-car garage adds everyday convenience, while the $250 monthly HOA fee covers lawn care, snow removal , gutters, roof, and exterior maintenance. Conveniently in Maryville with a Collinsville mailing address and access to Anderson Hospital, shopping, dining, parks, trails, and major highways.
This house was built in 2006 has 3 bedroom(s), 3 baths(s) and is approximately 2584 sq. ft.
The home has 9 rooms. This property is located on 0.9045 Acre(s).
Approximate lot size is 1 Acre(s)
Elementary School: COLLINSVILLE DIST 10
Middle School: COLLINSVILLE DIST 10
High School: Collinsville
- Similar Listings
1 Timberwood Drive, Maryville, IL
$599,000
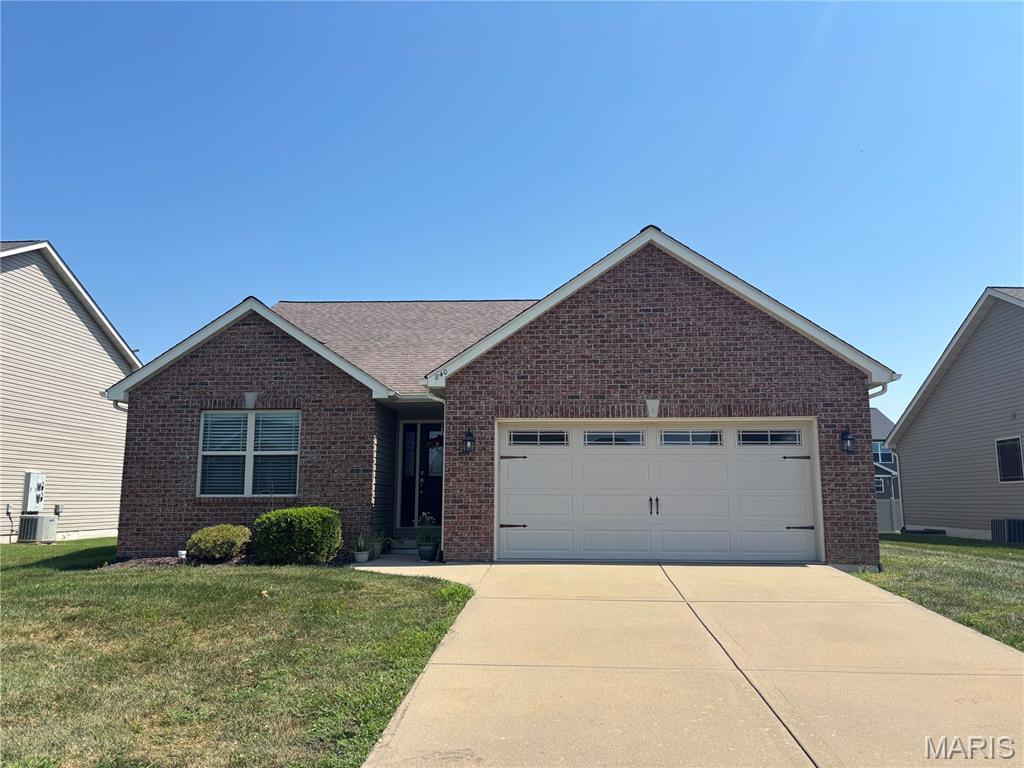
840 Topaz Court, Mascoutah, IL
$350,000
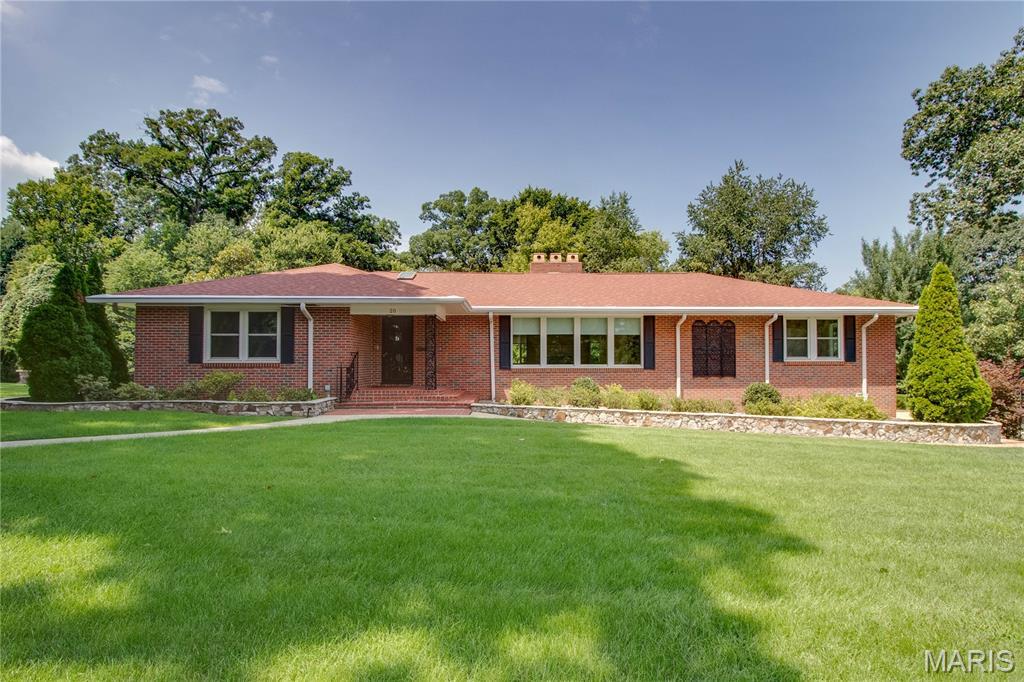
20 Fairmount Drive, Alton, IL
$800,000
MLS#: 26054666
Listing ID: 89451
Updated: 09/02/2026
Posted: 09/02/2026
Listing provided by
Jayne Endres
RE/MAX Alliance
* The Estimated Payment is offered as a tool for your convenience and is not an offer of credit. Actual mortgage rates and fees vary depending on your lender. Please check with your local lender for accurate mortgage rate information.
Note: Broker may not have reviewed or approved listing. All information that is provided by the listing agent/broker is deemed reliable but it is not guaranteed and should always be independently verified.
Copyright © 2026, Mid America Regional Information Systems, Inc.(MARIS). All rights reserved. the publisher of this website does not display the entire IDX database of Mid America Regional Information Systems, Inc. (MARIS MLS) on this web site. Property listings of some REALTOR™ brokerage firms have been excluded. Listings displaying the MARIS logo are courtesy of the participants of Mid America Regional Information Systems Internet Data Exchange. Information provided deemed to be reliable but is not guaranteed to be accurate. Buyers are advised to verify all facts before making a decision on purchasing a property. No warranties, expressed or implied, are provided for the data herein, or for their use or interpretation by the user. Mid America Regional information Systems, Inc. (MARIS) will not be held responsibility for the content of such records.


