


29 Timber Meadows Place, Edwardsville
$389,900
3 Bedrooms/3 Baths
2,340 Square Feet
Tax History: $7,763.00 in 2025
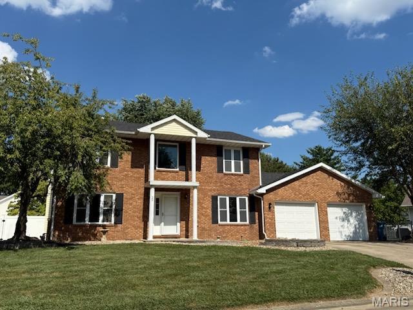
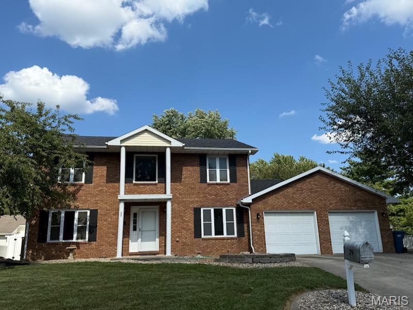
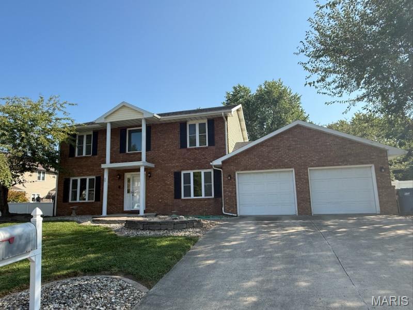
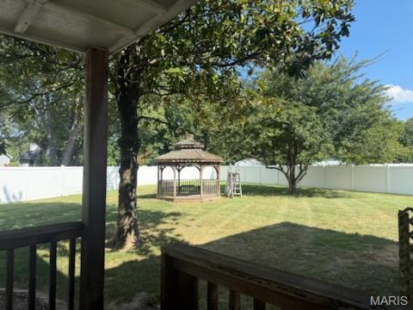
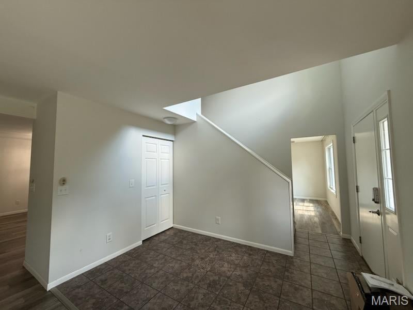
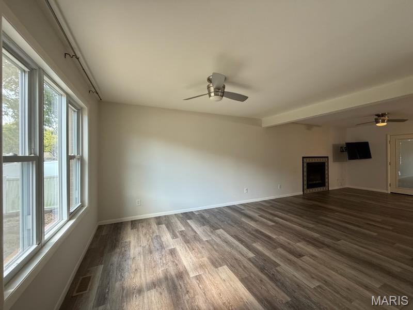
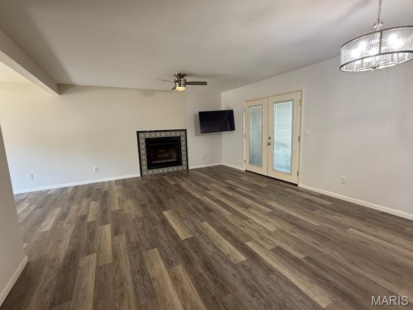
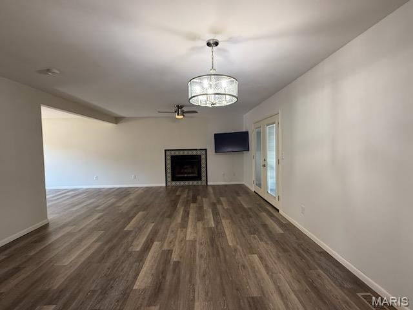
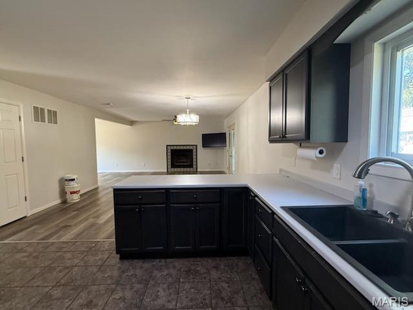
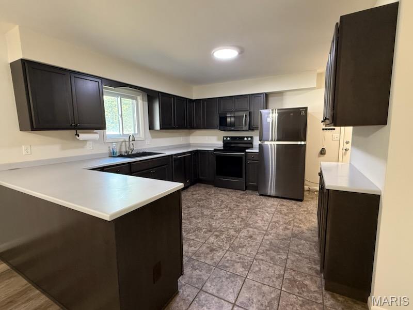
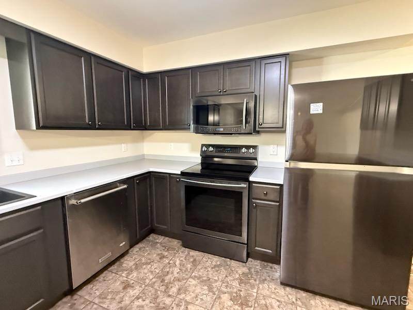
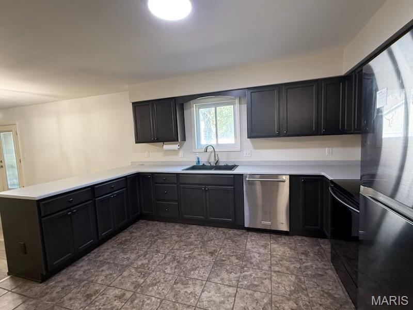
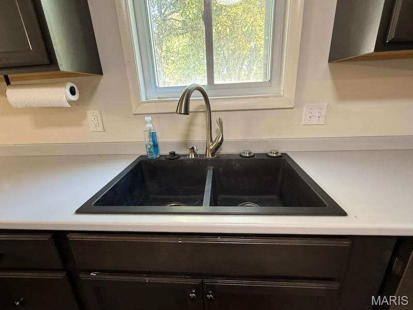
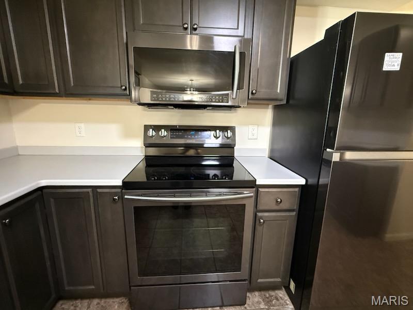
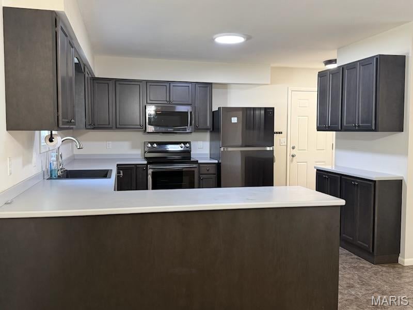
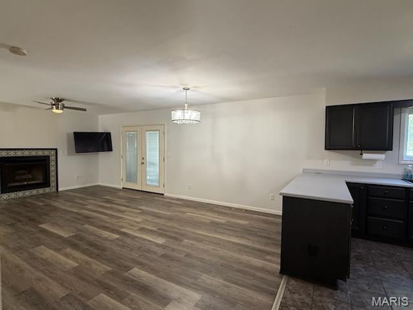
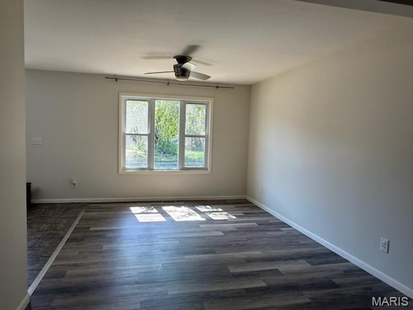
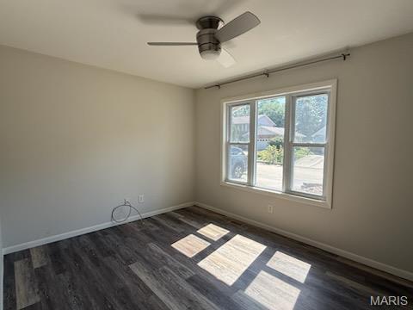
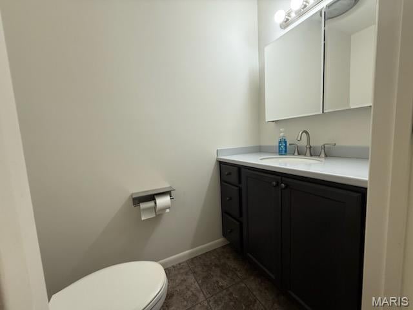
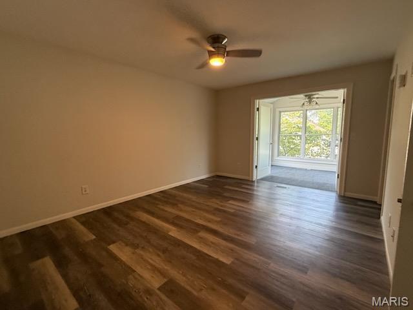
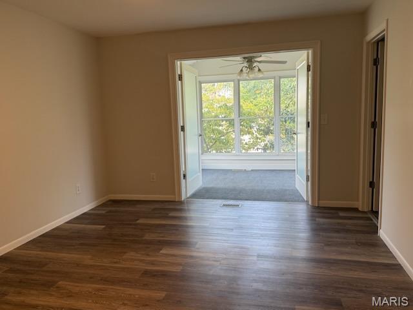
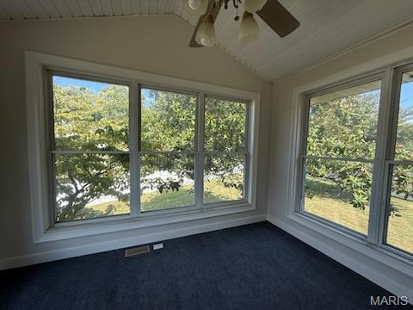
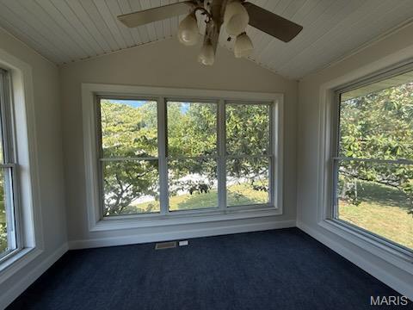
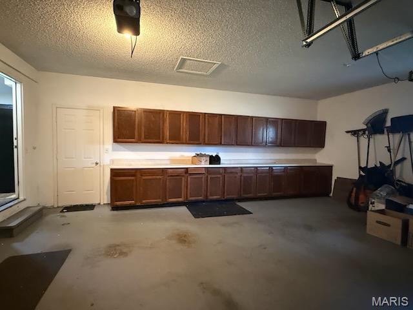
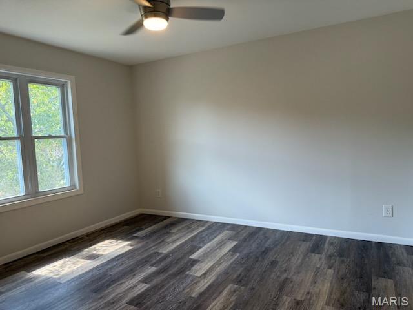
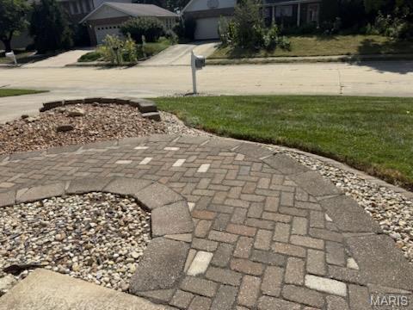
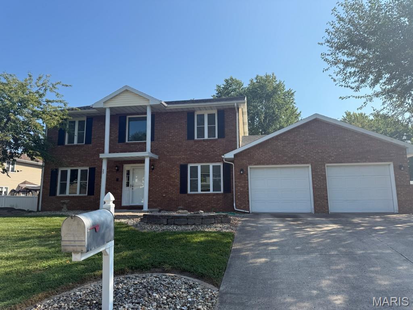
Beautiful 2-story home with spacious master suite. Welcome home to this charming 2-story residence featuring a beautiful brick front with a decorative brick sidewalk plus an inviting front entry. The spacious open floor plan offers plenty of room for comfortable living and entertaining with - a dining area, office,, 1/2 bath and a large living room and updated kitchen. The lovely cabinets, refrigerator, stove, microwave, dishwasher and pantry were updated in 2018 and there is ample solid surface counters. The main level welcomes you with a warm and functional layout, while upstairs you will find a large primary bedroom suite designed for relaxation, a private 4 season room overlooking the back yard and an impressive primary 22' bath with a large soaking whirlpool tub, a separate walk-in shower, a 9' vanity plus separate closets complete with organizers. This room creates a private retreat at the end of the day. The 2 additional bedrooms and bath (one was converted to a 2nd floor laundry but can easily be converted back to a bedroom. Additional highlights include a 2-car garage with cabinetry plus an unfinished basement offering excellent potential for additional living space, a recreation room, home gym or storage. This home is located near a cul-de-sac on a private street. You will be the envy of your visitors with the convenient location, well maintained home, beautiful fenced back yard with your very own gazebo, covered deck and privacy - the entertainment will come easy.
This house was built in 1988 has 3 bedroom(s), 3 baths(s) and is approximately 2340 sq. ft.
The home has 7 rooms. This home has a 2 car garage. This property is located on 0.2992 Acre(s).
Approximate lot size is 0 Acre(s)
Elementary School: EDWARDSVILLE DIST 7
Middle School: EDWARDSVILLE DIST 7
High School: Edwardsville
- Similar Listings
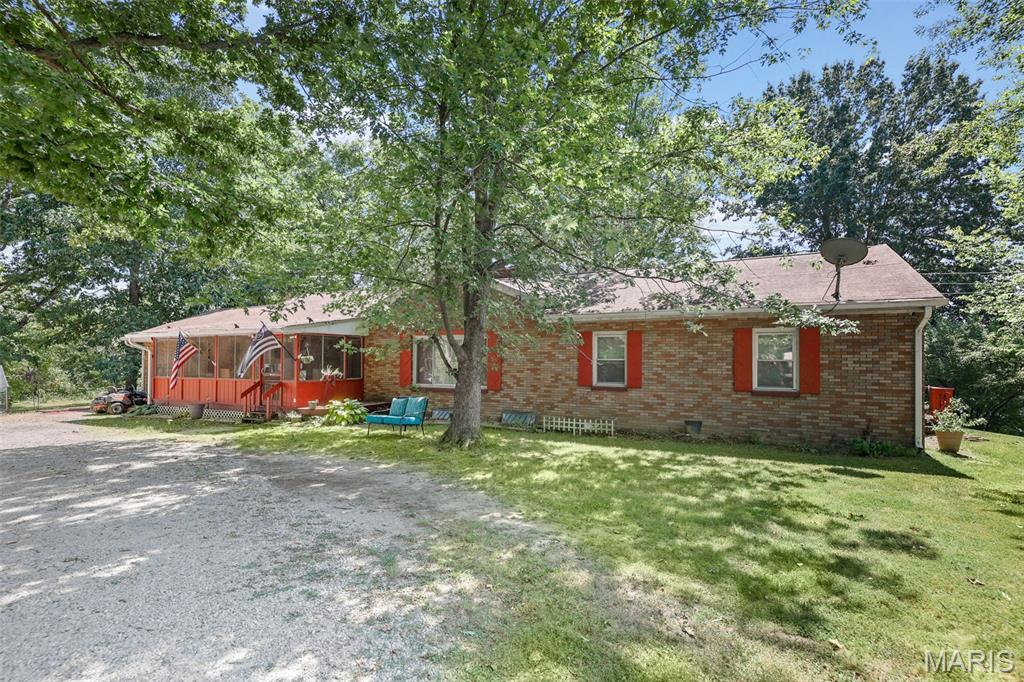
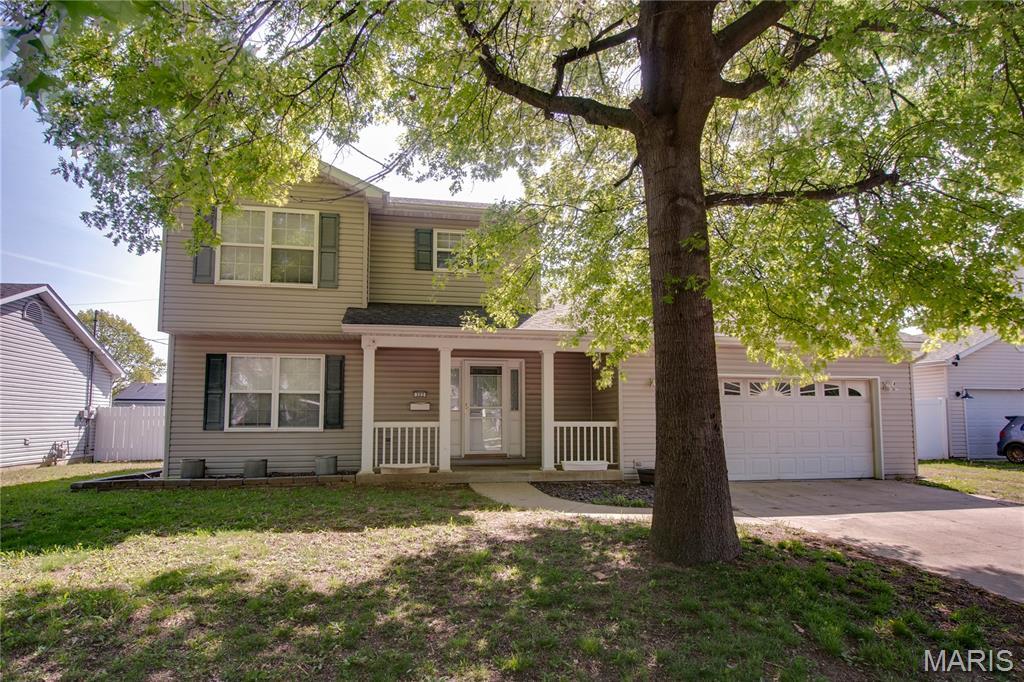
3620 Bloomer Drive, Alton, IL
$195,000
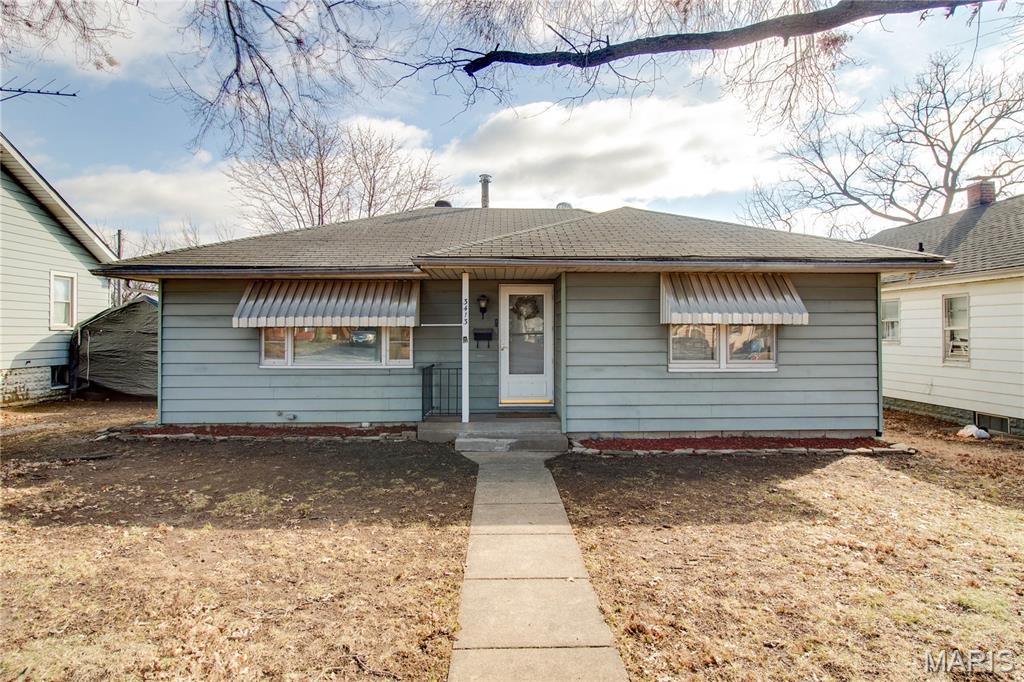
3413 Milton Drive, Alton, IL
$119,900
MLS#: 26056704
Listing ID: 89471
Updated: 09/03/2026
Posted: 09/03/2026
Listing provided by
Judine Lux
RE/MAX Alliance
* The Estimated Payment is offered as a tool for your convenience and is not an offer of credit. Actual mortgage rates and fees vary depending on your lender. Please check with your local lender for accurate mortgage rate information.
Note: Broker may not have reviewed or approved listing. All information that is provided by the listing agent/broker is deemed reliable but it is not guaranteed and should always be independently verified.
Copyright © 2026, Mid America Regional Information Systems, Inc.(MARIS). All rights reserved. the publisher of this website does not display the entire IDX database of Mid America Regional Information Systems, Inc. (MARIS MLS) on this web site. Property listings of some REALTOR™ brokerage firms have been excluded. Listings displaying the MARIS logo are courtesy of the participants of Mid America Regional Information Systems Internet Data Exchange. Information provided deemed to be reliable but is not guaranteed to be accurate. Buyers are advised to verify all facts before making a decision on purchasing a property. No warranties, expressed or implied, are provided for the data herein, or for their use or interpretation by the user. Mid America Regional information Systems, Inc. (MARIS) will not be held responsibility for the content of such records.


