683 Willowbrook Way, O'Fallon
$468,800
5 Bedrooms/4 Baths
3,146 Square Feet
Tax History: $8,999.00 in 2025
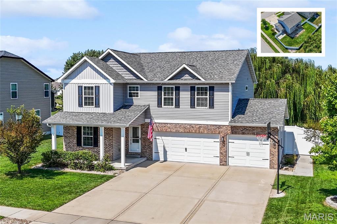
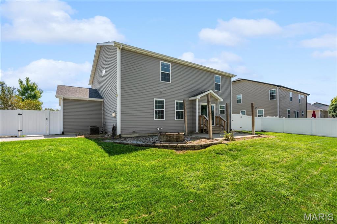
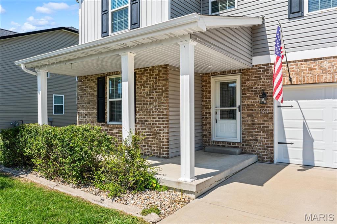
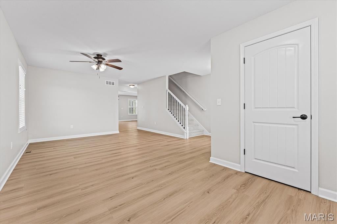
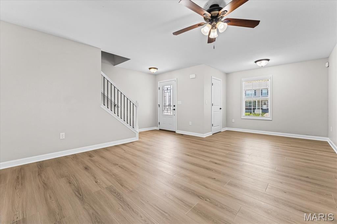
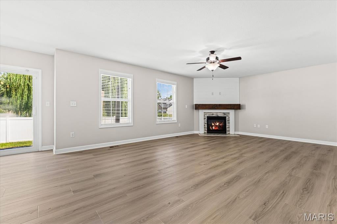
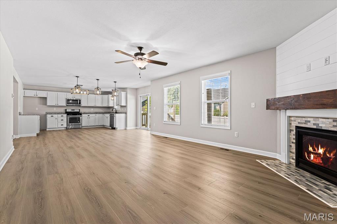
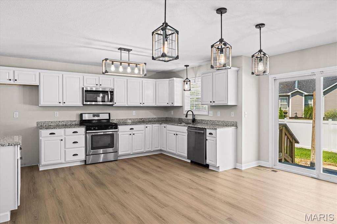
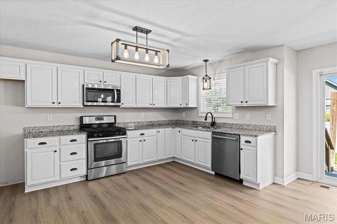
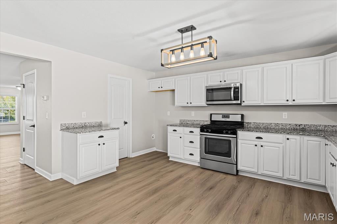
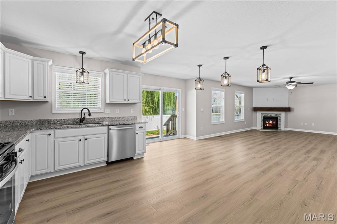
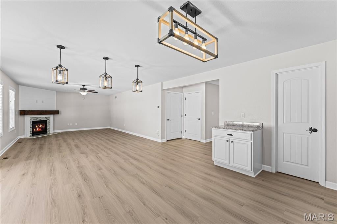
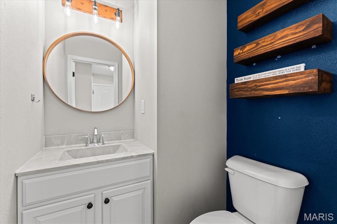
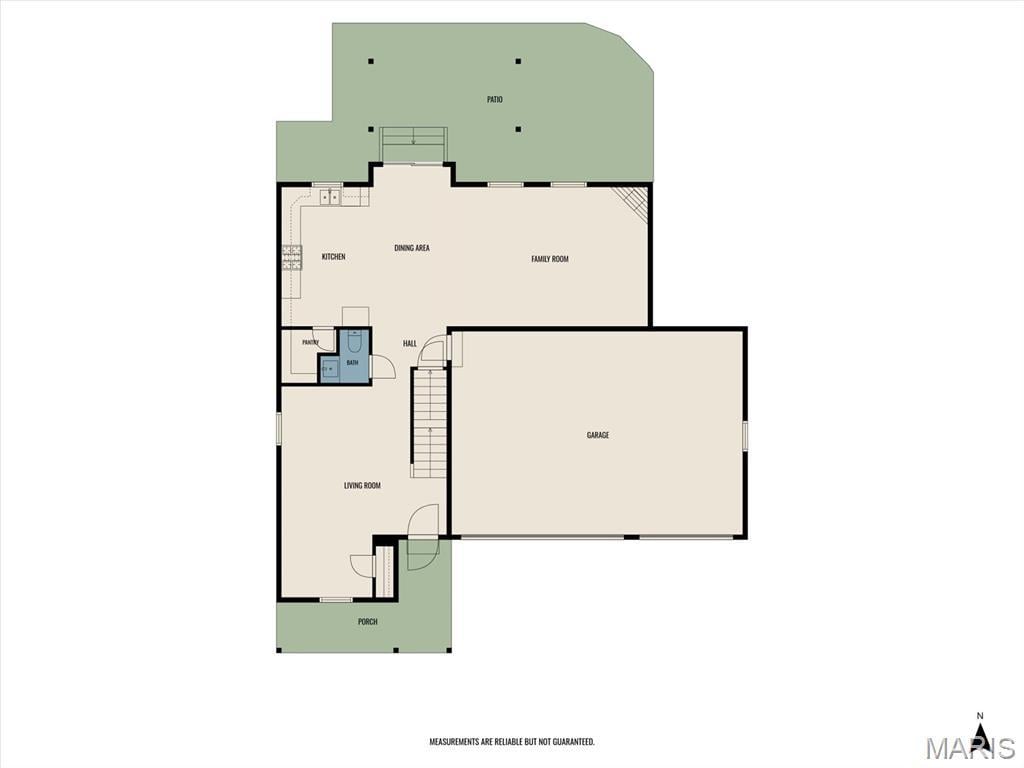
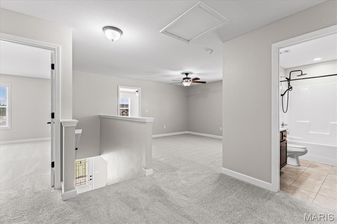
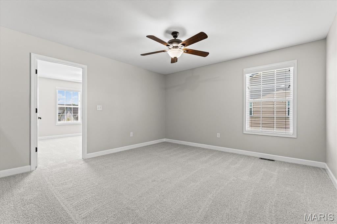
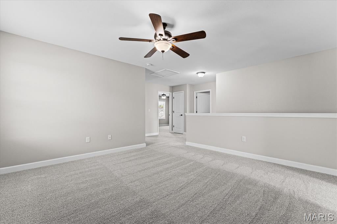
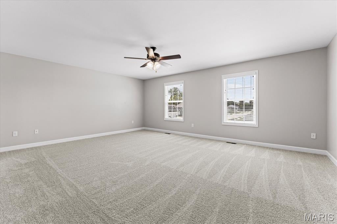
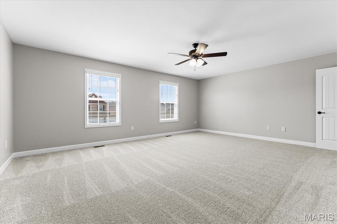
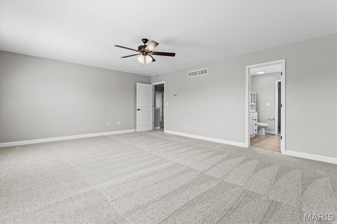
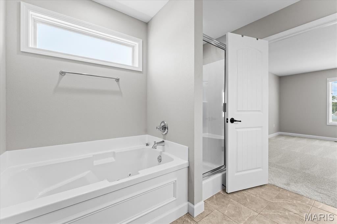
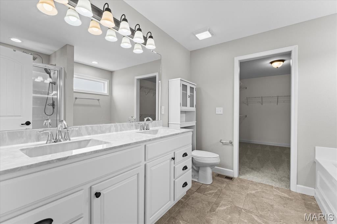
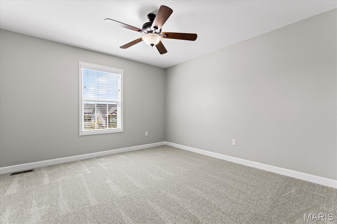
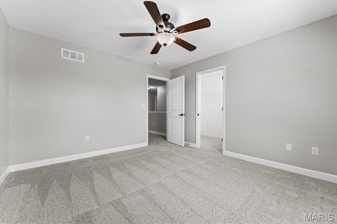
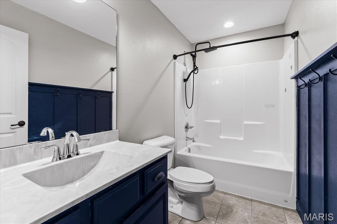
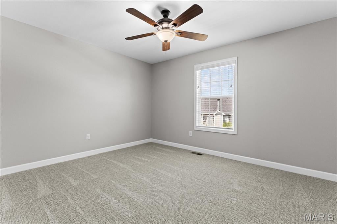
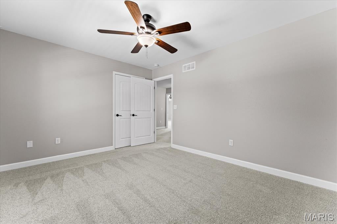
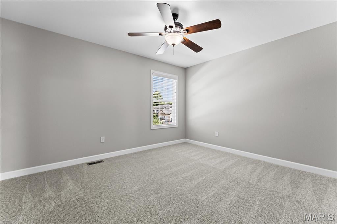
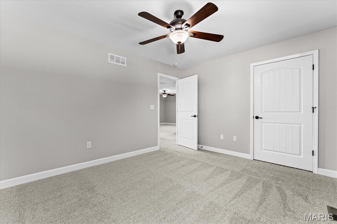
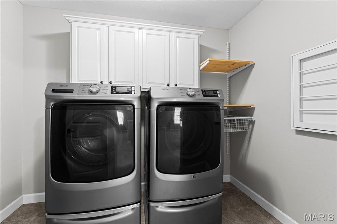
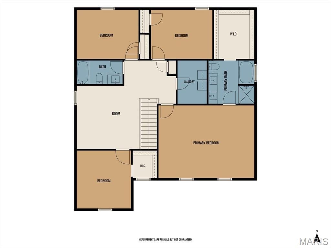
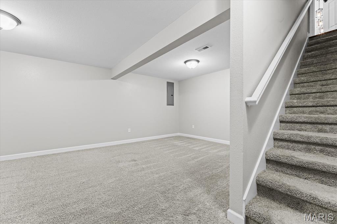
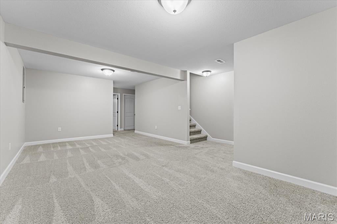
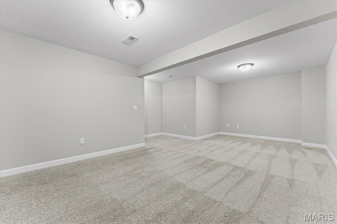
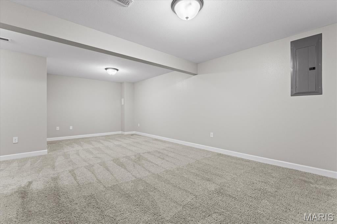
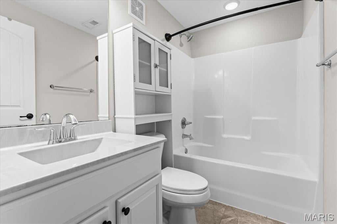
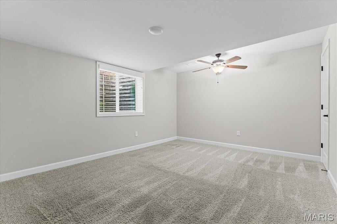
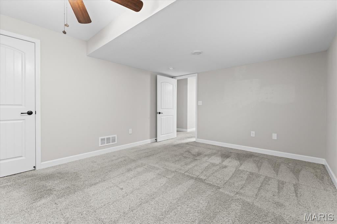
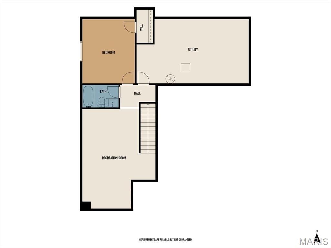
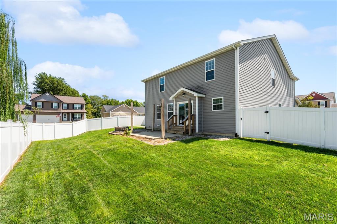
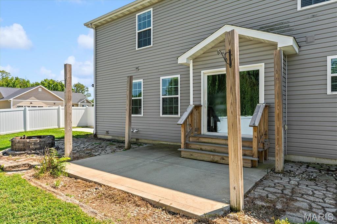
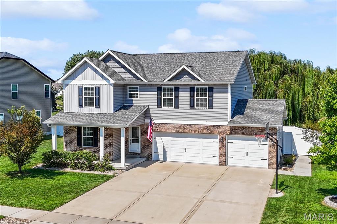
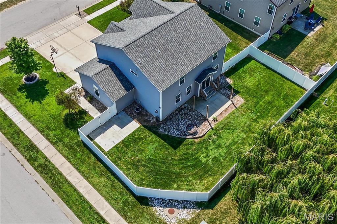
Move-in perfection in Milburn Estates! Top-rated O’Fallon schools (District 90 / O'Fallon Township High School District 204) and convenient commute to Scott Air Force Base (SAFB) make this 5-bedroom, 4-bathroom home an absolute standout. August 2026, the home has been professionally painted nearly throughout the entire home, brand-new 9-inch+ Mohawk luxury vinyl plank (LVP) flooring on the main level installed and brand new carpet and padding installed upstairs - nearly every square foot feels brand new. A covered front porch opens to a bright main-floor flex room/office, updated foyer, coat closet, and half bath. The open-concept kitchen features solid granite countertops, a walk-in pantry, and direct flow into the dining area and spacious family room accented by a custom wood-shiplap corner fireplace. Step out to a private backyard retreat featuring a 6-foot white vinyl privacy fence and a custom built-in fire pit. Upstairs includes a large loft (ideal as a second living space), dedicated laundry room with cabinetry, full hall bath, and three large secondary bedrooms. The oversized primary suite boasts an en suite bath with tile floors, an adult-height double vanity, a jetted soaking tub, a separate glass-door shower with built-in bench, and an expansive walk-in closet. The finished basement provides a third family room, flexible gaming space, private 5th bedroom, full guest bath, and deep unfinished storage. Complete with an oversized 3-car garage, flat driveway with basketball hoop, and convenient access to Interstate 64 (I-64), Downtown O’Fallon, local shopping, and dining.
This house was built in 2018 has 5 bedroom(s), 4 baths(s) and is approximately 3146 sq. ft.
The home has 10 rooms. This home has a 3 car garage. This property is located on 0.25 Acre(s).
Approximate lot size is 0 Acre(s)
Elementary School: OFALLON DIST 90
Middle School: OFALLON DIST 90
High School: OFallon
- Similar Listings

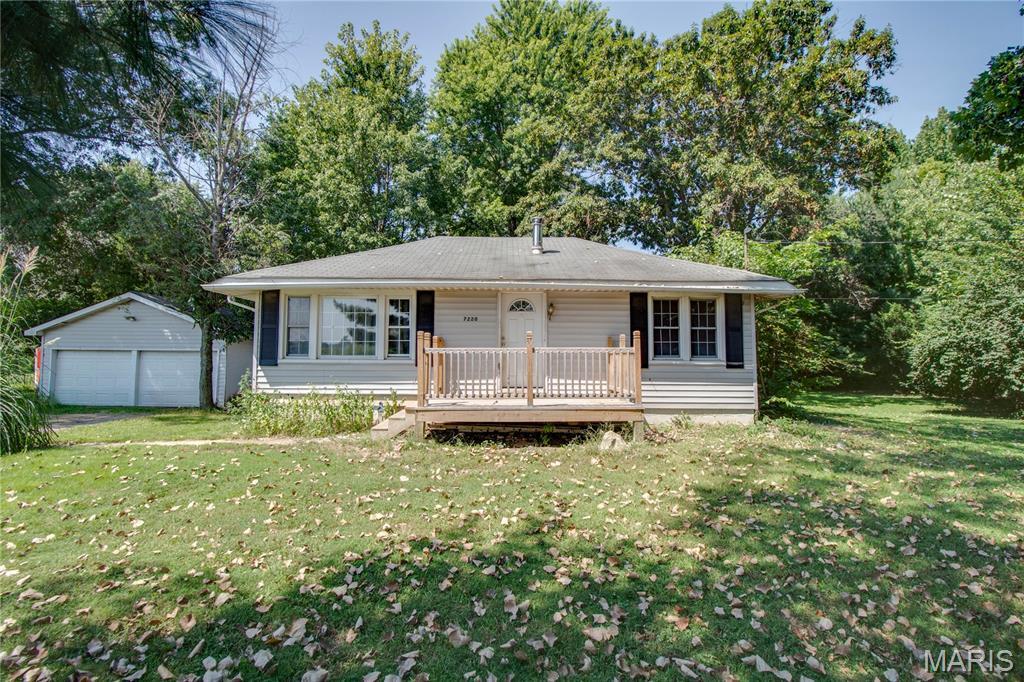
7220 Ingham Lane, Godfrey, IL
$159,900
907 Bethel Mine Road, Caseyville, IL
$475,000
MLS#: 26046087
Listing ID: 89505
Updated: 09/06/2026
Posted: 09/03/2026
Listing provided by
Rob Cole
Judy Dempcy Homes Powered by KW Pinnacle
* The Estimated Payment is offered as a tool for your convenience and is not an offer of credit. Actual mortgage rates and fees vary depending on your lender. Please check with your local lender for accurate mortgage rate information.
Note: Broker may not have reviewed or approved listing. All information that is provided by the listing agent/broker is deemed reliable but it is not guaranteed and should always be independently verified.
Copyright © 2026, Mid America Regional Information Systems, Inc.(MARIS). All rights reserved. the publisher of this website does not display the entire IDX database of Mid America Regional Information Systems, Inc. (MARIS MLS) on this web site. Property listings of some REALTOR™ brokerage firms have been excluded. Listings displaying the MARIS logo are courtesy of the participants of Mid America Regional Information Systems Internet Data Exchange. Information provided deemed to be reliable but is not guaranteed to be accurate. Buyers are advised to verify all facts before making a decision on purchasing a property. No warranties, expressed or implied, are provided for the data herein, or for their use or interpretation by the user. Mid America Regional information Systems, Inc. (MARIS) will not be held responsibility for the content of such records.