6837 Kensington Drive, Maryville
$369,000
2 Bedrooms/3 Baths
3,031 Square Feet
Tax History: $4,093.00 in 2024
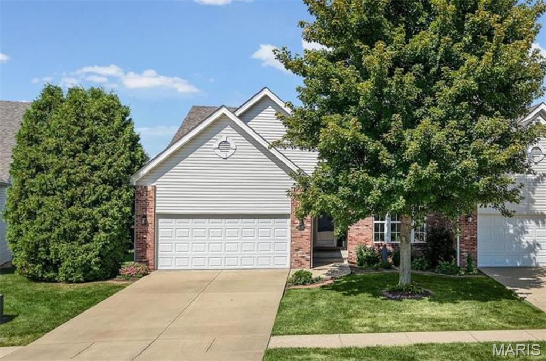
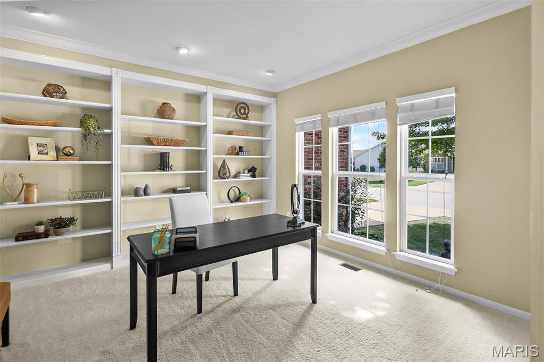
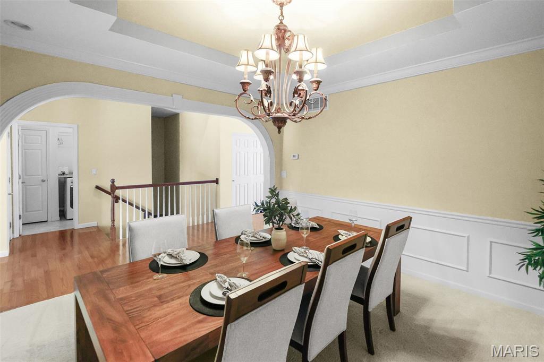
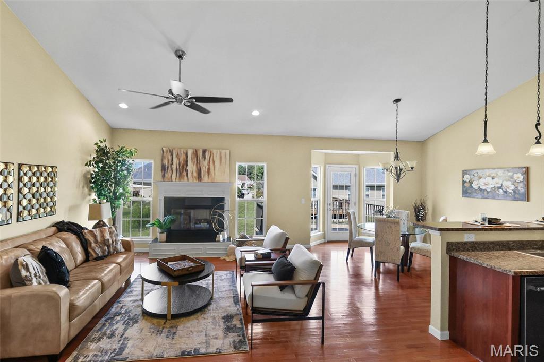
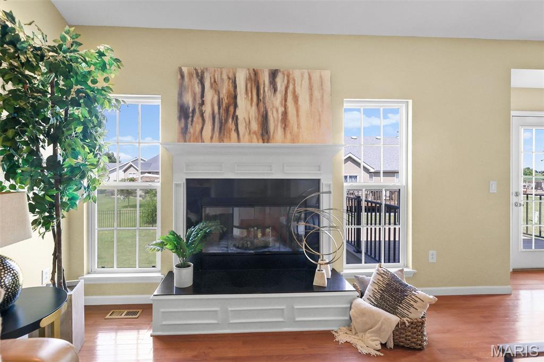
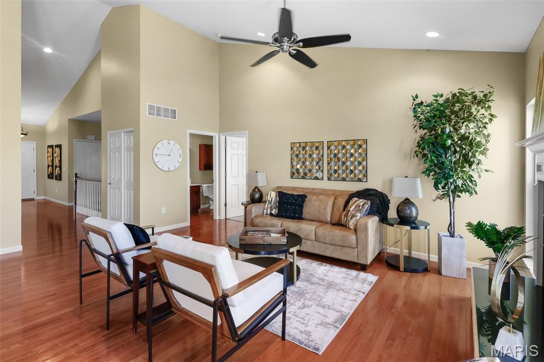
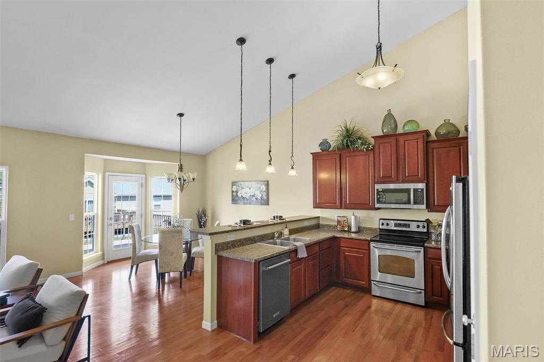
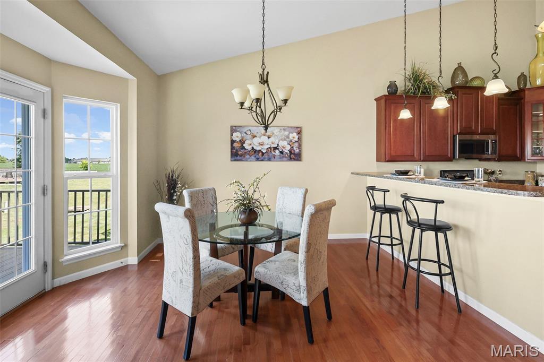
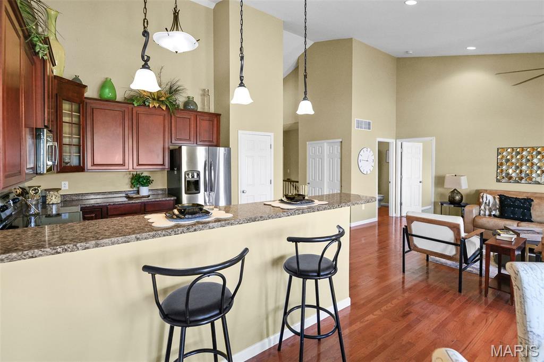
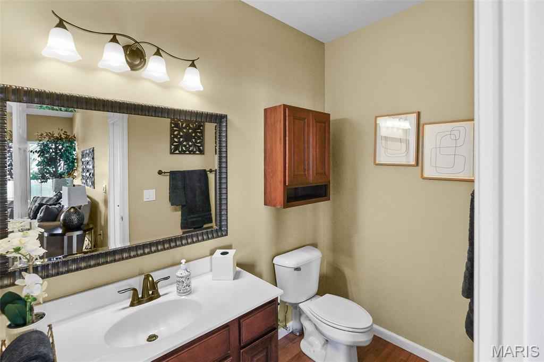
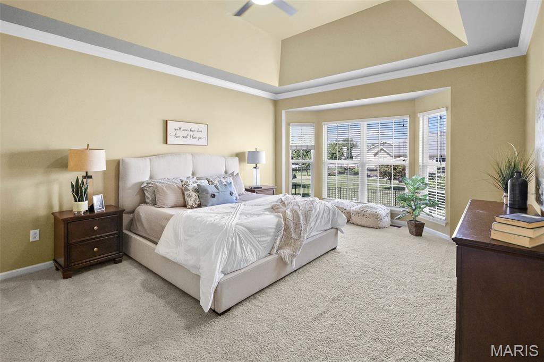
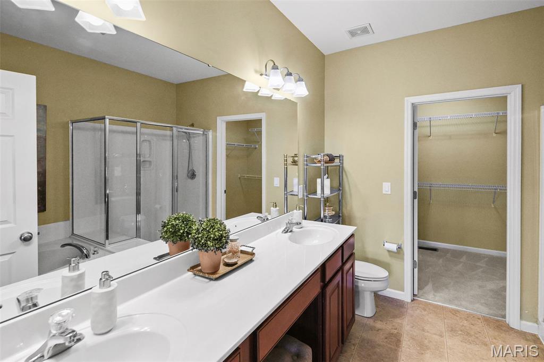
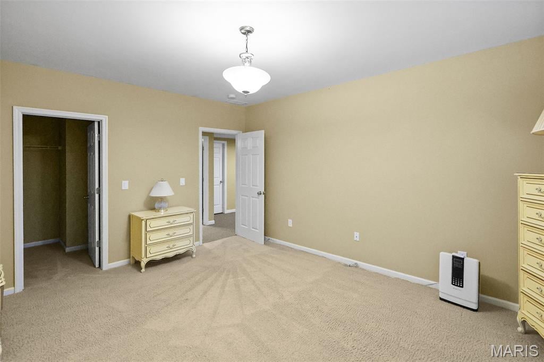
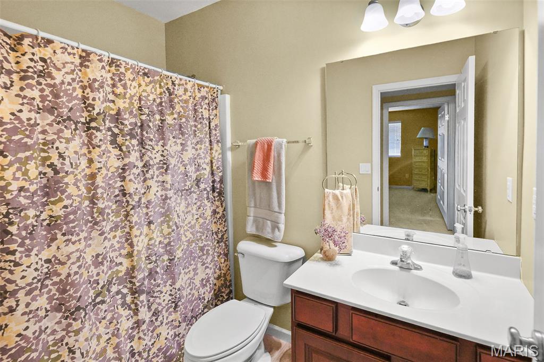
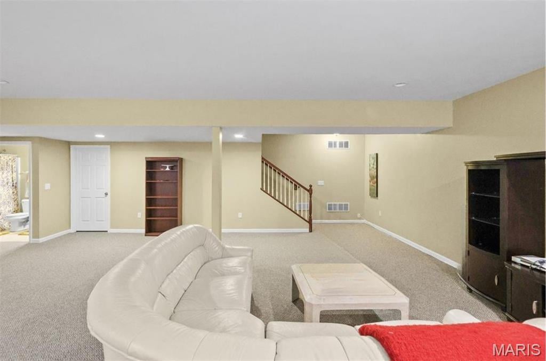
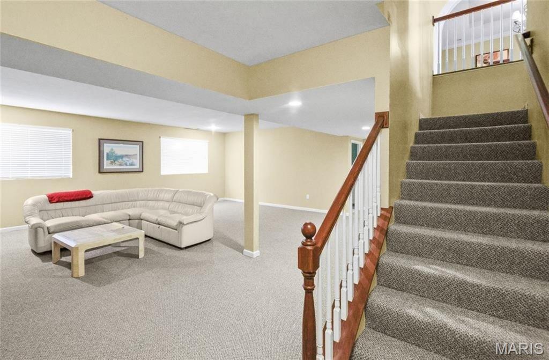
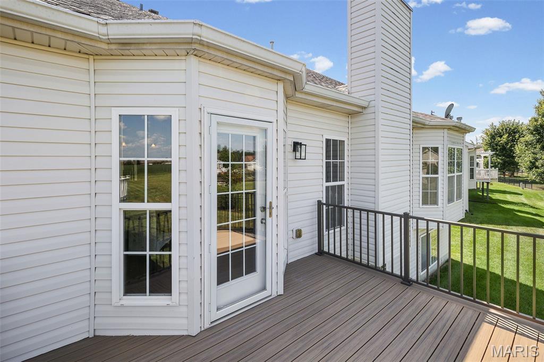
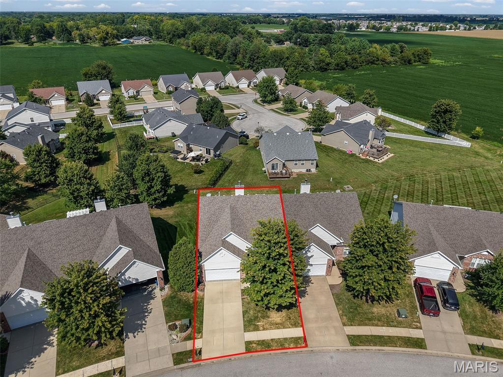
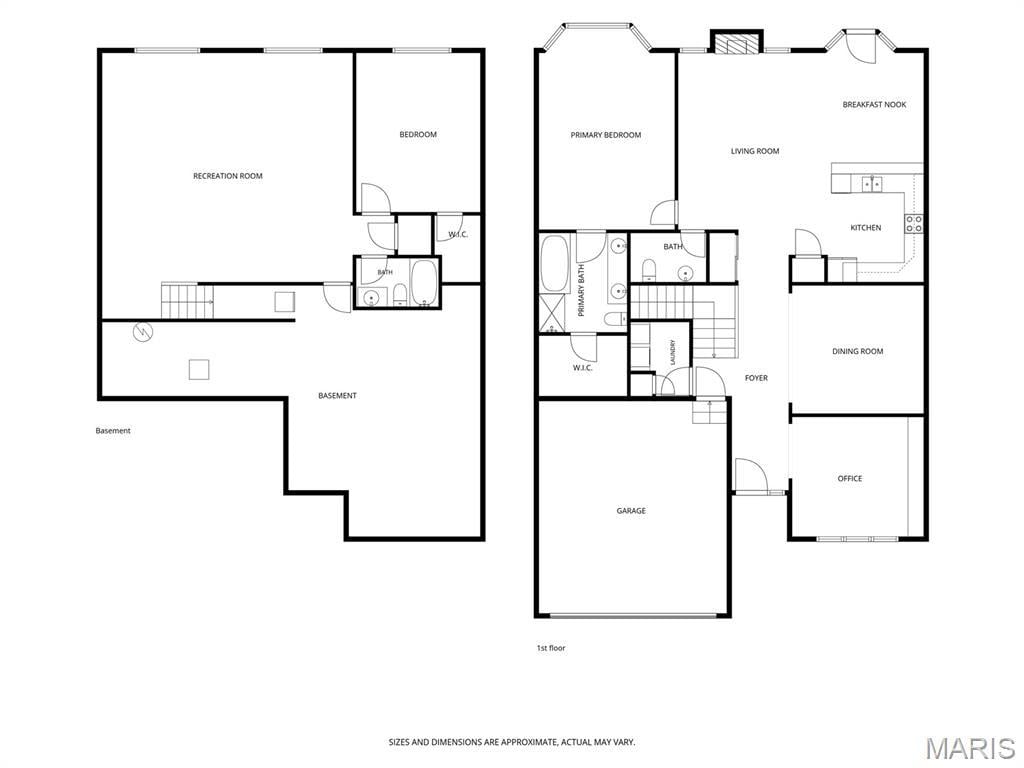
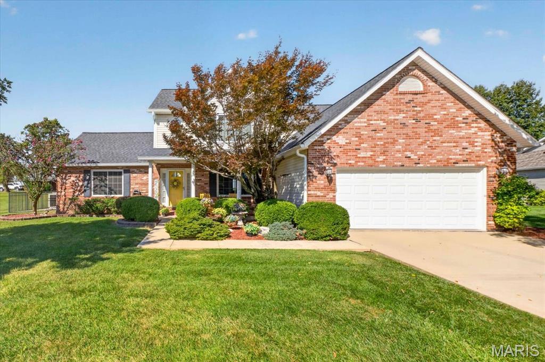
Looking for a LOW-MAINTENANCE HOME in a PRIME location? Look no further! Welcome to The Villages at Amberleigh, where this beautifully maintained, ONE-OWNER villa is ready to welcome you! Featuring 2 bedrooms and 3 bathrooms, this thoughtfully designed residence offers comfort with an abundance of room to relax and entertain. You’ll first notice the INCREDIBLE curb appeal with lovely landscaping and flowers. Inside offers over 3,000 square feet of living space providing ample room to make it your own. The main level boasts SOARING cathedral ceilings and an AIRY great room that flows seamlessly with the kitchen and breakfast room. You will love the separate formal dining room, laundry, AND an additional half bath for added convenience. Just off the breakfast room you have a newer, California deck (2022) making it easy to enjoy the outdoors. Certainly can’t forget the spacious primary ensuite with coffered ceilings, dual closets, upgraded fixtures and a STUNNING bay window. But WAIT. There’s MORE! In the lower level, you’ll find a true extension of your floor plan with a partially finished lookout basement. This includes the additional second legal bedroom and FULL bathroom, a LARGE area sizable enough for a family and rec room, (i.e. pool table, etc.). PLUS plenty of unfinished storage, nothing feels cramped. A sump pump for added peace of mind. The two car attached garage has epoxied floors! These opportunities don’t come often, if you missed the last one - DON’T DELAY! HOA includes lawn care, snow removal and some exterior maintenance. *Additional $425/yr pool access, right down the road! Conveniently located near shopping, dining, Anderson Hospital, and interstates.
This house was built in 2007 has 2 bedroom(s), 3 baths(s) and is approximately 3031 sq. ft.
The home has 13 rooms. This home has a 2 car garage. This property is located on 0.12 Acre(s).
Approximate lot size is 0 Acre(s)
Elementary School: COLLINSVILLE DIST 10
Middle School: COLLINSVILLE DIST 10
High School: Collinsville
- Similar Listings
3104 Wabash Avenue, Granite City, IL
$380,000
903 Hampton Court, Belleville, IL
$145,000
MLS#: 26043860
Listing ID: 89524
Updated: 09/03/2026
Posted: 09/03/2026
Listing provided by
Olivia Yost Kloeckner
Cole Jones Group with Elevate Illinois Realty
* The Estimated Payment is offered as a tool for your convenience and is not an offer of credit. Actual mortgage rates and fees vary depending on your lender. Please check with your local lender for accurate mortgage rate information.
Note: Broker may not have reviewed or approved listing. All information that is provided by the listing agent/broker is deemed reliable but it is not guaranteed and should always be independently verified.
Copyright © 2026, Mid America Regional Information Systems, Inc.(MARIS). All rights reserved. the publisher of this website does not display the entire IDX database of Mid America Regional Information Systems, Inc. (MARIS MLS) on this web site. Property listings of some REALTOR™ brokerage firms have been excluded. Listings displaying the MARIS logo are courtesy of the participants of Mid America Regional Information Systems Internet Data Exchange. Information provided deemed to be reliable but is not guaranteed to be accurate. Buyers are advised to verify all facts before making a decision on purchasing a property. No warranties, expressed or implied, are provided for the data herein, or for their use or interpretation by the user. Mid America Regional information Systems, Inc. (MARIS) will not be held responsibility for the content of such records.