881 Riverview Drive, Golden Eagle
$310,000
3 Bedrooms/3 Baths
1,600 Square Feet
Tax History: $4,401.00 in 2025
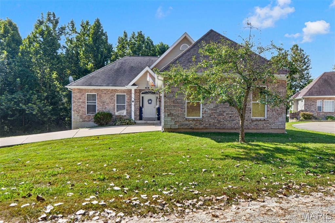
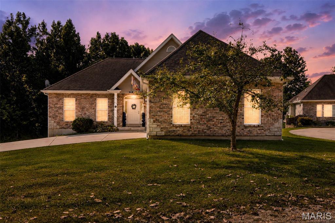
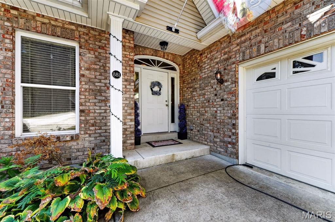
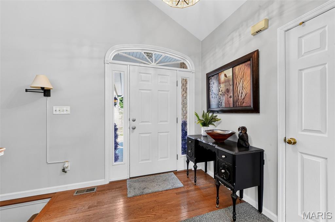
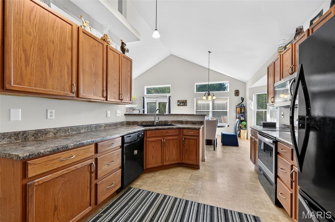
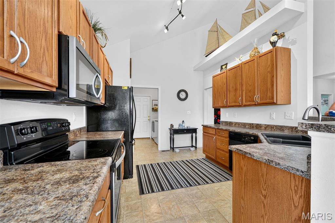
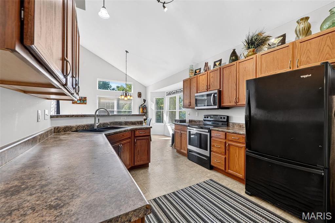
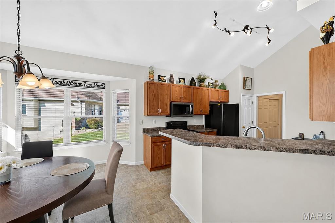
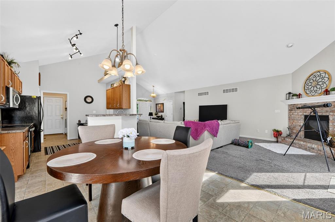
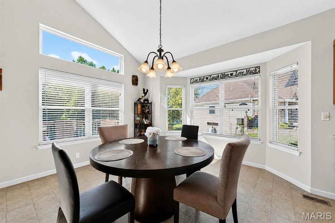
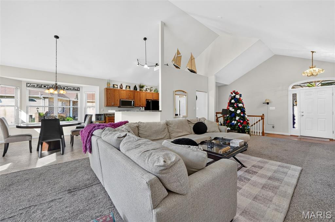
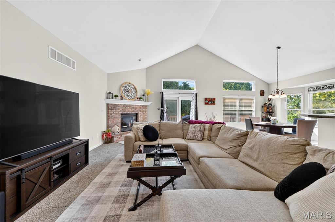
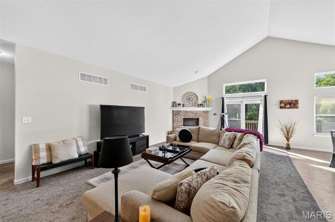
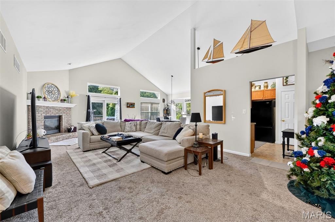
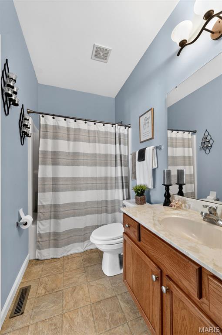
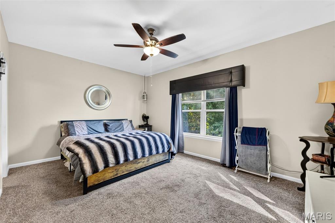
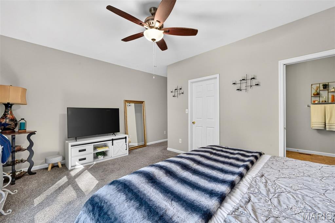
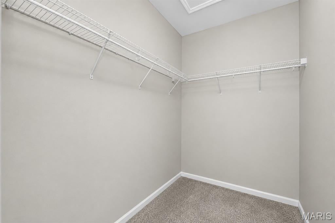
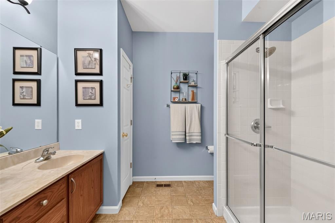
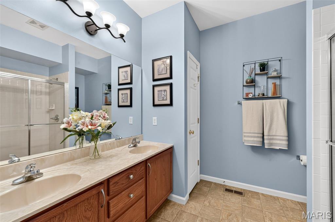
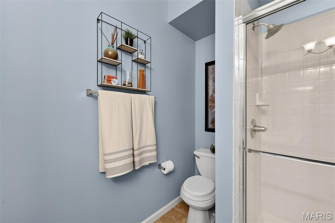
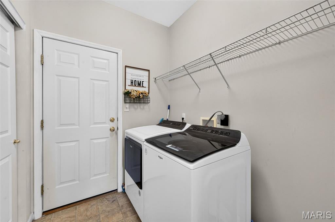
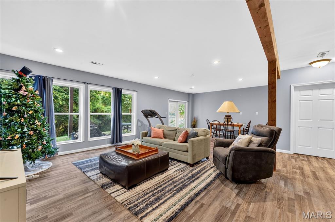
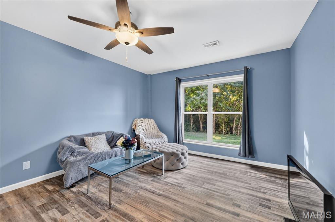
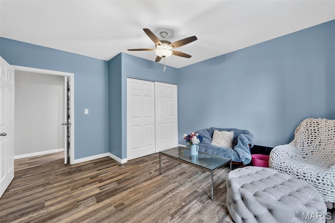
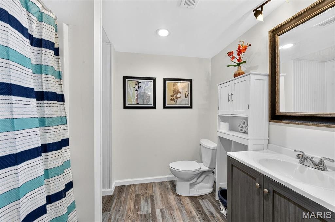
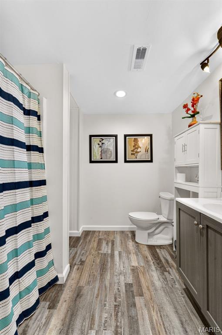
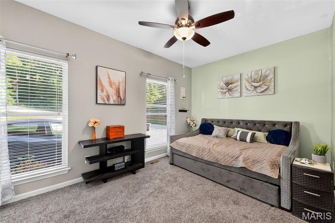
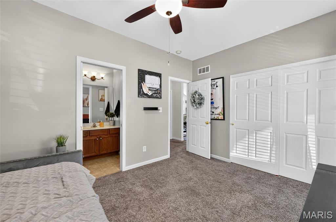
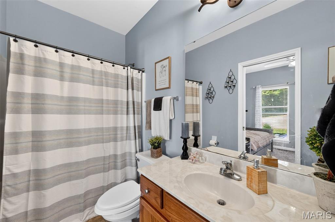
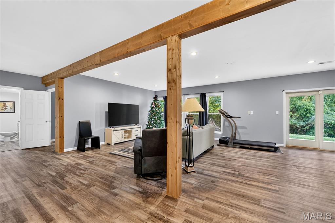
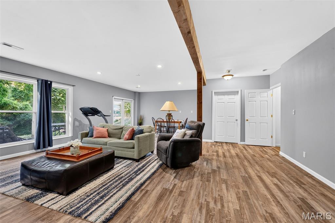
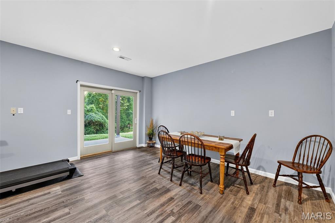
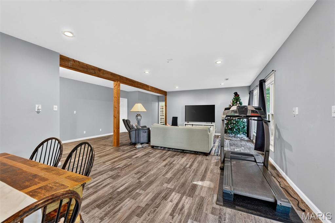
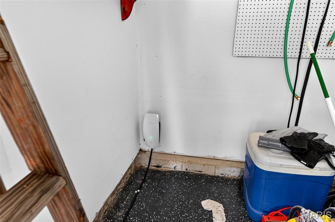
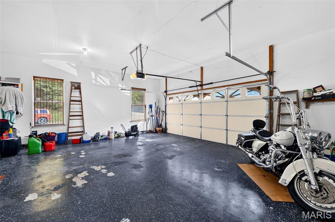
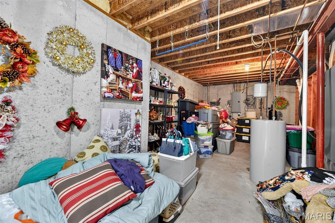
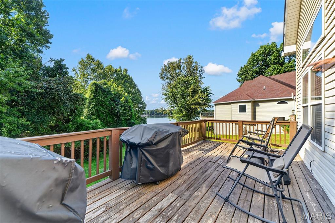
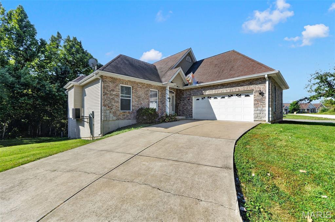
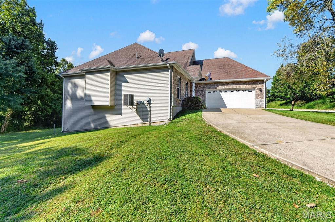
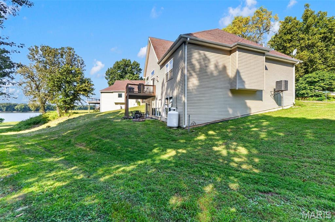
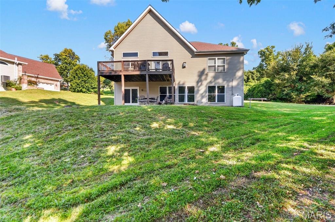
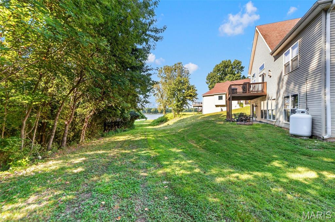
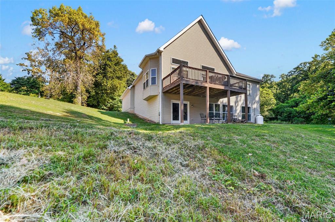
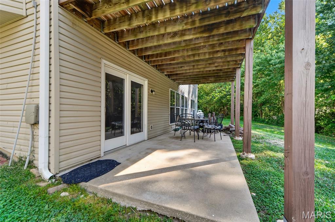
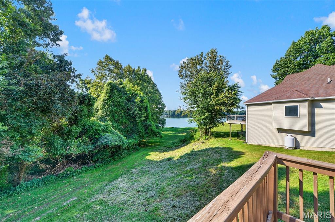
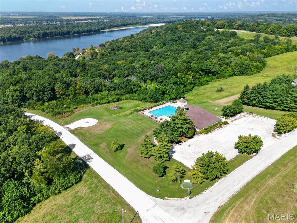
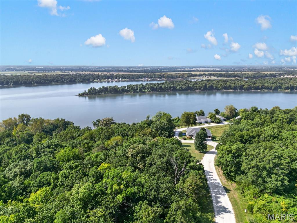
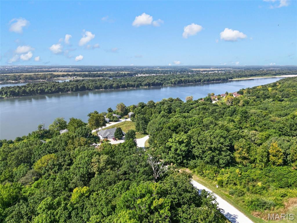
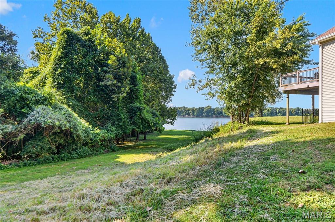
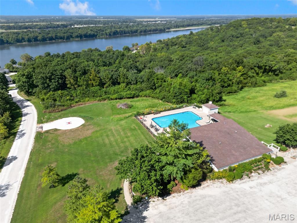
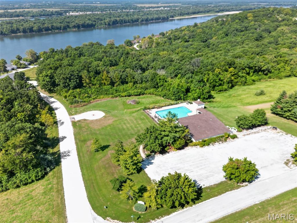
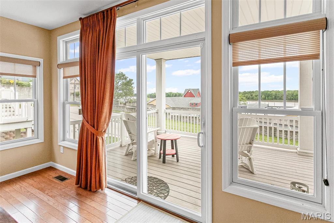
Beautifully maintained and perfectly positioned to capture gorgeous Mississippi River views, this 3-bedroom, 3-bath stand-alone villa offers modern country living in a peaceful setting. Built in 2007, this home combines an open, inviting floor plan with incredible scenery, wildlife, and unforgettable sunsets. Step inside to an open-concept great room featuring vaulted ceilings and a cozy gas fireplace. The kitchen offers a convenient peninsula with breakfast seating, pantry, and included kitchen appliances, making it ideal for both everyday living and entertaining. The main-floor primary suite features an impressive 8' x 5' walk-in closet and private bath with a double vanity. Main-floor laundry is conveniently located just off the kitchen near the garage entrance and includes a double closet for additional storage. You will also find another spacious bedroom along with a full Jack-and-Jill bathroom. The finished walk-out lower level, completed in 2022, adds even more living space with a third bedroom, full bathroom, spacious family room, and two storage rooms. An attached 25' x 21' two-car garage features newly painted floors. The home is all-electric with a propane fireplace in the great room. One of the home's most impressive features is the view. Enjoy breathtaking views of the Mississippi River without the risk of flooding, along with magnificent sunsets and abundant wildlife—including bald eagles. The peaceful setting gives you the feeling of being on vacation every day. The $315 monthly HOA fee includes trash service, yard maintenance, snow removal, and insurance for the roof and exterior. Doors, decks, and windows are not included in the HOA coverage. This beautiful river-view home offers space, convenience, low-maintenance living, and scenery that truly sets it apart. A must-see!
This house was built in 2007 has 3 bedroom(s), 3 baths(s) and is approximately 1600 sq. ft.
The home has 11 rooms. This home has a 2 car garage.
Elementary School: BRUSSELS DIST 42
Middle School: BRUSSELS DIST 42
High School: BRUSSELS
- Similar Listings
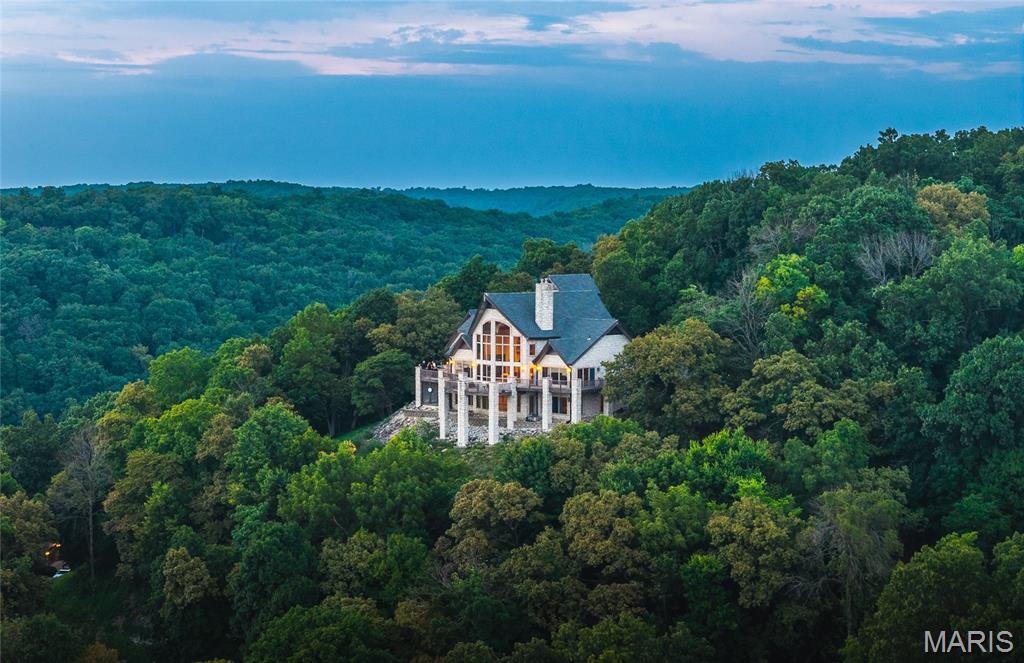
1 River Ridge Road, Grafton, IL
$1,450,000
306 Pelican Way, Grafton, IL
$280,000
MLS#: 26054381
Listing ID: 89560
Updated: 09/05/2026
Posted: 09/04/2026
Listing provided by
Emily Kasten
RE/MAX Alliance
* The Estimated Payment is offered as a tool for your convenience and is not an offer of credit. Actual mortgage rates and fees vary depending on your lender. Please check with your local lender for accurate mortgage rate information.
Note: Broker may not have reviewed or approved listing. All information that is provided by the listing agent/broker is deemed reliable but it is not guaranteed and should always be independently verified.
Copyright © 2026, Mid America Regional Information Systems, Inc.(MARIS). All rights reserved. the publisher of this website does not display the entire IDX database of Mid America Regional Information Systems, Inc. (MARIS MLS) on this web site. Property listings of some REALTOR™ brokerage firms have been excluded. Listings displaying the MARIS logo are courtesy of the participants of Mid America Regional Information Systems Internet Data Exchange. Information provided deemed to be reliable but is not guaranteed to be accurate. Buyers are advised to verify all facts before making a decision on purchasing a property. No warranties, expressed or implied, are provided for the data herein, or for their use or interpretation by the user. Mid America Regional information Systems, Inc. (MARIS) will not be held responsibility for the content of such records.