


824 Piquard Court, Maryville
$300,000
3 Bedrooms/4 Baths
2,648 Square Feet
Tax History: $6,167.00 in 2025
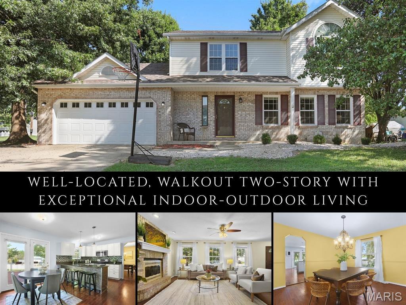
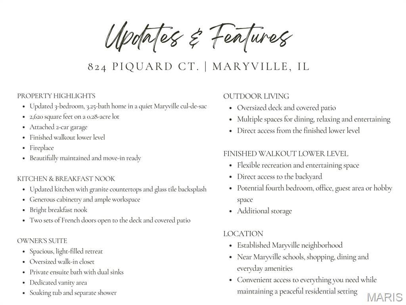
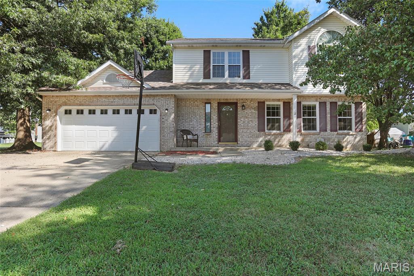
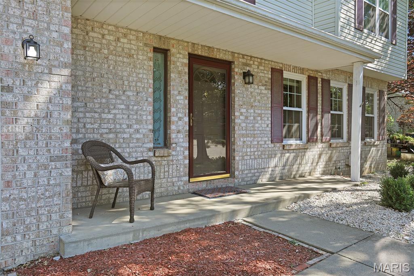
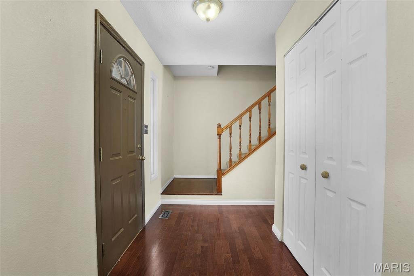
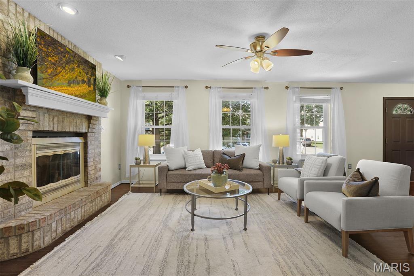
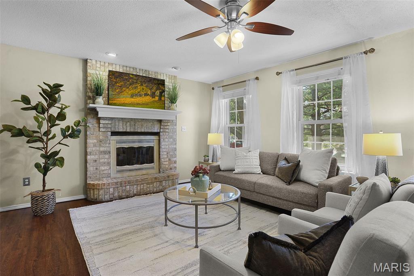
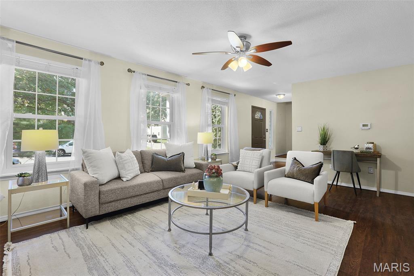
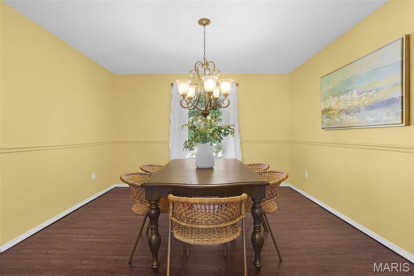
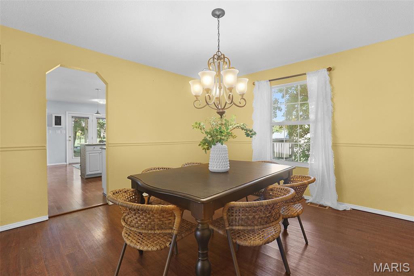
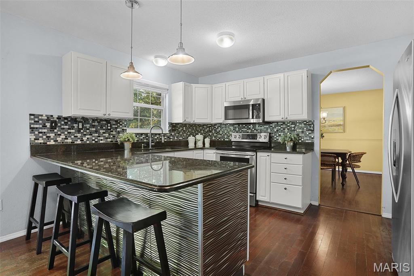
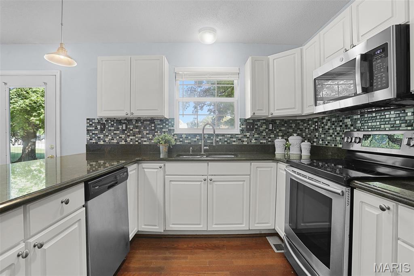
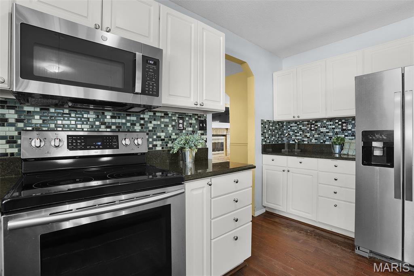
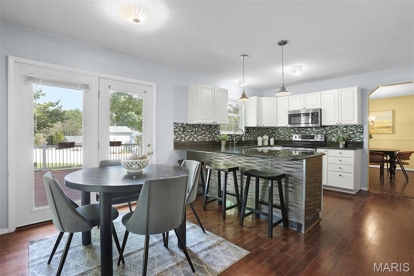
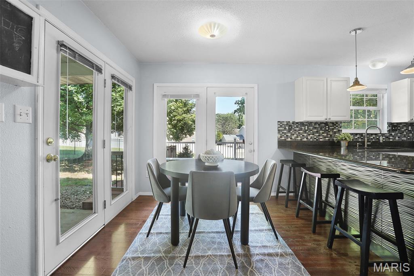
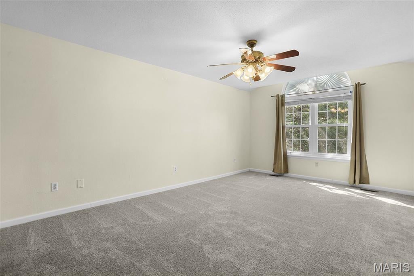
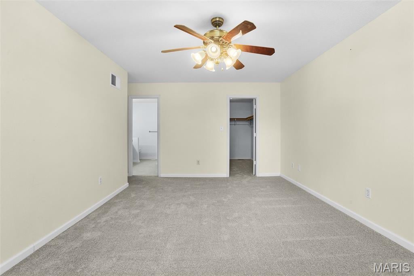
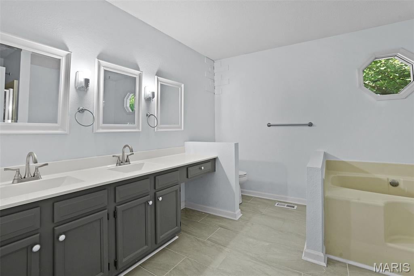
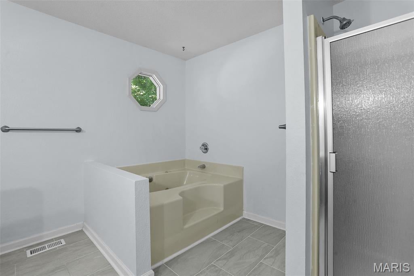
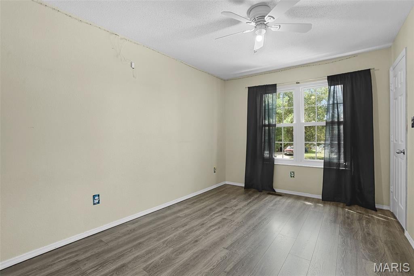
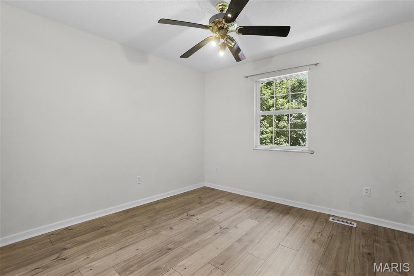
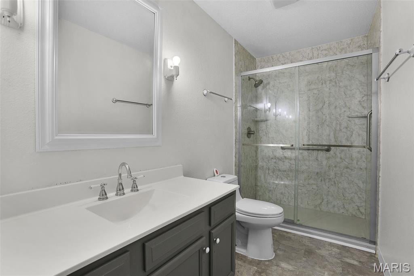
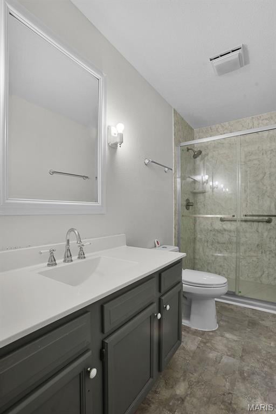
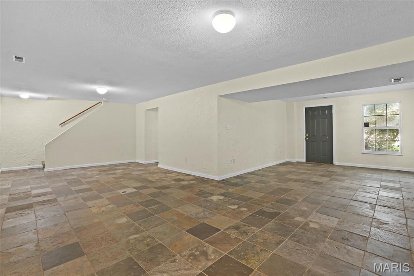
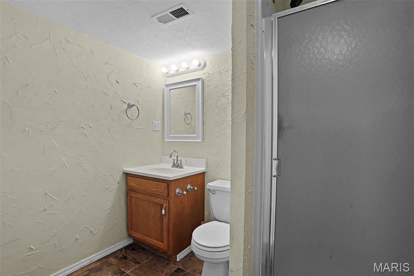
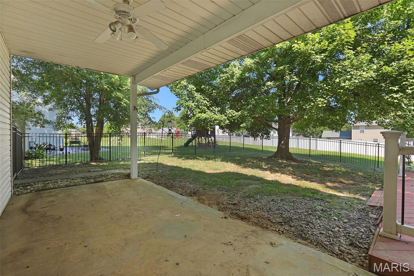
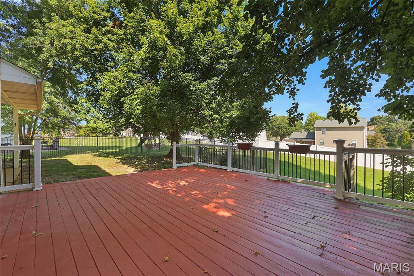
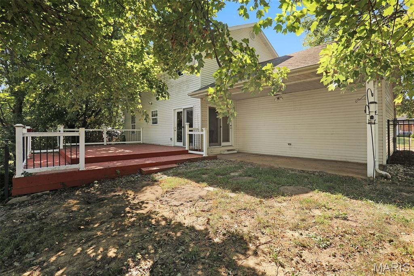
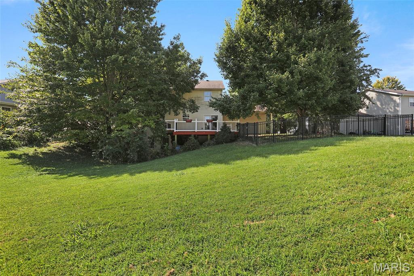
Tucked at the end of a quiet cul-de-sac in Maryville’s established Rolling Meadows subdivision, this well-designed two-story pairs inviting spaces with an exceptional layout for everyday living & entertaining. Its classic exterior & covered entry create a warm first impression. Inside, natural light fills the living spaces, while a brick fireplace adds an inviting focal point. The spacious updated kitchen features granite counters, a glass tile backsplash, generous cabinetry & a breakfast nook framed by two sets of French doors. One opens to the oversized deck, while the other leads to a covered patio all within a fenced yard, creating an effortless connection between indoor gatherings & outdoor living. Upstairs, the expansive owner's suite feels like a private retreat with abundant natural light, an impressive walk-in closet & ensuite bath complete with dual sinks, a dedicated vanity area, soaking tub & separate shower. The finished walkout lower level adds even more room to relax, host or work from home, with a ¾ bath, direct backyard access & a flexible space that could potentially serve as a 4th bedroom or office with the addition of a wall. An attached two-car garage provides everyday convenience & additional storage. With multiple outdoor living areas, a versatile finished basement & a location near Maryville schools, bike trails, shopping, dining & everyday amenities, this home is equal parts comfortable & functional. New water heater 2026.
This house was built in 1994 has 3 bedroom(s), 4 baths(s) and is approximately 2648 sq. ft.
The home has 8 rooms. This home has a 2 car garage. This property is located on 0.2773 Acre(s).
Approximate lot size is 0 Acre(s)
Elementary School: COLLINSVILLE DIST 10
Middle School: COLLINSVILLE DIST 10
High School: Collinsville
- Similar Listings
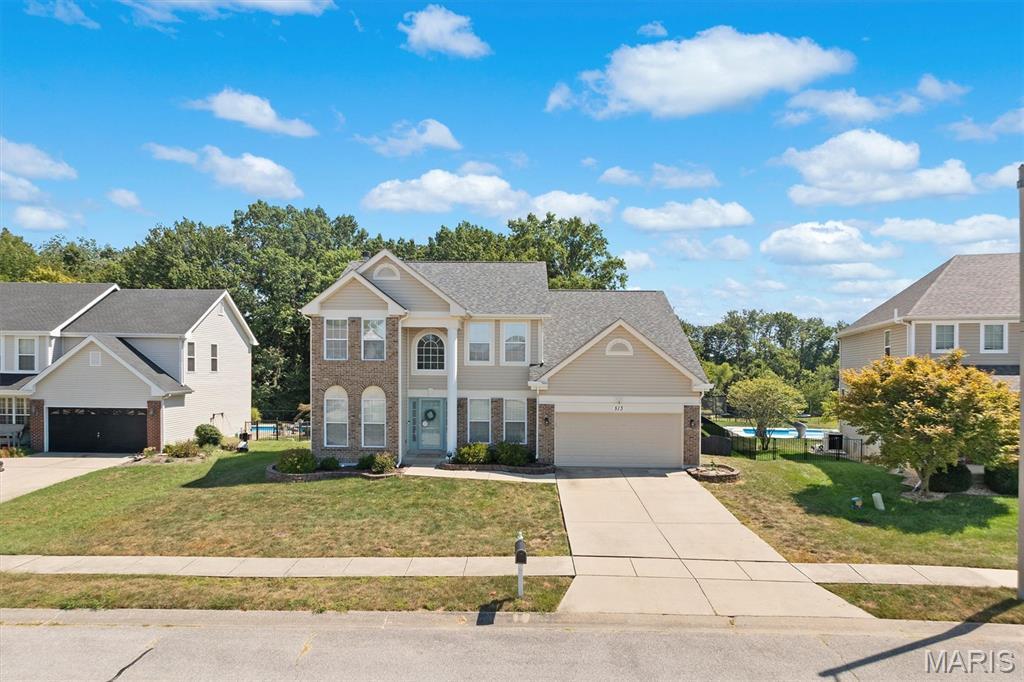
513 Frost Court, O'Fallon, IL
$448,000
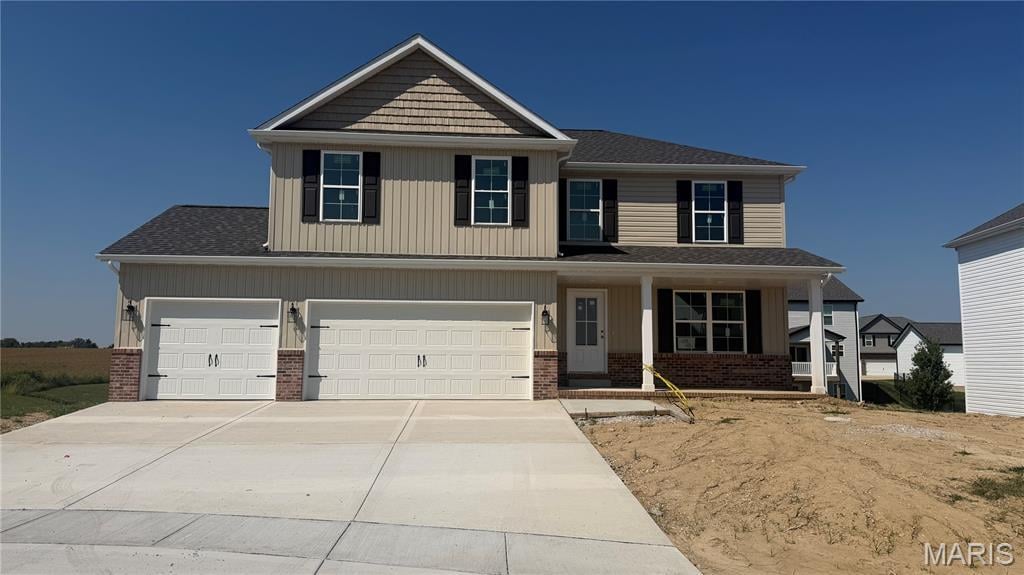
624 Middletown Court, O'Fallon, IL
$485,000
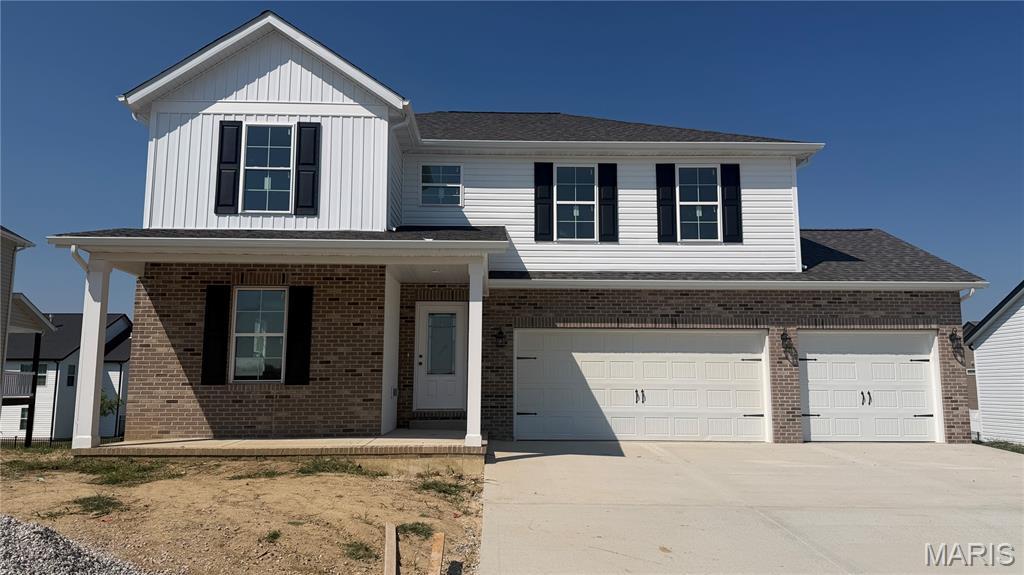
620 Middletown Court, O'Fallon, IL
$485,000
MLS#: 26056999
Listing ID: 89586
Updated: 09/04/2026
Posted: 09/04/2026
Listing provided by
Tara Riggs
RE/MAX Alliance
* The Estimated Payment is offered as a tool for your convenience and is not an offer of credit. Actual mortgage rates and fees vary depending on your lender. Please check with your local lender for accurate mortgage rate information.
Note: Broker may not have reviewed or approved listing. All information that is provided by the listing agent/broker is deemed reliable but it is not guaranteed and should always be independently verified.
Copyright © 2026, Mid America Regional Information Systems, Inc.(MARIS). All rights reserved. the publisher of this website does not display the entire IDX database of Mid America Regional Information Systems, Inc. (MARIS MLS) on this web site. Property listings of some REALTOR™ brokerage firms have been excluded. Listings displaying the MARIS logo are courtesy of the participants of Mid America Regional Information Systems Internet Data Exchange. Information provided deemed to be reliable but is not guaranteed to be accurate. Buyers are advised to verify all facts before making a decision on purchasing a property. No warranties, expressed or implied, are provided for the data herein, or for their use or interpretation by the user. Mid America Regional information Systems, Inc. (MARIS) will not be held responsibility for the content of such records.


