3452 Dakota Drive, Shiloh
$479,000
5 Bedrooms/4 Baths
3,625 Square Feet
Tax History: $10,468.00 in 2025
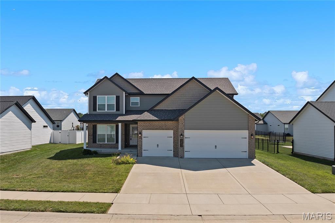
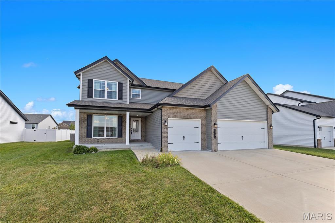
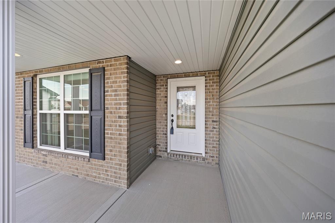
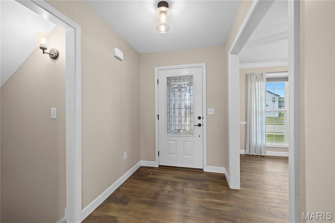
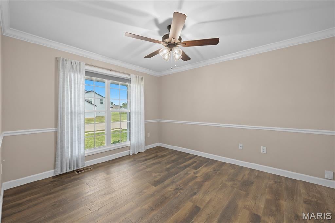
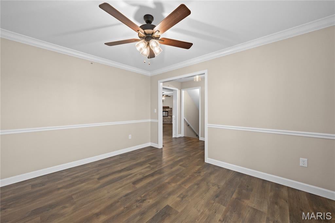
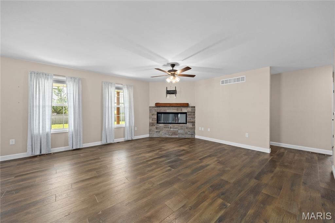
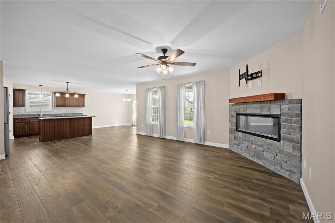
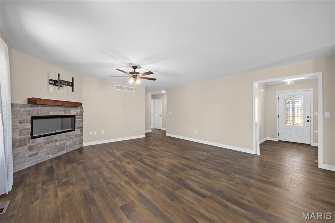
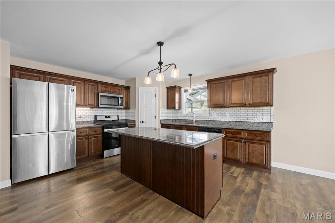
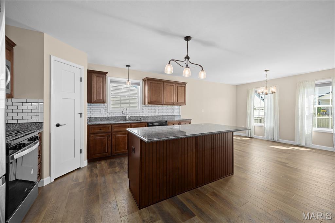
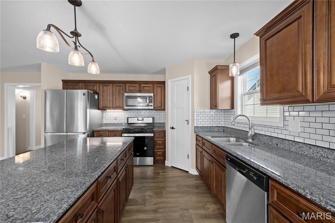
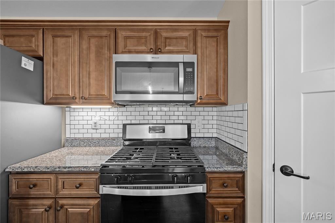
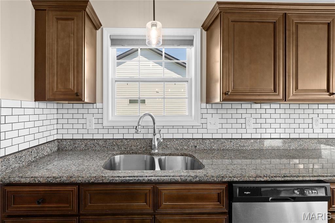
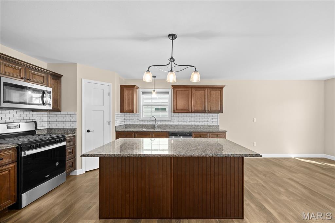
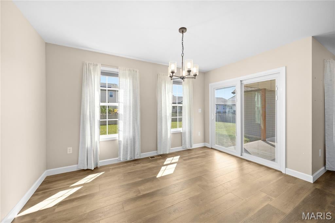
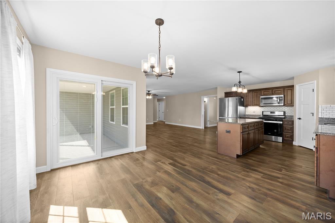
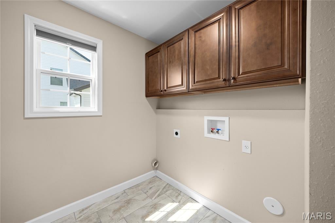
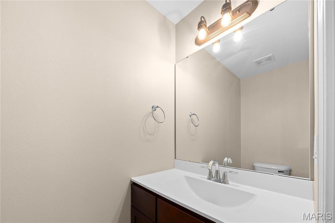
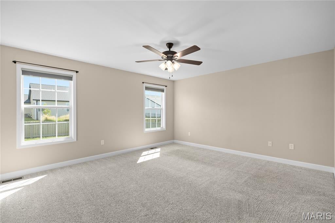
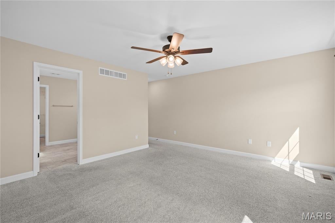
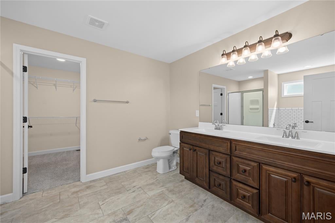
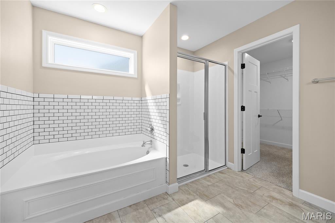
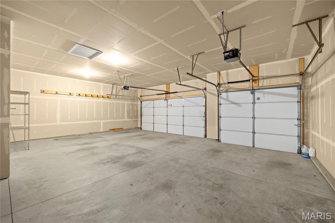
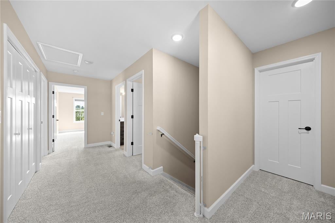
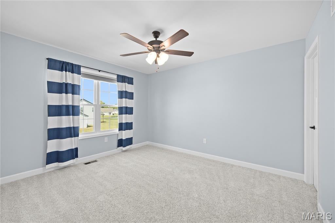
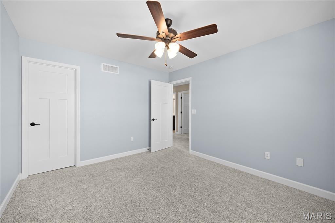
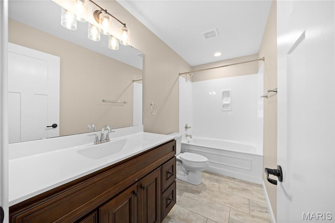
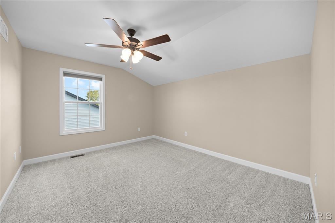
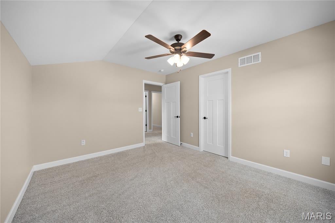
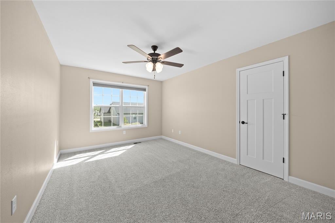
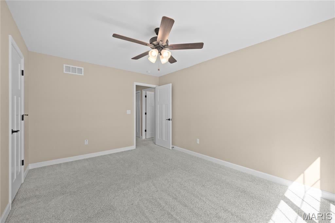
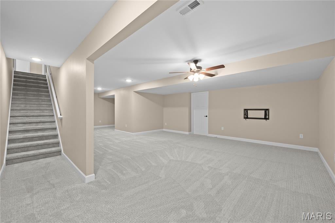
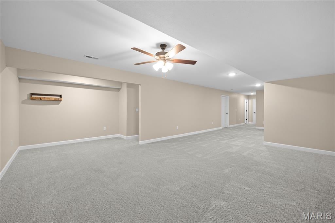
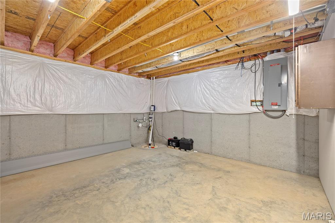
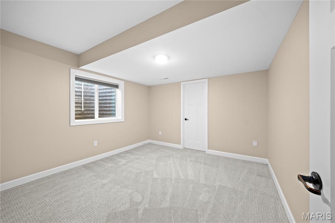
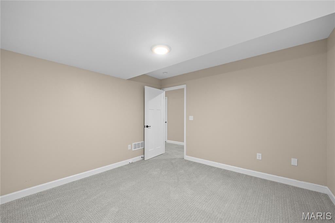
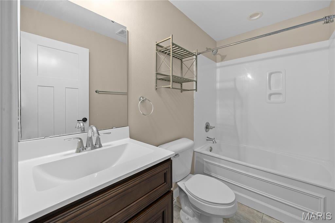
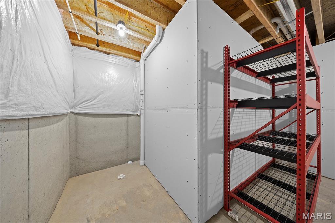
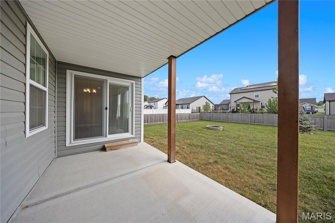
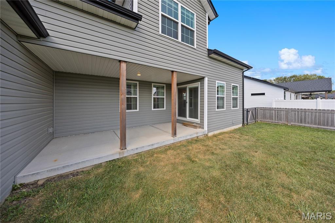
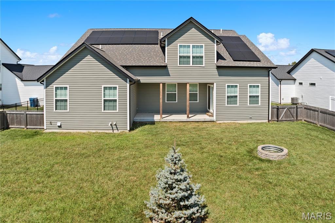
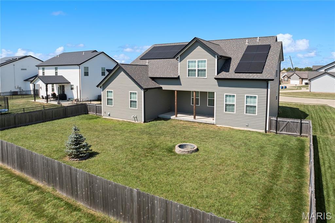
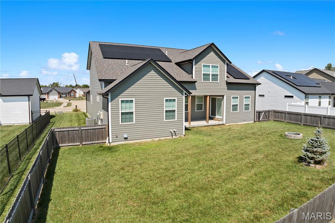
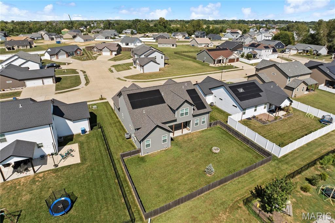
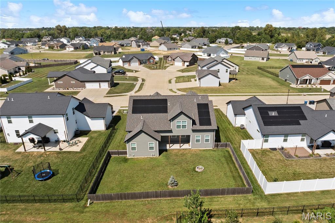
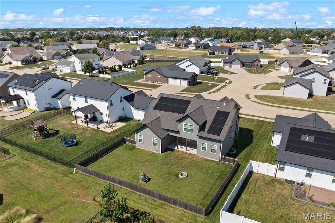
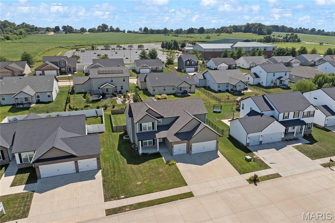
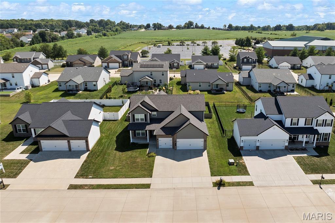
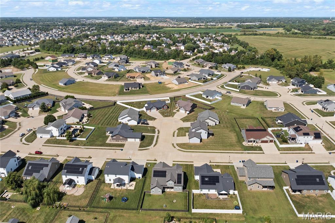
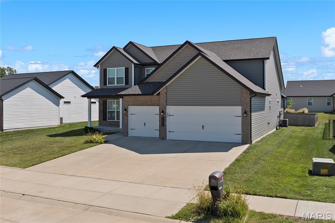
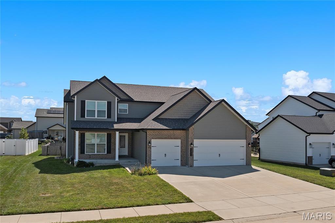
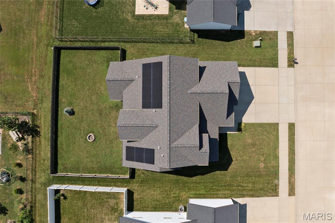
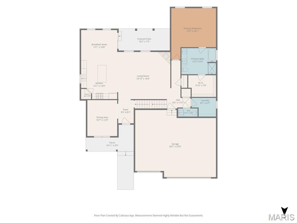
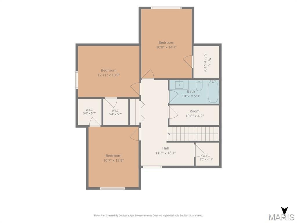
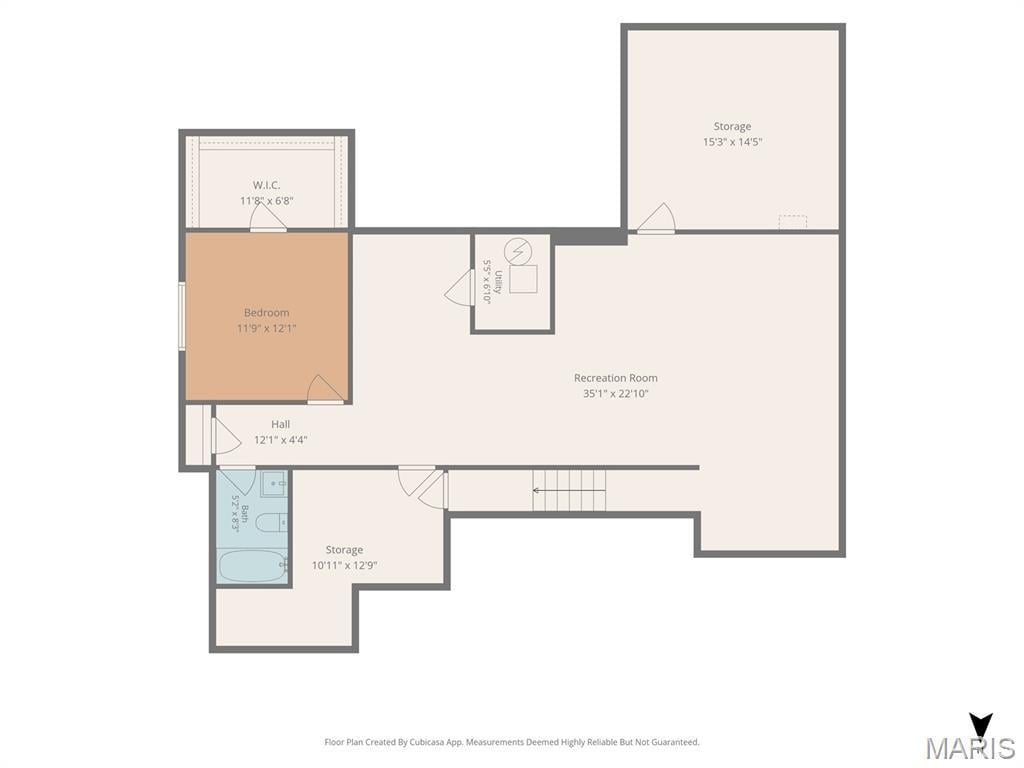
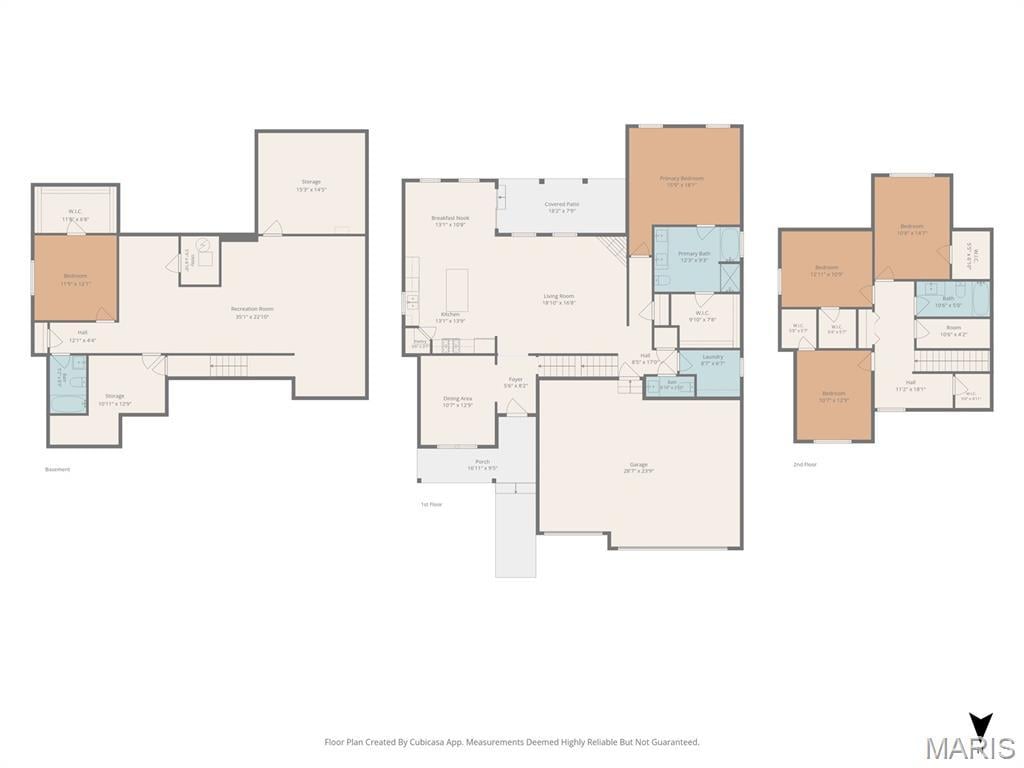
Better than new! This beautiful 1.5-story Cypress floor plan has everything you’ve been looking for — and then some! From the moment you enter in, you’ll love the warm, welcoming feel of the hardwood floors that flow through the foyer, dining room, kitchen, breakfast nook and living room. The main-floor primary suite is spacious and inviting, with a beautiful bath featuring a double vanity, separate shower and tub. You’ll also love the convenience of main-floor laundry and a powder room just off the living room. And that dining room? It’s so versatile! Use it as a traditional dining space, home office, playroom, sitting room or whatever works best for your lifestyle. Upstairs, there are 3 generous bedrooms, each with its own walk-in closet, plus a full bath, extra storage and even a desk area. Head downstairs to the finished lower level and you’ll find even more space to enjoy, including a large family/rec room, 5th bedroom, 3rd full bath and tons of storage. The main living spaces are simply open and inviting, with warm cabinetry, beautiful hardwood floors and an electric fireplace that makes you want to curl up and stay awhile. Outside, you’ve got covered front and back porches, a fully fenced yard and a 3-car garage with plenty of room for cars, toys, hobbies and all the extras. All this and an amazing location- you’re close to everything — shopping, restaurants, parks, entertainment and major roadways — making it easy to get where you need to go while still enjoying a wonderful place to call home. This home has been lovingly cared for and it shows. The floor plan is amazing, the space is incredibly versatile and there’s room to spread out. It has all the comfort and charm you want, without feeling like you have to compromise on anything. Come see it, fall in love and get ready to say… HOME SWEET HOME! Professional photos coming 9/4
This house was built in 2021 has 5 bedroom(s), 4 baths(s) and is approximately 3625 sq. ft.
The home has 12 rooms. This home has a 3 car garage. This property is located on 0.22 Acre(s).
Approximate lot size is 0 Acre(s)
Elementary School: SHILOH VILLAGE DIST 85
Middle School: SHILOH VILLAGE DIST 85
High School: OFallon
- Similar Listings
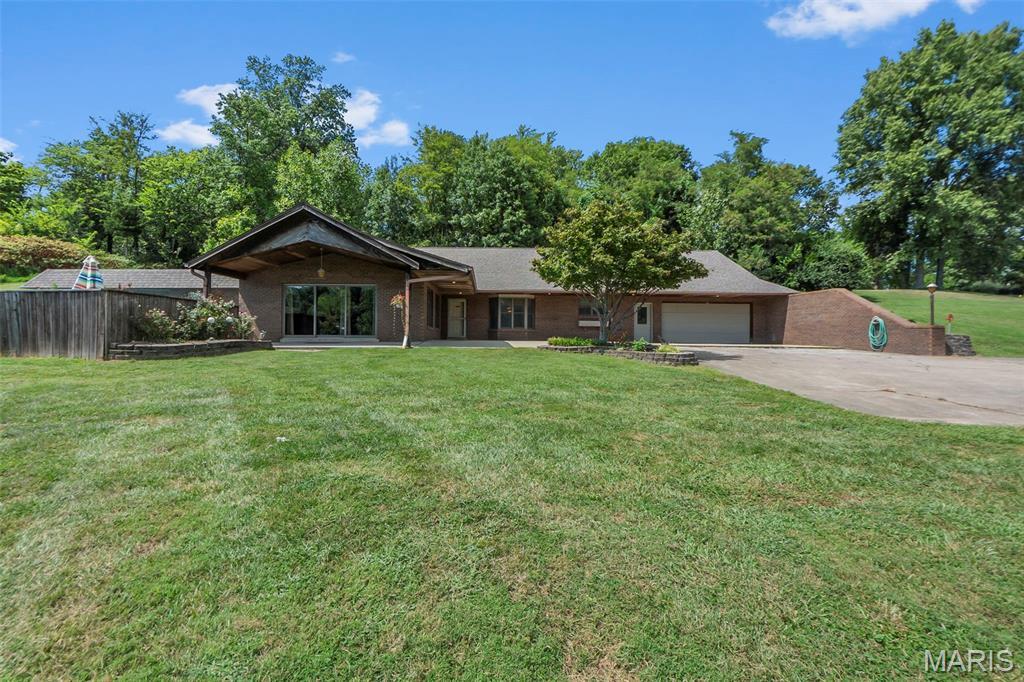
7 Greenbriar Lane, Chester, IL
$525,000
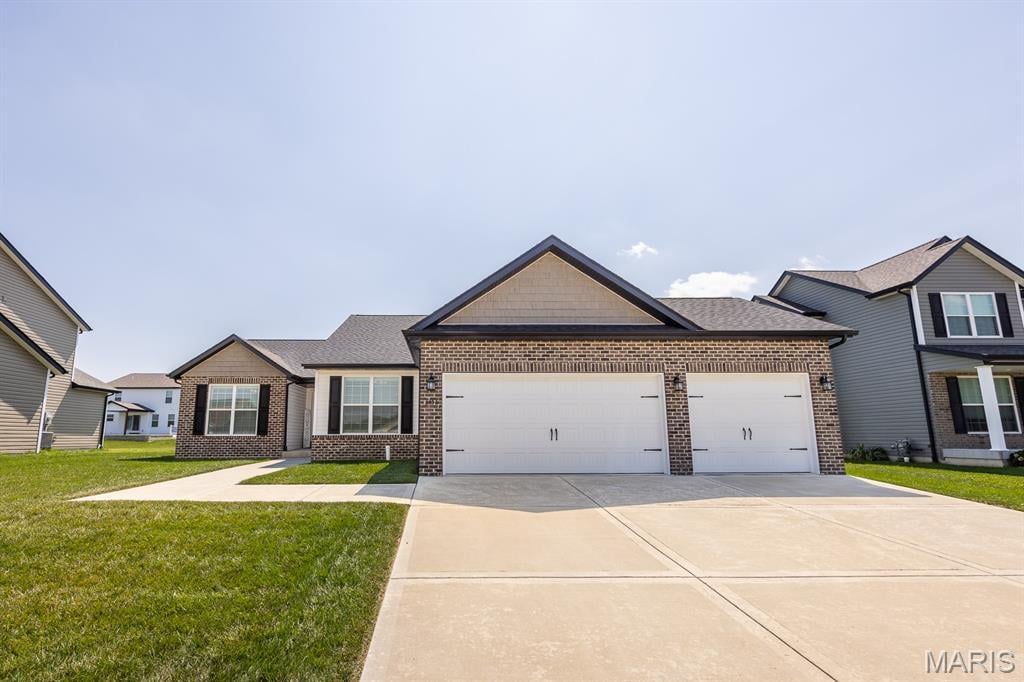
3456 Dakota Drive, Shiloh, IL
$464,900
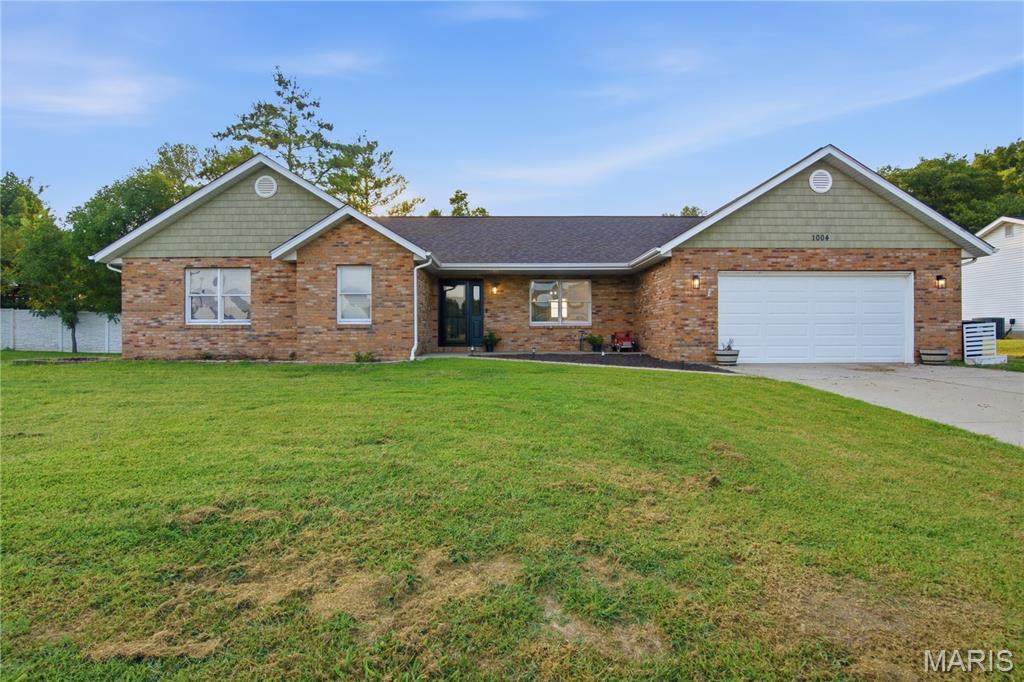
1004 Bradington Court, Columbia, IL
$299,900
MLS#: 26056044
Listing ID: 89649
Updated: 09/05/2026
Posted: 09/05/2026
Listing provided by
Rachel Helbig Burkarth
Coldwell Banker Brown Realtors
* The Estimated Payment is offered as a tool for your convenience and is not an offer of credit. Actual mortgage rates and fees vary depending on your lender. Please check with your local lender for accurate mortgage rate information.
Note: Broker may not have reviewed or approved listing. All information that is provided by the listing agent/broker is deemed reliable but it is not guaranteed and should always be independently verified.
Copyright © 2026, Mid America Regional Information Systems, Inc.(MARIS). All rights reserved. the publisher of this website does not display the entire IDX database of Mid America Regional Information Systems, Inc. (MARIS MLS) on this web site. Property listings of some REALTOR™ brokerage firms have been excluded. Listings displaying the MARIS logo are courtesy of the participants of Mid America Regional Information Systems Internet Data Exchange. Information provided deemed to be reliable but is not guaranteed to be accurate. Buyers are advised to verify all facts before making a decision on purchasing a property. No warranties, expressed or implied, are provided for the data herein, or for their use or interpretation by the user. Mid America Regional information Systems, Inc. (MARIS) will not be held responsibility for the content of such records.