


1412 Sumner Street, Jerseyville
$239,900
3 Bedrooms/2 Baths
1,633 Square Feet
Tax History: $4,104.00 in 2025
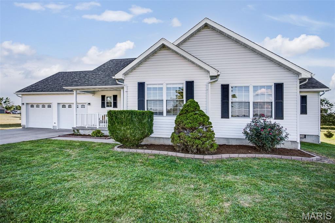
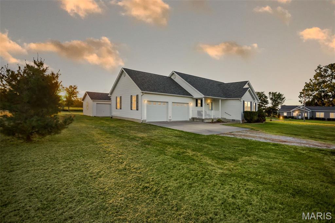
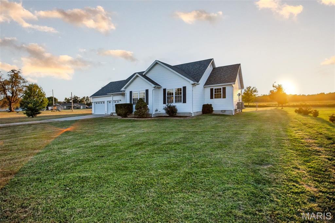
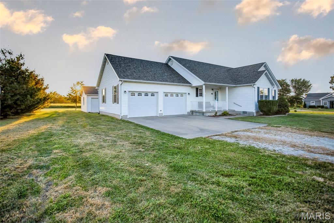
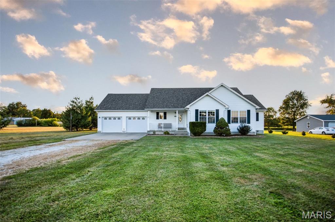
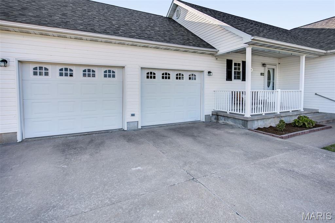
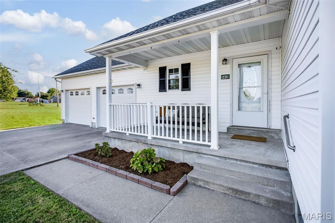
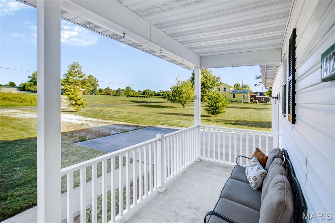
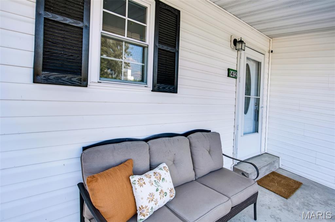
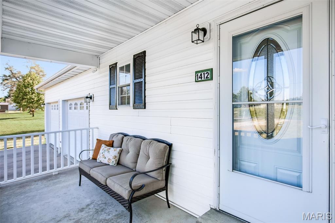
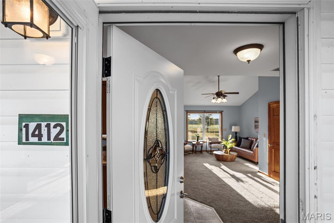
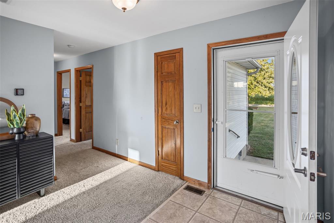
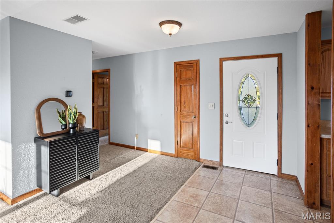
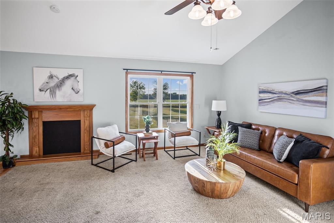
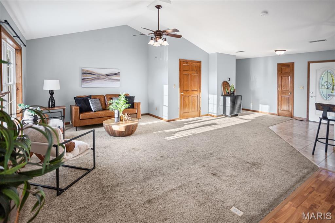
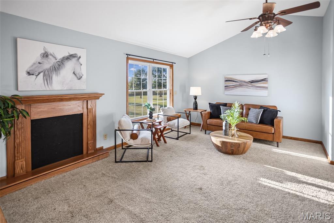
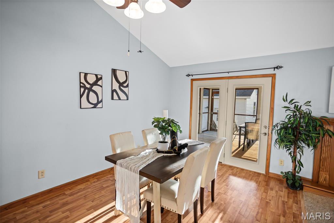
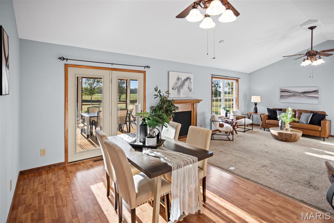
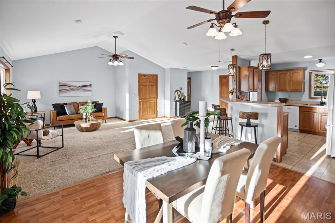
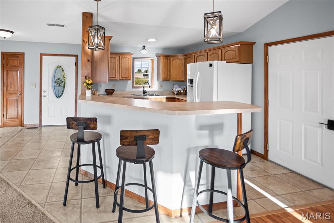
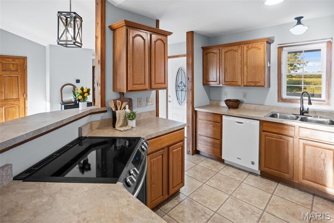
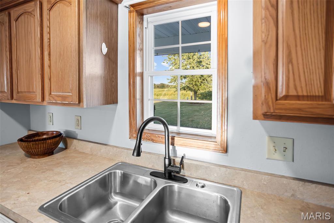
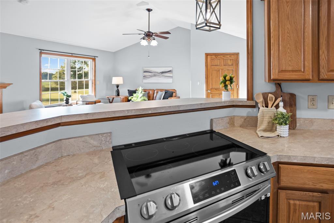
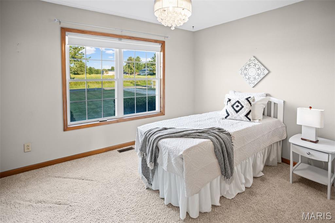
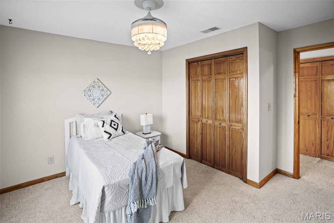
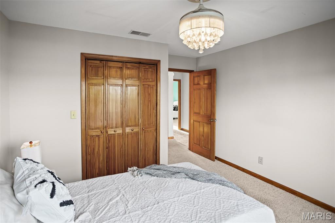
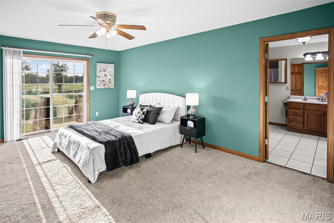
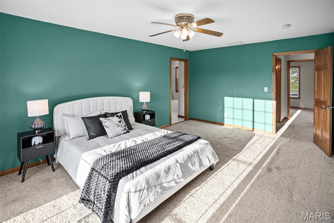
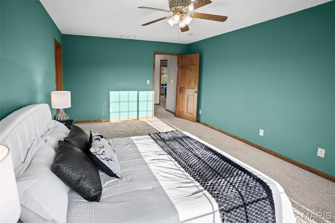
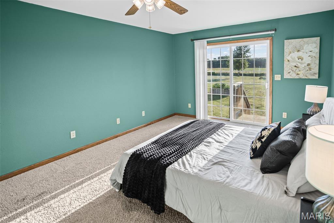
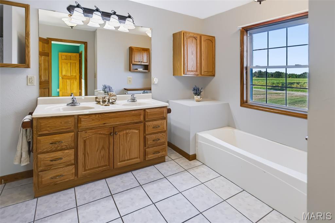
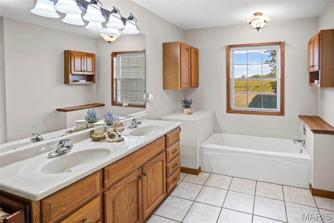
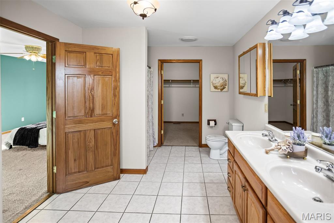
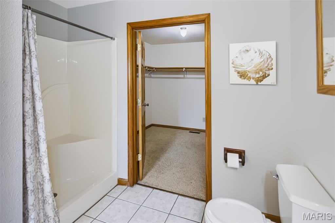
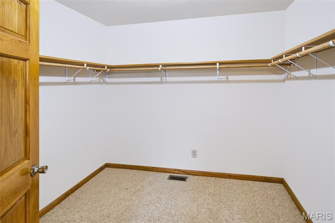
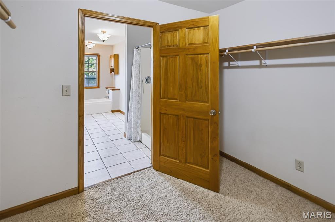
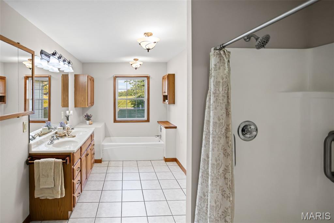
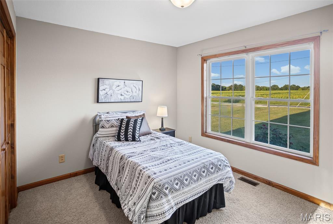
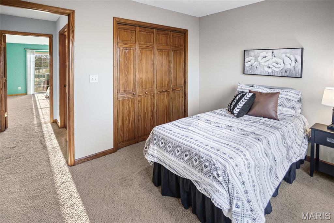
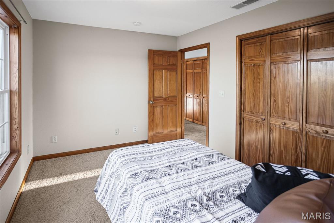
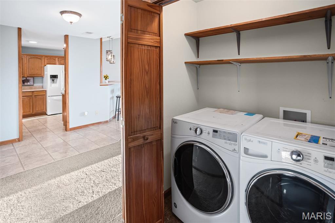
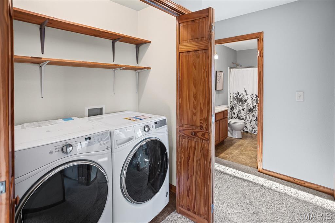
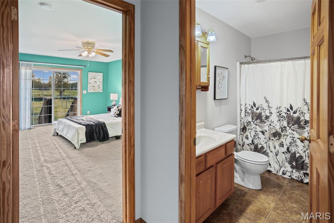
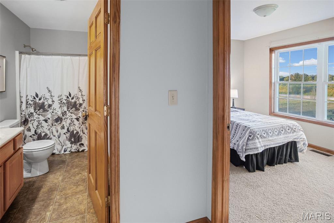
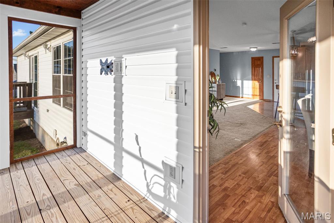
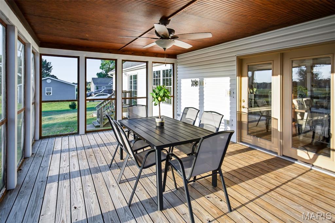
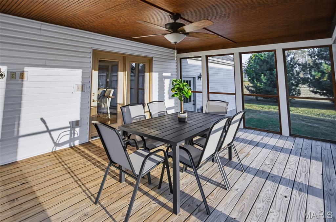
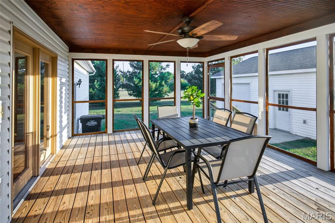
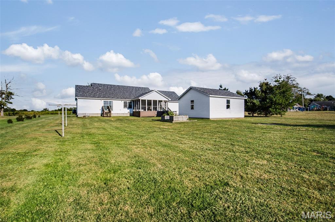
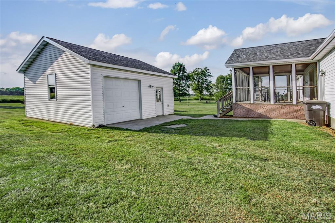
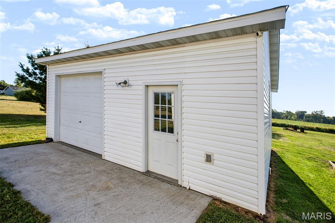
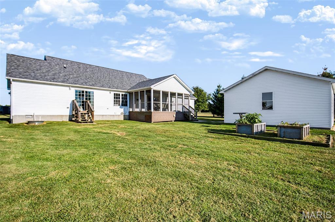
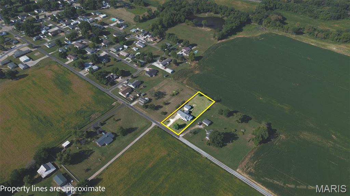
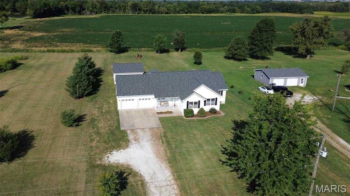
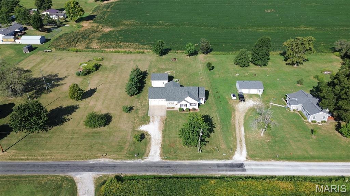
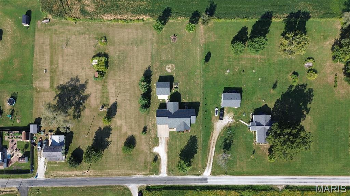
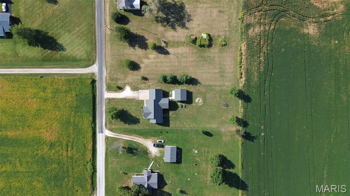
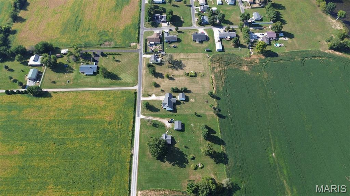
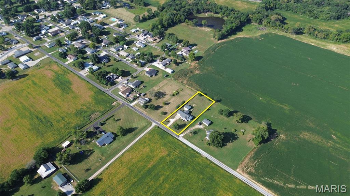
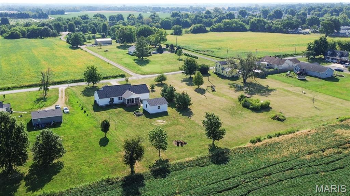
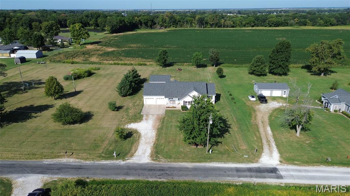
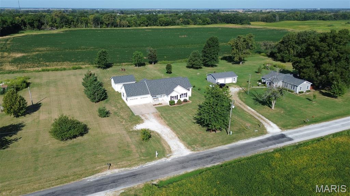
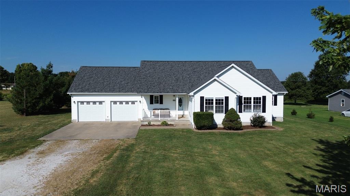
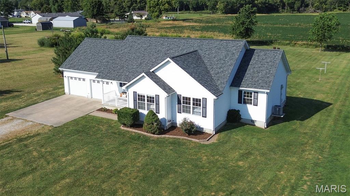
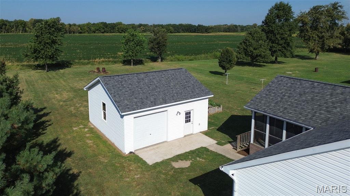
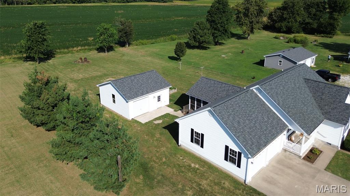
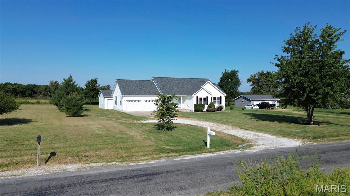
Charming curb appeal and inviting outdoor spaces welcome you home to 1412 Sumner St in Jerseyville! A covered front porch creates a warm first impression and offers the perfect spot to greet guests or enjoy a quiet morning. Situated on a half acre lot, this attractive 3-bedroom, 2-bath home combines comfortable living with plenty of space for storage, hobbies, and outdoor enjoyment. Inside, the open floor plan living room, dining room and kitchen is perfect for enjoying your time at home. The kitchen provides abundant cabinetry and a convenient breakfast bar for casual dining and entertaining. All appliances stay, including the main floor washer & dryer. The spacious primary suite offers a relaxing retreat with a private bath featuring a separate tub and shower, plus a large walk-in closet. Each bedroom includes a large closet and plenty of light! The screened porch is sure to become a favorite gathering space, overlooking the expansive lot and offering a peaceful setting for relaxing or entertaining. A 2-car attached garage provides excellent storage, while the separate oversized rear workshop measures 24 x 24 and offers endless possibilities for projects, hobbies, or additional storage. And for added peace of mind, the home features a brand-new roof installed in August 2026. With its welcoming curb appeal, generous lot, spacious primary suite, and impressive storage options, this Jerseyville home is ready to make a lasting first impression!
This house was built in 2005 has 3 bedroom(s), 2 baths(s) and is approximately 1633 sq. ft.
The home has 6 rooms. This home has a 3 car garage. This property is located on 0.6542 Acre(s).
Approximate lot size is 1 Acre(s)
Elementary School: JERSEY DIST 100
Middle School: JERSEY DIST 100
High School: Jerseyville
- Similar Listings
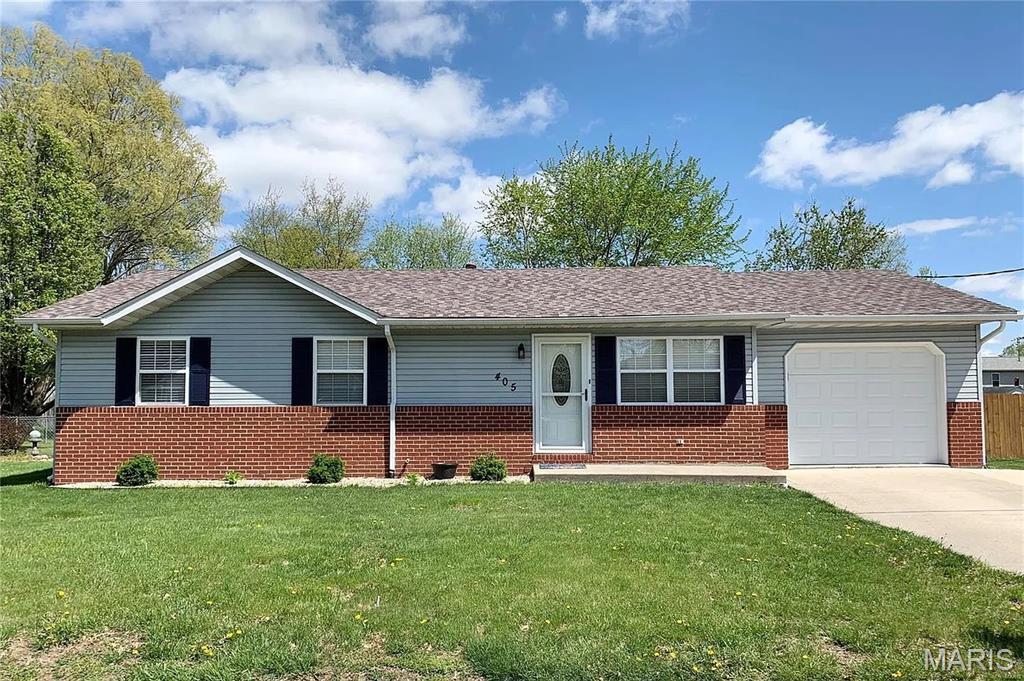
405 Ackerman Place, Troy, IL
$235,000
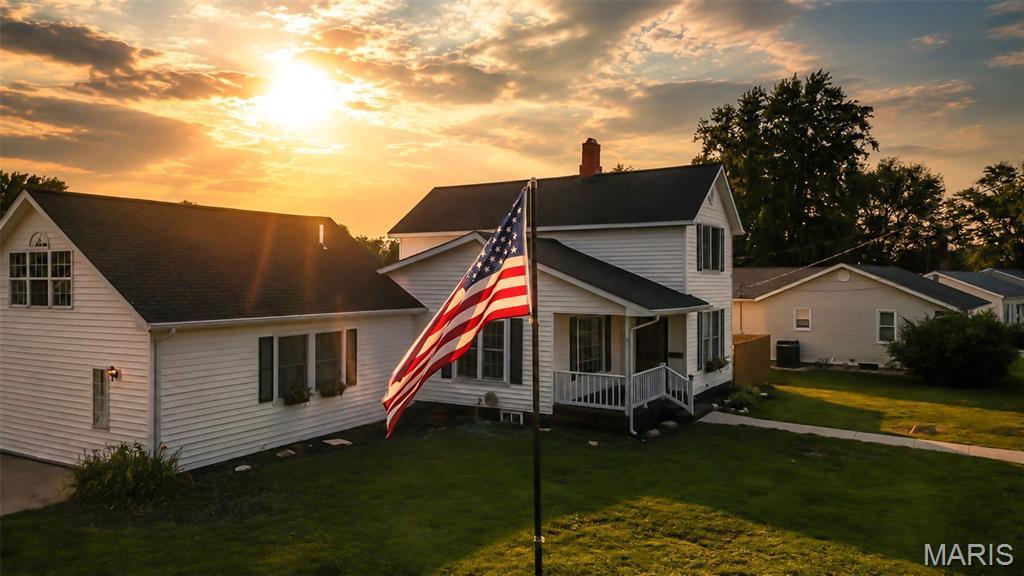
308 Hill Street, Jerseyville, IL
$229,000
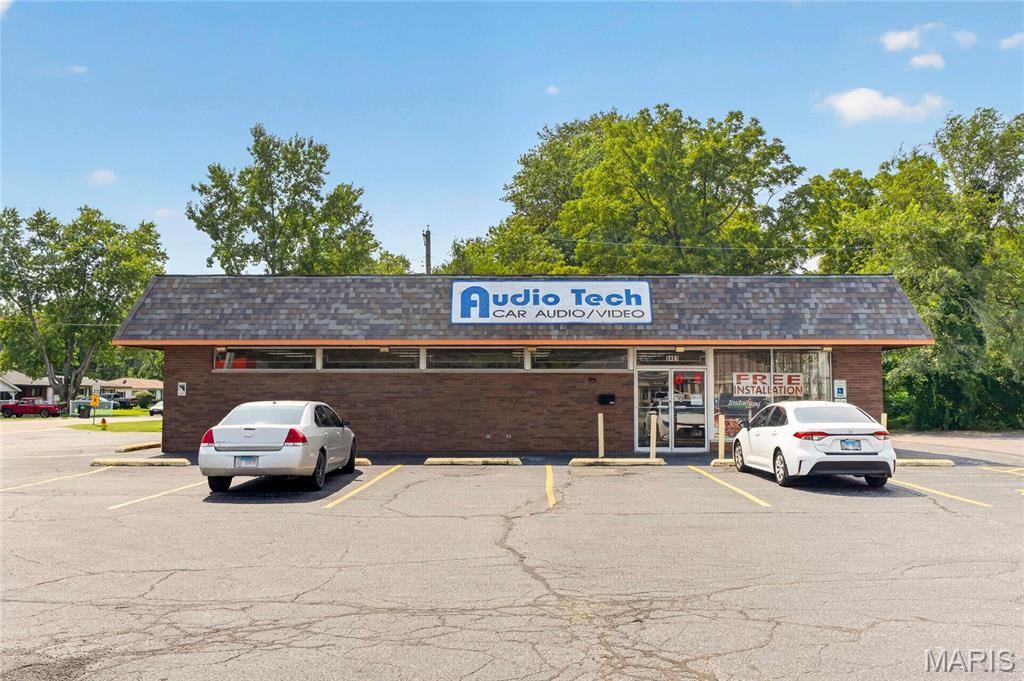
MLS#: 26057393
Listing ID: 89677
Updated: 09/07/2026
Posted: 09/05/2026
Listing provided by
Amy Hillery
Landmark Realty
* The Estimated Payment is offered as a tool for your convenience and is not an offer of credit. Actual mortgage rates and fees vary depending on your lender. Please check with your local lender for accurate mortgage rate information.
Note: Broker may not have reviewed or approved listing. All information that is provided by the listing agent/broker is deemed reliable but it is not guaranteed and should always be independently verified.
Copyright © 2026, Mid America Regional Information Systems, Inc.(MARIS). All rights reserved. the publisher of this website does not display the entire IDX database of Mid America Regional Information Systems, Inc. (MARIS MLS) on this web site. Property listings of some REALTOR™ brokerage firms have been excluded. Listings displaying the MARIS logo are courtesy of the participants of Mid America Regional Information Systems Internet Data Exchange. Information provided deemed to be reliable but is not guaranteed to be accurate. Buyers are advised to verify all facts before making a decision on purchasing a property. No warranties, expressed or implied, are provided for the data herein, or for their use or interpretation by the user. Mid America Regional information Systems, Inc. (MARIS) will not be held responsibility for the content of such records.


