108 Brittany Lane, O'Fallon
Open House Sunday, 09/13/2026 12:00 PM - 2:00 PM
$429,000
4 Bedrooms/3 Baths
5,392 Square Feet
Tax History: $8,076.00 in 2025
SPRAWLING RANCH ON 3/4 ACRE • 4 BEDROOMS • WALKOUT BASEMENT • 2 KITCHENS. Space, privacy, and versatility come together in this sprawling 4-bedroom ranch, beautifully situated on a secluded 3/4-acre lot. Built in 1984, this well-established home offers generous room sizes, hardwood floors, and an abundance of features that make it an exceptional place to call home. The spacious kitchen is designed for everyday living and entertaining, with an abundance of cabinetry and plenty of counter space. Two fireplaces add warmth and character to the living spaces, while the convenience of laundry on either the main level or lower level offers flexibility for today's busy lifestyle. The finished walkout basement truly expands the possibilities, featuring a full second kitchen and plenty of additional living space. It’s perfect for entertaining, hosting guests, creating a recreation area, or accommodating extended family. A second staircase from the garage provides easy access to the lower level. Outside, enjoy your own private retreat with approximately 3/4 acre of secluded grounds and plenty of room to relax, entertain, garden, or simply enjoy the peaceful surroundings. A whole-house generator provides added peace of mind, and the home's spacious layout offers endless possibilities. With its classic charm, generous living space, and private setting, this is a home you can settle into and make uniquely your own. A wonderful opportunity to own a spacious ranch with room to live, grow, and enjoy for years to come!
This house was built in 1984 has 4 bedroom(s), 3 baths(s) and is approximately 5392 sq. ft.
The home has 15 rooms. This home has a 2 car garage. This property is located on 0.75 Acre(s).
Approximate lot size is 1 Acre(s)
Elementary School: OFALLON DIST 90
Middle School: OFALLON DIST 90
High School: OFallon
- Similar Listings
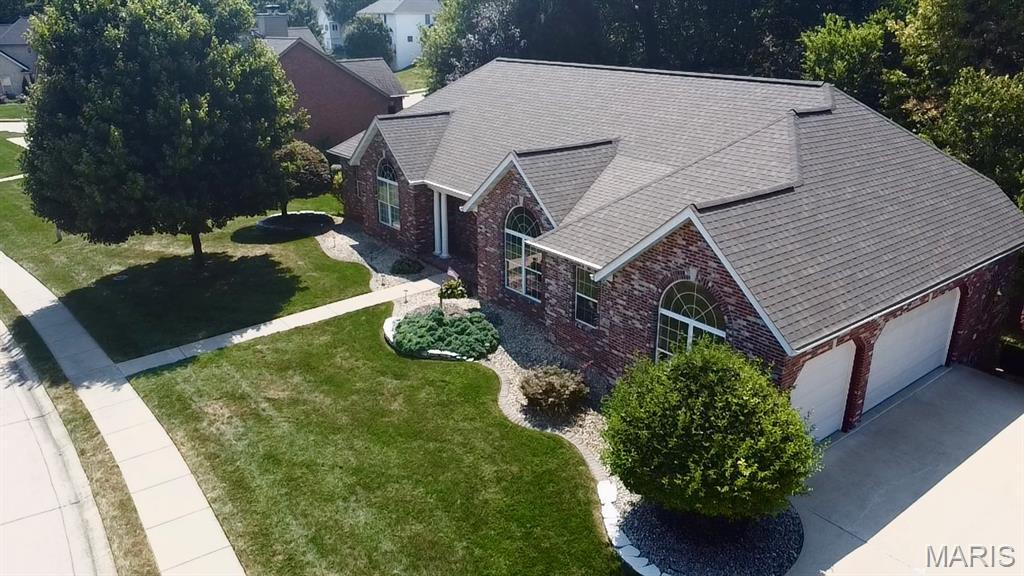
6 Timberwood Drive, Maryville, IL
$549,000
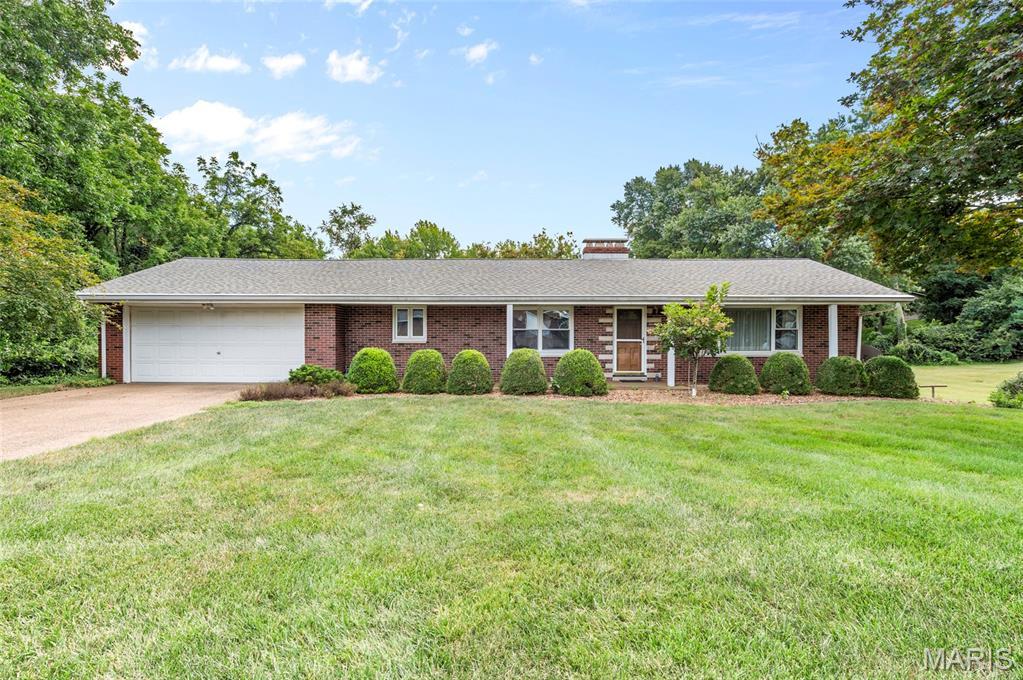
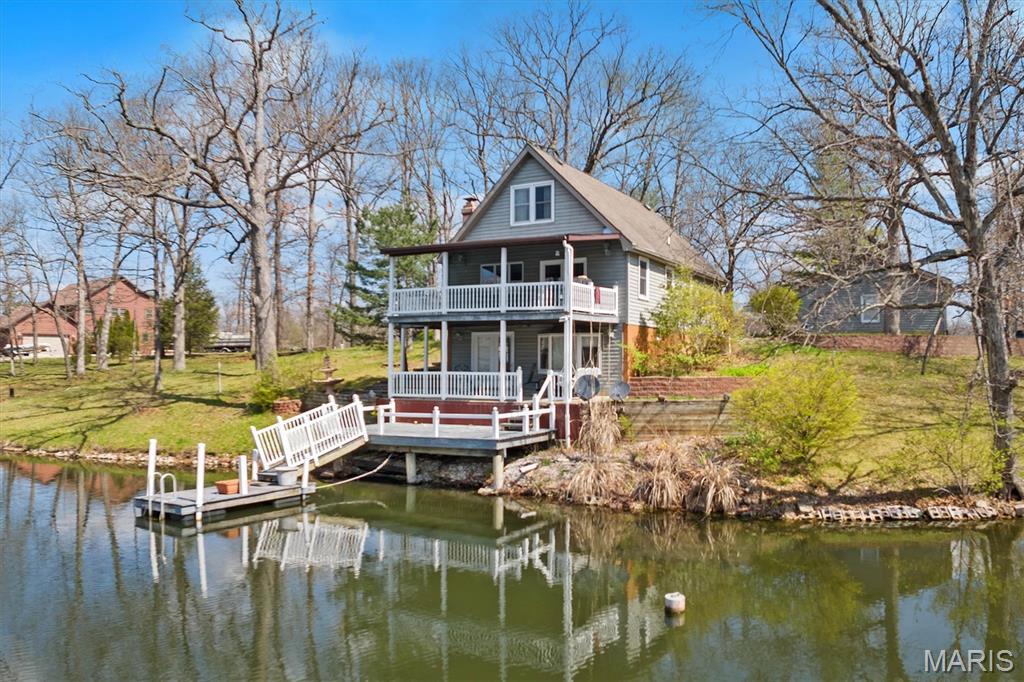
10949 Clearwater Lane, Plainview, IL
$400,000
MLS#: 26057333
Listing ID: 89752
Updated: 09/12/2026
Posted: 09/12/2026
Listing provided by
Kathy Mordini
Avenue Realty Associates
* The Estimated Payment is offered as a tool for your convenience and is not an offer of credit. Actual mortgage rates and fees vary depending on your lender. Please check with your local lender for accurate mortgage rate information.
Note: Broker may not have reviewed or approved listing. All information that is provided by the listing agent/broker is deemed reliable but it is not guaranteed and should always be independently verified.
Copyright © 2026, Mid America Regional Information Systems, Inc.(MARIS). All rights reserved. the publisher of this website does not display the entire IDX database of Mid America Regional Information Systems, Inc. (MARIS MLS) on this web site. Property listings of some REALTOR™ brokerage firms have been excluded. Listings displaying the MARIS logo are courtesy of the participants of Mid America Regional Information Systems Internet Data Exchange. Information provided deemed to be reliable but is not guaranteed to be accurate. Buyers are advised to verify all facts before making a decision on purchasing a property. No warranties, expressed or implied, are provided for the data herein, or for their use or interpretation by the user. Mid America Regional information Systems, Inc. (MARIS) will not be held responsibility for the content of such records.