1514 Orchard Lakes Circle, Belleville
Open House Sunday, 10/04/2026 12:00 PM - 2:00 PM
$290,000
3 Bedrooms/3 Baths
1,509 Square Feet
Tax History: $1,714.00 in 2024
BRAND NEW CONSTRUCTION!!! PRICED AT AN INCREDIBLE VALUE TO MOVE OFF THE BOOKS BY YEAR END! DONT MISS YOUR OPPORTUNITY! HOME WILL BE FINISHED BY WEEK 2 OF OCTOBER WAITING FOR YOU TO MOVE IT! Discover exceptional value and modern design in this beautifully crafted 3-bedroom, 3-bath home featuring an inviting open-concept floor plan perfect for today's lifestyle. A spacious foyer welcomes you into the bright great room, seamlessly flowing into the kitchen and dining area. The well-appointed kitchen boasts granite countertops, 30-inch soft-close cabinetry, a center snack bar island, pantry, and a convenient main-level half bath. Upstairs, the private primary suite offers a spacious walk-in closet and an en-suite bath complete with a double vanity and oversized shower. Two additional bedrooms, a full bath, and a second-floor laundry room provide comfort and convenience for family and guests. The unfinished basement includes a rough-in for a future bathroom, offering endless possibilities to expand your living space. Additional highlights include an attached two-car garage with EV charger capability, marble vanity tops, all kitchen appliances included, and a concrete patio accented by an attractive 6x6 cedar column—perfect for relaxing or entertaining outdoors. Don't miss the opportunity to own this thoughtfully designed new home with quality finishes and room to grow!
This house was built in 2026 has 3 bedroom(s), 3 baths(s) and is approximately 1509 sq. ft.
The home has 10 rooms. This home has a 2 car garage. This property is located on 0.21 Acre(s).
Approximate lot size is 0 Acre(s)
Elementary School: BELLE VALLEY DIST 119
Middle School: BELLE VALLEY DIST 119
High School: Belleville High School-East
- Similar Listings
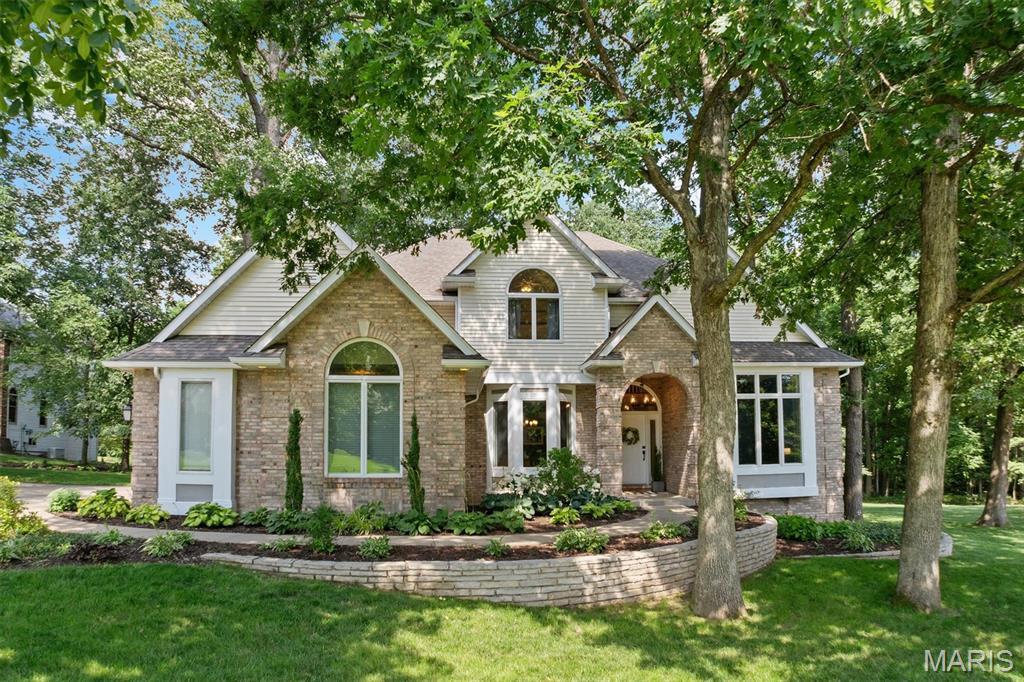
3627 Willoughby Circle, Shiloh, IL
$599,900
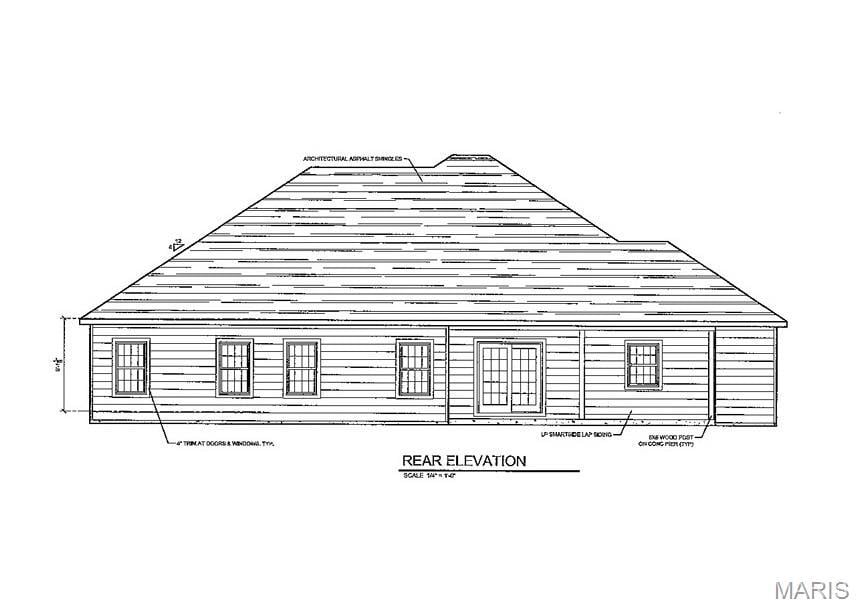
208 Donna Court, Columbia, IL
$709,000
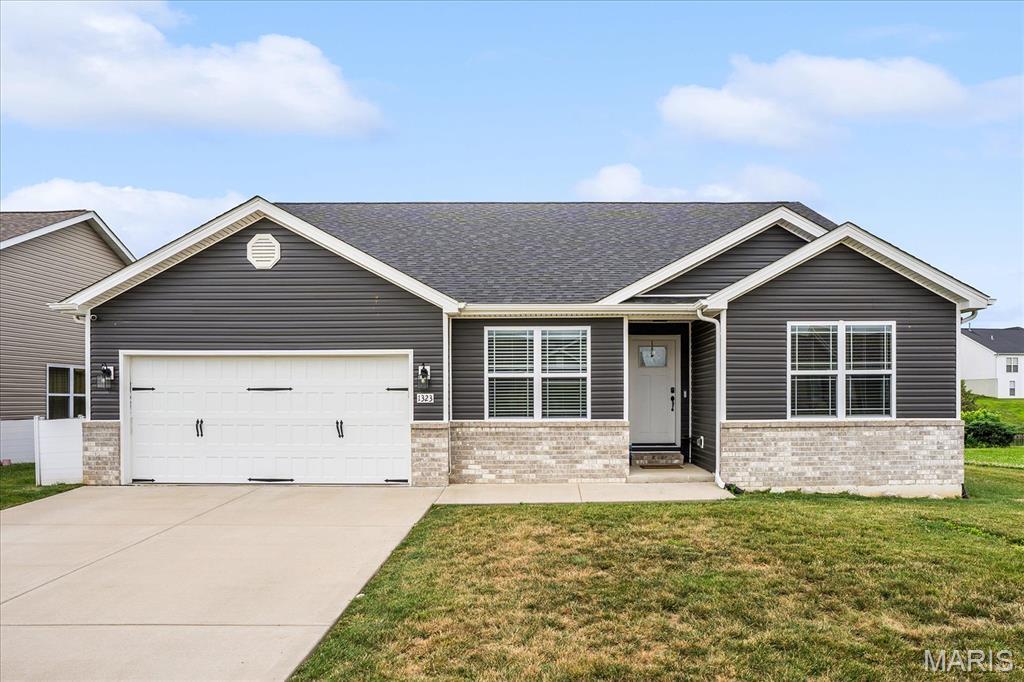
MLS#: 26042180
Listing ID: 89833
Updated: 09/30/2026
Posted: 09/30/2026
Listing provided by
Richard Swain
Keller Williams Marquee
* The Estimated Payment is offered as a tool for your convenience and is not an offer of credit. Actual mortgage rates and fees vary depending on your lender. Please check with your local lender for accurate mortgage rate information.
Note: Broker may not have reviewed or approved listing. All information that is provided by the listing agent/broker is deemed reliable but it is not guaranteed and should always be independently verified.
Copyright © 2026, Mid America Regional Information Systems, Inc.(MARIS). All rights reserved. the publisher of this website does not display the entire IDX database of Mid America Regional Information Systems, Inc. (MARIS MLS) on this web site. Property listings of some REALTOR™ brokerage firms have been excluded. Listings displaying the MARIS logo are courtesy of the participants of Mid America Regional Information Systems Internet Data Exchange. Information provided deemed to be reliable but is not guaranteed to be accurate. Buyers are advised to verify all facts before making a decision on purchasing a property. No warranties, expressed or implied, are provided for the data herein, or for their use or interpretation by the user. Mid America Regional information Systems, Inc. (MARIS) will not be held responsibility for the content of such records.