


500 Shadow Rock Court, Lebanon
$742,500
5 Bedrooms/3 Baths
4,332 Square Feet
Tax History: $17,984.00 in 2025
OFALLON SCHOOLS (K–12). Beautifully maintained and thoughtfully designed, this impressive 5-bedroom, 3-bath home offers exceptional living space, an inground pool, and an oversized lot and a half in the highly desirable Cobblestone Ridge community by State Construction. Located within the award-winning O’Fallon Township High School District, this home combines everyday comfort with plenty of space for entertaining. Inside, an open-concept floor plan is elevated by rich wide-plank hardwood flooring and a striking living room featuring custom exposed-beam detail. The spacious eat-in kitchen is the heart of the home, showcasing an oversized center island with sink and seating, abundant cabinetry, a pantry, and seamless views into the living area. A desirable split-bedroom layout creates privacy for the primary suite, while the main-floor bedrooms feature walk-in closets for exceptional storage. The main level also offers a dedicated laundry room with a custom drop-zone cubby area, plus an impressive front entry with a wide-kick staircase leading to the finished lower level. The expansive lower level adds even more versatility with durable luxury vinyl plank flooring, an additional bedroom, wet bar, large family room, and flexible spaces ideal for recreation, a home office, fitness area, or hobbies. Two dedicated storage rooms provide plenty of additional organization. Outside, enjoy your own private retreat with an inground pool, spacious screened porch, and expansive yard space made possible by the oversized lot. The deep side-entry 3-car garage offers generous room for vehicles, storage, and hobbies. With its spacious floor plan, thoughtful finishes, exceptional outdoor amenities, and sought-after Cobblestone Ridge location, this home offers a rare combination of comfort, functionality, and lifestyle appeal in O’Fallon. Seller offering landscaping allowance to add tree line to backyard for added privacy..
This house was built in 2019 has 5 bedroom(s), 3 baths(s) and is approximately 4332 sq. ft.
The home has 10 rooms. This home has a 3 car garage. This property is located on 0.56 Acre(s).
Approximate lot size is 1 Acre(s)
Elementary School: OFALLON DIST 90
Middle School: OFALLON DIST 90
High School: OFallon
- Similar Listings
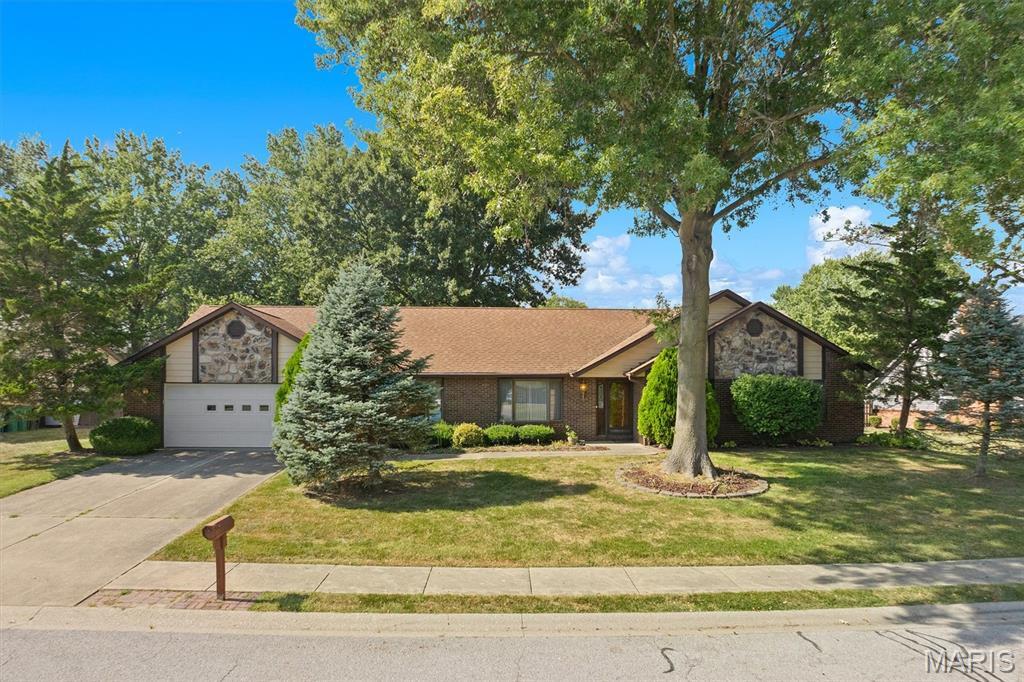
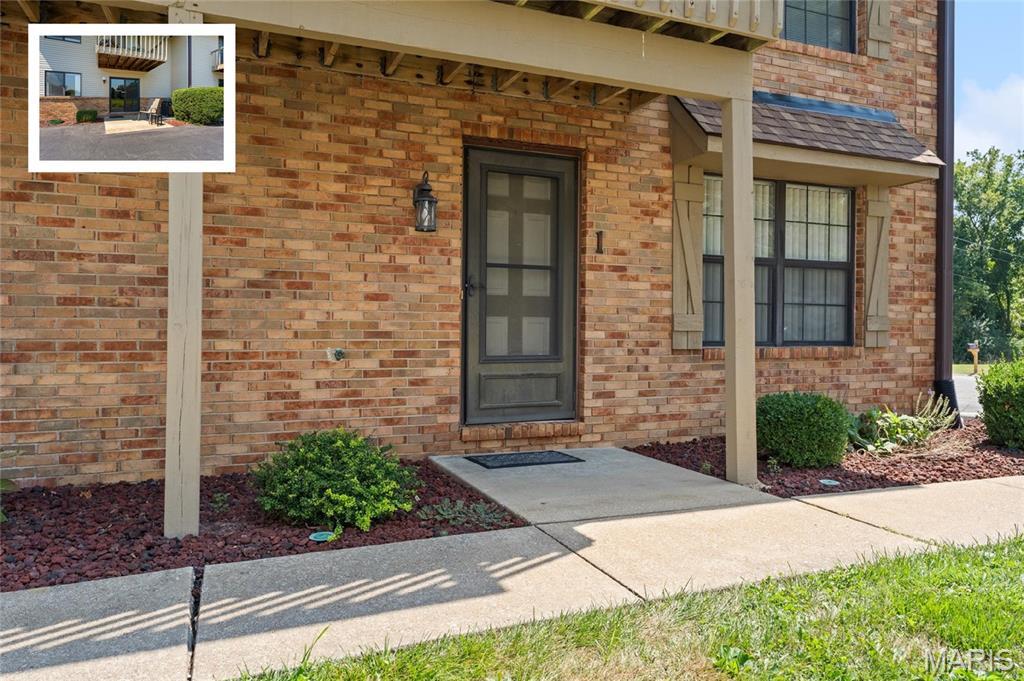
222 Shoreline Drive, O'Fallon, IL
$122,500
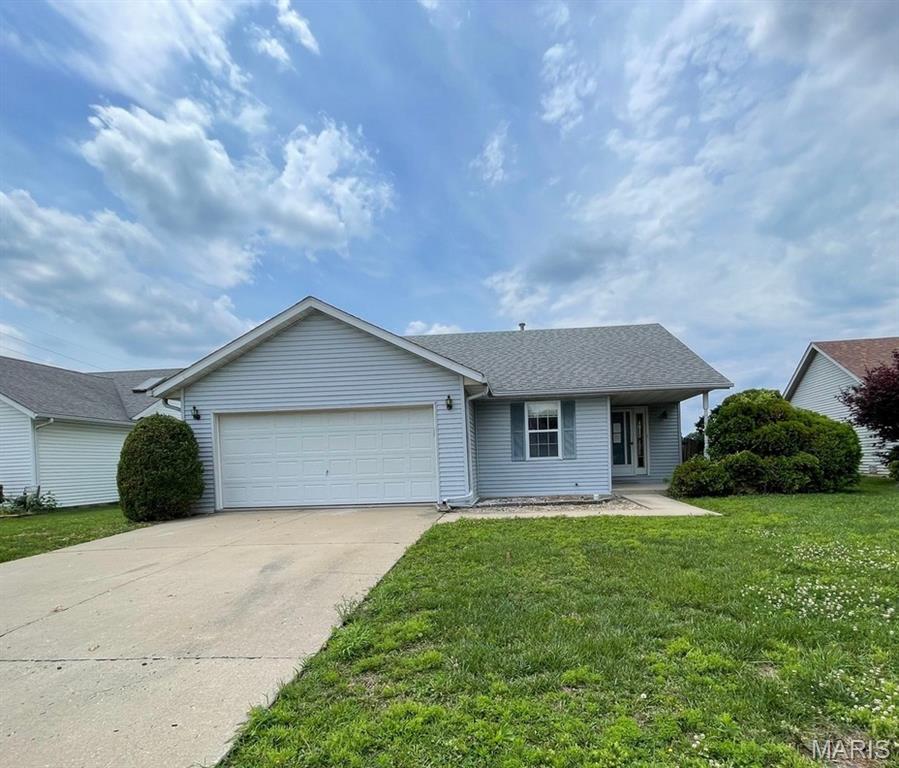
MLS#: 26061453
Listing ID: 89859
Updated: 10/06/2026
Posted: 10/06/2026
Listing provided by
Rob Cole
Judy Dempcy Homes Powered by KW Pinnacle
* The Estimated Payment is offered as a tool for your convenience and is not an offer of credit. Actual mortgage rates and fees vary depending on your lender. Please check with your local lender for accurate mortgage rate information.
Note: Broker may not have reviewed or approved listing. All information that is provided by the listing agent/broker is deemed reliable but it is not guaranteed and should always be independently verified.
Copyright © 2026, Mid America Regional Information Systems, Inc.(MARIS). All rights reserved. the publisher of this website does not display the entire IDX database of Mid America Regional Information Systems, Inc. (MARIS MLS) on this web site. Property listings of some REALTOR™ brokerage firms have been excluded. Listings displaying the MARIS logo are courtesy of the participants of Mid America Regional Information Systems Internet Data Exchange. Information provided deemed to be reliable but is not guaranteed to be accurate. Buyers are advised to verify all facts before making a decision on purchasing a property. No warranties, expressed or implied, are provided for the data herein, or for their use or interpretation by the user. Mid America Regional information Systems, Inc. (MARIS) will not be held responsibility for the content of such records.


