


36 Pebble Hill Drive, Belleville
$300,000
3 Bedrooms/2 Baths
1,932 Square Feet
Tax History: $5,883.00 in 2025
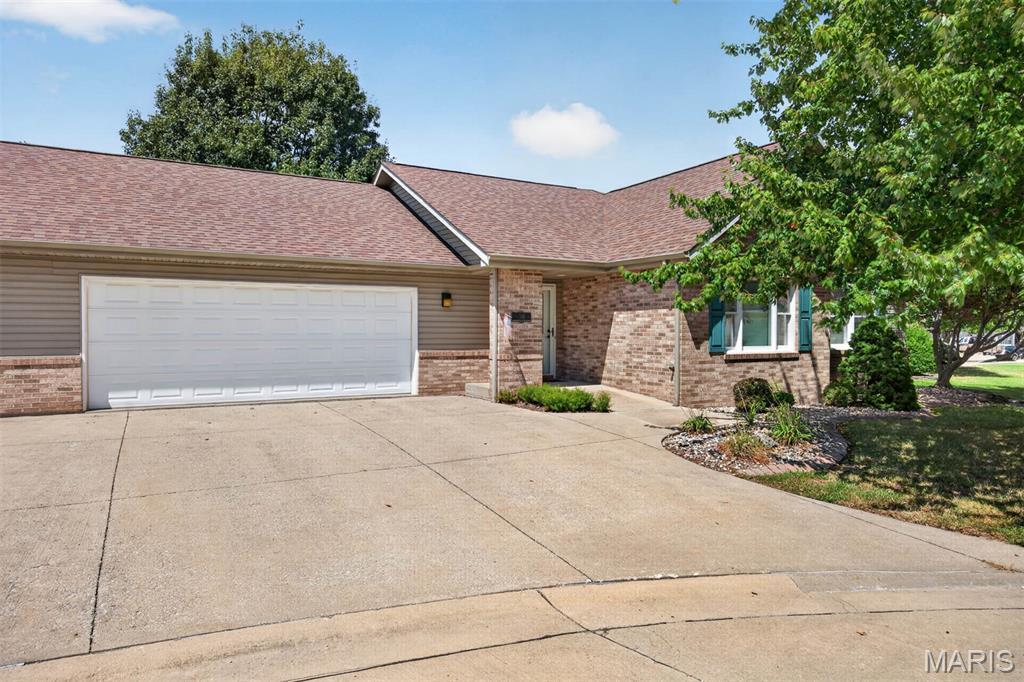
Welcome home to 36 Pebble Hill Drive, a move in ready, traditional ranch on a quiet street just off the cul-de-sac in Oak Hill Estates on Belleville's west side. Painted brick and shake-style gables give it a crisp, fresh look, and mature trees frame the front and back yards. Inside, vaulted ceilings carry from the family room, with its gas fireplace, through the dining area, breakfast room, and kitchen for a bright, open feel. Laminate flooring runs through the main living areas and hall. The updated kitchen offers warm oak cabinetry, stainless steel appliances (2026), a subway tile backsplash and new countertops (2026), recessed lighting, a large pantry, and a breakfast bar overlooking the sunny breakfast room. From there, step out to the deck. Half is covered with a ceiling fan for shady afternoons, and half is open for grilling and sunshine, plus a patio and a level backyard with mature shade trees and an open view to one side. The primary suite features a vaulted ceiling, a generous walk-in closet, and a private bath with a comfort-height double vanity, a glass-enclosed shower with seat, and a jetted tub. Two additional bedrooms share a full hall bath. A separate main-floor laundry room with utility sink sits right off the garage entry. The full high-pour basement spans the entire footprint, with an egress window and a stubbed bath ready to finish into a 4th bedroom, rec room, or office. Peace-of-mind features include a new architectural roof (2024), high-efficiency HVAC system with humidifier, sump pump with battery backup, an ADT security system, and a finished 2-car attached garage with a convenient service door. This home has amazing access to highways, shopping and local conveniences. It is an easy and quick drive to Scott AFB, downtown Belleville and all things fun in St. Louis!
This house was built in 2006 has 3 bedroom(s), 2 baths(s) and is approximately 1932 sq. ft.
The home has 7 rooms. This home has a 2 car garage. This property is located on 0.32 Acre(s).
Approximate lot size is 0 Acre(s)
Elementary School: Harmony Emge DIST 175
Middle School: Harmony Emge DIST 175
High School: Belleville High School-West
- Similar Listings

4257 Oak Glen Drive, Salem, IL
$195,000
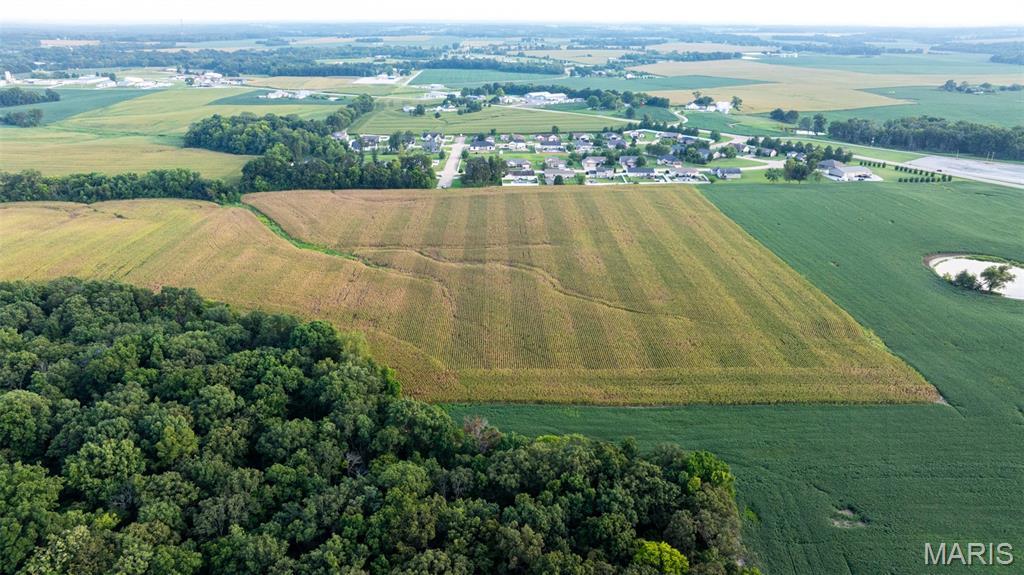
XXX Pin Oak Drive , Waterloo, IL
$638,934
36 Korte Drive, Highland, IL
$279,500
MLS#: 26063200
Listing ID: 89872
Updated: 10/09/2026
Posted: 10/09/2026
Listing provided by
Kim Ruhl
RE/MAX Results Realty
* The Estimated Payment is offered as a tool for your convenience and is not an offer of credit. Actual mortgage rates and fees vary depending on your lender. Please check with your local lender for accurate mortgage rate information.
Note: Broker may not have reviewed or approved listing. All information that is provided by the listing agent/broker is deemed reliable but it is not guaranteed and should always be independently verified.
Copyright © 2026, Mid America Regional Information Systems, Inc.(MARIS). All rights reserved. the publisher of this website does not display the entire IDX database of Mid America Regional Information Systems, Inc. (MARIS MLS) on this web site. Property listings of some REALTOR™ brokerage firms have been excluded. Listings displaying the MARIS logo are courtesy of the participants of Mid America Regional Information Systems Internet Data Exchange. Information provided deemed to be reliable but is not guaranteed to be accurate. Buyers are advised to verify all facts before making a decision on purchasing a property. No warranties, expressed or implied, are provided for the data herein, or for their use or interpretation by the user. Mid America Regional information Systems, Inc. (MARIS) will not be held responsibility for the content of such records.


