


107 STACY Drive, Fairview Heights
$329,900
5 Bedrooms/3 Baths
3,000 Square Feet
Tax History: $5,270.00 in 2025
Open House Thursday 15OCT - 2p-4p. Spacious 5 Bedroom 3 Bath home offers nearly 3,000 square feet of updated living space and a rare main-level primary suite, an uncommon feature in a two-story home. The addition, completed in 2000, includes a large sitting room, private office, walk-in closet with built in wire shelf system, and ensuite bath with a large beautifully tiled shower and dual vanities. A second primary suite upstairs adds flexibility for guests or multi-generational living, along with dual vanities in the hall bath and ceiling fans in all upper-level bedrooms. The kitchen has been fully renovated with soft-close white cabinetry, granite countertops with tile backsplash, large pantry, stainless appliances, eat in kitchen, as well as a separate formal dining area. The home also features a very large living room with a floor to ceiling stone wood-burning fireplace, plus an additional living space that can serve as a family room, playroom, or home office. Main-level laundry. Recent improvements include new luxury vinyl flooring throughout the main level, new carpet upstairs, new electrical service, a new hot-water heater, and a brand new roof. Nearly all windows have been replaced with newer tilt double-hung models. Lots of large windows and natural light in this home. Outdoor spaces include a covered front porch with cedar columns, a large back patio accessed from the sitting room, and a fenced yard with plenty of room to enjoy. This home offers size, updates, and versatility that are hard to find, a great opportunity in a convenient location close to everything. Agent interest.
This house was built in 1975 has 5 bedroom(s), 3 baths(s) and is approximately 3000 sq. ft.
The home has 14 rooms. This home has a 2 car garage. This property is located on 0.22 Acre(s).
Approximate lot size is 0 Acre(s)
Elementary School: PONTIAC-W HOLLIDAY DIST 105
Middle School: PONTIAC-W HOLLIDAY DIST 105
High School: Belleville High School-East
- Similar Listings
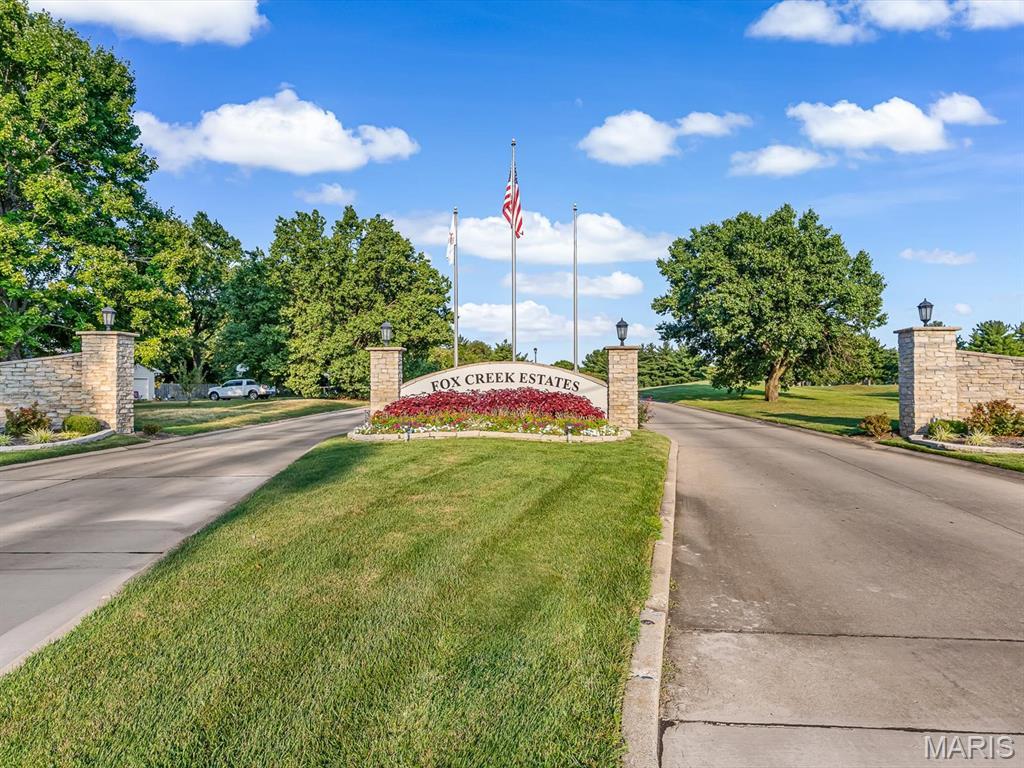
5205 Fox Cove, Edwardsville, IL
$859,500
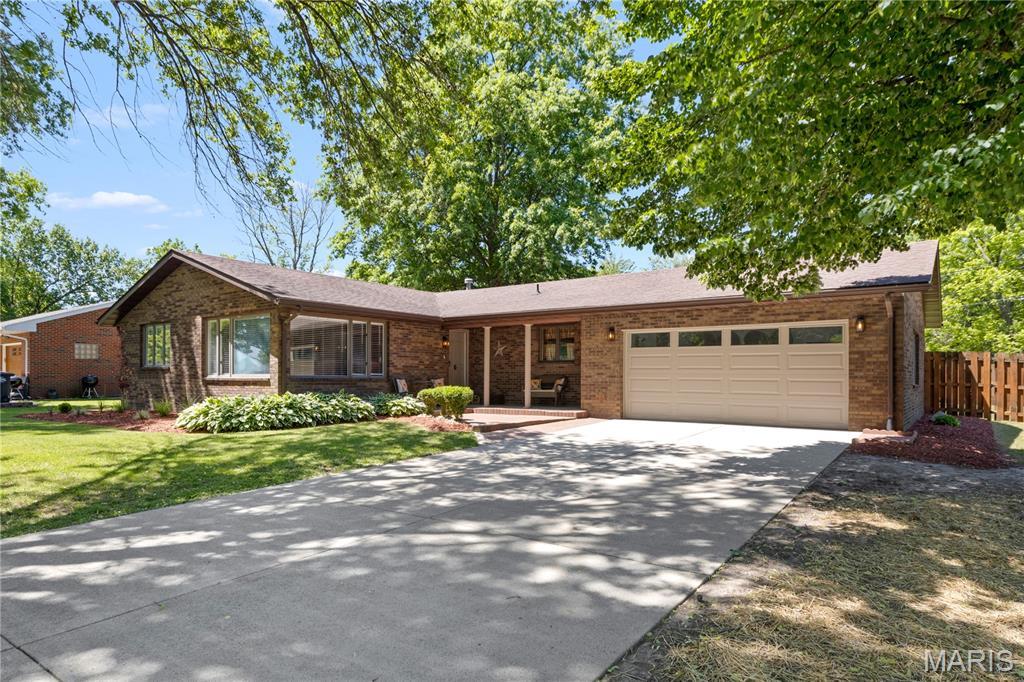
5 Magnolia Drive, Moro, IL
$370,000
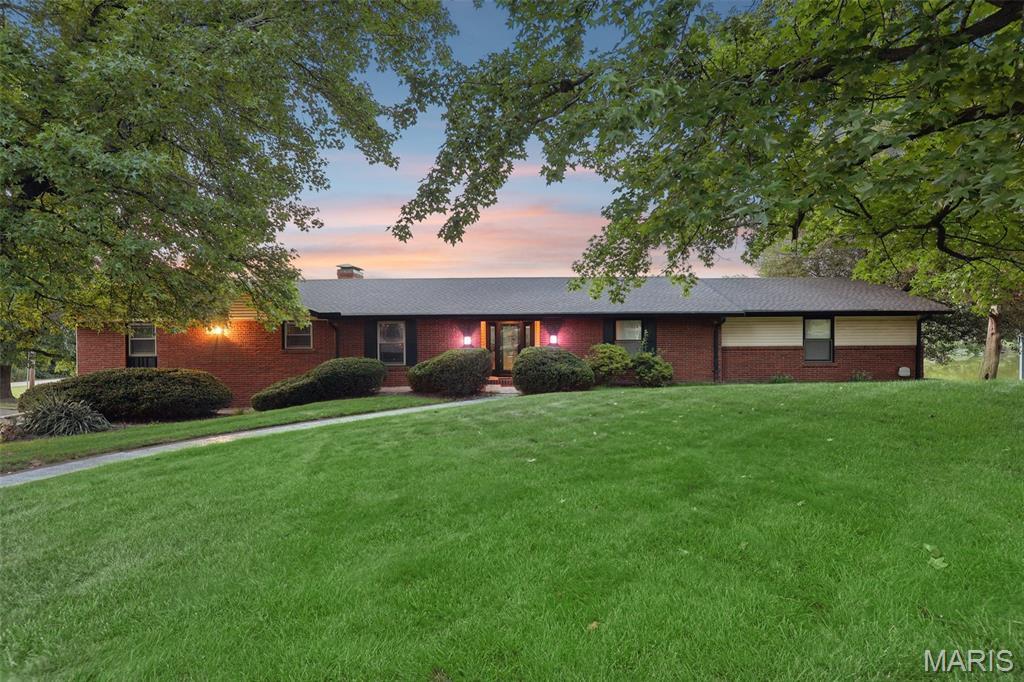
1707 Saint Andrews Drive, Shiloh, IL
$475,000
MLS#: 26064463
Listing ID: 89898
Updated: 10/14/2026
Posted: 10/14/2026
Listing provided by
Kevin Wrigley
Fusion Realty, LLC
* The Estimated Payment is offered as a tool for your convenience and is not an offer of credit. Actual mortgage rates and fees vary depending on your lender. Please check with your local lender for accurate mortgage rate information.
Note: Broker may not have reviewed or approved listing. All information that is provided by the listing agent/broker is deemed reliable but it is not guaranteed and should always be independently verified.
Copyright © 2026, Mid America Regional Information Systems, Inc.(MARIS). All rights reserved. the publisher of this website does not display the entire IDX database of Mid America Regional Information Systems, Inc. (MARIS MLS) on this web site. Property listings of some REALTOR™ brokerage firms have been excluded. Listings displaying the MARIS logo are courtesy of the participants of Mid America Regional Information Systems Internet Data Exchange. Information provided deemed to be reliable but is not guaranteed to be accurate. Buyers are advised to verify all facts before making a decision on purchasing a property. No warranties, expressed or implied, are provided for the data herein, or for their use or interpretation by the user. Mid America Regional information Systems, Inc. (MARIS) will not be held responsibility for the content of such records.


