8 Oak Leaf Circle, Collinsville
$325,000
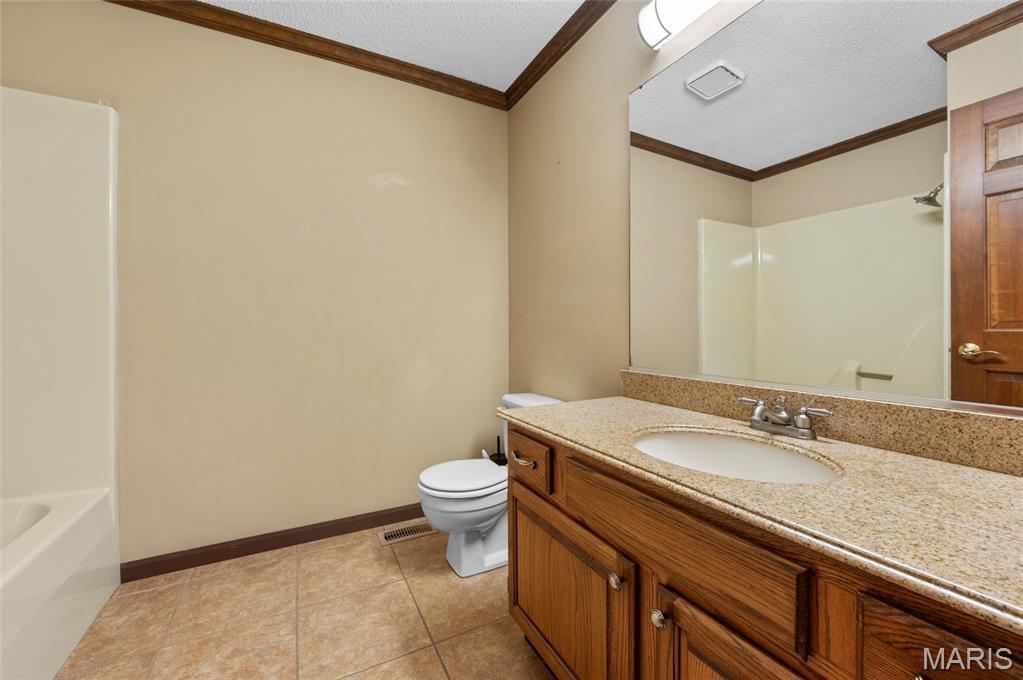
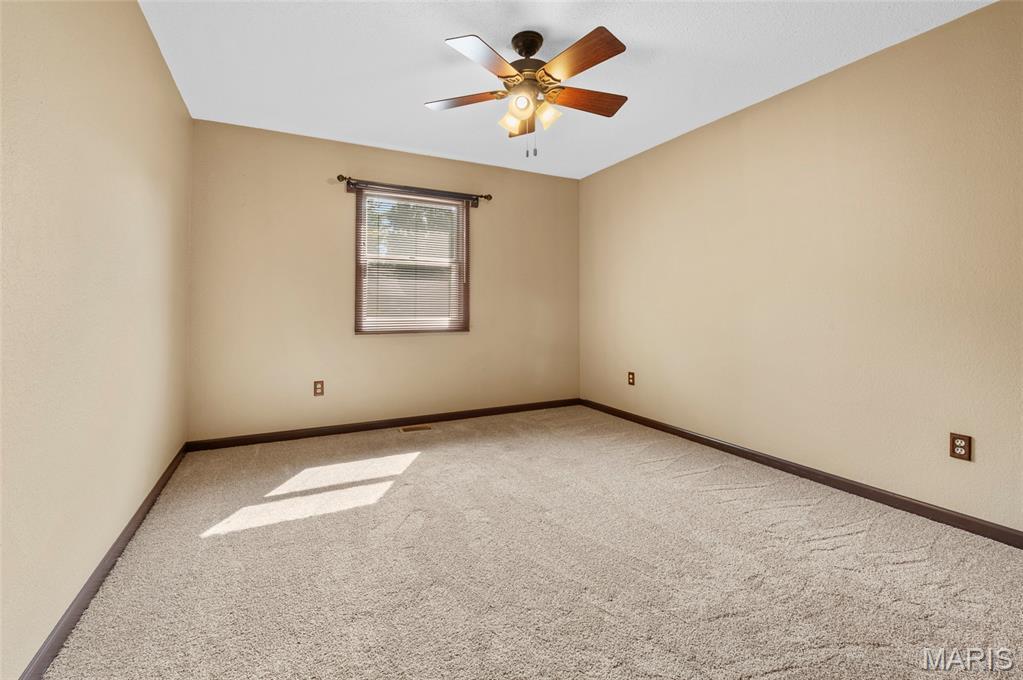
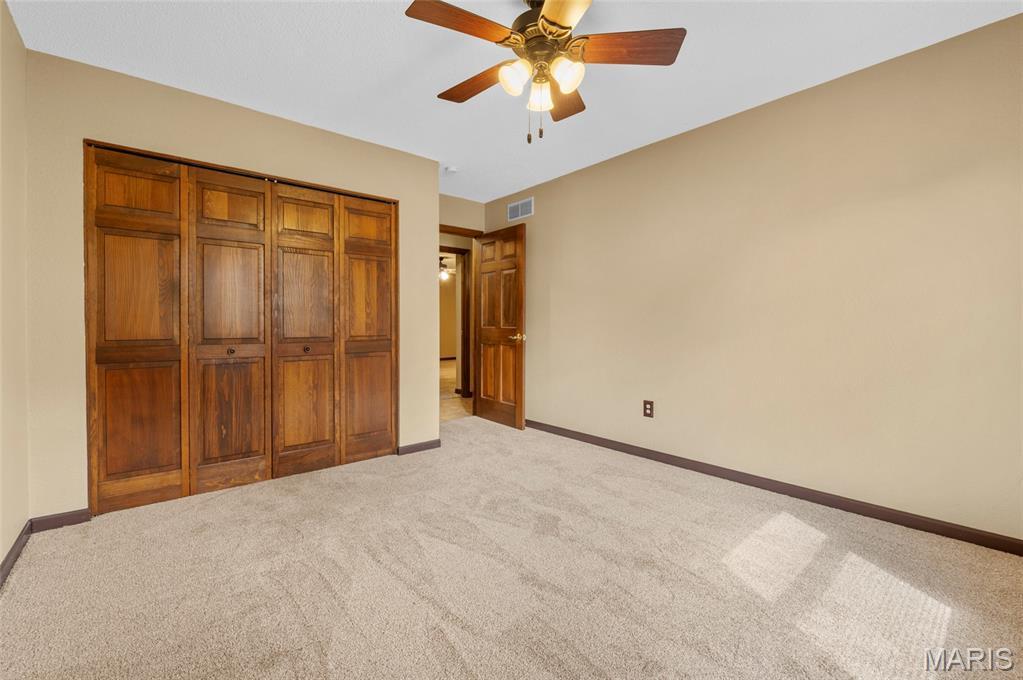
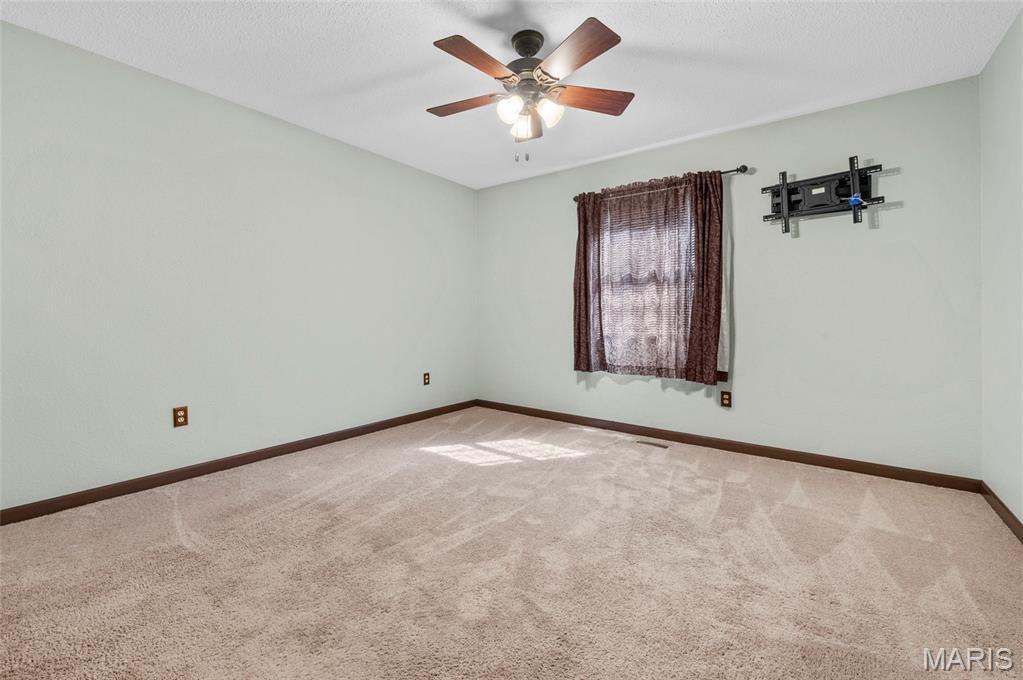
3 Bedrooms/4 Baths
2,684 Square Feet
Tax History: $6,068.00 in 2024
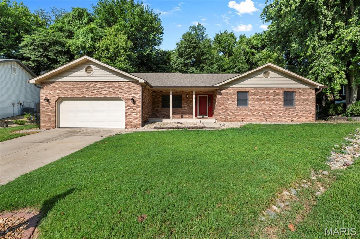
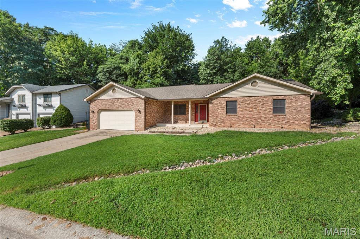
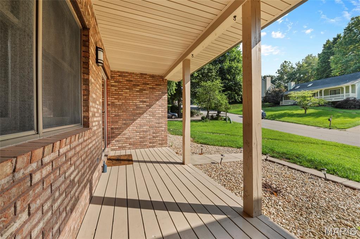
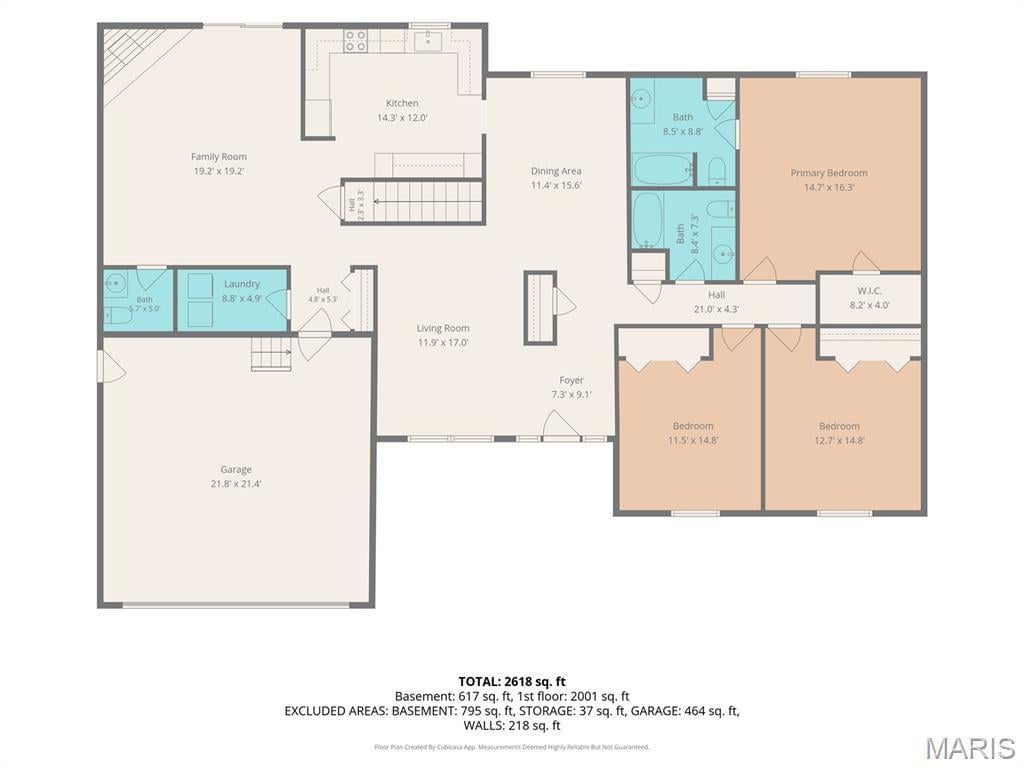
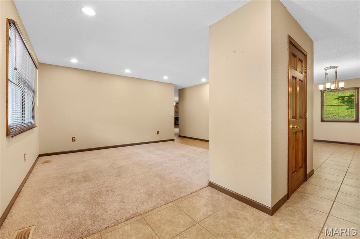
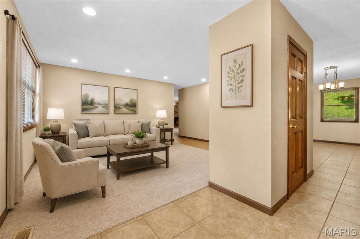
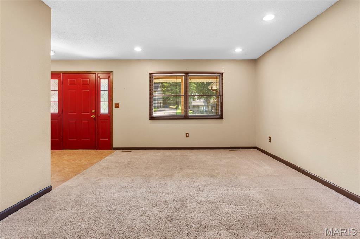
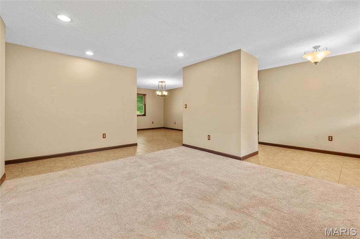
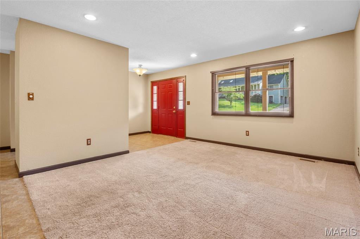
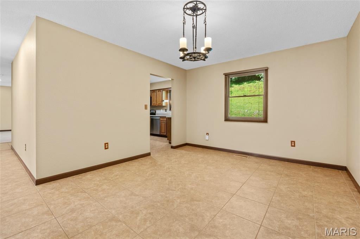
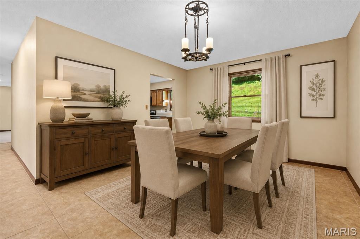
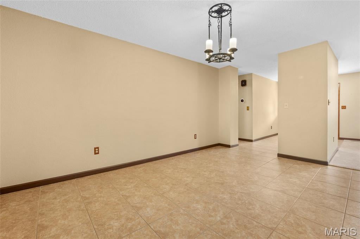
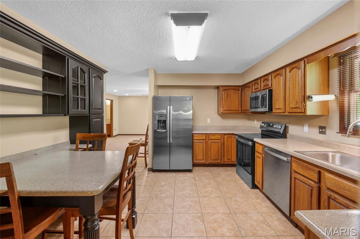
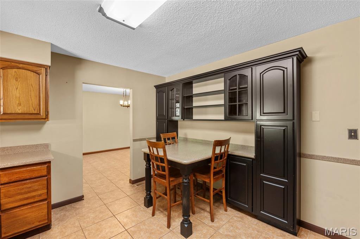
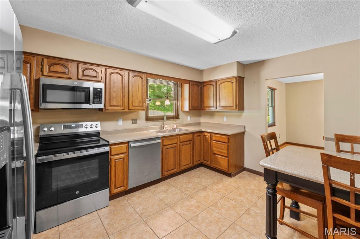
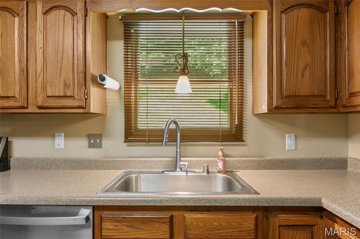
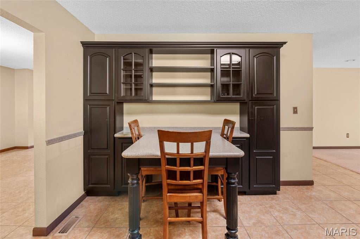
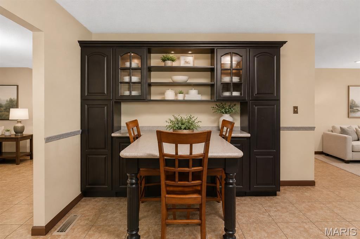
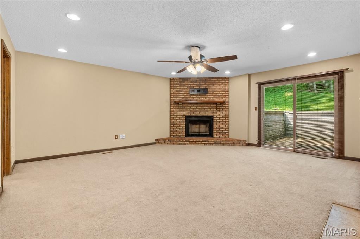
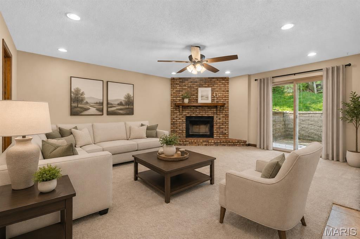
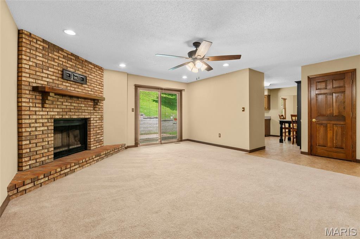
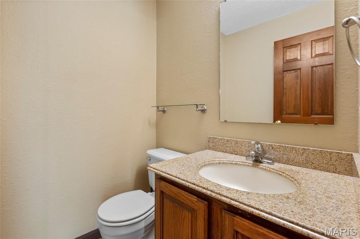
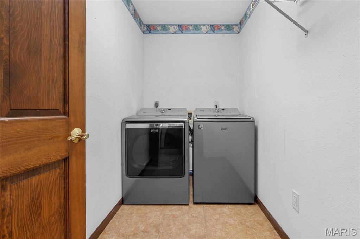
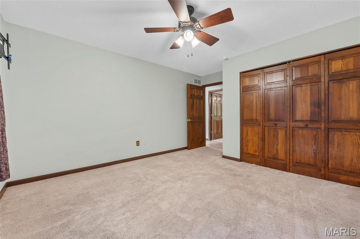
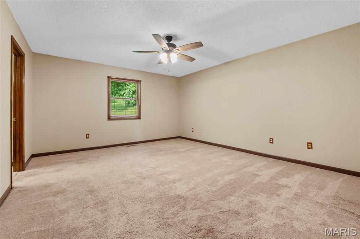
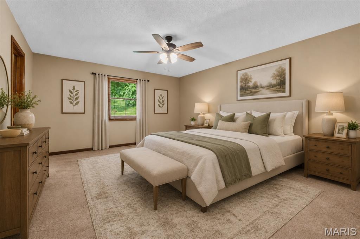
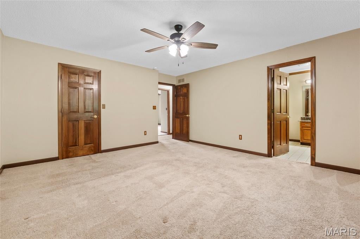
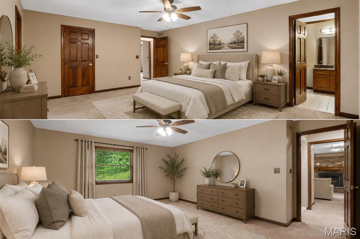
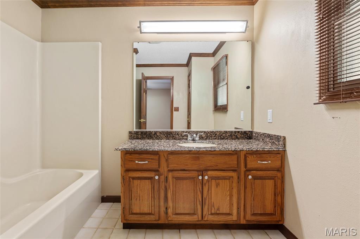
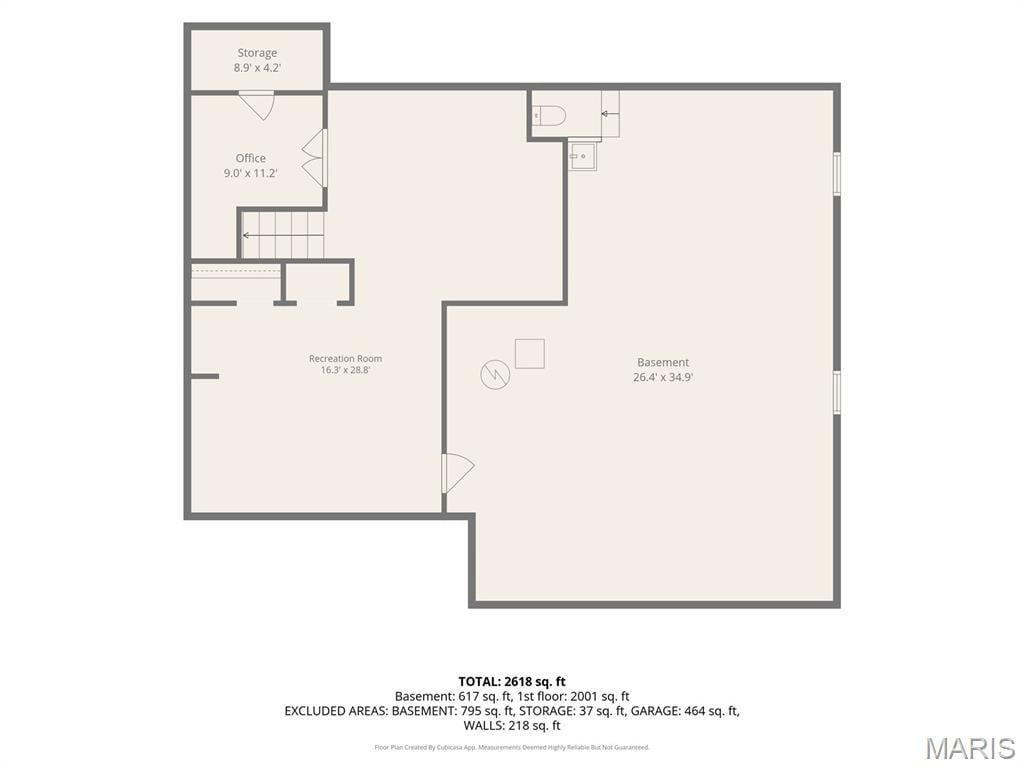
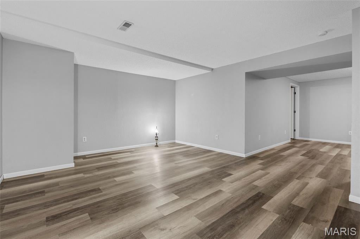
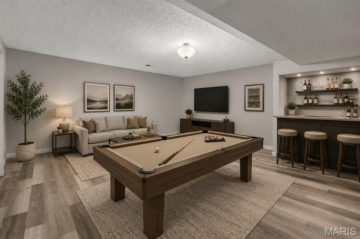
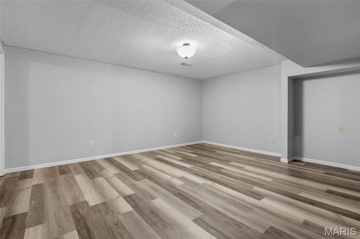
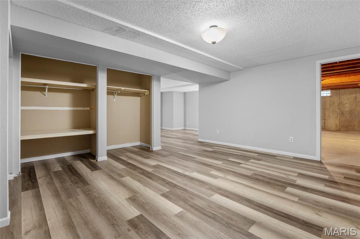
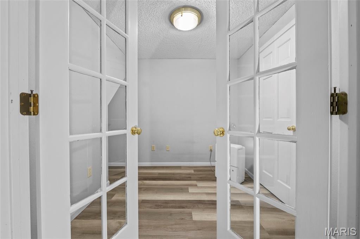
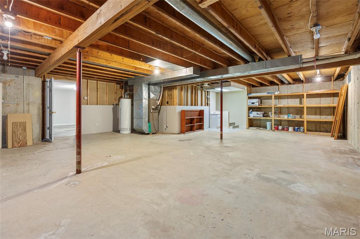
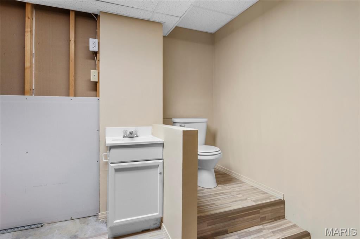
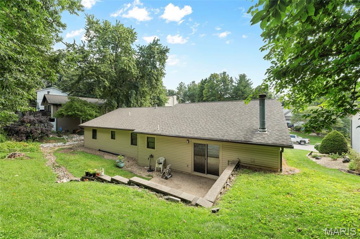
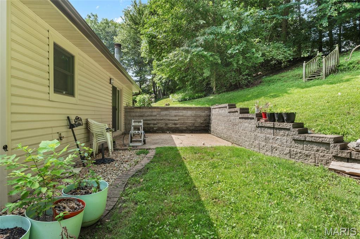
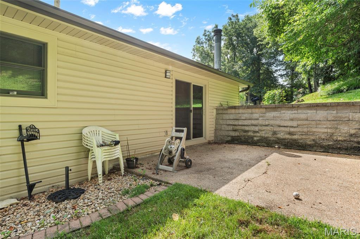
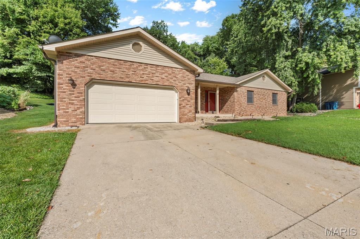
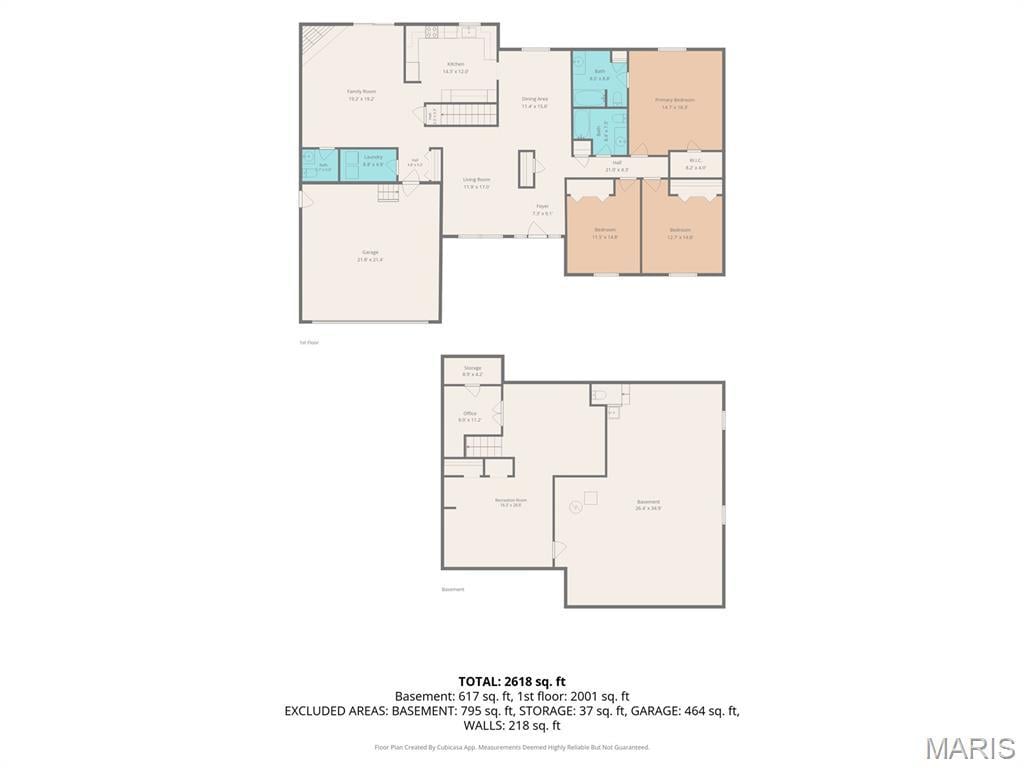
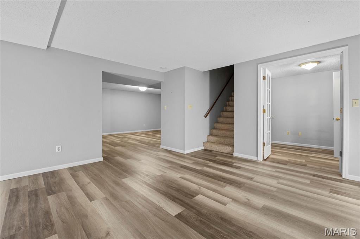
Tucked at the end of a quiet cul-de-sac in Collinsville's established Collinwoods neighborhood, this ranch home offers the kind of easy, single-level living that's increasingly hard to find. Step onto the covered front porch and you already know: this is a place built for slowing down. Inside, over 2,000 square feet of main-level living unfolds with genuine flow — a formal dining room for holiday gatherings, a flexible formal living area that works equally well as a home office or a kids' playroom, and a bright kitchen anchored by a built-in breakfast nook, the kind of spot where morning coffee turns into twenty extra minutes you didn't plan on. The family room, warmed by a cozy gas fireplace, opens directly to the back patio — indoor and outdoor living, connected. The primary suite delivers a private bath and a walk-in closet with real storage, and main-floor laundry means you'll never haul a basket up a flight of stairs again. Downstairs, a partially finished lower level adds serious flexibility — a second family room, a home gym, a hobby space, a guest retreat — with room left over for all the storage a growing household needs. This is a home for buyers who know exactly what a cul-de-sac address means: quieter evenings, safer bike rides, neighbors who wave. Come see what over 2,000 square feet of thoughtful main-level living feels like in person — schedule your showing today.
This house was built in 1987 has 3 bedroom(s), 4 baths(s) and is approximately 2684 sq. ft.
The home has 11 rooms. This home has a 2 car garage. This property is located on 0.2889 Acre(s).
Approximate lot size is 0 Acre(s)
Elementary School: COLLINSVILLE DIST 10
Middle School: COLLINSVILLE DIST 10
High School: Collinsville
- Similar Listings

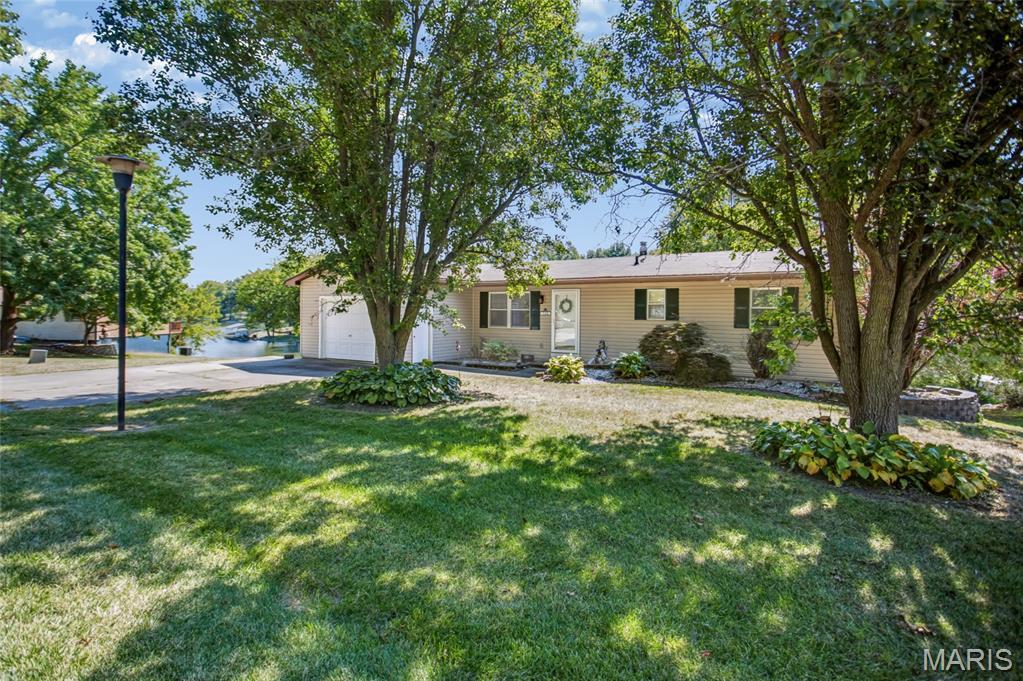
712 Riviera Circle, Edwardsville, IL
$489,900
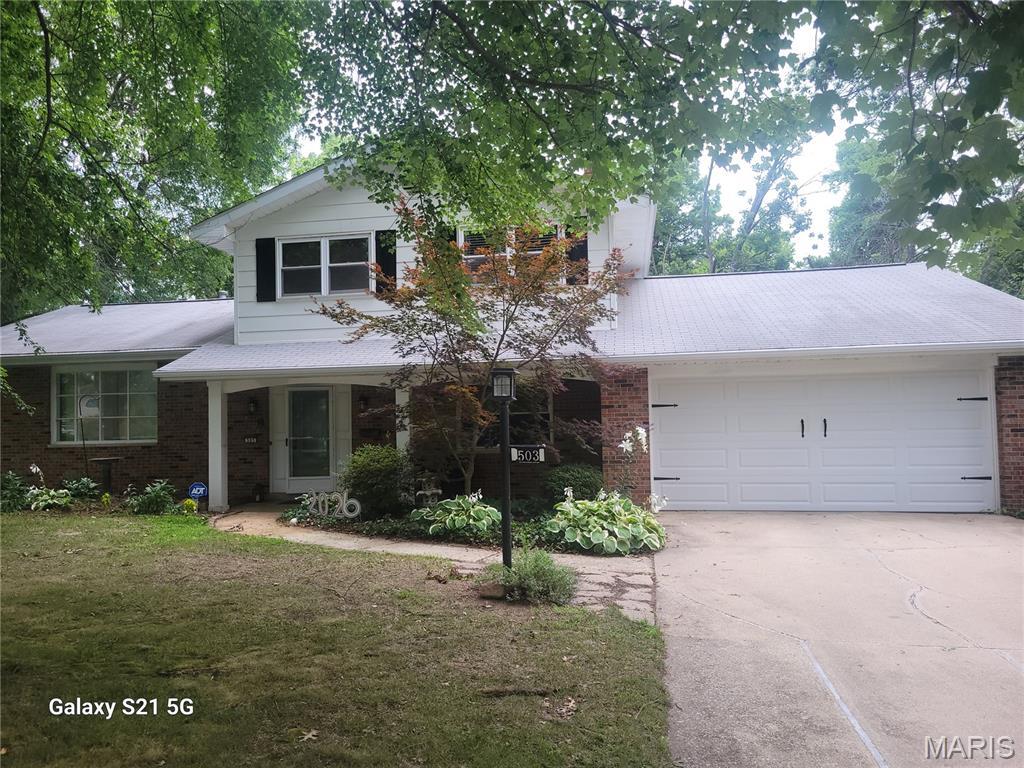
503 Westfield Drive, O'Fallon, IL
$325,000
MLS#: 26043262
Listing ID: 89973
Updated: 10/16/2026
Posted: 10/16/2026
Listing provided by
Michael Bockhorn
Re/Max Alliance
* The Estimated Payment is offered as a tool for your convenience and is not an offer of credit. Actual mortgage rates and fees vary depending on your lender. Please check with your local lender for accurate mortgage rate information.
Note: Broker may not have reviewed or approved listing. All information that is provided by the listing agent/broker is deemed reliable but it is not guaranteed and should always be independently verified.
Copyright © 2026, Mid America Regional Information Systems, Inc.(MARIS). All rights reserved. the publisher of this website does not display the entire IDX database of Mid America Regional Information Systems, Inc. (MARIS MLS) on this web site. Property listings of some REALTOR™ brokerage firms have been excluded. Listings displaying the MARIS logo are courtesy of the participants of Mid America Regional Information Systems Internet Data Exchange. Information provided deemed to be reliable but is not guaranteed to be accurate. Buyers are advised to verify all facts before making a decision on purchasing a property. No warranties, expressed or implied, are provided for the data herein, or for their use or interpretation by the user. Mid America Regional information Systems, Inc. (MARIS) will not be held responsibility for the content of such records.