2838 Woodson Drive, Columbia
$869,900
8 Bedrooms/6 Baths
4,352 Square Feet
Tax History: $11,108.00 in 2025
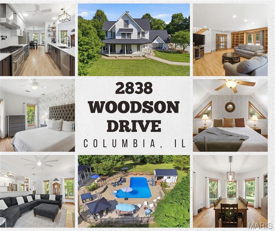
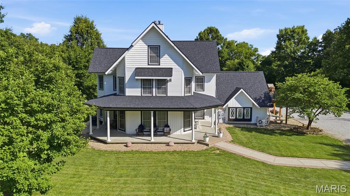
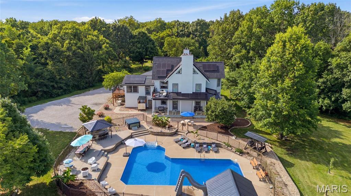
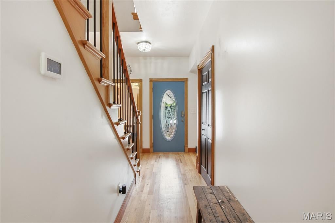
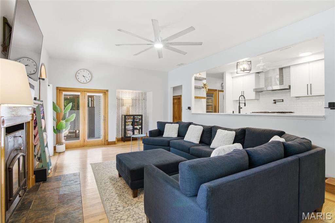
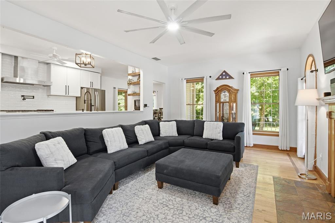
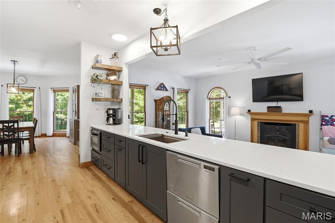
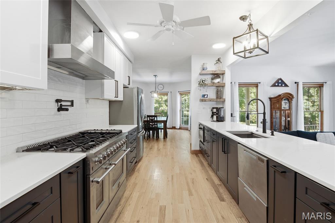
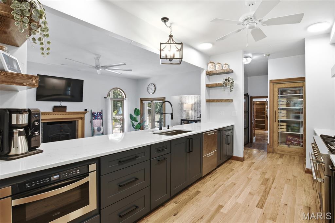
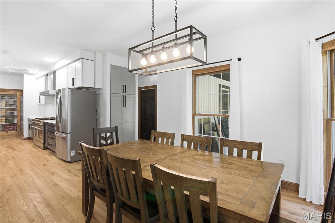
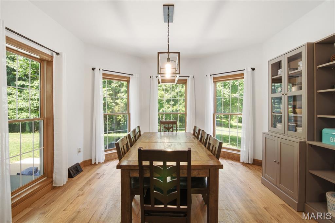
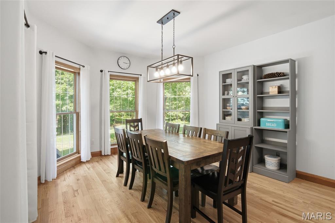
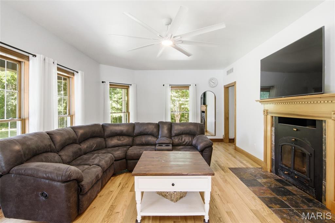
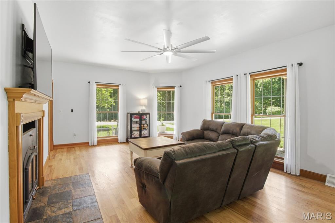
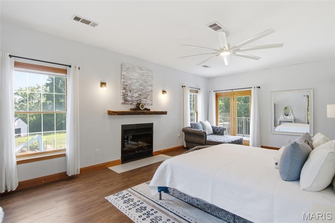
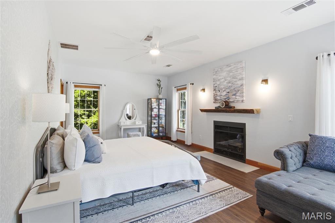
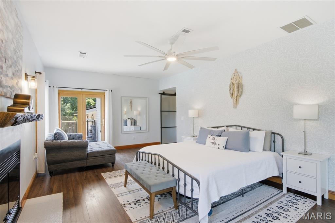
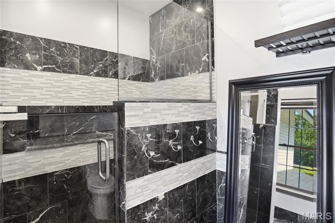
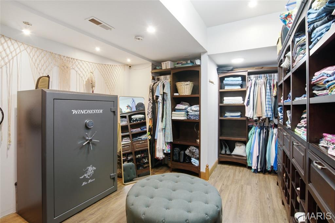
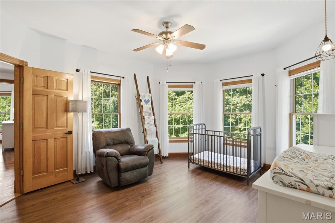
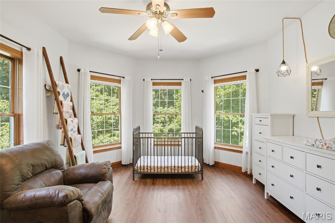
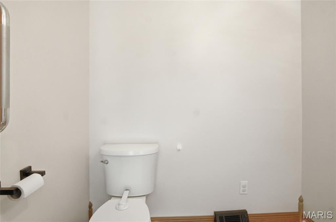
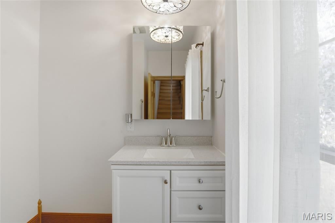
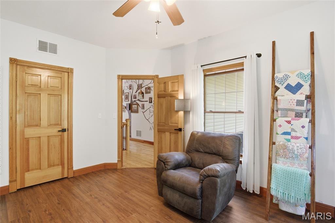
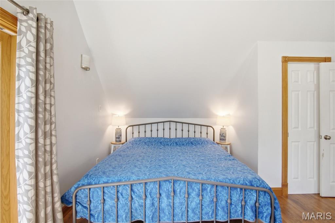
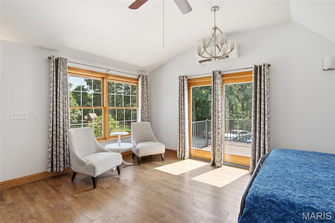
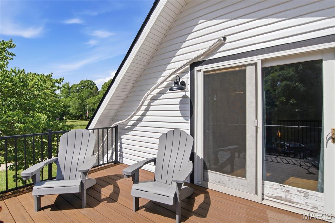
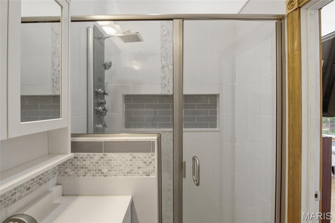
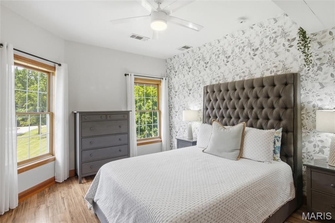
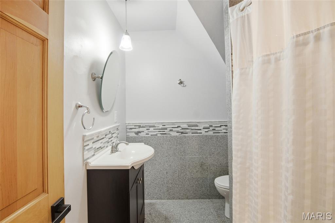
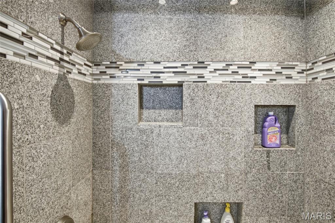
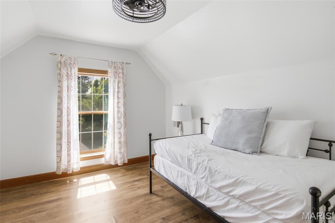
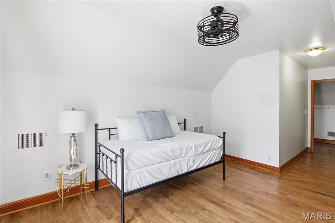
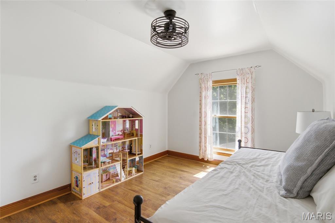
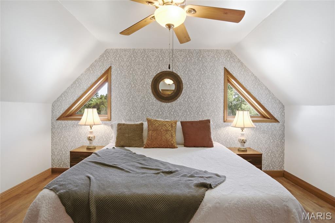
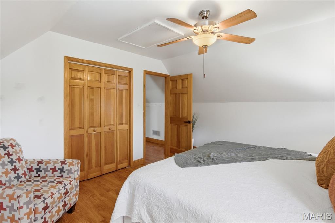
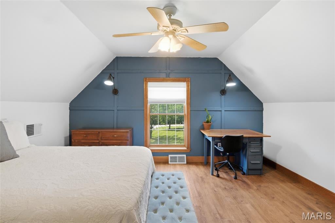
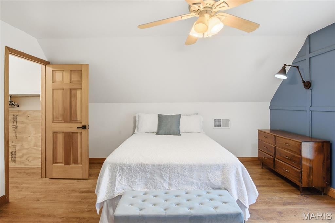
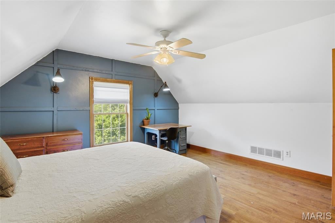
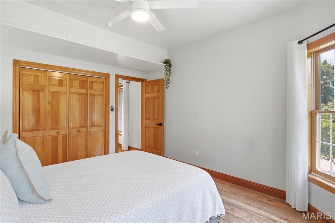
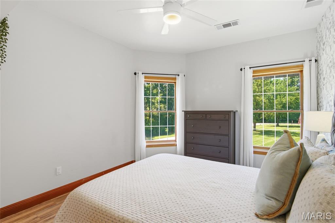
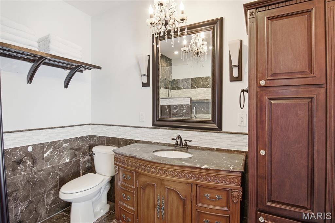
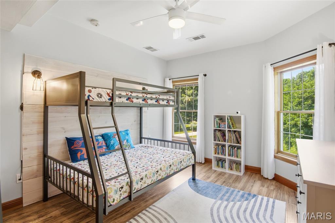
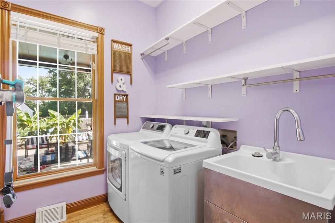
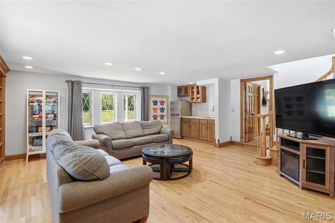
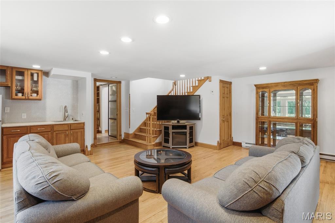
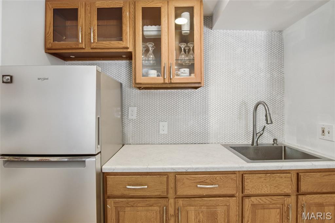
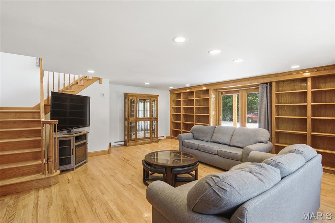
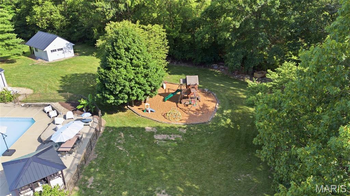
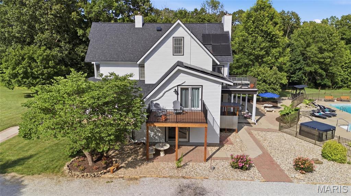
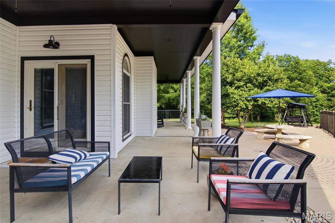
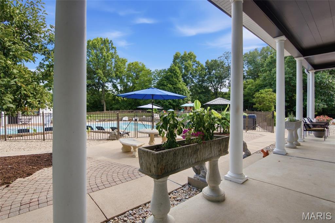
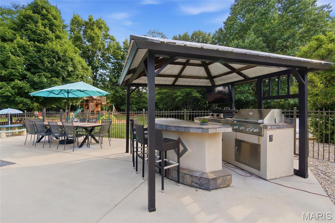
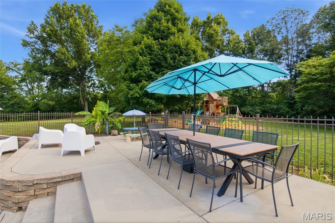
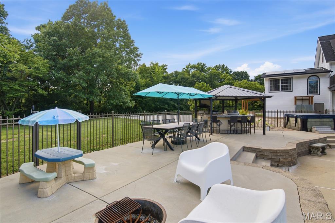
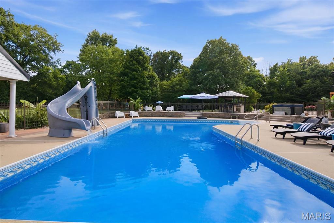
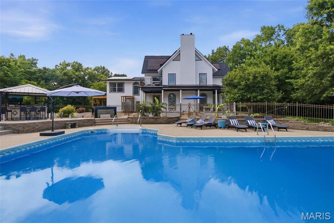
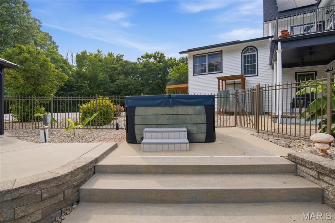
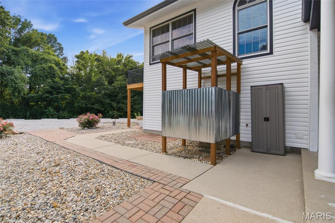
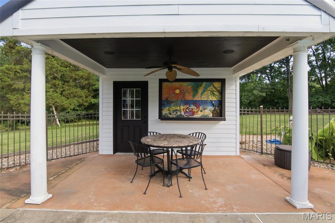
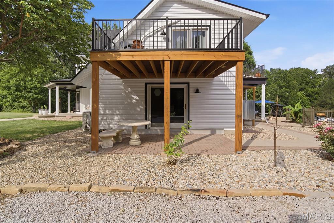
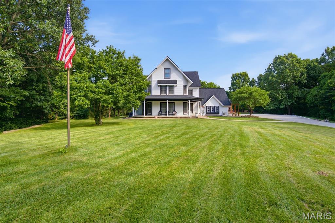
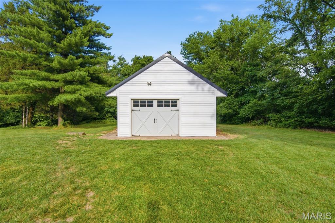
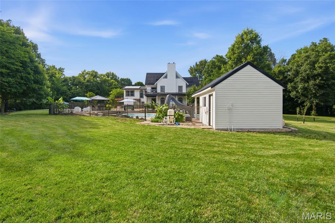
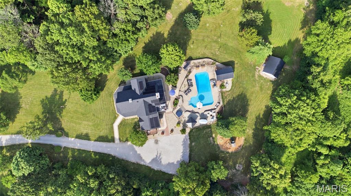
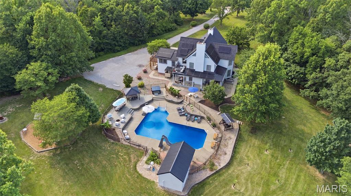
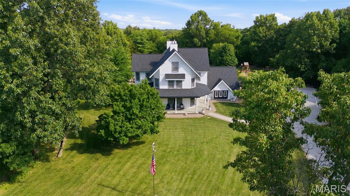
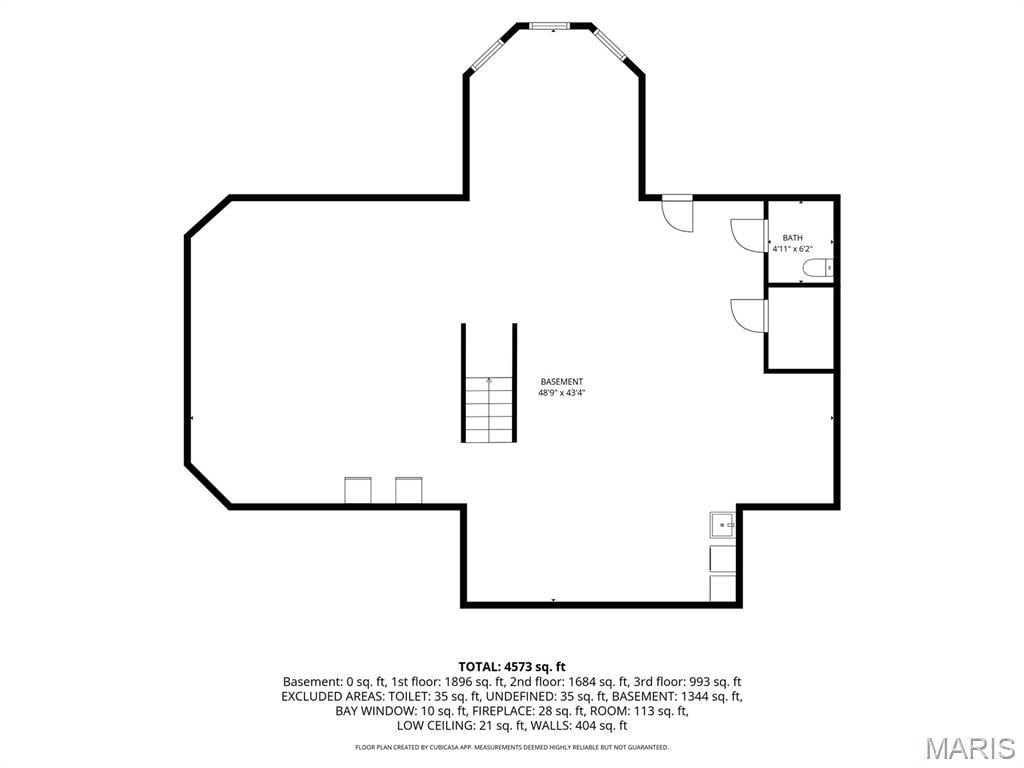
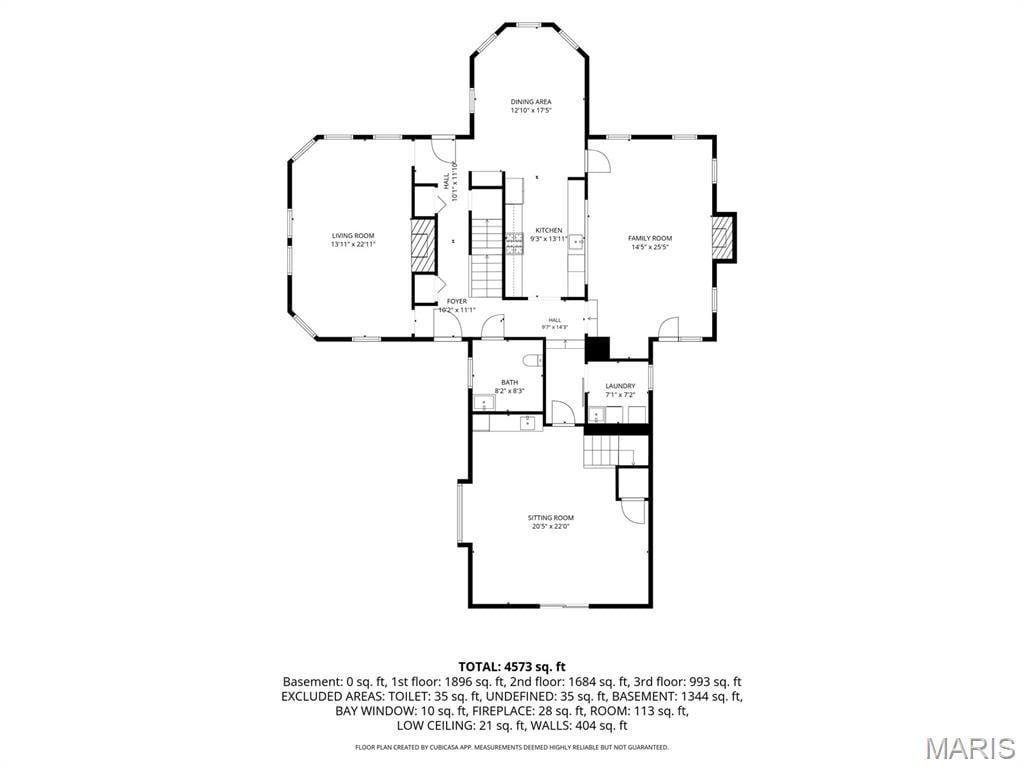
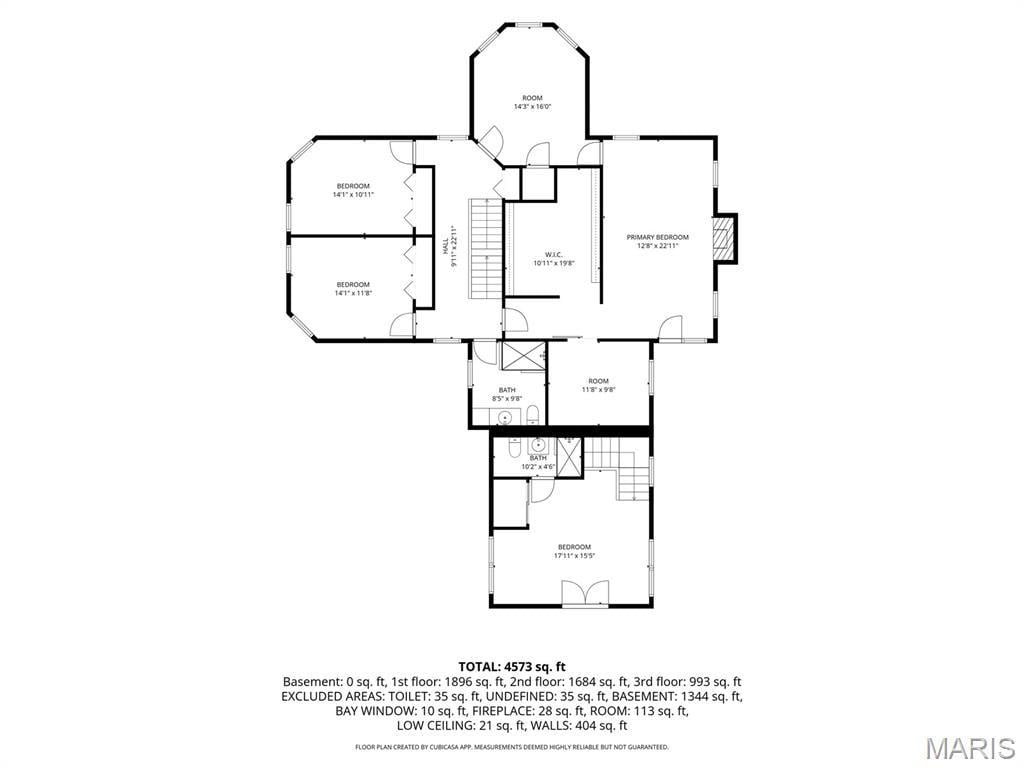
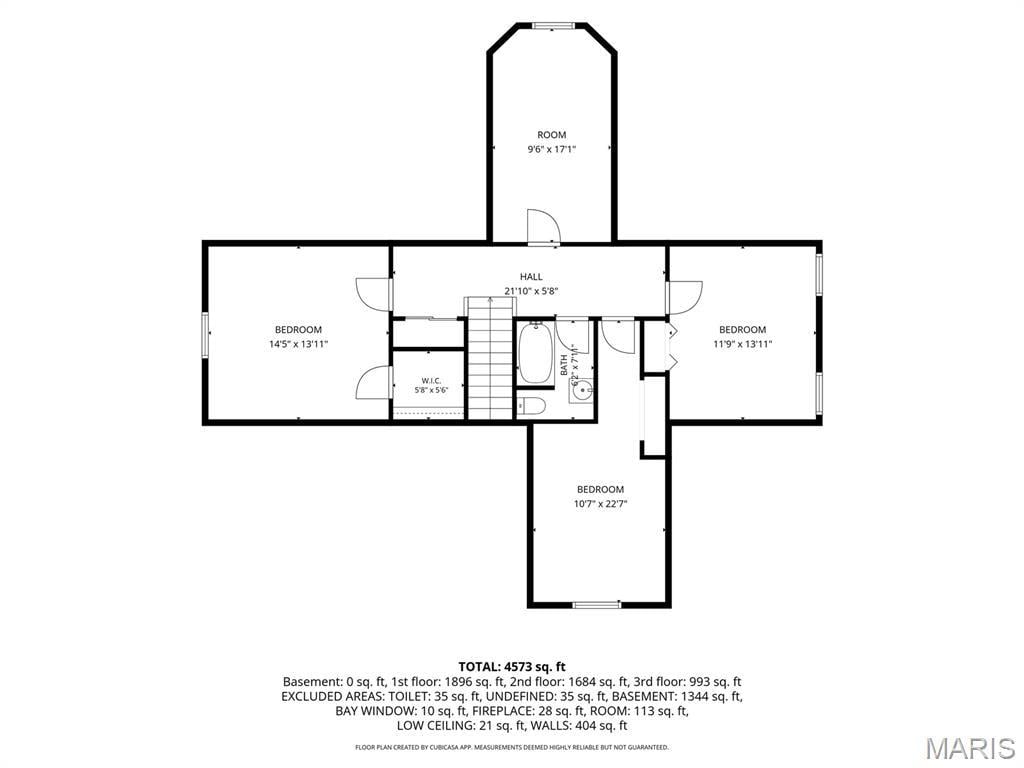
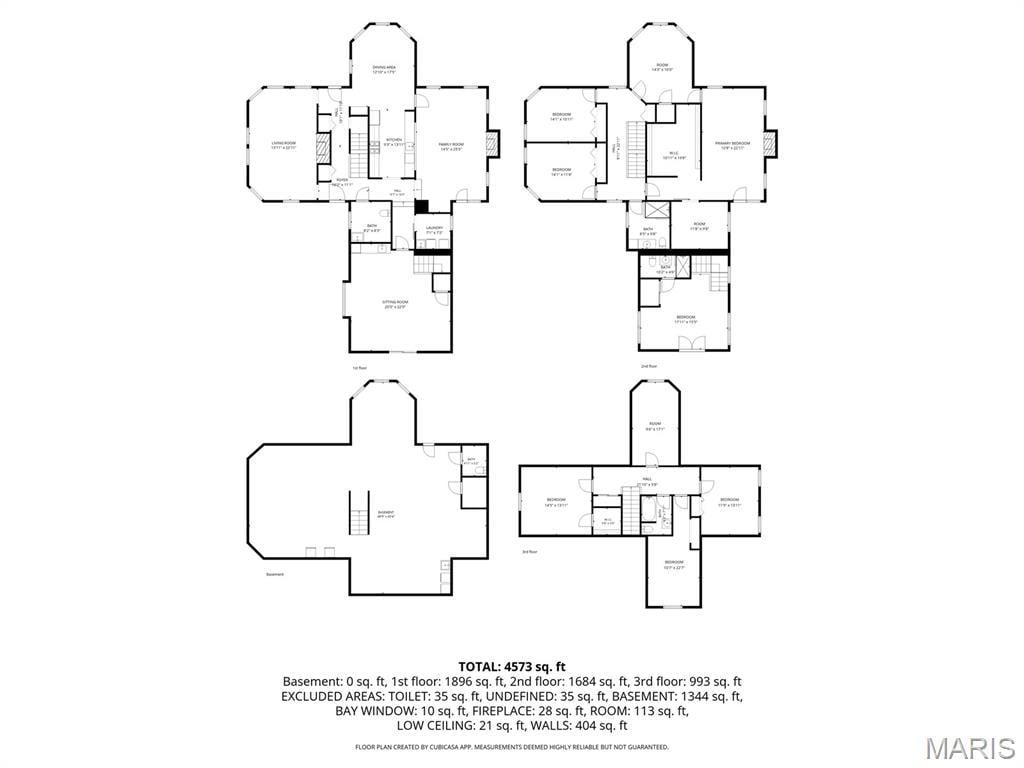
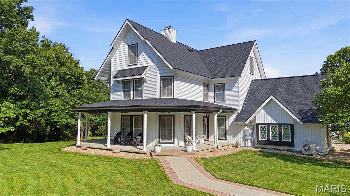
Perched atop more than 4 breathtaking acres along the bluffs of Hawthorne Estates, this extraordinary estate offers a rare combination of luxury, privacy, space, and versatility—all within the highly sought-after Columbia School District. Surrounded by mature trees this remarkable property feels like a private retreat while remaining less than 20 minutes from Downtown St. Louis and just 12 minutes from South County. Offering an impressive 8 bedrooms and 6 bathrooms, this sprawling residence was designed for large families, multi-generational living, unforgettable entertaining, and everything in between. From the moment you arrive, the home's commanding modern presence, expansive wraparound porch, and beautifully maintained grounds set the stage for something truly special. The resort-inspired backyard is an entertainer's dream. An L-shaped in-ground pool with slide is surrounded by an expansive concrete patio with room for 20+ lounge chairs. An outdoor kitchen, hot tub, pool house, outdoor shower, built-in fire pit, treehouse, playset, and acres of green space create endless opportunities for entertaining, recreation, pets, gardening, or simply enjoying peaceful evenings surrounded by nature. Inside, the main level blends warmth and elegance with multiple gathering spaces. The front living room is anchored by a beautiful fireplace, while the formal dining room is ready for holidays and special occasions. At the rear of the home, a spacious great room with a second fireplace flows seamlessly into the spectacularly updated chef's kitchen. Designed for both everyday living and entertaining, the kitchen features stainless steel appliances, an exterior-vented hood, pot filler, tiled backsplash, solid-surface countertops, abundant cabinetry, and generous workspace. The main level also features a laundry room, half bath, and access to an exceptional private in-law suite. Separate yet conveniently connected to the main residence, this space includes a spacious family room with built-in bar/kitchenette and its own exterior entrance. Upstairs, the suite continues with a loft-style bedroom, walk-in closet, updated full bath, and private deck overlooking the picturesque backyard and surrounding trees—an incredible setup for extended family, guests, or independent living. The second floor of the main residence features four generously sized bedrooms, highlighted by an impressive primary suite with its own fireplace, sprawling walk-in closet with extensive custom storage, private deck, and a luxurious spa-inspired bath currently undergoing a complete renovation, scheduled for completion within 30 days. An adjoining bedroom provides the perfect opportunity for a nursery, private office, dressing room, or owner's retreat. Two additional bedrooms and another full bath with a tiled walk-in shower complete this level. The third floor adds even more flexibility with three additional bedrooms, a full bath, and a unique finished storage area ready to become a playroom, hobby space, gaming room, or the ultimate "secret room" for kids—or kids at heart. Throughout the home, neutral finishes, contemporary updates, and beautifully maintained hardwood floors complement the property's timeless character. Additional highlights include a full walk-up basement with a finished half bath, oversized driveway with extensive parking, detached garage, geothermal HVAC, recently replaced roof and siding, and solar panels that will be owned outright by the new owners—helping contribute to impressively low utility costs for a home of this size. Properties offering this combination of acreage, privacy, resort-style amenities, multi-generational living, energy efficiency, and extraordinary square footage are exceptionally hard to find. Whether you're searching for a private retreat, an entertainer's paradise, or the ultimate family compound, this one-of-a-kind property delivers a lifestyle that simply cannot be replicated.
This house was built in 1991 has 8 bedroom(s), 6 baths(s) and is approximately 4352 sq. ft.
The home has 18 rooms. This home has a 1 car garage. This property is located on 4.09 Acre(s).
Approximate lot size is 4 Acre(s)
Elementary School: COLUMBIA DIST 4
Middle School: COLUMBIA DIST 4
High School: Columbia
- Similar Listings
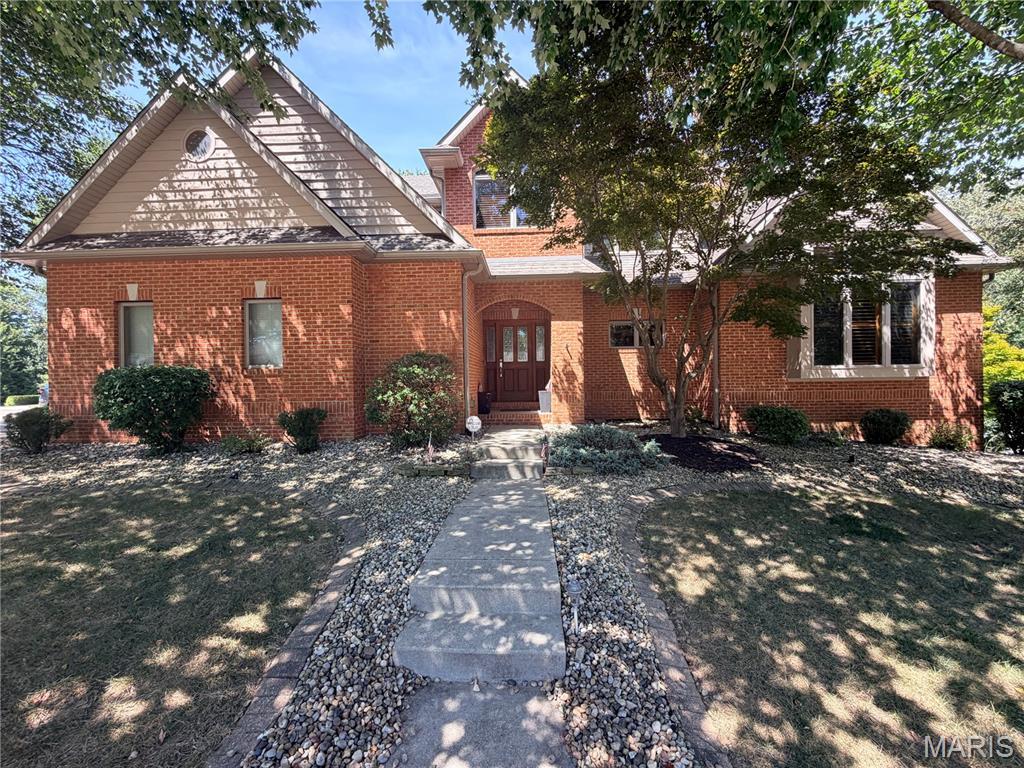
620 Springwood Drive, Belleville, IL
$449,500
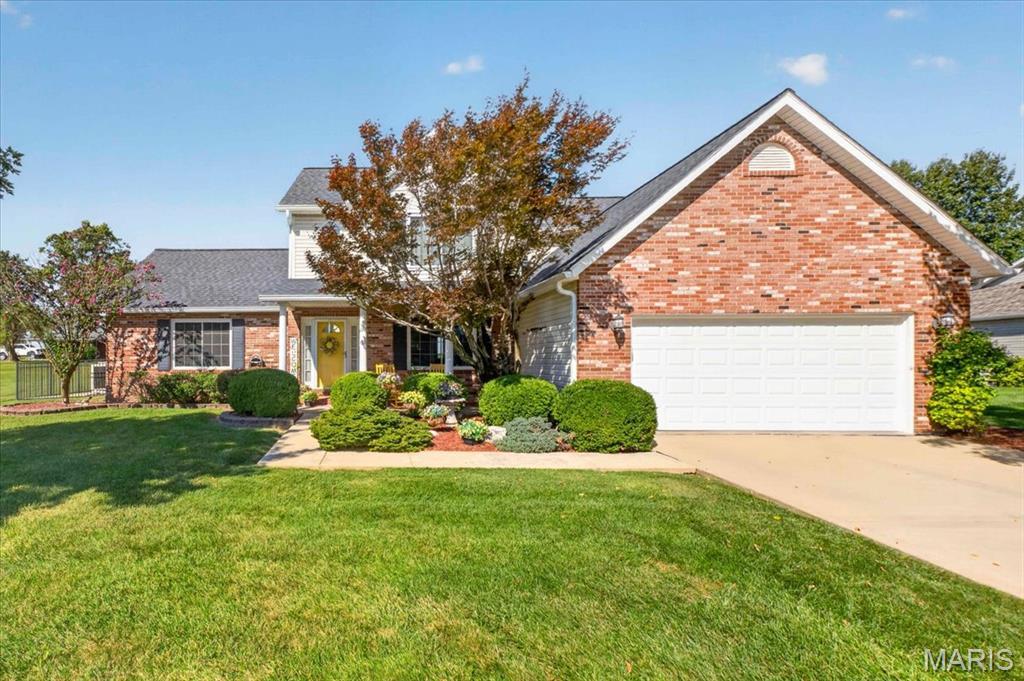
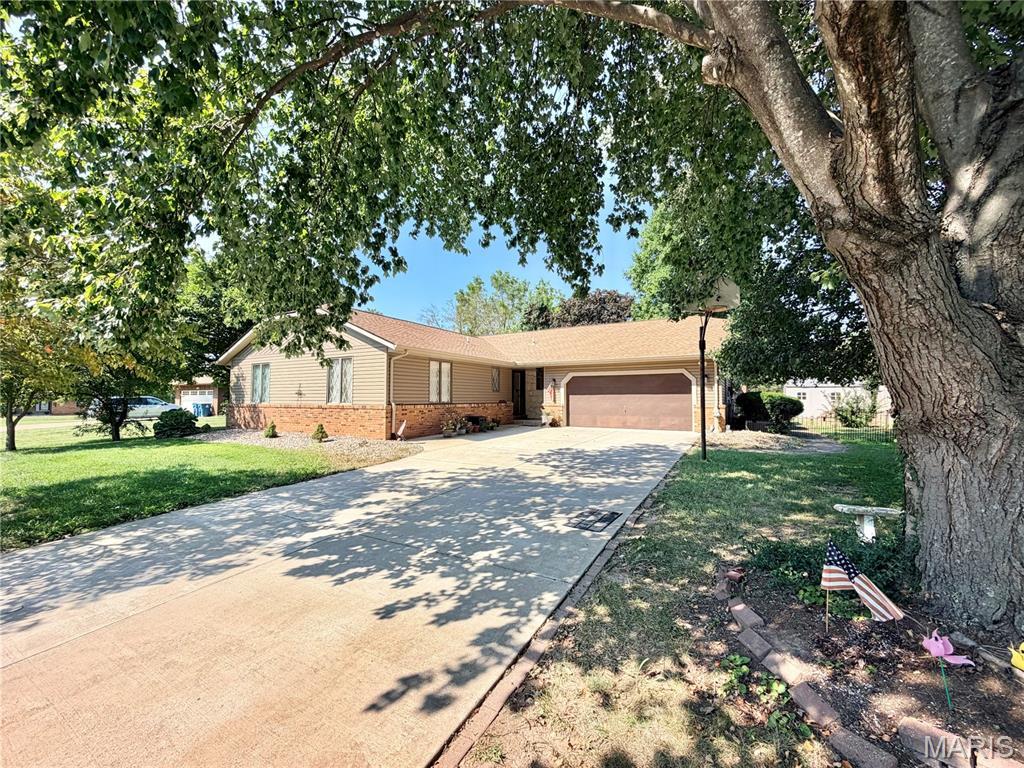
205 Woodridge Drive, Swansea, IL
$275,000
MLS#: 26058422
Listing ID: 90071
Updated: 10/16/2026
Posted: 10/16/2026
Listing provided by
Samuel Row
Keller Williams Pinnacle
* The Estimated Payment is offered as a tool for your convenience and is not an offer of credit. Actual mortgage rates and fees vary depending on your lender. Please check with your local lender for accurate mortgage rate information.
Note: Broker may not have reviewed or approved listing. All information that is provided by the listing agent/broker is deemed reliable but it is not guaranteed and should always be independently verified.
Copyright © 2026, Mid America Regional Information Systems, Inc.(MARIS). All rights reserved. the publisher of this website does not display the entire IDX database of Mid America Regional Information Systems, Inc. (MARIS MLS) on this web site. Property listings of some REALTOR™ brokerage firms have been excluded. Listings displaying the MARIS logo are courtesy of the participants of Mid America Regional Information Systems Internet Data Exchange. Information provided deemed to be reliable but is not guaranteed to be accurate. Buyers are advised to verify all facts before making a decision on purchasing a property. No warranties, expressed or implied, are provided for the data herein, or for their use or interpretation by the user. Mid America Regional information Systems, Inc. (MARIS) will not be held responsibility for the content of such records.