


320 Fourth Street, Greenville
$279,000
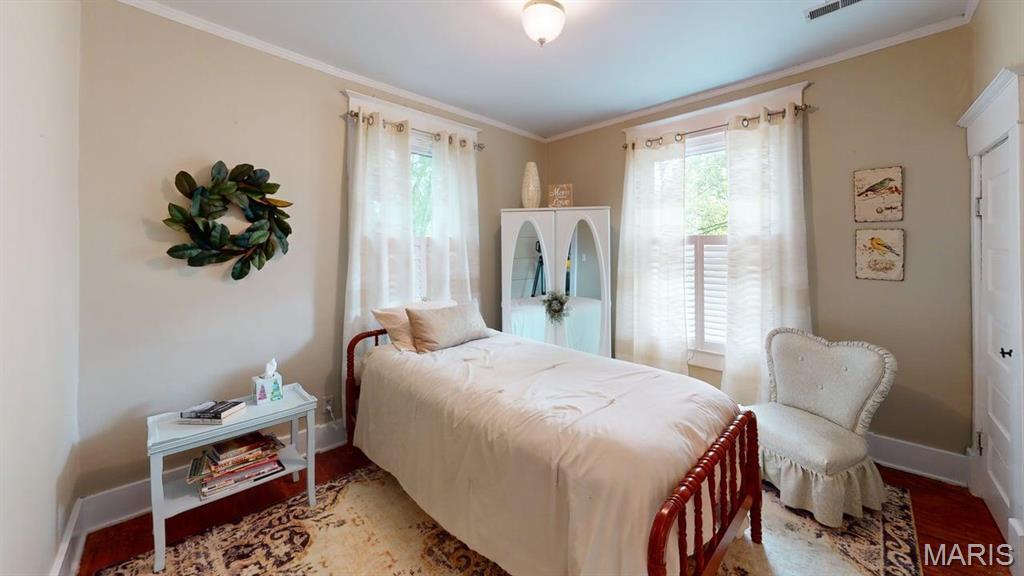
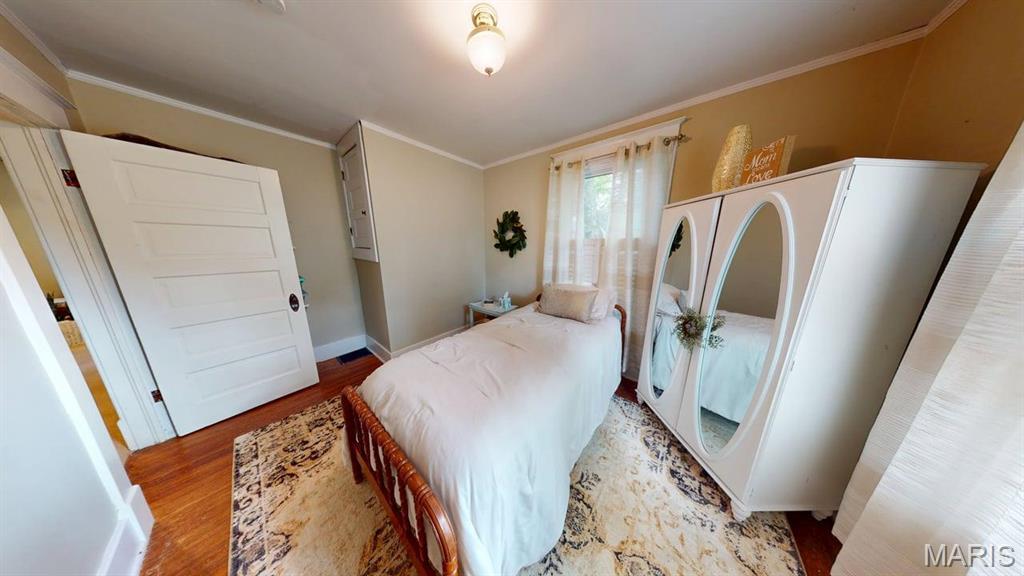
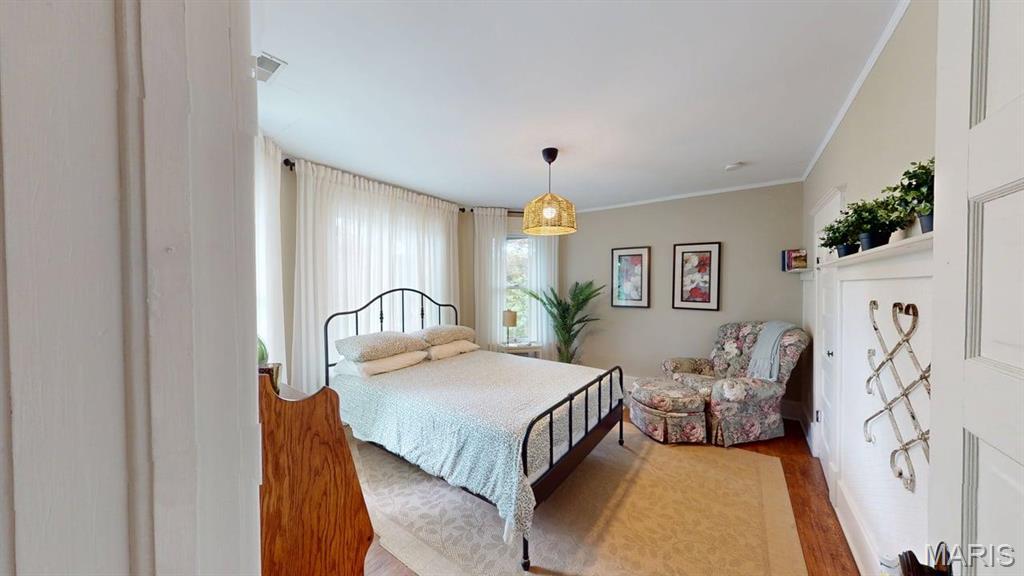
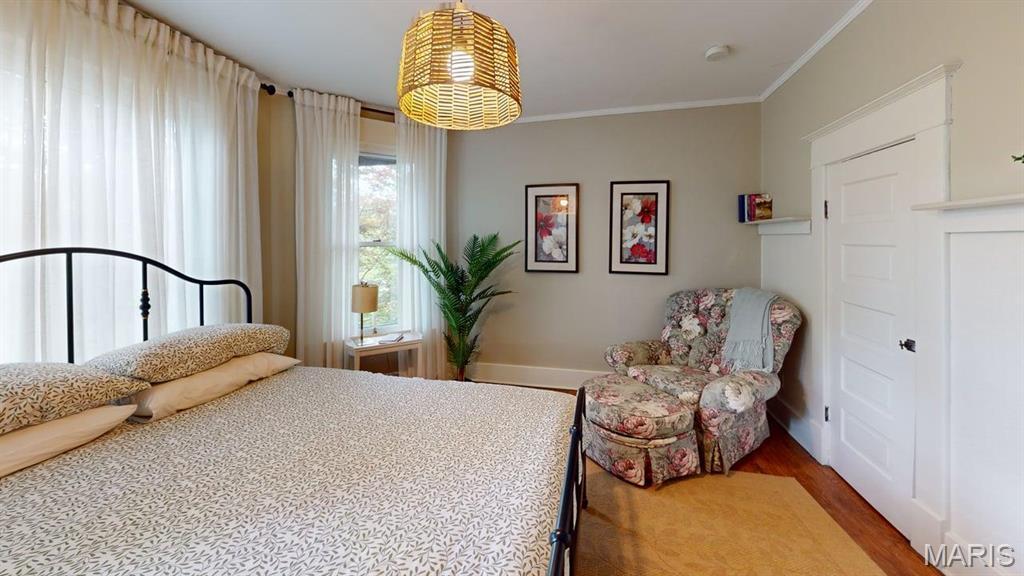
4 Bedrooms/3 Baths
2,622 Square Feet
Tax History: $5,733.00 in 2025
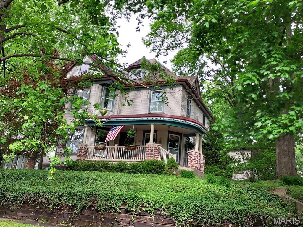
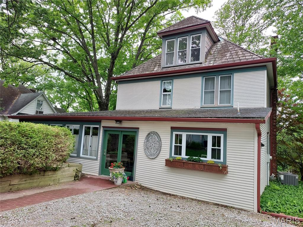
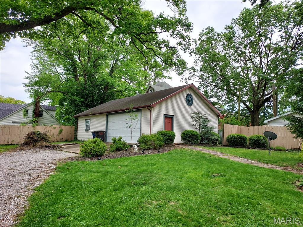
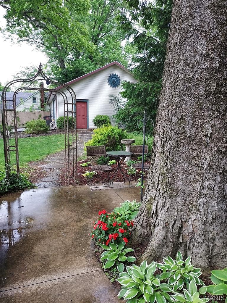
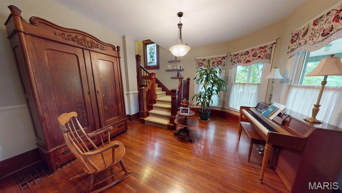
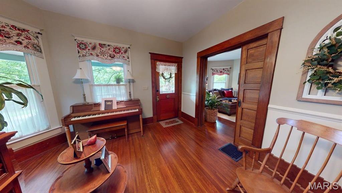
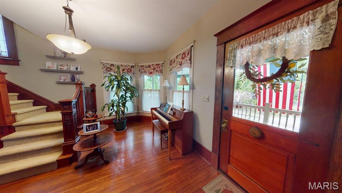
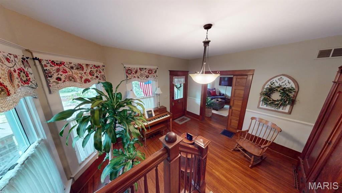
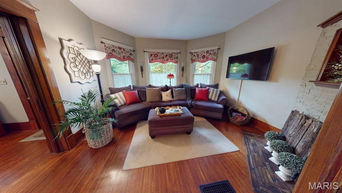
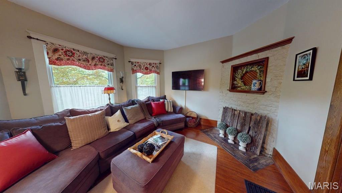
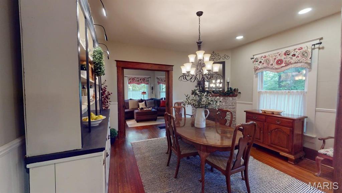
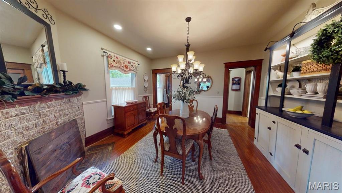
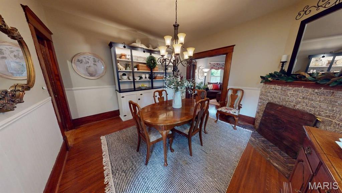
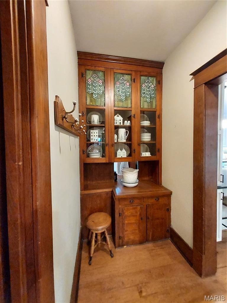
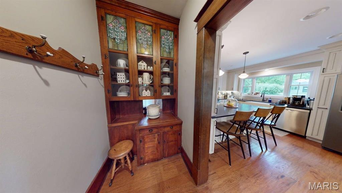
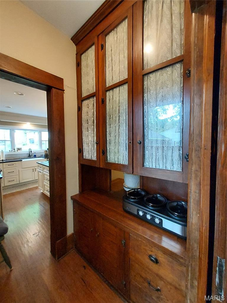
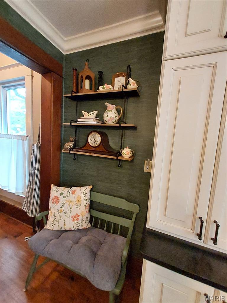
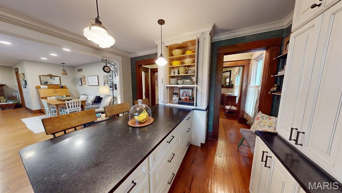
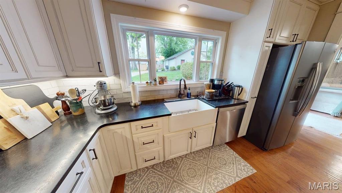
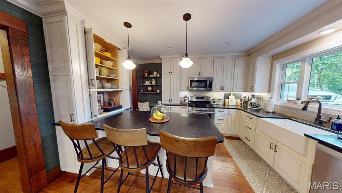
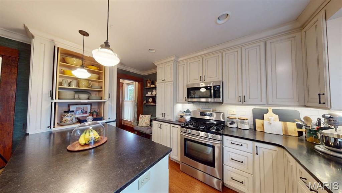
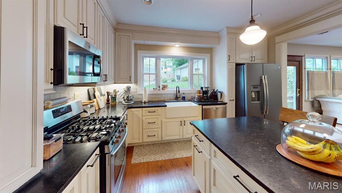
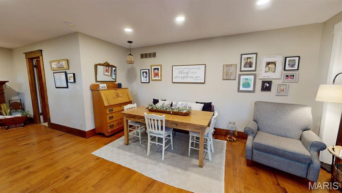
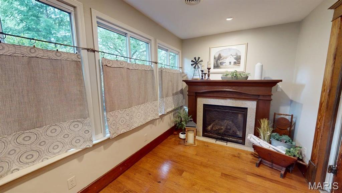
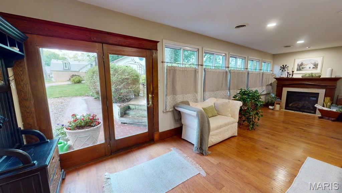
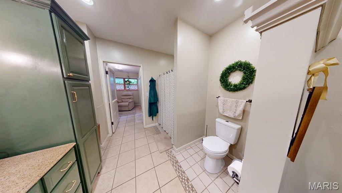
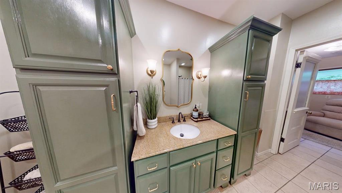
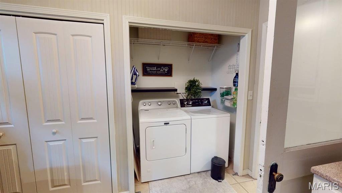
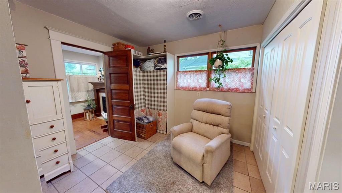
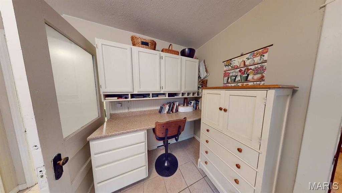
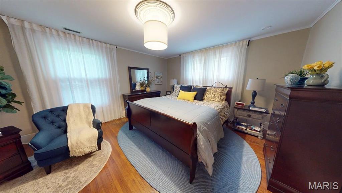
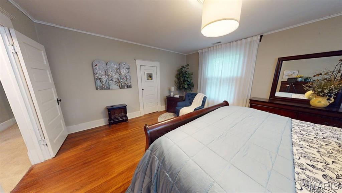
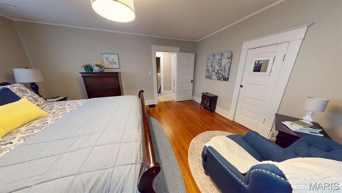
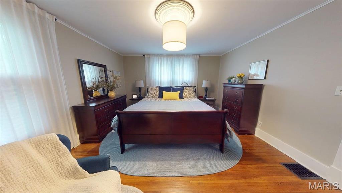
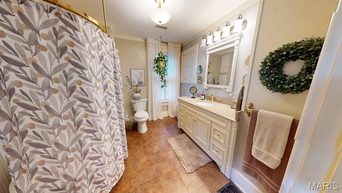
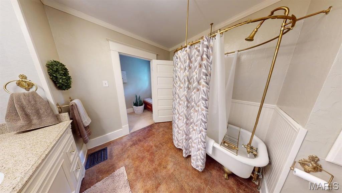
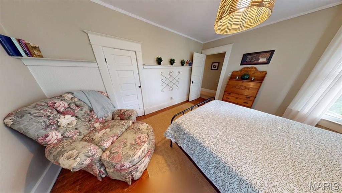
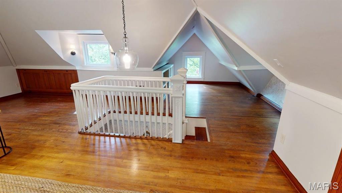
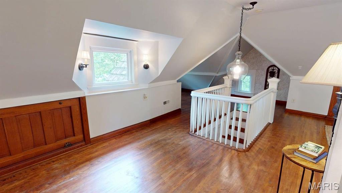
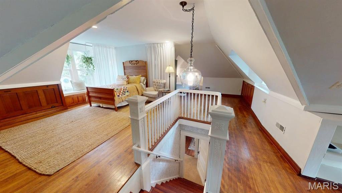
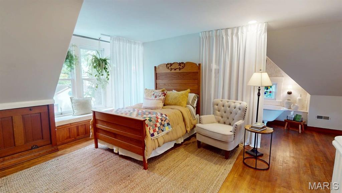
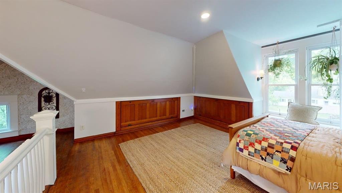
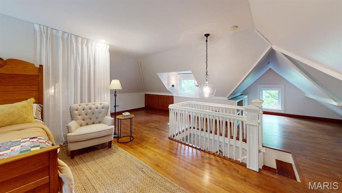
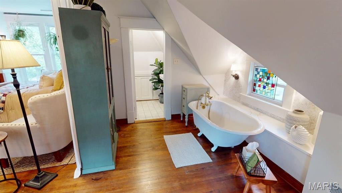
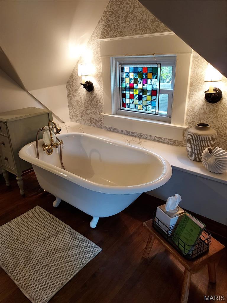
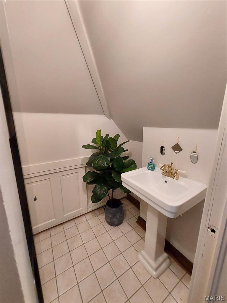
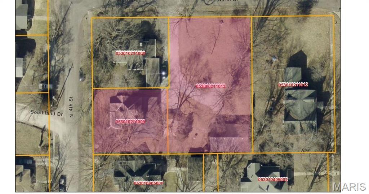
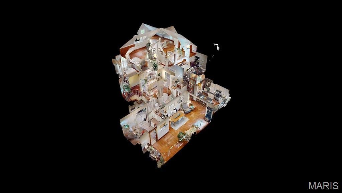
Perched high on an ivy-covered hill beneath towering shade trees, this stunning 4 bed, 3 bath turn-of-the-century Victorian is the perfect blend of timeless charm and modern comfort. Every update has been thoughtfully completed so you can enjoy all the character of a historic home without sacrificing today’s conveniences. Inside, original hardwood floors and beautifully preserved woodwork, on all 3 levels of the home, showcase the craftsmanship of another era, while the fully updated kitchen features stainless steel appliances, modern finishes, and the functionality today’s buyers expect. Major improvements include updated wiring and plumbing, all vinyl replacement windows, and dual zoned efficient central air and forced air furnace. No bulky old radiators here! Step outside and you can relax on the classic front porch swing or unwind on the shaded back patio surrounded by mature trees and peaceful views. The property also includes an additional lot with a large open yard, perfect for entertaining, gardening, or simply enjoying the extra space, as well as an enormous 28 x 40 garage with room for vehicles, hobbies, storage, or a workshop. This is more than a home—it’s everything you've dreamed of since you first saw "Meet Me in St. Louis". It's the Victorian dream, lovingly preserved and perfectly updated for modern living.
This house was built in 1907 has 4 bedroom(s), 3 baths(s) and is approximately 2622 sq. ft.
The home has 13 rooms. This home has a 2 car garage. This property is located on 0.15 Acre(s).
Approximate lot size is 0 Acre(s)
Elementary School: BOND DIST 2
Middle School: BOND DIST 2
High School: Greenville
- Similar Listings

320 Hillcrest Drive, Carlinville, IL
$235,000

404 Main Street, Waterloo, IL
$225,000

320 Third Street, O'Fallon, IL
$119,900
MLS#: 26028329
Listing ID: 90121
Updated: 10/16/2026
Posted: 10/16/2026
Listing provided by
Crystal Grove
Bond County Realtors
* The Estimated Payment is offered as a tool for your convenience and is not an offer of credit. Actual mortgage rates and fees vary depending on your lender. Please check with your local lender for accurate mortgage rate information.
Note: Broker may not have reviewed or approved listing. All information that is provided by the listing agent/broker is deemed reliable but it is not guaranteed and should always be independently verified.
Copyright © 2026, Mid America Regional Information Systems, Inc.(MARIS). All rights reserved. the publisher of this website does not display the entire IDX database of Mid America Regional Information Systems, Inc. (MARIS MLS) on this web site. Property listings of some REALTOR™ brokerage firms have been excluded. Listings displaying the MARIS logo are courtesy of the participants of Mid America Regional Information Systems Internet Data Exchange. Information provided deemed to be reliable but is not guaranteed to be accurate. Buyers are advised to verify all facts before making a decision on purchasing a property. No warranties, expressed or implied, are provided for the data herein, or for their use or interpretation by the user. Mid America Regional information Systems, Inc. (MARIS) will not be held responsibility for the content of such records.


