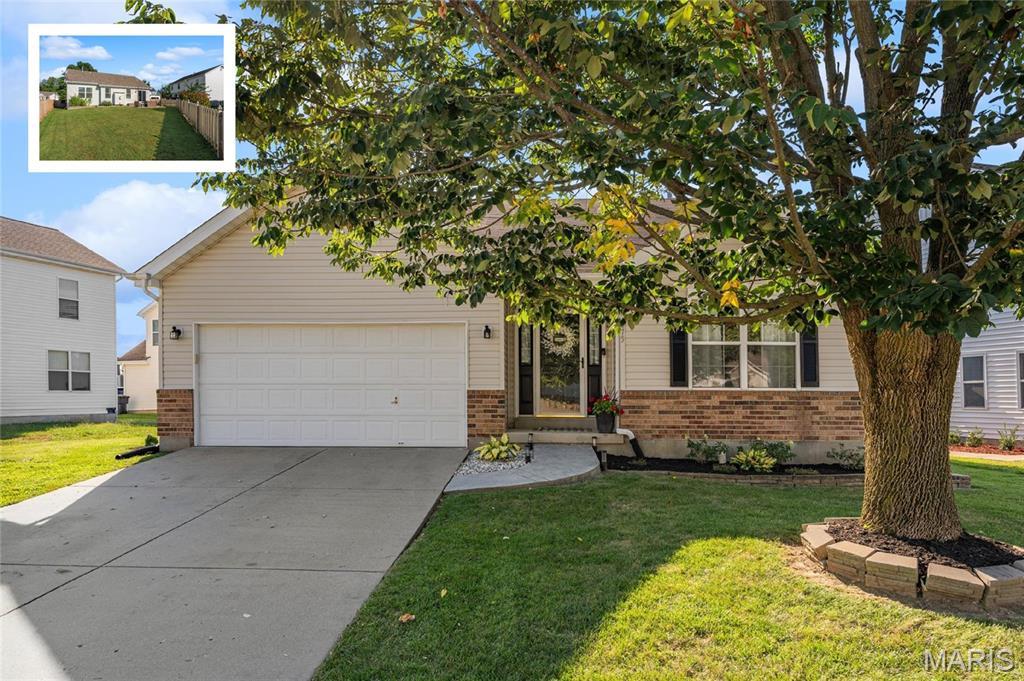
1305 Bradstreet Drive, O'Fallon
$475,000
4 Bedrooms/3 Baths
2,815 Square Feet
Tax History: $2,496.00 in 2025
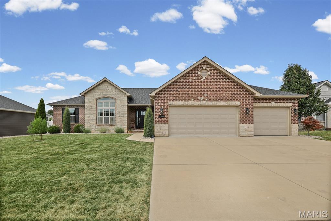
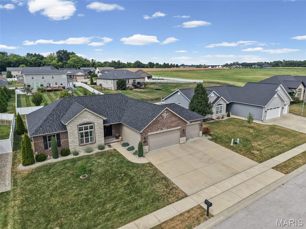
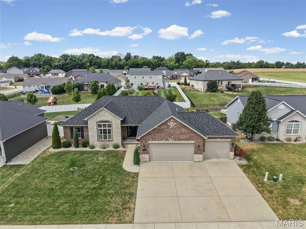
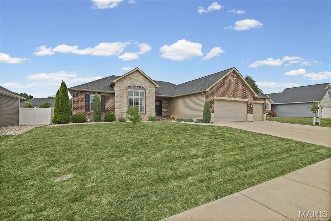
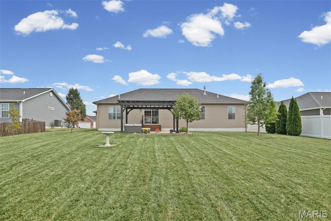
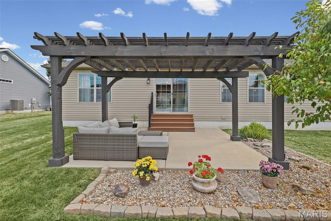
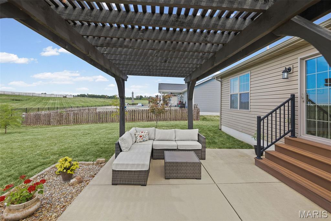
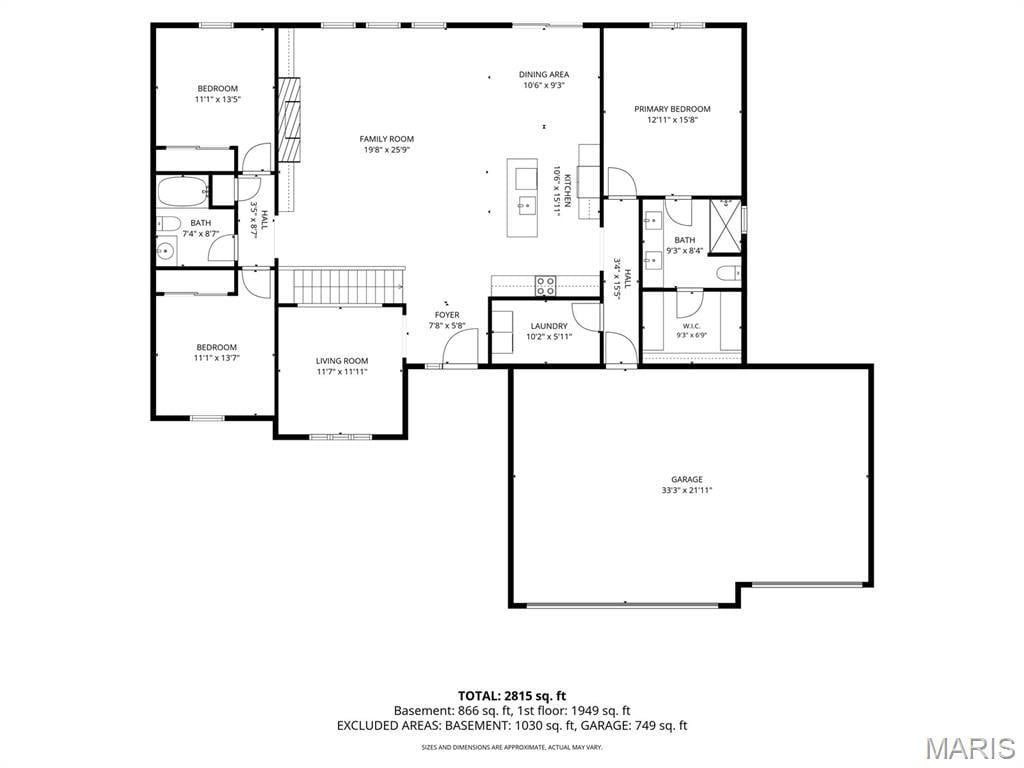
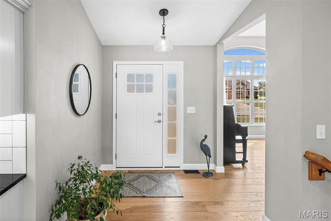
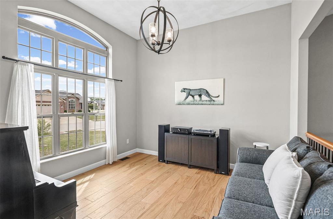
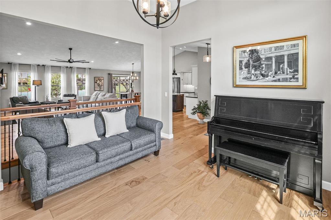
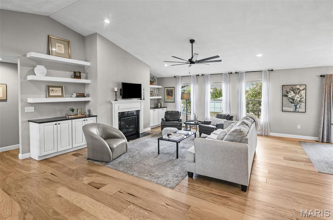
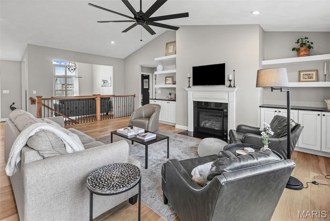
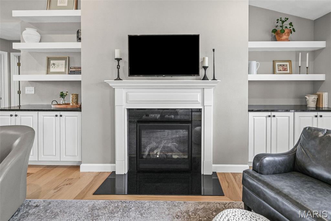
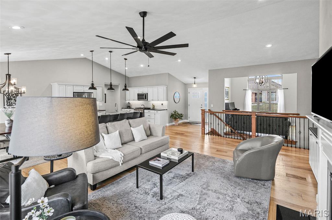
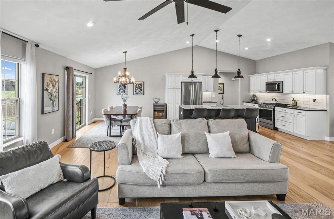
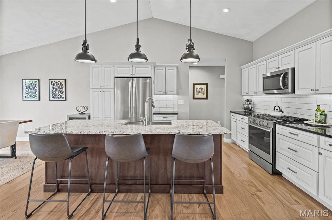
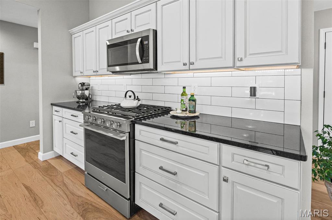
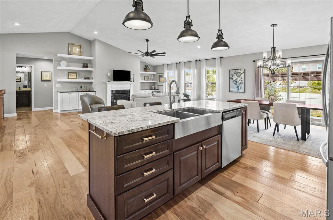
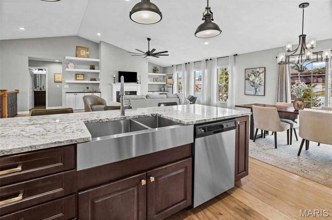
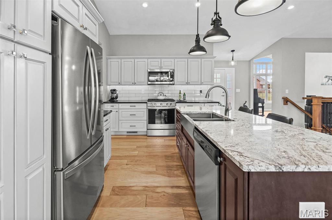
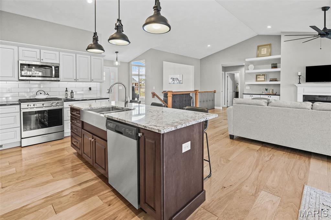
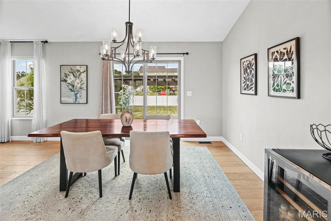
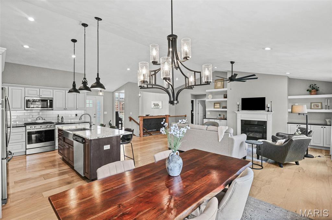
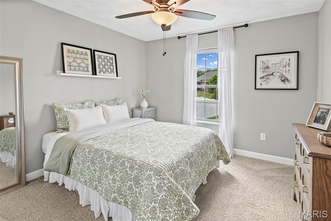
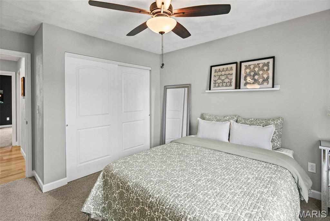
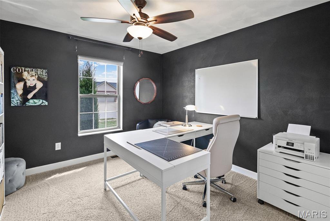
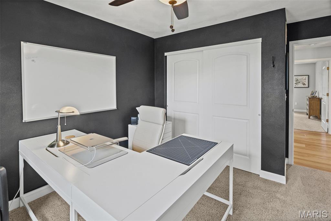
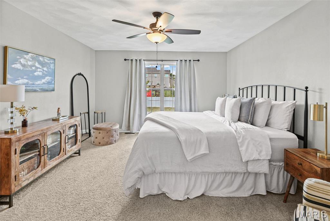
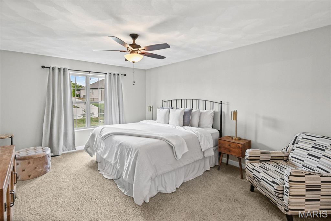
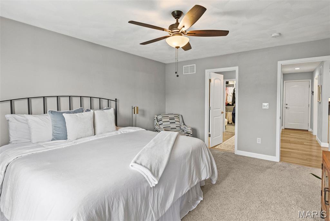
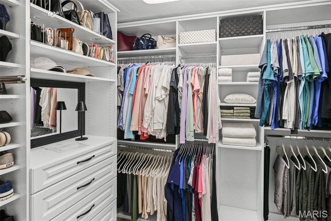
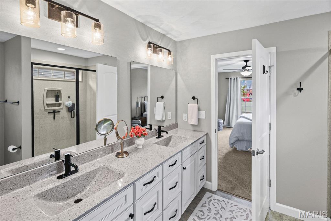
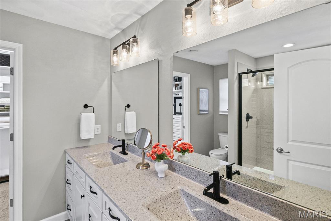
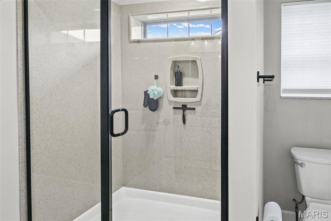
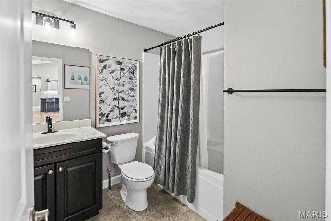
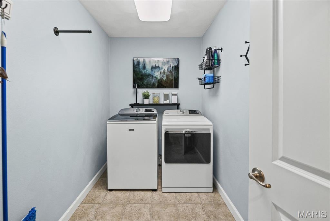
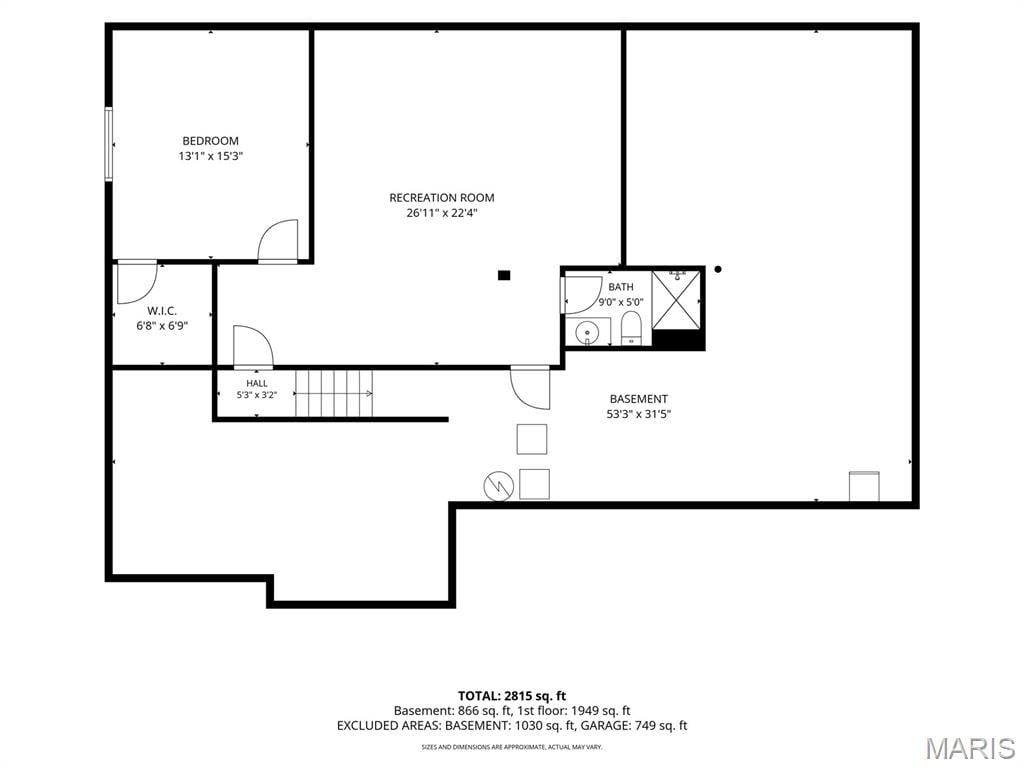
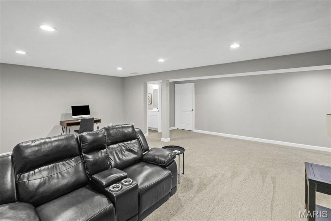
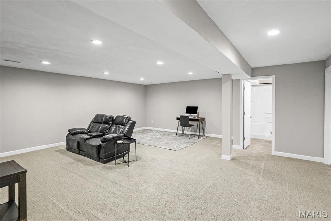
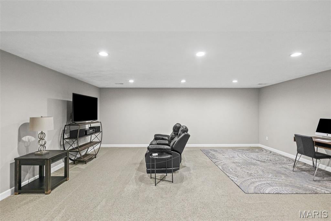
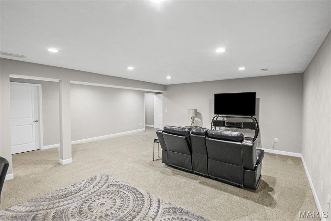
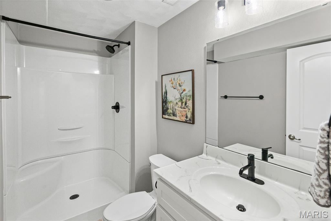
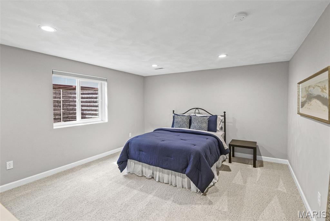
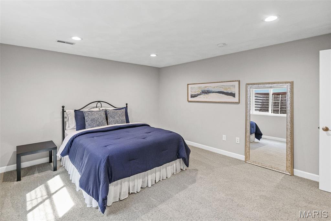
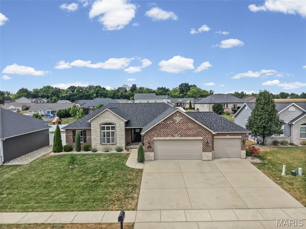
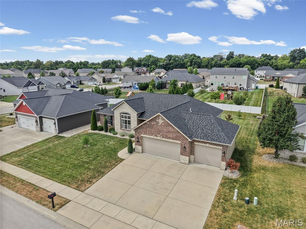
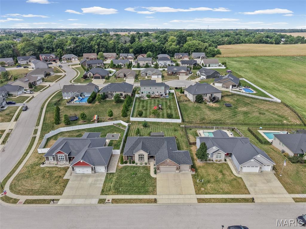
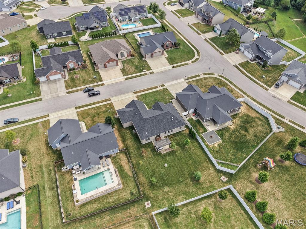
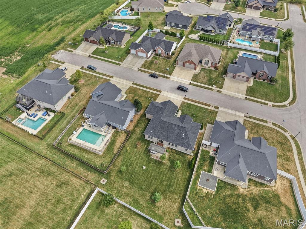
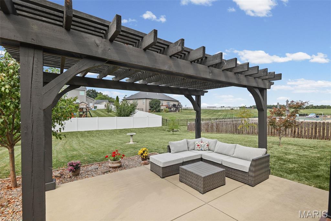
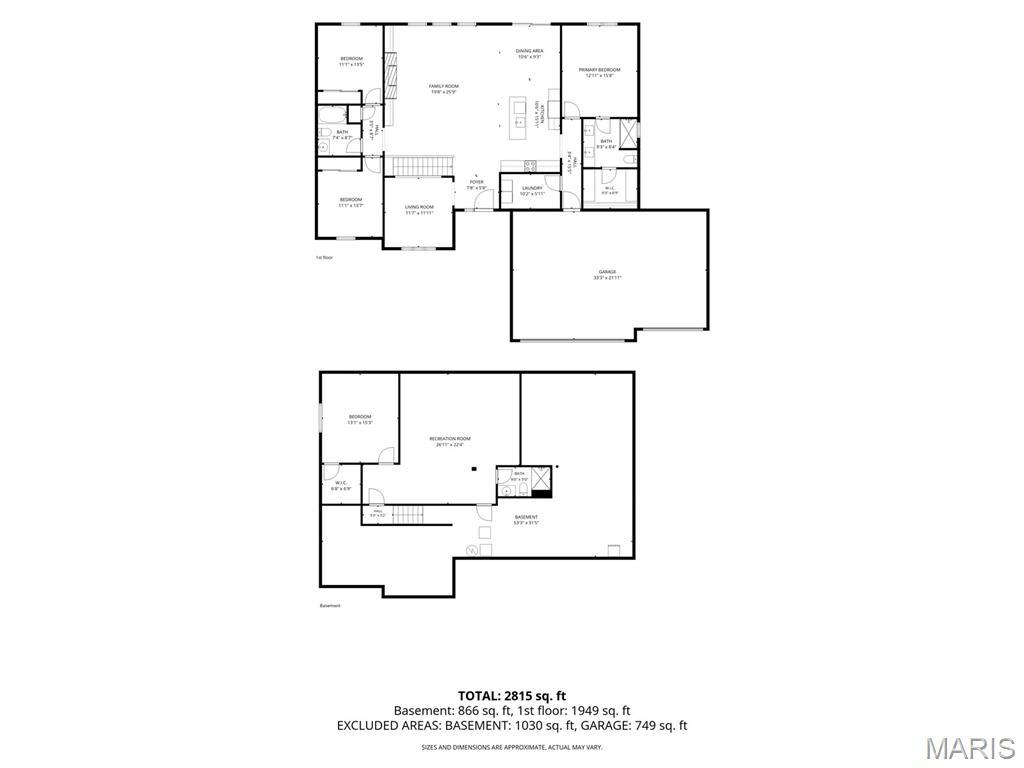
This one-owner home has been exceptionally well cared for and truly looks and feels like new! The split-bedroom floor plan offers a great combination of open living space and privacy. The great room features a gas fireplace with floating shelves on either side and a beautiful wall of windows overlooking the backyard. The kitchen is the heart of the home with a large center island, stainless appliances, gas range and plenty of workspace. Just off the entry, the dining room features 11' ceilings and floor-to-ceiling windows, offering flexible space for a sitting room or office. The spacious primary suite includes a beautiful bath with double vanity and large shower with a transom window, plus a custom closet system by St. Louis Closet Company with lots of built-in drawers and a lifetime warranty. The partially finished lower level gives you even more room to spread out with a 4th bedroom, bathroom and rec room, while still leaving plenty of unfinished space for storage. Outside, enjoy the beautifully landscaped backyard, large concrete patio and pergola added in 2021. Other highlights include a 3-car garage, large main-floor laundry room, newer refrigerator and oven, and an upgraded architectural-shingle roof installed in 2025. Immaculate, move-in ready and obviously loved from day one!
This house was built in 2019 has 4 bedroom(s), 3 baths(s) and is approximately 2815 sq. ft.
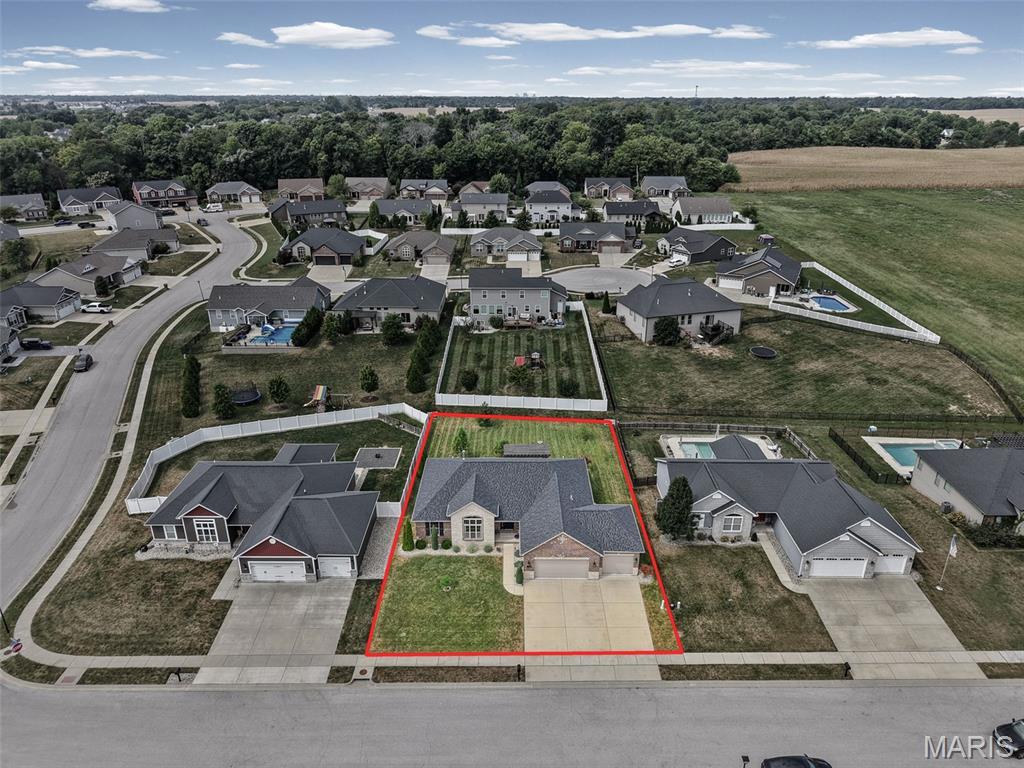
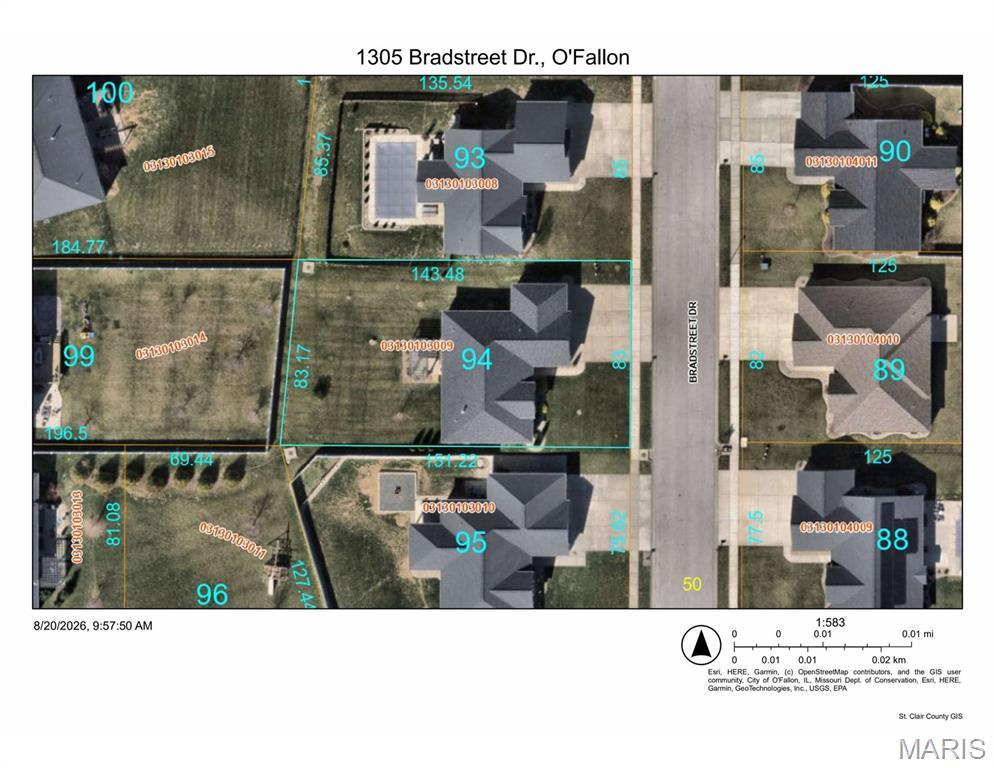
The home has 12 rooms. This home has a 3 car garage. This property is located on 0.29 Acre(s).
Approximate lot size is 0 Acre(s)
Elementary School: OFALLON DIST 90
Middle School: OFALLON DIST 90
High School: OFallon
- Similar Listings

116 Lotus Drive, Edwardsville, IL
$475,000

20 Glory Drive, Highland, IL
$475,000
2675 Brookrun Drive, Belleville, IL
$258,800
MLS#: 26053835
Listing ID: 90164
Updated: 10/16/2026
Posted: 10/16/2026
Listing provided by
Allison Hansen
RE/MAX Alliance
* The Estimated Payment is offered as a tool for your convenience and is not an offer of credit. Actual mortgage rates and fees vary depending on your lender. Please check with your local lender for accurate mortgage rate information.
Note: Broker may not have reviewed or approved listing. All information that is provided by the listing agent/broker is deemed reliable but it is not guaranteed and should always be independently verified.
Copyright © 2026, Mid America Regional Information Systems, Inc.(MARIS). All rights reserved. the publisher of this website does not display the entire IDX database of Mid America Regional Information Systems, Inc. (MARIS MLS) on this web site. Property listings of some REALTOR™ brokerage firms have been excluded. Listings displaying the MARIS logo are courtesy of the participants of Mid America Regional Information Systems Internet Data Exchange. Information provided deemed to be reliable but is not guaranteed to be accurate. Buyers are advised to verify all facts before making a decision on purchasing a property. No warranties, expressed or implied, are provided for the data herein, or for their use or interpretation by the user. Mid America Regional information Systems, Inc. (MARIS) will not be held responsibility for the content of such records.