


8539 Beaucoup Township Road, Ashley
$527,500
4 Bedrooms/4 Baths
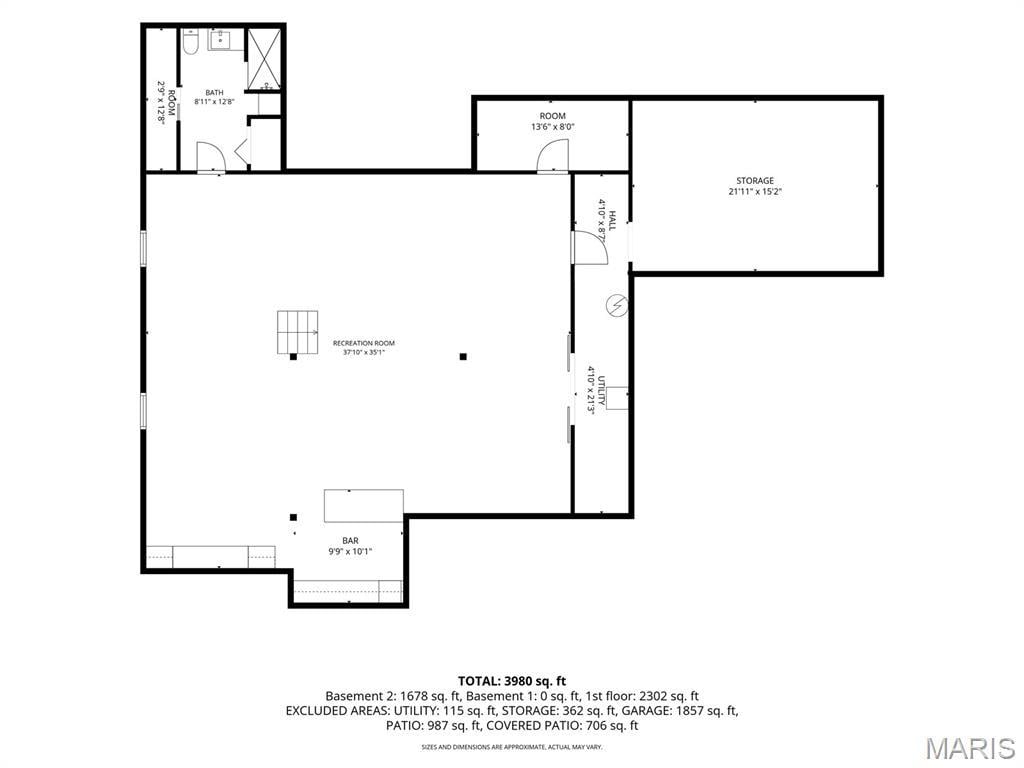
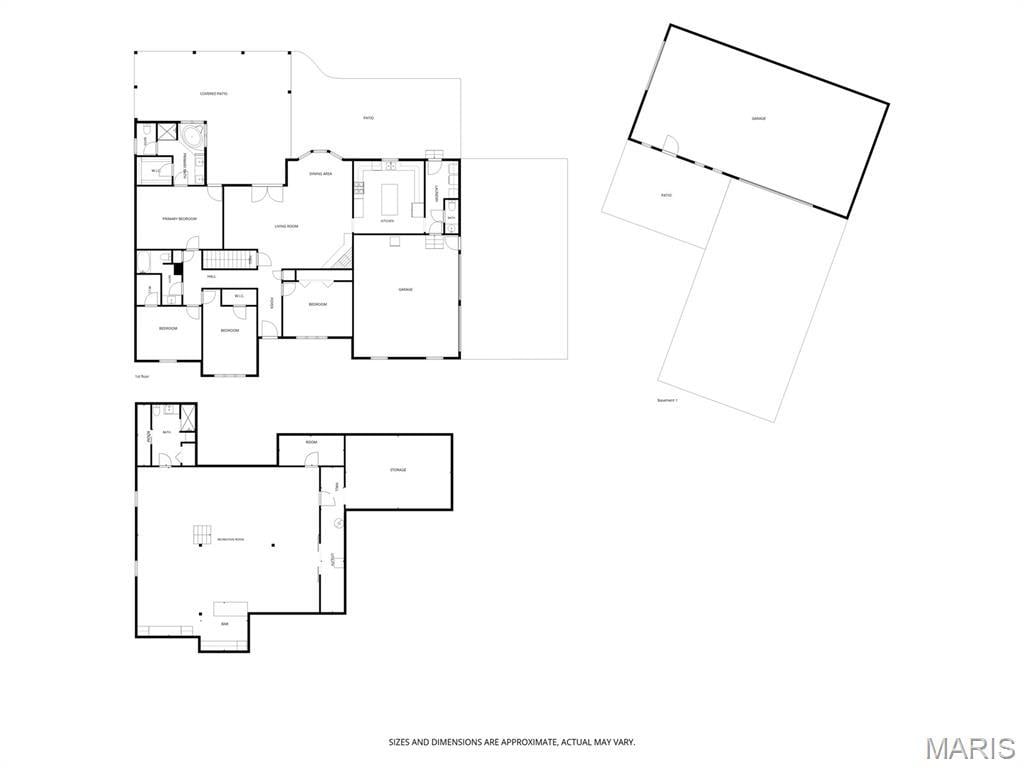
3,980 Square Feet
Tax History: $7,374.00 in 2024
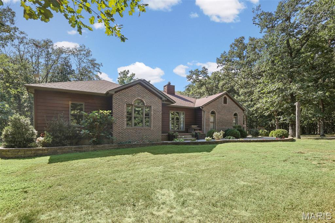
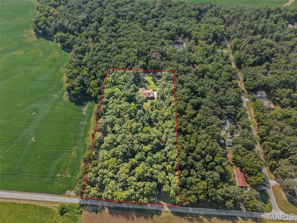
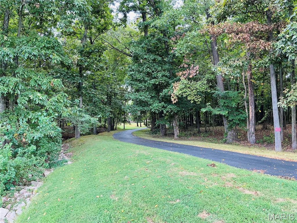
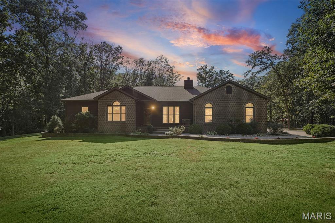
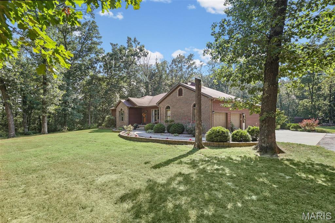
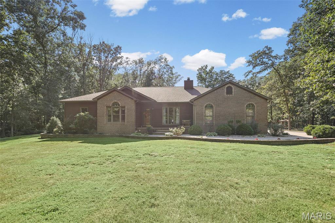
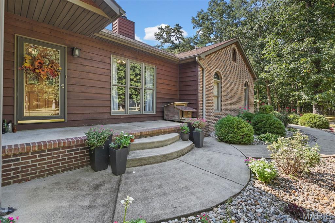
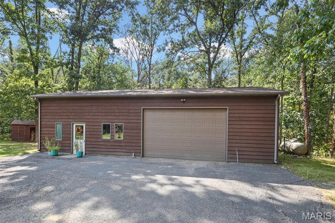
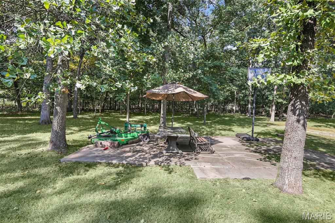
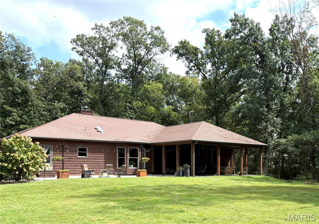
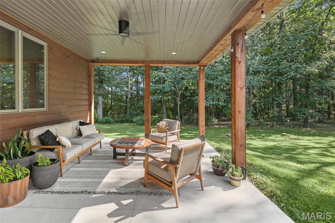
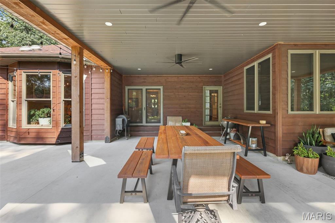
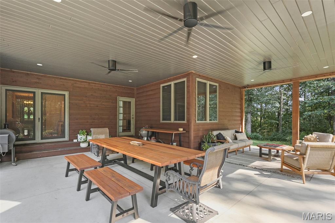
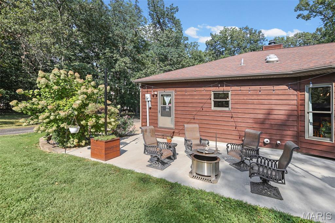
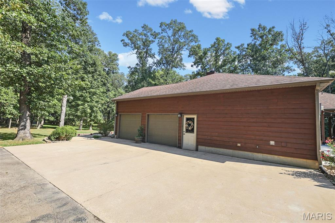
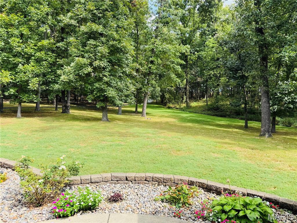
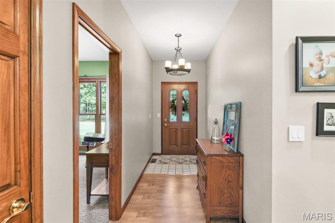
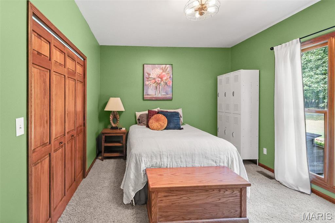
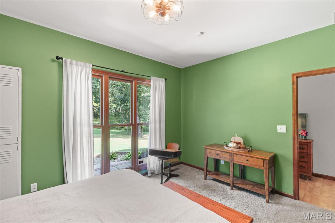
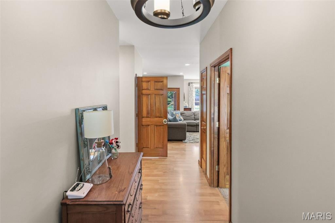
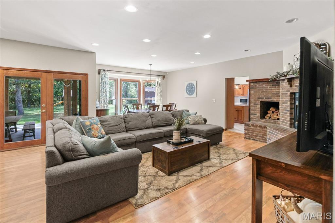
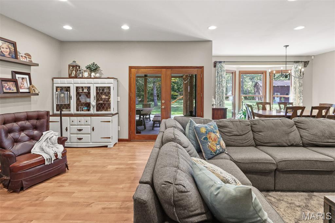
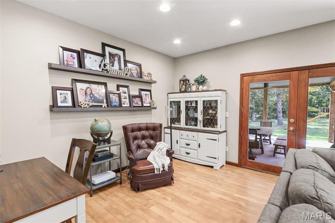
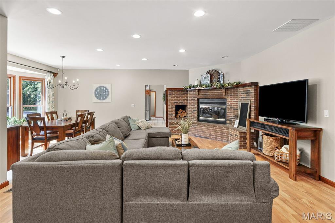
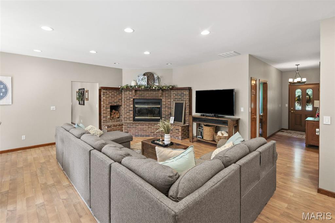
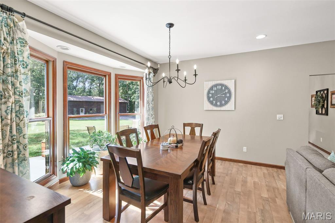
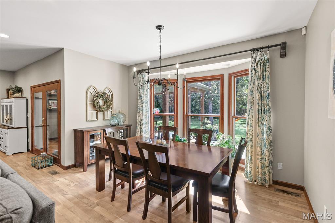
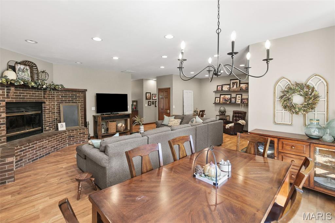
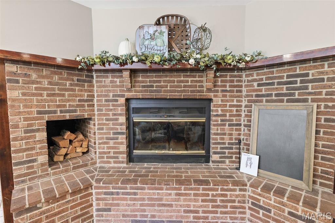
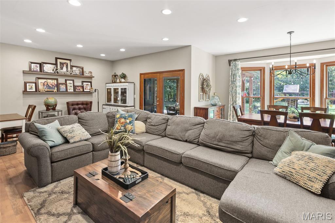
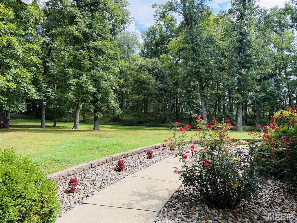
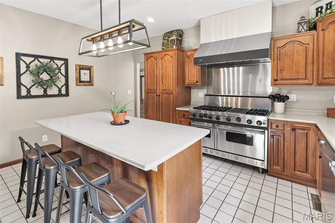
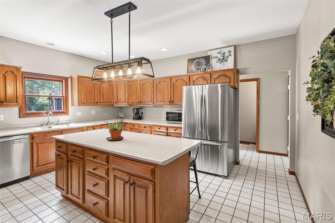
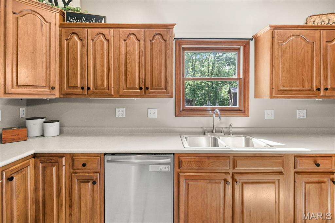
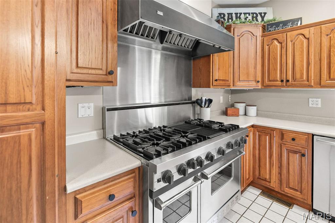
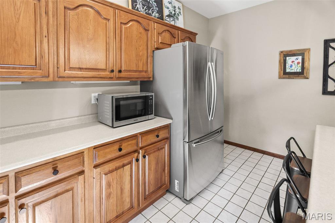
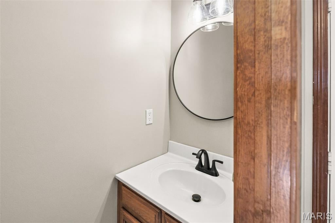
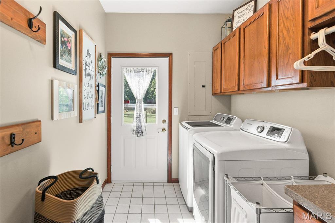
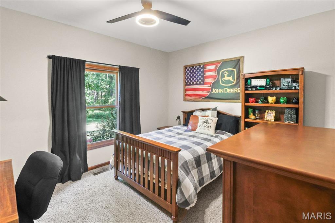
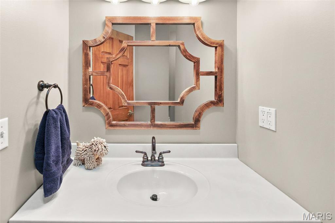
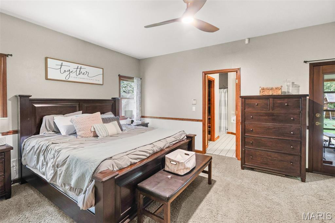
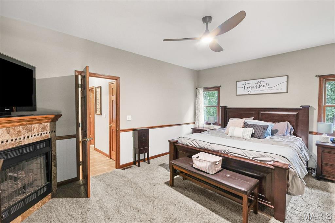
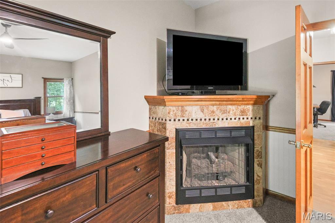
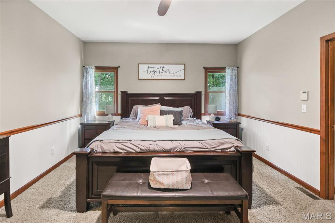
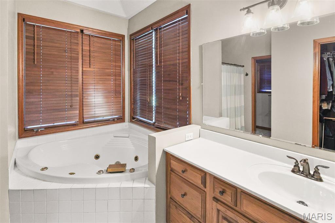
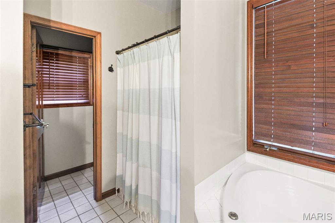
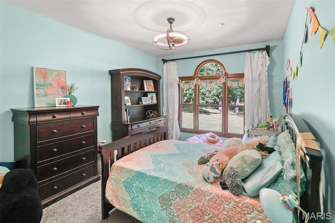
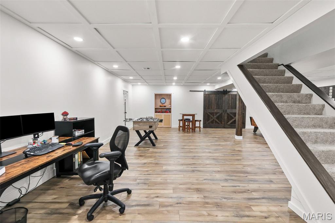
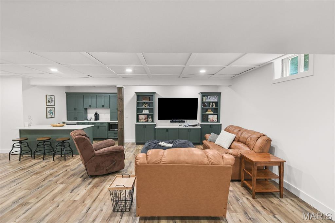
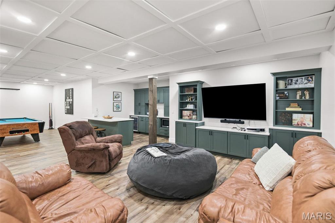
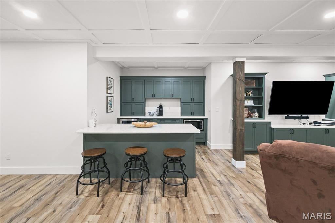
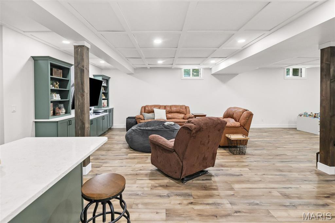
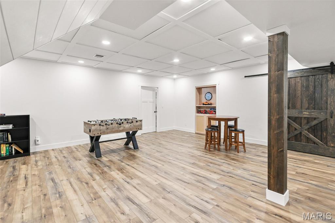
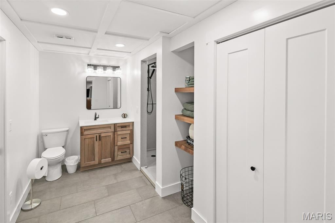
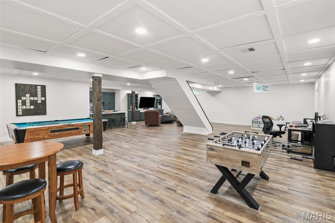
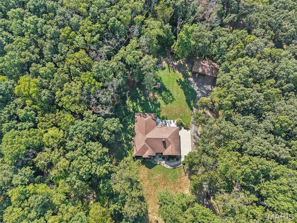
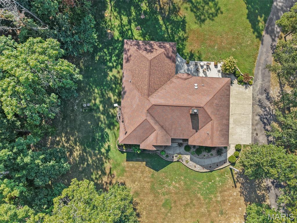
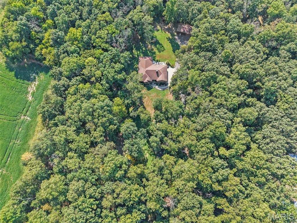
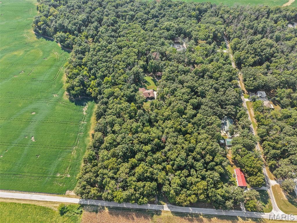
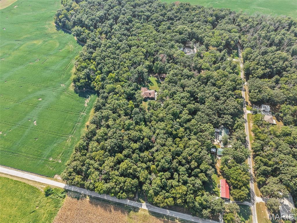
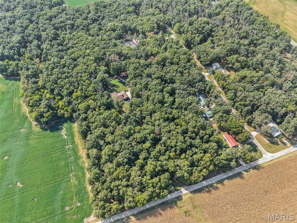
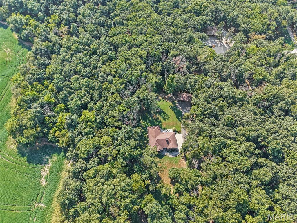
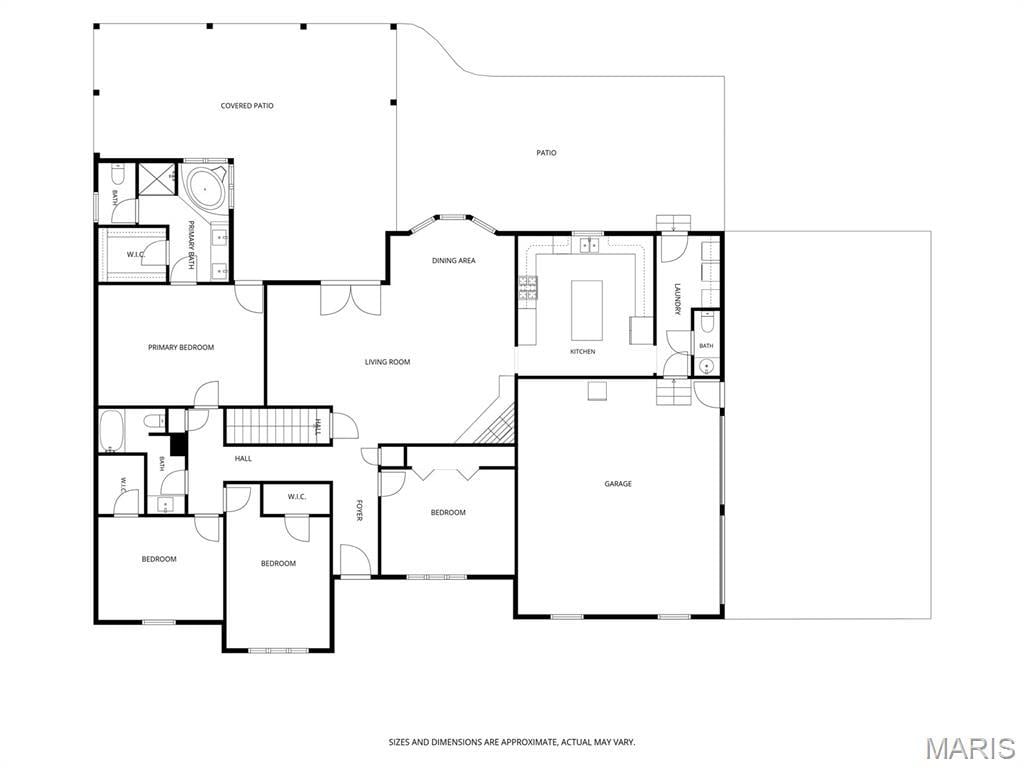
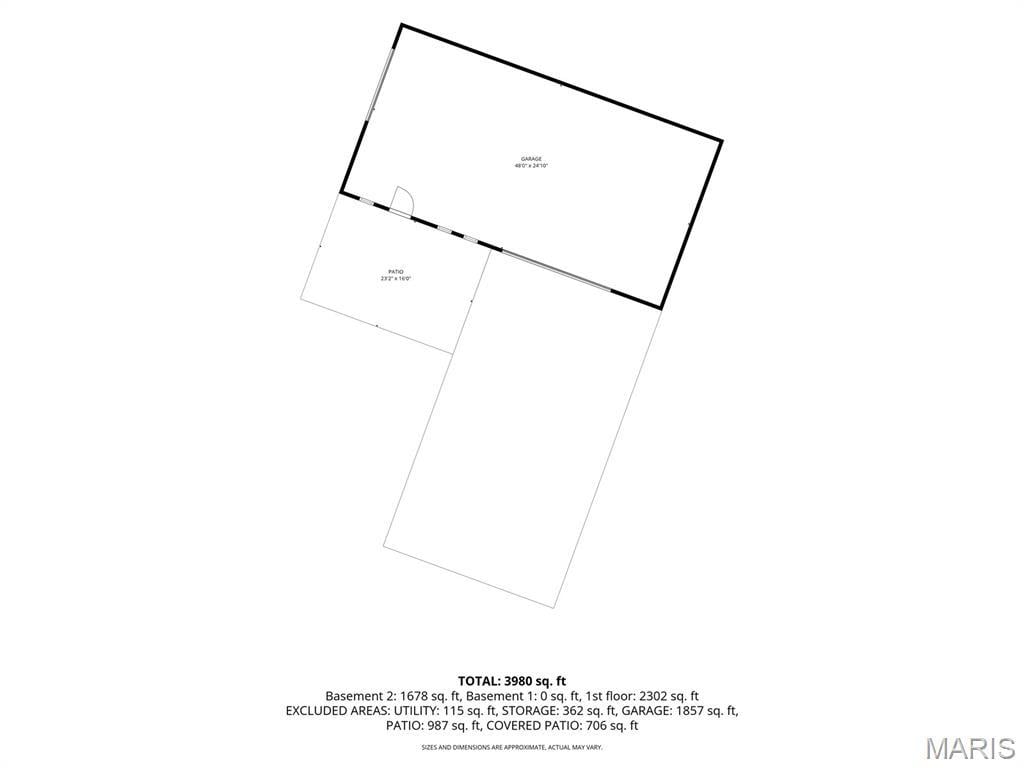
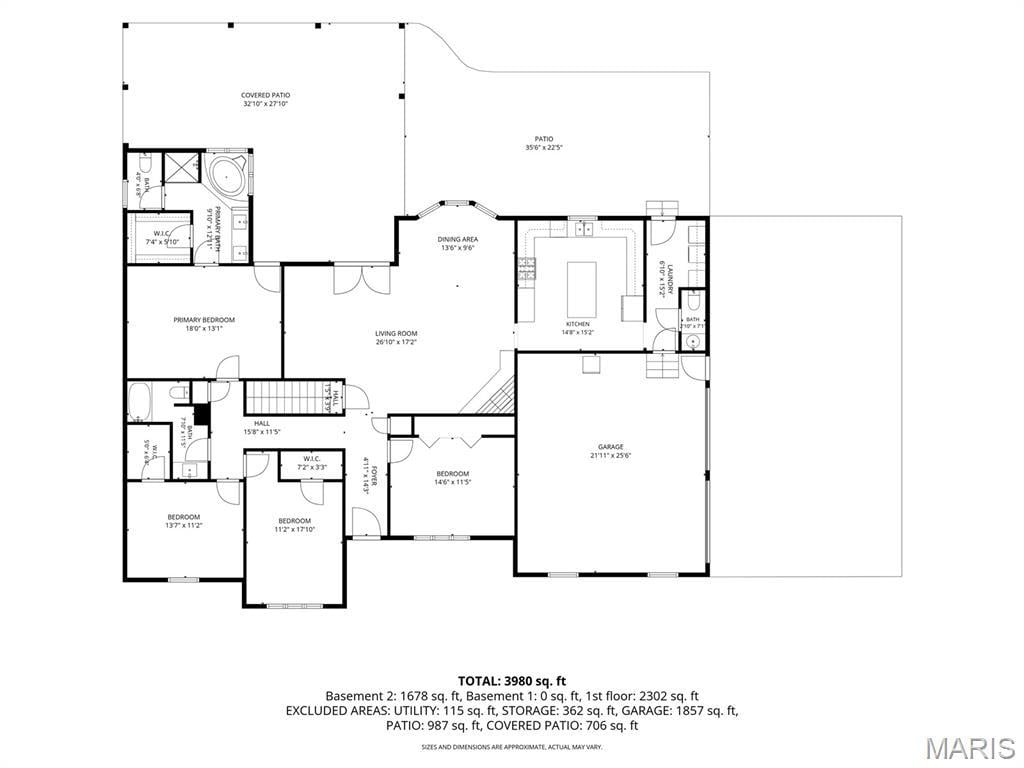
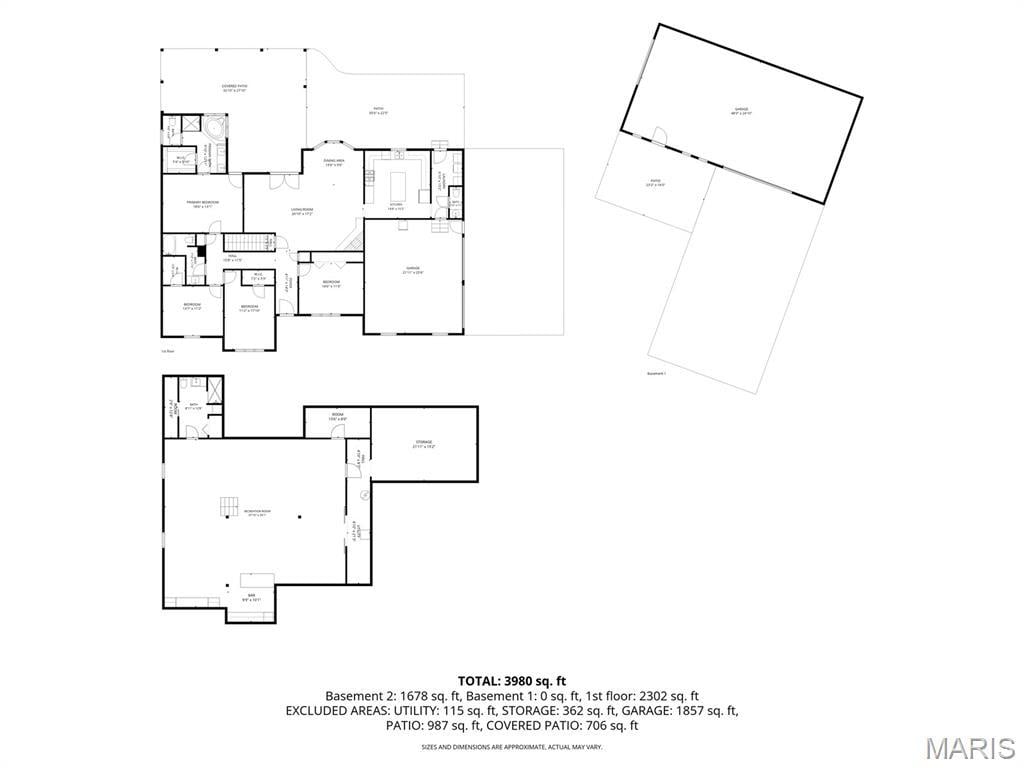
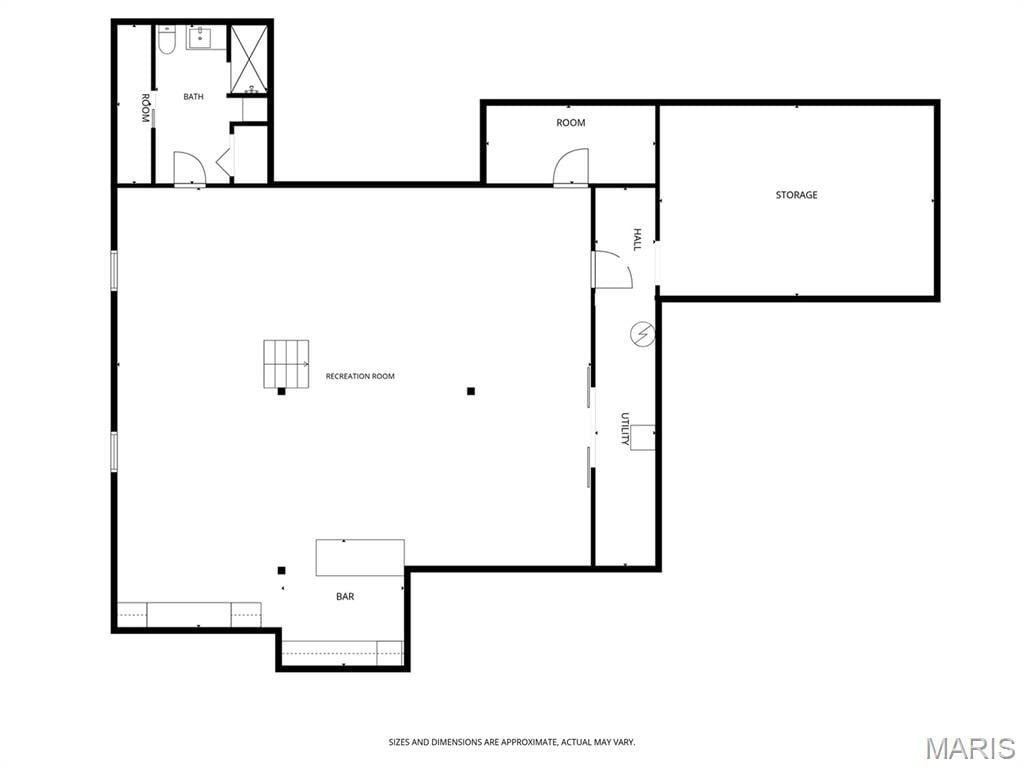
**Nashville Dist. 49 & 99 Schools!!** Tucked at the end of a winding blacktop drive on five private, wooded acres, this custom retreat blends peaceful country living with high-end craftsmanship. The welcoming living room is centered around a cozy wood-burning fireplace (dedicated outdoor woodshed conveys), and a bright dining area is framed by scenic bay windows overlooking the trees. You'll enjoy a chef's kitchen equipped with a premium stainless steel Viking 8-burner range and commercial hood, and a center island with seating. A thoughtful mudroom layout features a half bath conveniently situated between the laundry room and garage. The spacious primary suite features an ambient gas fireplace and custom walk-in closet, and the spa-inspired en suite bath has a deep garden tub and separate walk-in shower. Completely remodeled within the last two years for entertaining or guest quarters, the full basement includes a stylish snack kitchen with bar topped with sleek quartz counters. The full bathroom has a modern walk-in shower. Outside, the large covered back patio was built less than three years ago, fully equipped with ceiling fans and electrical hookups. A 24x48 detached workshop/shed featuring 12-foot ceilings, full power, and dual overhead doors for equipment, boats, or toys. To top it all off, established private trails weaving through the timber, are ready for walking, hiking, or four-wheeler riding. New heat pump HVAC in 2018, full roof replacement in 2016 and the porch addition in 2023.
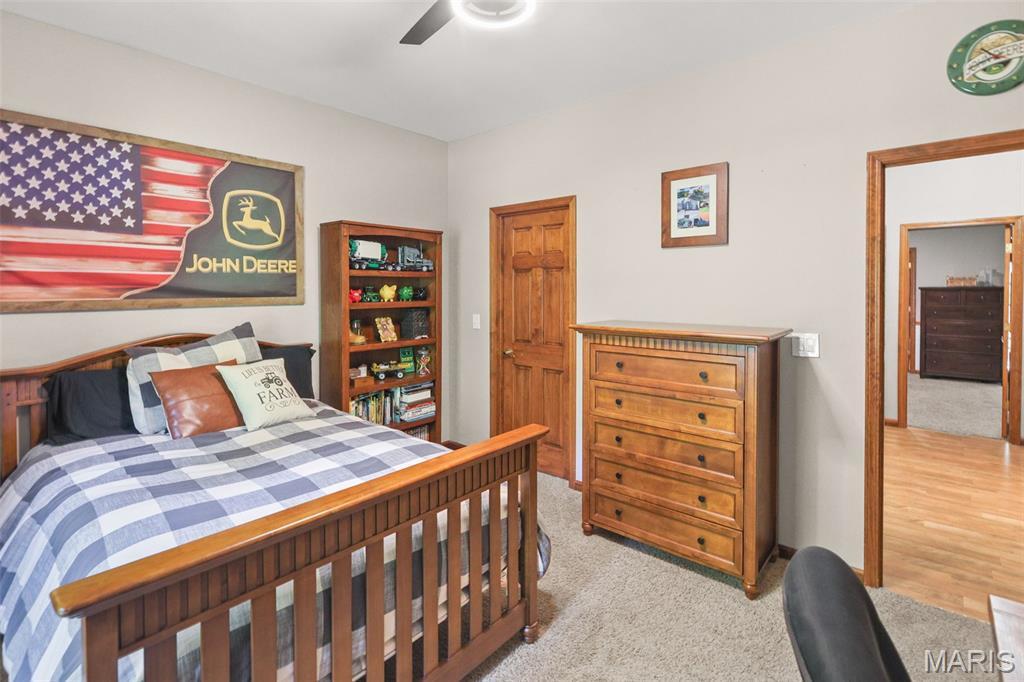
This house was built in 1997 has 4 bedroom(s), 4 baths(s) and is approximately 3980 sq. ft.
The home has 9 rooms. This home has a 4 car garage. This property is located on 5 Acre(s).
Approximate lot size is 5 Acre(s)
Elementary School: NASHVILLE DIST 49
Middle School: NASHVILLE DIST 49
High School: Nashville
- Similar Listings

3486 Pierland Drive, Pocahontas, IL
$260,000

609 Johnny Drive, Maryville, IL
$439,000

165 School Street, Glen Carbon, IL
$248,900
MLS#: 26058412
Listing ID: 90230
Updated: 10/16/2026
Posted: 10/16/2026
Listing provided by
Jennifer Kirsch
Real Broker LLC
* The Estimated Payment is offered as a tool for your convenience and is not an offer of credit. Actual mortgage rates and fees vary depending on your lender. Please check with your local lender for accurate mortgage rate information.
Note: Broker may not have reviewed or approved listing. All information that is provided by the listing agent/broker is deemed reliable but it is not guaranteed and should always be independently verified.
Copyright © 2026, Mid America Regional Information Systems, Inc.(MARIS). All rights reserved. the publisher of this website does not display the entire IDX database of Mid America Regional Information Systems, Inc. (MARIS MLS) on this web site. Property listings of some REALTOR™ brokerage firms have been excluded. Listings displaying the MARIS logo are courtesy of the participants of Mid America Regional Information Systems Internet Data Exchange. Information provided deemed to be reliable but is not guaranteed to be accurate. Buyers are advised to verify all facts before making a decision on purchasing a property. No warranties, expressed or implied, are provided for the data herein, or for their use or interpretation by the user. Mid America Regional information Systems, Inc. (MARIS) will not be held responsibility for the content of such records.


