


328 Veach Drive, Fairview Heights
$250,000
4 Bedrooms/3 Baths
2,516 Square Feet
Tax History: $4,370.00 in 2025
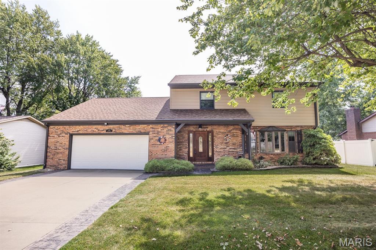
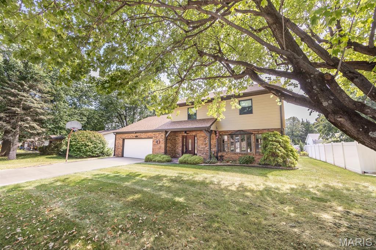
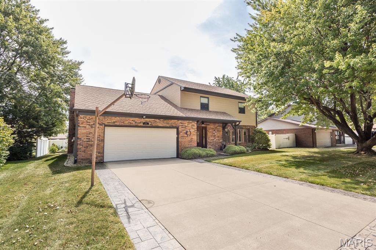
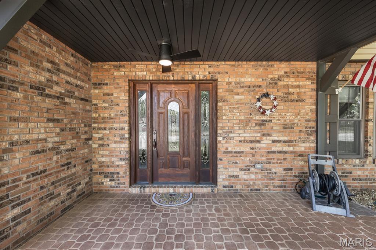
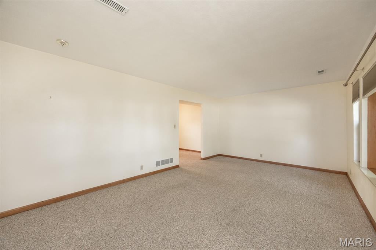
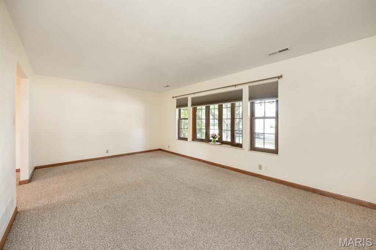
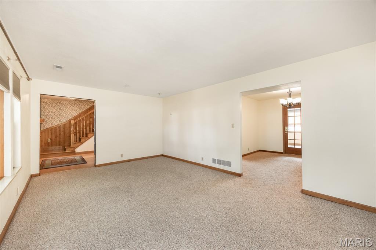
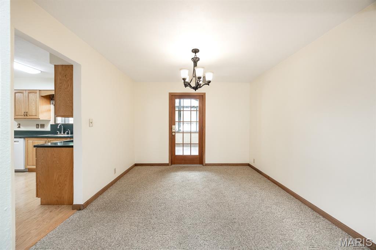
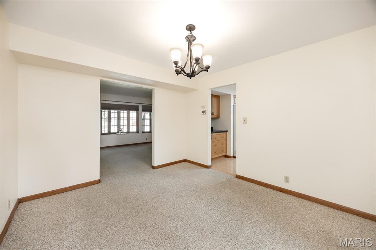
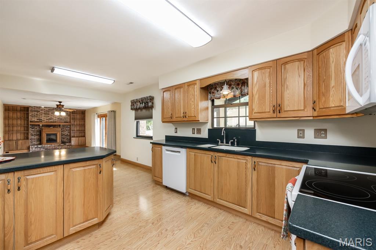
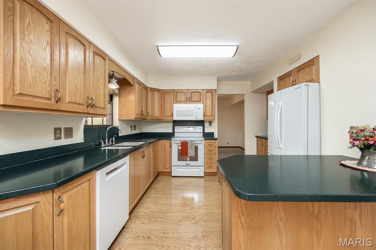
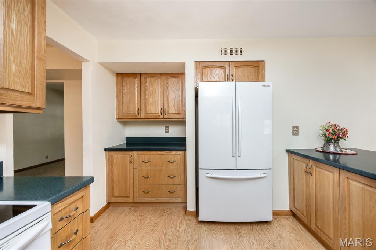
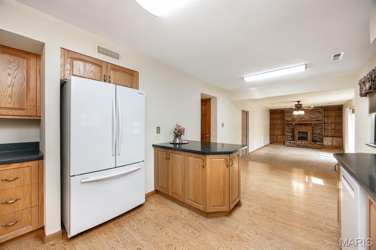
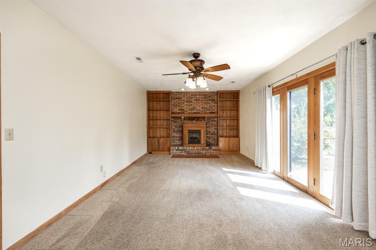
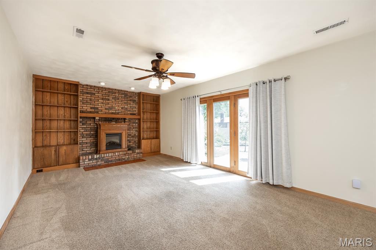
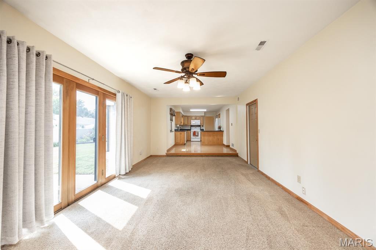
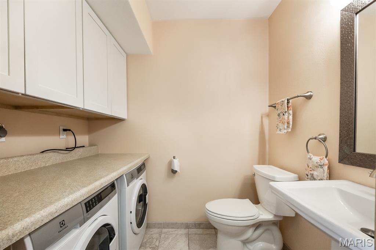
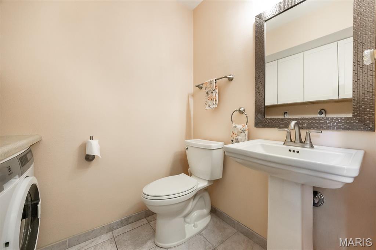
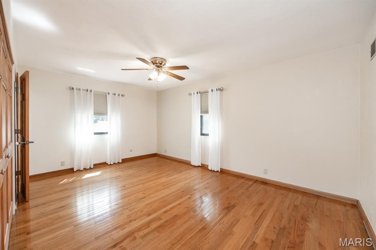
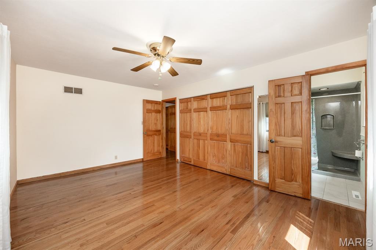
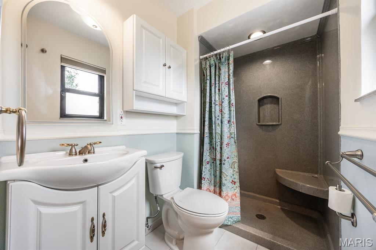
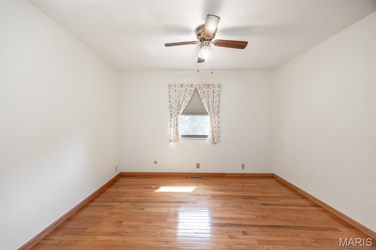
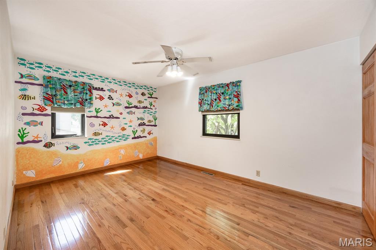
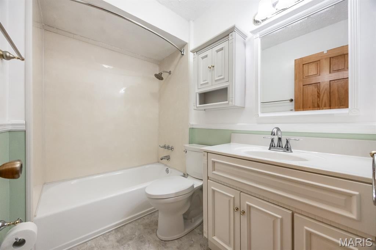
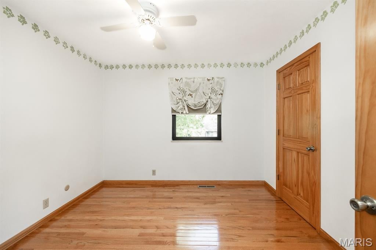
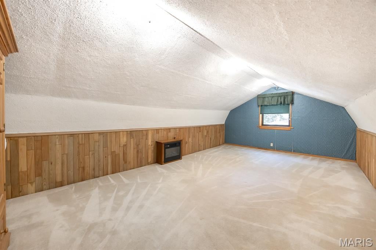
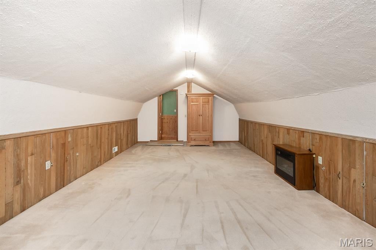
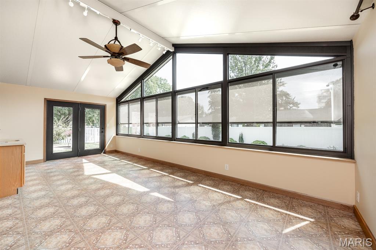
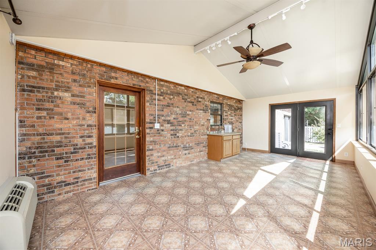
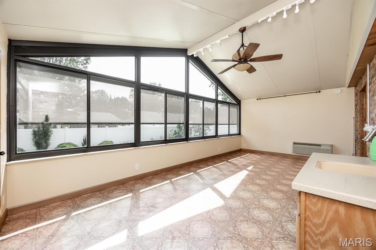
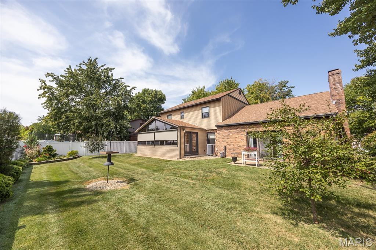
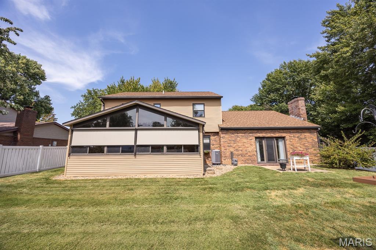
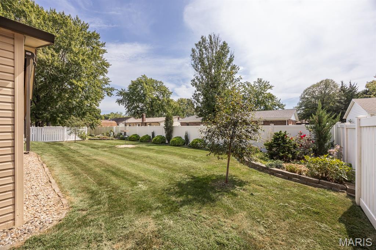
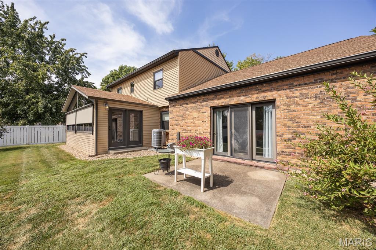
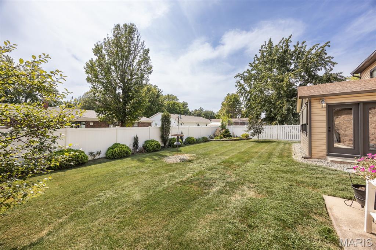
Pride of ownership shows throughout this meticulously cared for home! Step onto the brick paved front porch with ceiling fan to enter the front of the home. The main floor features two living spaces, an open kitchen/living space and a dining room as well as a half bath. The kitchen boasts loads of cabinets, solid surface countertops, under cabinet lighting and all appliances stay! Also on the main floor is a half bath and laundry space, Electrolux washer and dryer are included. Off the back is a gorgeous four seasons room with wet bar.. The back yard is partially fenced with white vinyl privacy fencing. Upstairs you will find four bedrooms and a great bonus room making it perfect for a large family. Two full baths complete the upstairs. This home features many updates including roof/siding/gutter guards (2021) fully encapsulated crawls space including sump pump and humidifier, Hot Water Heater (2018) Heat Pump/AC (2016). With an oversized garage, patio and is nicely landscaped backyard this is a perfect place to call HOME. Convenient to Elementary and Junior High, wonderful library, shopping, Rec Plex and I64...don't pass this one up, call today to make it your own! Buyers to verify all information.
This house was built in 1978 has 4 bedroom(s), 3 baths(s) and is approximately 2516 sq. ft.
The home has 11 rooms. This home has a 2 car garage. This property is located on 0.18 Acre(s).
Approximate lot size is 0 Acre(s)
Elementary School: PONTIAC-W HOLLIDAY DIST 105
Middle School: PONTIAC-W HOLLIDAY DIST 105
High School: Belleville High School-East
- Similar Listings

216 Botanical Drive, Belleville, IL
$190,000

1505 Paradise Drive, Highland, IL
$250,000

11 Oak Drive, Caseyville, IL
$169,900
MLS#: 26057768
Listing ID: 90322
Updated: 10/17/2026
Posted: 10/17/2026
Listing provided by
Julie Heltne
HomePro Real Estate
* The Estimated Payment is offered as a tool for your convenience and is not an offer of credit. Actual mortgage rates and fees vary depending on your lender. Please check with your local lender for accurate mortgage rate information.
Note: Broker may not have reviewed or approved listing. All information that is provided by the listing agent/broker is deemed reliable but it is not guaranteed and should always be independently verified.
Copyright © 2026, Mid America Regional Information Systems, Inc.(MARIS). All rights reserved. the publisher of this website does not display the entire IDX database of Mid America Regional Information Systems, Inc. (MARIS MLS) on this web site. Property listings of some REALTOR™ brokerage firms have been excluded. Listings displaying the MARIS logo are courtesy of the participants of Mid America Regional Information Systems Internet Data Exchange. Information provided deemed to be reliable but is not guaranteed to be accurate. Buyers are advised to verify all facts before making a decision on purchasing a property. No warranties, expressed or implied, are provided for the data herein, or for their use or interpretation by the user. Mid America Regional information Systems, Inc. (MARIS) will not be held responsibility for the content of such records.


